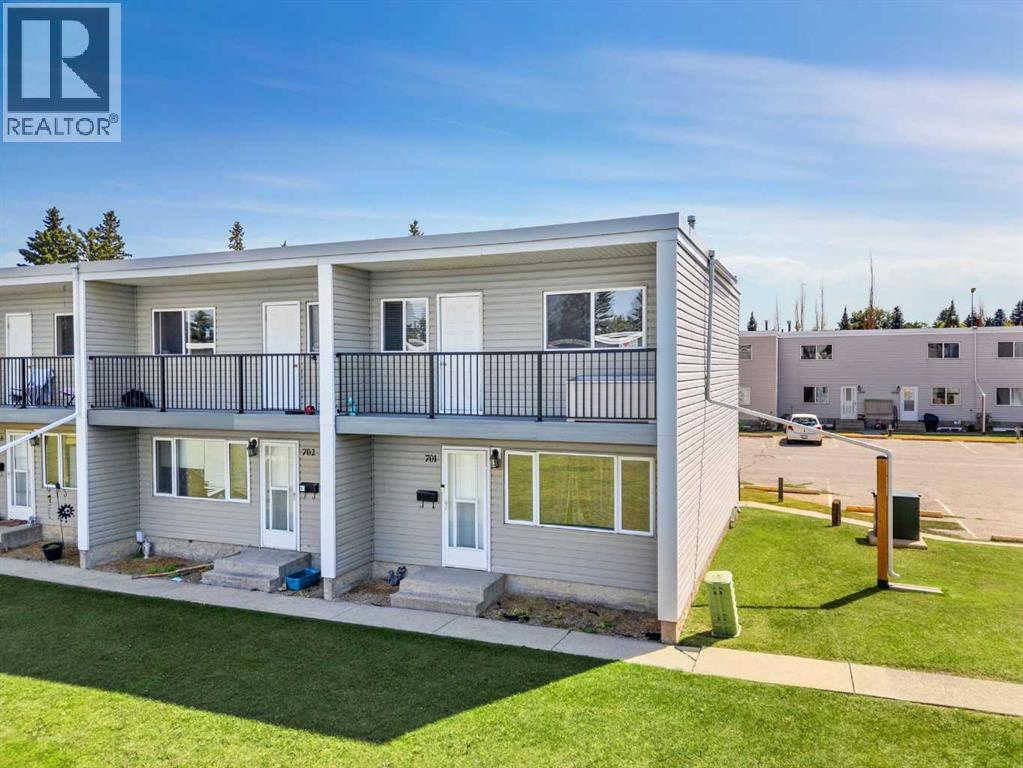
4719 33 Street
Red Deer, Alberta T4N0N7
MLS # A2332698
Property Details
Type
Condo Townhouse
Beds
3
Baths
1
Status
For Sale
More homes like this
About this property
Welcome to this well-maintained condo with updated and thoughtful design come together to create the perfect place to call home. From the moment you step inside, you'll be greeted by a completely redesigned open-concept kitchen featuring beautiful cabinetry, appliances, and bright countertop. The oven includes a convenient built-in air fryer, reducing countertop clutter.The kitchen flows seamlessly into the large and cozy living room, where a built-in breakfast bar provides the perfect spot to enjoy your morning coffee. Large windows in both the kitchen and living area fill the space with natural light, creating a warm and welcoming atmosphere. Durable luxury vinyl plank flooring extends throughout all three levels, offering a modern look with easy maintenance. The living room includes a den perfect for your own library or movie collection.Upstairs, you'll find three generously sized bedrooms and a well maintained four-piece bathroom. The spacious primary bedroom offers plenty of room for a king-sized bed, dresser, television, and more, while a built-in window bench adds charm and a cozy place to relax It also doubles as storage! The two additional bedrooms are versatile spaces, perfect for children's rooms, a home office, or a hobby room. One bedroom even features access to a private upper-level balcony.A standout feature of this home is the fully finished basement—a rare find in this complex. Here you'll discover an inviting entertainment/family area making it the perfect place for movie nights or gathering with friends and family. The lower level also includes a spacious laundry room with ample storage space to keep everything organized. A new high efficient furnace was installed in 2025!Ideally located in a desirable neighborhood, this condo offers easy access to scenic walking trails, shopping, downtown amenities, and everyday conveniences. Whether you're a first-time buyer, a growing family, or an investor looking to expand your portfolio with a pro perty that has excellent rental potential, this move-in-ready condo is an opportunity you won't want to miss.
Mortgage Estimate
Estimated monthly payment
Calculating…
Estimate only. Taxes, insurance, condo fees, and lender terms are not included.
Monthly costs to verify
Property taxes: about $145/month based on listed annual taxes.
Condo / Maintenance Fee: $659.32/mo
Estimate only. Confirm taxes, condo/maintenance fees, insurance, utilities, and lender terms before making decisions.
Rooms
| Room | Level | Dimensions |
|---|---|---|
| Kitchen | Main level | 11.00 Ft x 11.75 Ft |
| Living room | Main level | 18.33 Ft x 15.00 Ft |
| Other | Main level | 7.00 Ft x 8.67 Ft |
| Primary Bedroom | Second level | 14.92 Ft x 12.83 Ft |
| 4pc Bathroom | Second level | x |
| Bedroom | Second level | 10.50 Ft x 10.58 Ft |
| Bedroom | Second level | 7.67 Ft x 10.58 Ft |
| Laundry room | Basement | x |
| Recreational, Games room | Basement | 17.00 Ft x 14.25 Ft |
| Storage | Basement | x |
Facts & Location
Interior Size
995 sq ft
Parking
2 spaces
Annual Taxes
$1,741
Condo / Maintenance Fee
$659.32/mo
Year Built
1962
Listing data
Listing information is provided for personal, non-commercial use and should be independently verified before making real estate decisions.
Last refreshed: Nov 20, 2026 5:49 AM
Explore nearby searches
SEO-friendly searches for this area, property type, and nearby neighbourhoods.
Similar Properties
More nearby listings that may fit the same search.
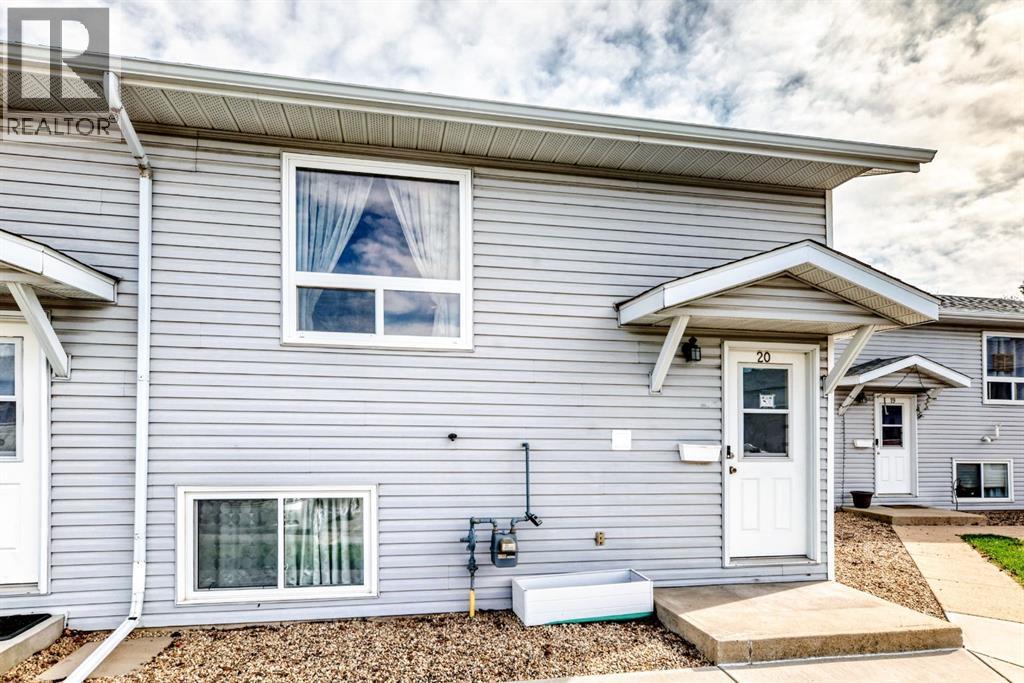
$165,000
10 Fairbank Road
Red Deer · MLS # A2313103
3 bed · 2 bath · 617 sq ft
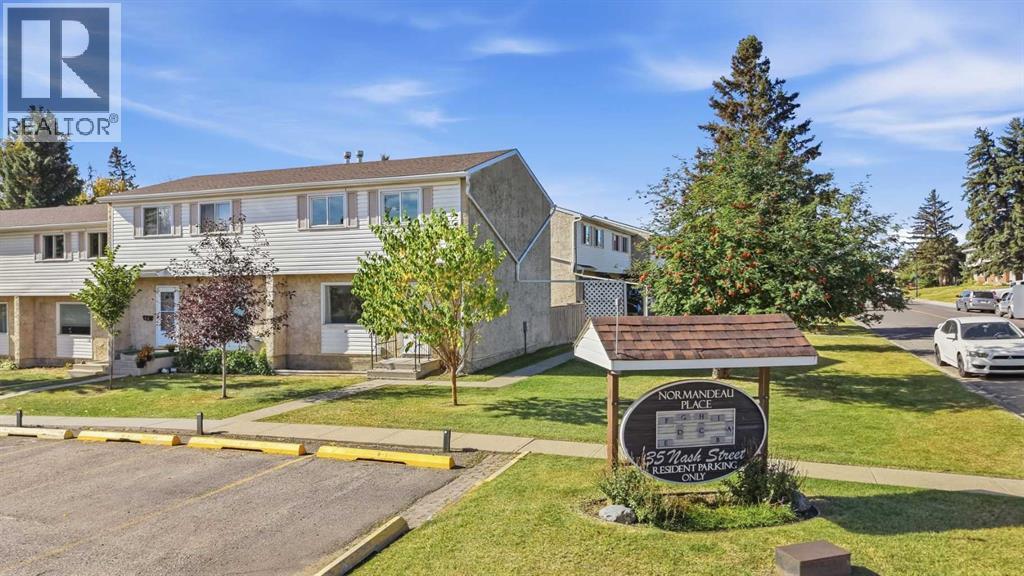
$194,500
35 Nash Street
Red Deer · MLS # A2348423
3 bed · 2 bath · 964 sq ft
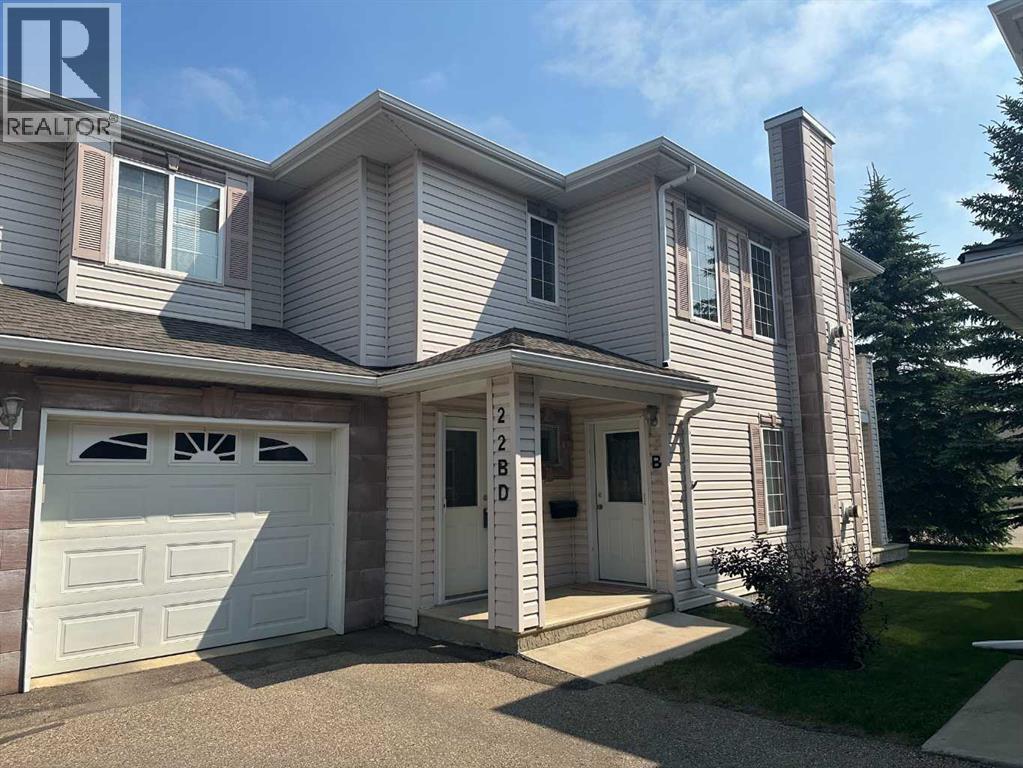
$250,000
32 Daines Avenue
Red Deer · MLS # A2348453
2 bed · 2 bath · 1,135 sq ft