Videos & Virtual Tours
Open available video, 3D tour, or virtual-tour media for this listing.
94046 Highway 843
Rural Lethbridge County, Alberta T1J5R3
MLS # A2331917
Property Details
Type
Detached
Beds
6
Baths
4
Status
For Sale
More homes like this
About this property
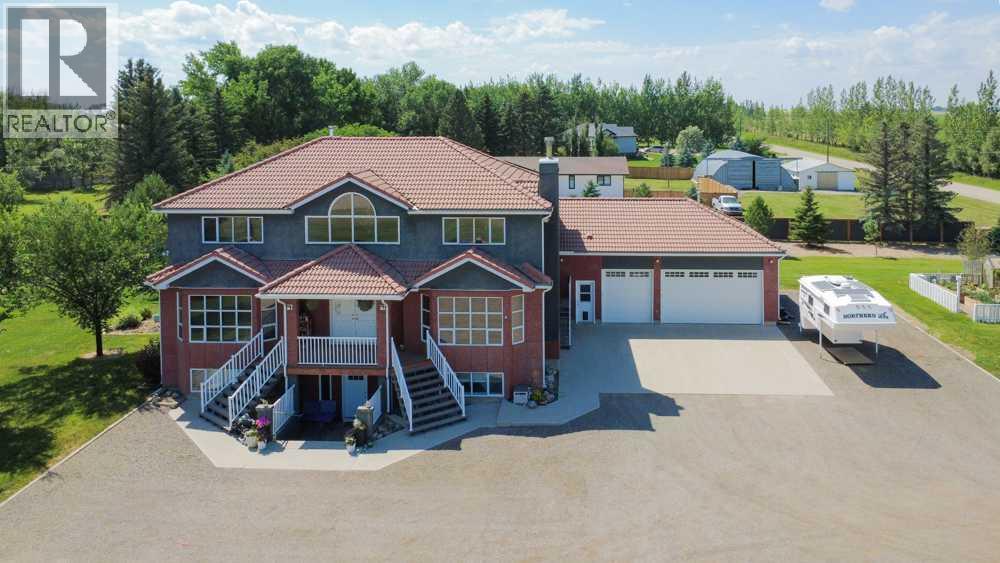
A custom acreage only minutes from Lethbridge - situated on 2.14 acres of landscaped goodness, this sprawling 2 storey home offers a heated triple attached garage, mother-in-law illegal suite in the basement and it's only minutes away from Lethbridge's north side. Fully finished and with plentiful parking for extra vehicles, RV's boats and more, this home boasts 3,247 sq/ft of living space above grade alone; with 4 bedrooms, 3 full bathrooms, multiple living areas, storage space and a stunning curved spiral staircase highlighting the foyer. The primary retreat is well sized with 5 piece ensuite including jetted tub, walk-in closet and private balcony that overlooks the yard. The basement has a separate entrance that welcomes you into a spacious living room, flanked by a kitchen, separate laundry room and 2 bedrooms with 4 piece bathroom. There's mature trees, a fenced garden with raised garden beds, gazebo, shed and private patio with hot tub!
Mortgage Estimate
Estimated monthly payment
Calculating…
Estimate only. Taxes, insurance, condo fees, and lender terms are not included.
Monthly costs to verify
Property taxes: about $500/month based on listed annual taxes.
Estimate only. Confirm taxes, condo/maintenance fees, insurance, utilities, and lender terms before making decisions.
Rooms
| Room | Level | Dimensions |
|---|---|---|
| Bedroom | Second level | 16.25 Ft x 11.83 Ft |
| Bedroom | Second level | 11.75 Ft x 9.83 Ft |
| Bedroom | Second level | 12.25 Ft x 13.33 Ft |
| Other | Second level | 9.83 Ft x 1.83 Ft |
| Other | Second level | 5.58 Ft x 8.83 Ft |
| Bedroom | Basement | 12.00 Ft x 12.58 Ft |
| Bedroom | Basement | 12.42 Ft x 14.17 Ft |
| Foyer | Basement | 17.17 Ft x 10.08 Ft |
| Kitchen | Basement | 14.08 Ft x 8.33 Ft |
| 4pc Bathroom | Main level | 4.92 Ft x 8.08 Ft |
| 5pc Bathroom | Second level | 7.50 Ft x 9.75 Ft |
| 5pc Bathroom | Second level | 10.33 Ft x 10.00 Ft |
| 4pc Bathroom | Basement | 8.75 Ft x 5.00 Ft |
| Kitchen | Main level | 17.17 Ft x 13.67 Ft |
| Dining room | Main level | 13.17 Ft x 13.92 Ft |
| Family room | Main level | 16.08 Ft x 22.75 Ft |
| Living room | Main level | 16.17 Ft x 20.00 Ft |
| Breakfast | Main level | 17.17 Ft x 6.33 Ft |
| Laundry room | Main level | 5.08 Ft x 6.75 Ft |
| Storage | Main level | 16.08 Ft x 9.67 Ft |
Facts & Location
Interior Size
3,247 sq ft
Parking
10 spaces
Lot Size
2.14
Annual Taxes
$6,001
Year Built
2012
Listing data
Listing information is provided for personal, non-commercial use and should be independently verified before making real estate decisions.
Last refreshed: Nov 20, 2026 5:48 AM
Explore nearby searches
SEO-friendly searches for this area, property type, and nearby neighbourhoods.
Similar Properties
More nearby listings that may fit the same search.
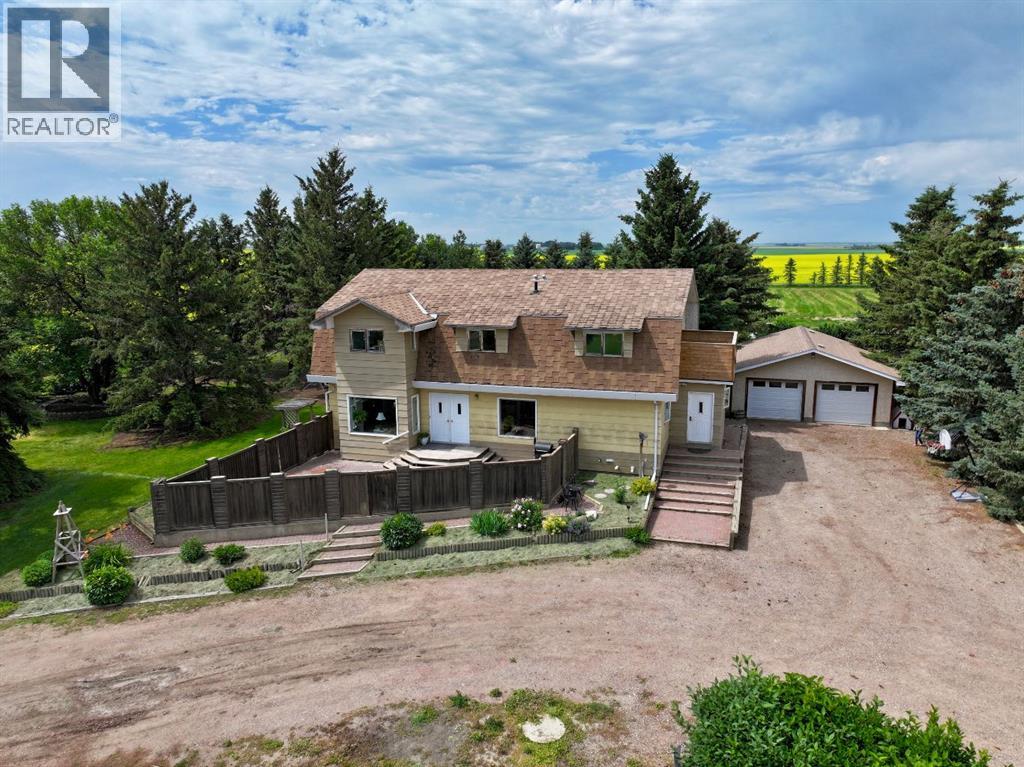
$935,000
85026 Range Road 194
Rural Lethbridge County · MLS # A2330493
6 bed · 3 bath · 2,819 sq ft
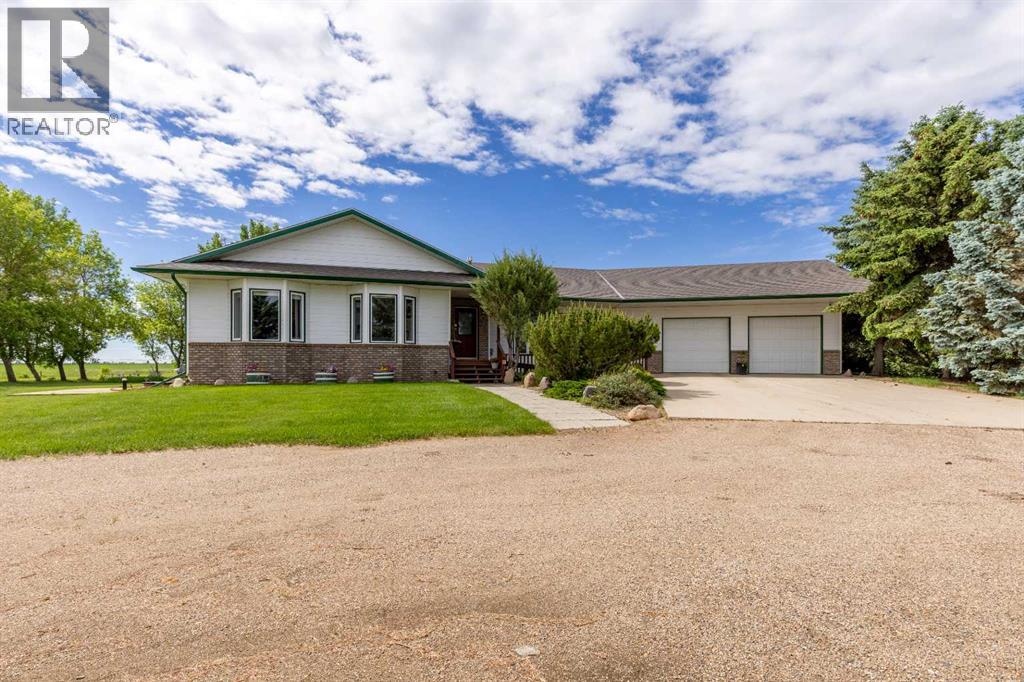
$1,250,000
194043 Twp 120
Rural Lethbridge County · MLS # A2313106
5 bed · 4 bath · 2,252 sq ft
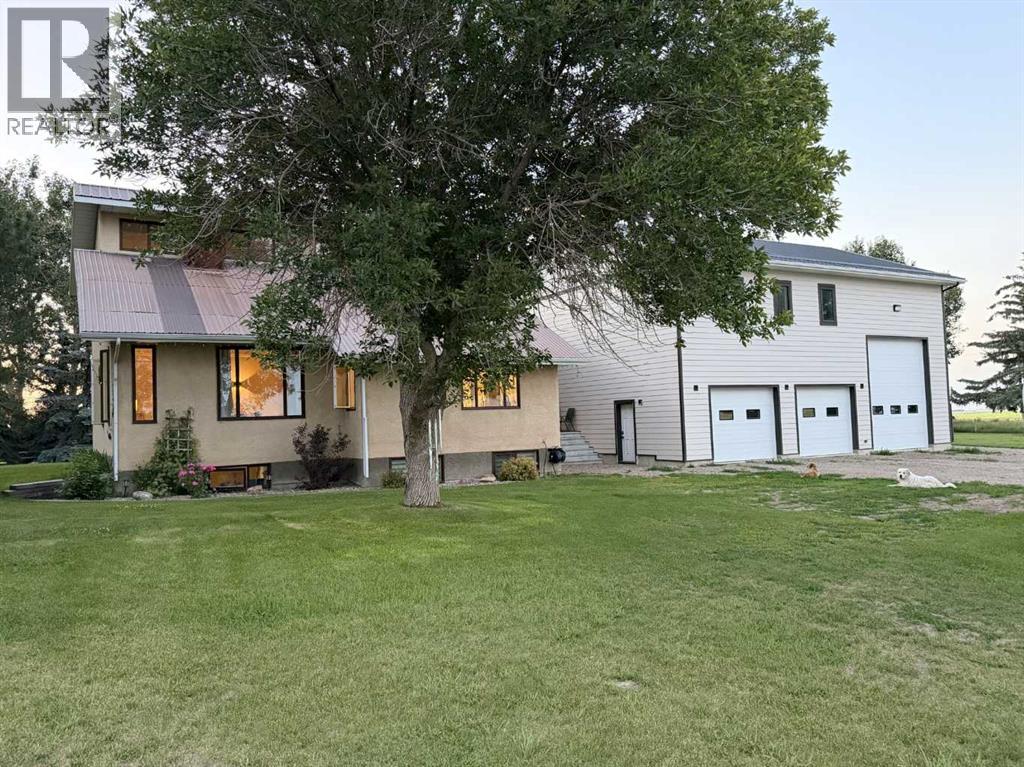
$979,000
83002 RGE RD 194
Rural Lethbridge County · MLS # A2331136
6 bed · 2 bath · 3,115 sq ft