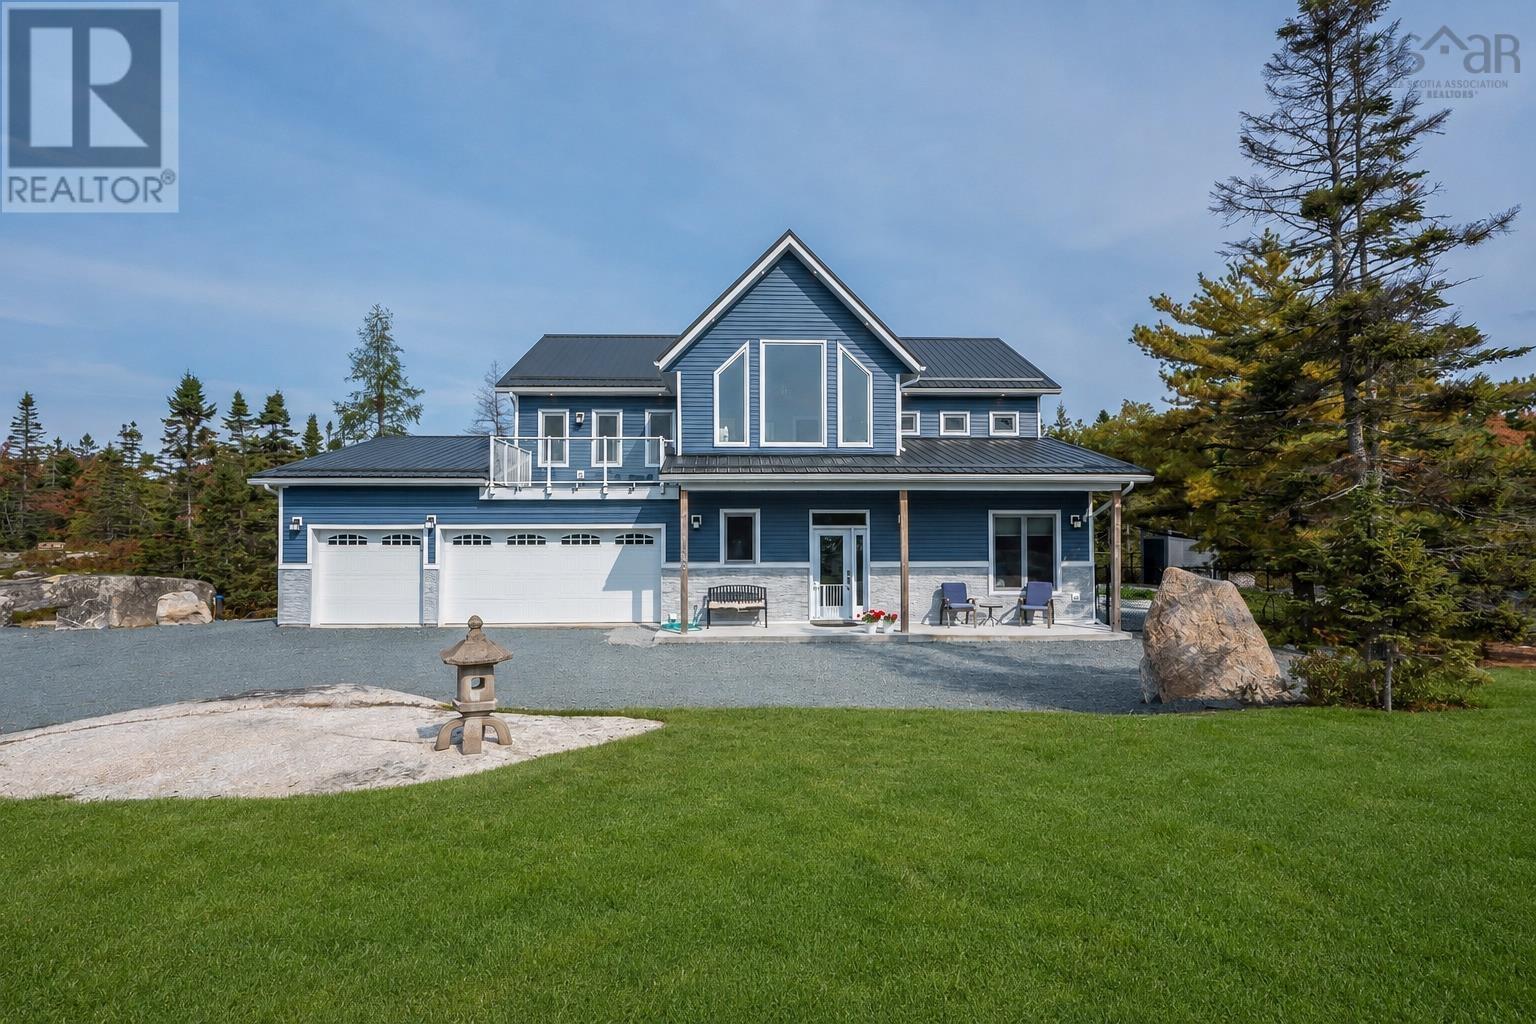
106 Ashley Court
Hubley, Nova Scotia B3Z1P6
MLS # 202621549
Property Details
Type
Detached
Beds
4
Baths
5
Status
For Sale
More homes like this
About this property
Extraordinary Luxury Estate with Lake Views on 12 Private Acres Welcome to Pheasant Cove Estate in the prestigious Lake of the Woods community. Set on 12 private acres with beautiful lake views, this exceptional custom-built estate offers outstanding craftsmanship, privacy, and executive living surrounded by nature. Built with premium Insulated Concrete Form construction, this home delivers exceptional durability, energy efficiency, and peace of mind. Rich hardwood floors, premium countertops, custom millwork, beautifully tiled bathrooms, and expansive windows create a timeless, elegant interior filled with natural light. The heart of the home is a spectacular open-concept kitchen, dining, and living area designed for everyday comfort and effortless entertaining. A generous walk-in pantry keeps the kitchen organized while providing exceptional storage. The main residence features three spacious bedrooms, each with its own private ensuite bath and walk-in closet, offering outstanding comfort and privacy for family members or guests. Adding even greater value is a second standalone residential building on the same PID with its own civic address, constructed to the same exacting standards. 106 Ashley Court is a private backyard suite offering exceptional flexibility as a luxury guest house, executive in-law suite, long-term rental, or as an Airbnb providing providing rental income. Nestled in a peaceful estate setting, this property is only minutes from shopping, schools, recreation, and major transportation routes, providing the perfect balance of privacy and convenience. Luxury estates of this calibre are rare. Combining superior construction, breathtaking lake views, multi-generational living potential, income opportunities, and an exceptional location, this is far more than a homeit is a legacy property designed for discerning buyers. Schedule your showing and experience one of Lake of the Woods' finest offerings.
Mortgage Estimate
Estimated monthly payment
Calculating…
Estimate only. Taxes, insurance, condo fees, and lender terms are not included.
Rooms
| Room | Level | Dimensions |
|---|---|---|
| Foyer | Main level | 6.6 X 6.9 |
| 2pc Bathroom | Main level | 6.9 X 6.8 |
| Kitchen | Main level | 16.5 X 9.6 |
| Other | Main level | 6.9 X 6.0 |
| Living room | Main level | 16.7 X 19.6 |
| Dining room | Main level | 12.5 X 17.0 |
| Primary Bedroom | Main level | 14.6 X 14.5 |
| 3pc Ensuite bath | Main level | 6.2 X 14.5 |
| Laundry room | Main level | 7.10 X 14.5 |
| Utility room | Main level | 6.9 X 5.3 |
| Bedroom | Second level | 15.4 X 13.8 |
| 4pc Ensuite bath | Second level | 5.8 13.8 |
| Bedroom | Second level | 22.1 X 14.1 |
| 3pc Ensuite bath | Second level | 6.2 X 14.1 |
| Bedroom | Second level | 14.5 X 14.8 |
| Bedroom | Second level | 14.2 X 14.6 |
| Living room | Second level | 23.1 X 12.4 |
| Kitchen | Second level | 8.8 X 14.5 |
| Bedroom | Second level | 11.6 X 12.7 |
| 3pc Bathroom | Second level | 6.0 X 1-.6 |
Facts & Location
Interior Size
4,041 sq ft
Lot Size
11.7654
Year Built
2023
Listing data
Listing information is provided for personal, non-commercial use and should be independently verified before making real estate decisions.
Last refreshed: Nov 15, 2026 10:30 PM
Explore nearby searches
SEO-friendly searches for this area, property type, and nearby neighbourhoods.
Similar Properties
More nearby listings that may fit the same search.
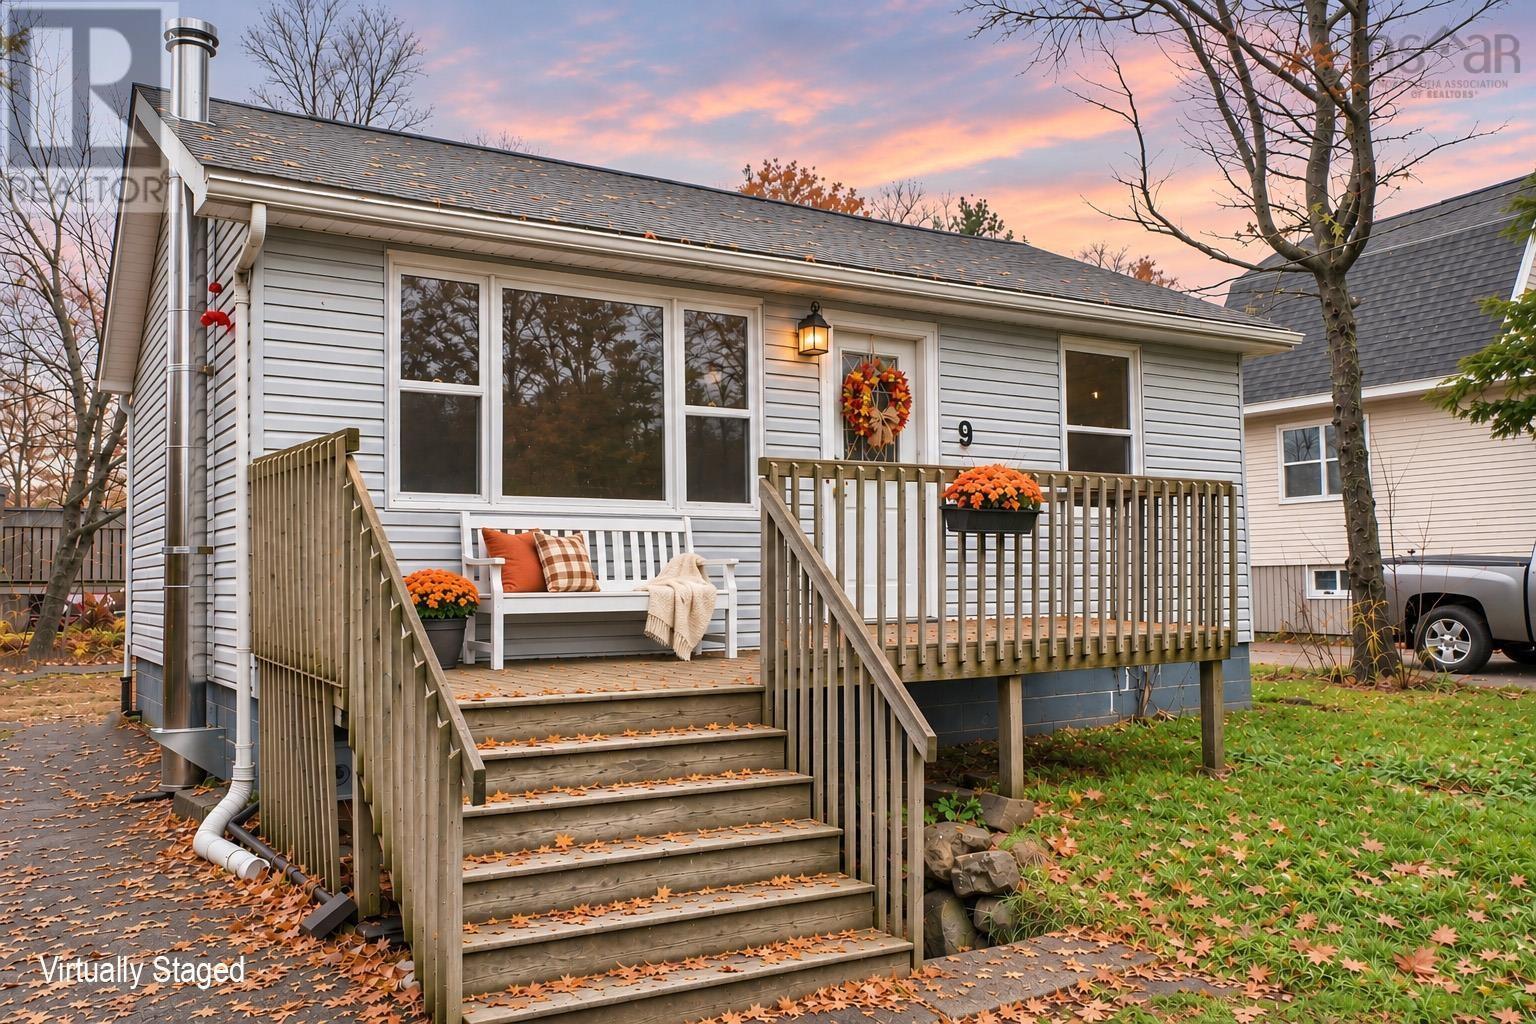
$419,900
9 Sunset Lane
Hubley · MLS # 202627885
1 bed · 1 bath · 524 sq ft
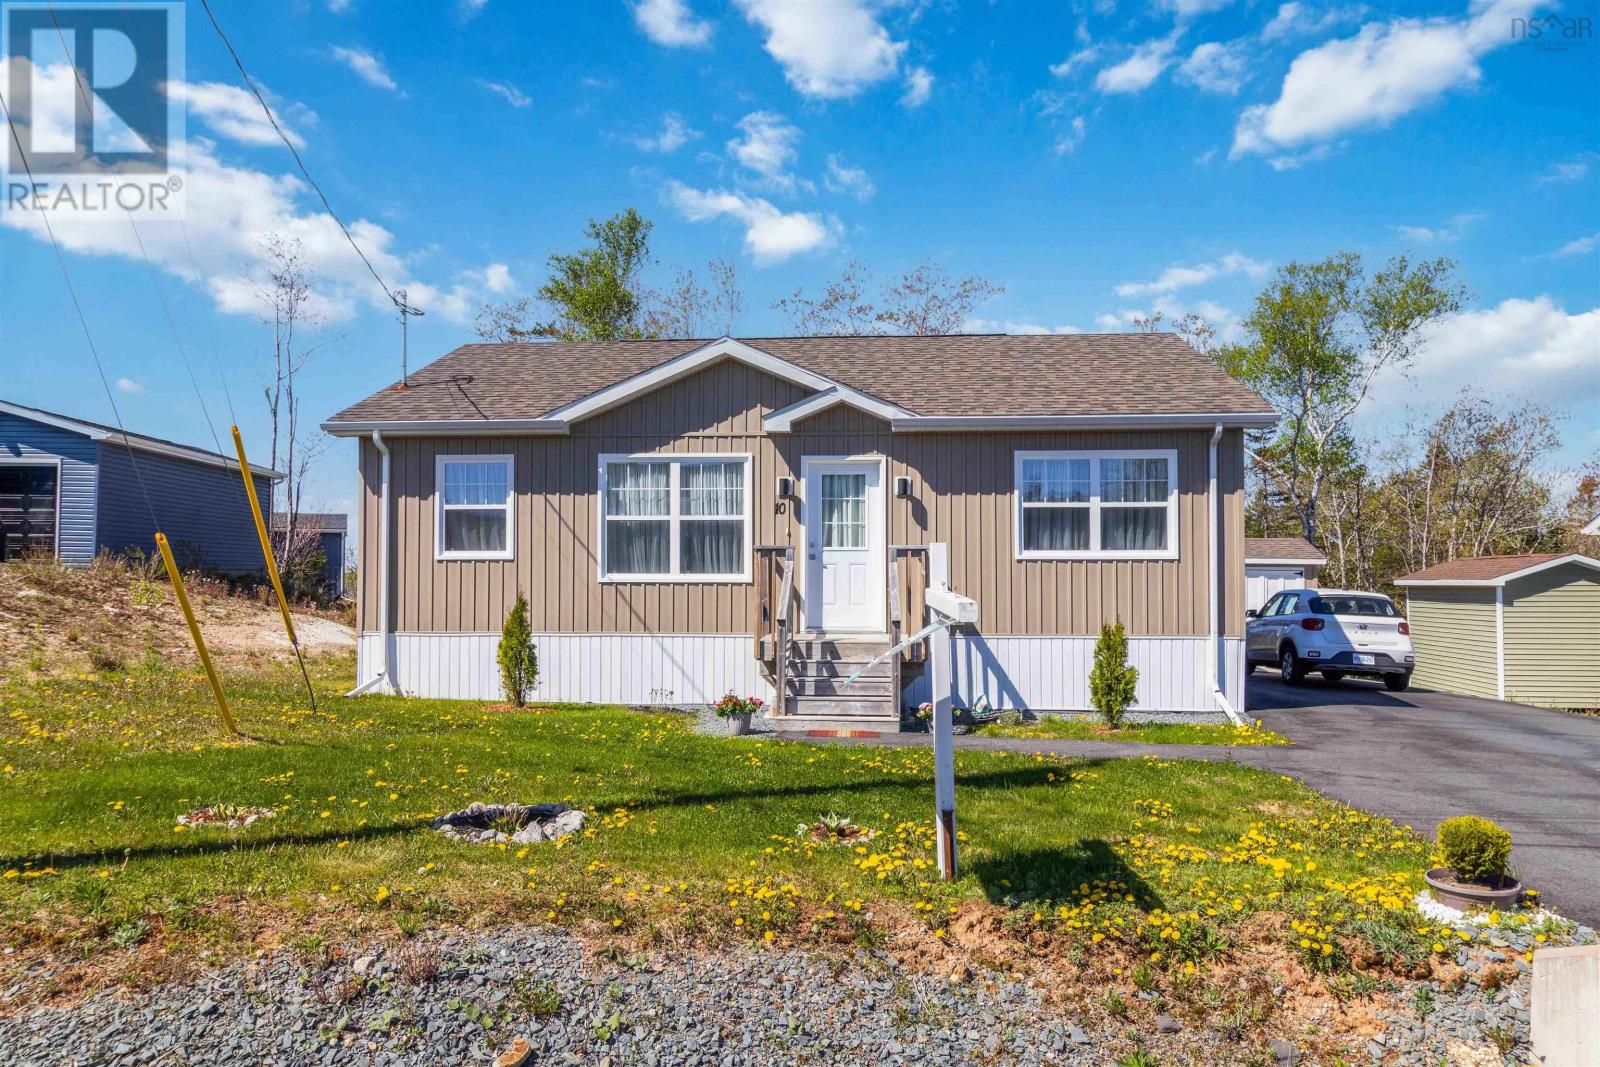
$344,999
10 Mossberry Close
Hubley · MLS # 202619189
2 bed · 2 bath · 980 sq ft
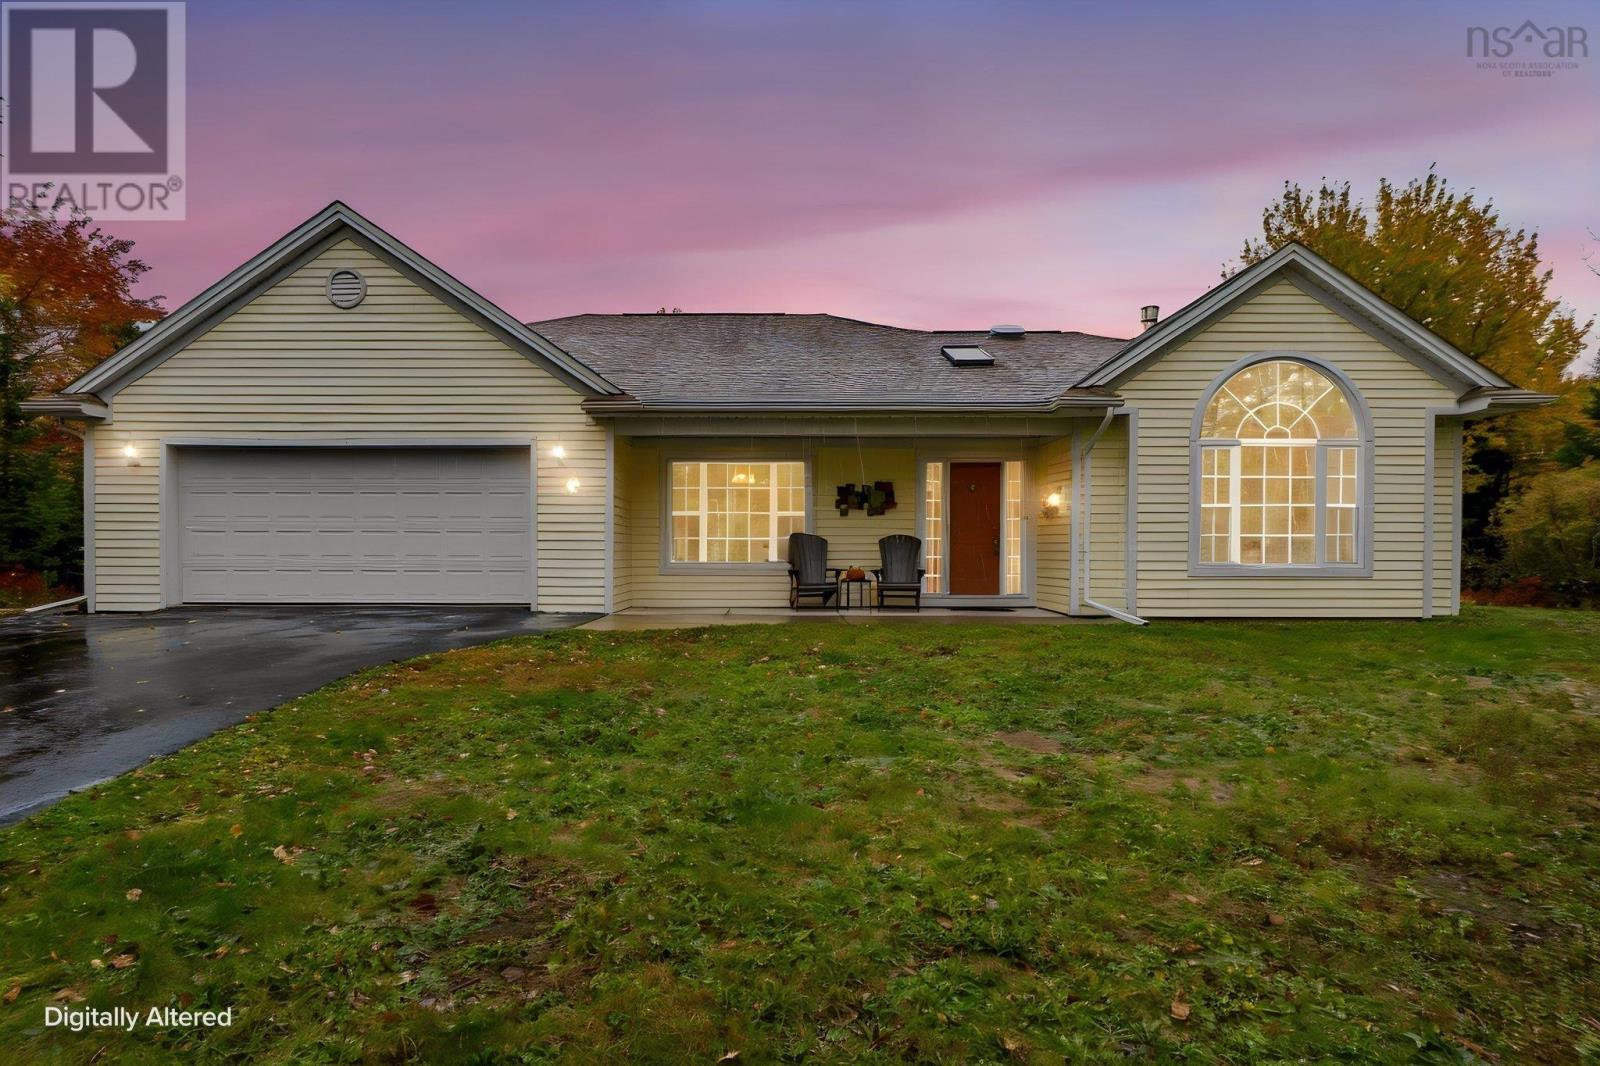
$729,500
40 Hawkins Drive
Hubley · MLS # 202626562
3 bed · 2 bath · 2,146 sq ft