Videos & Virtual Tours
Open available video, 3D tour, or virtual-tour media for this listing.
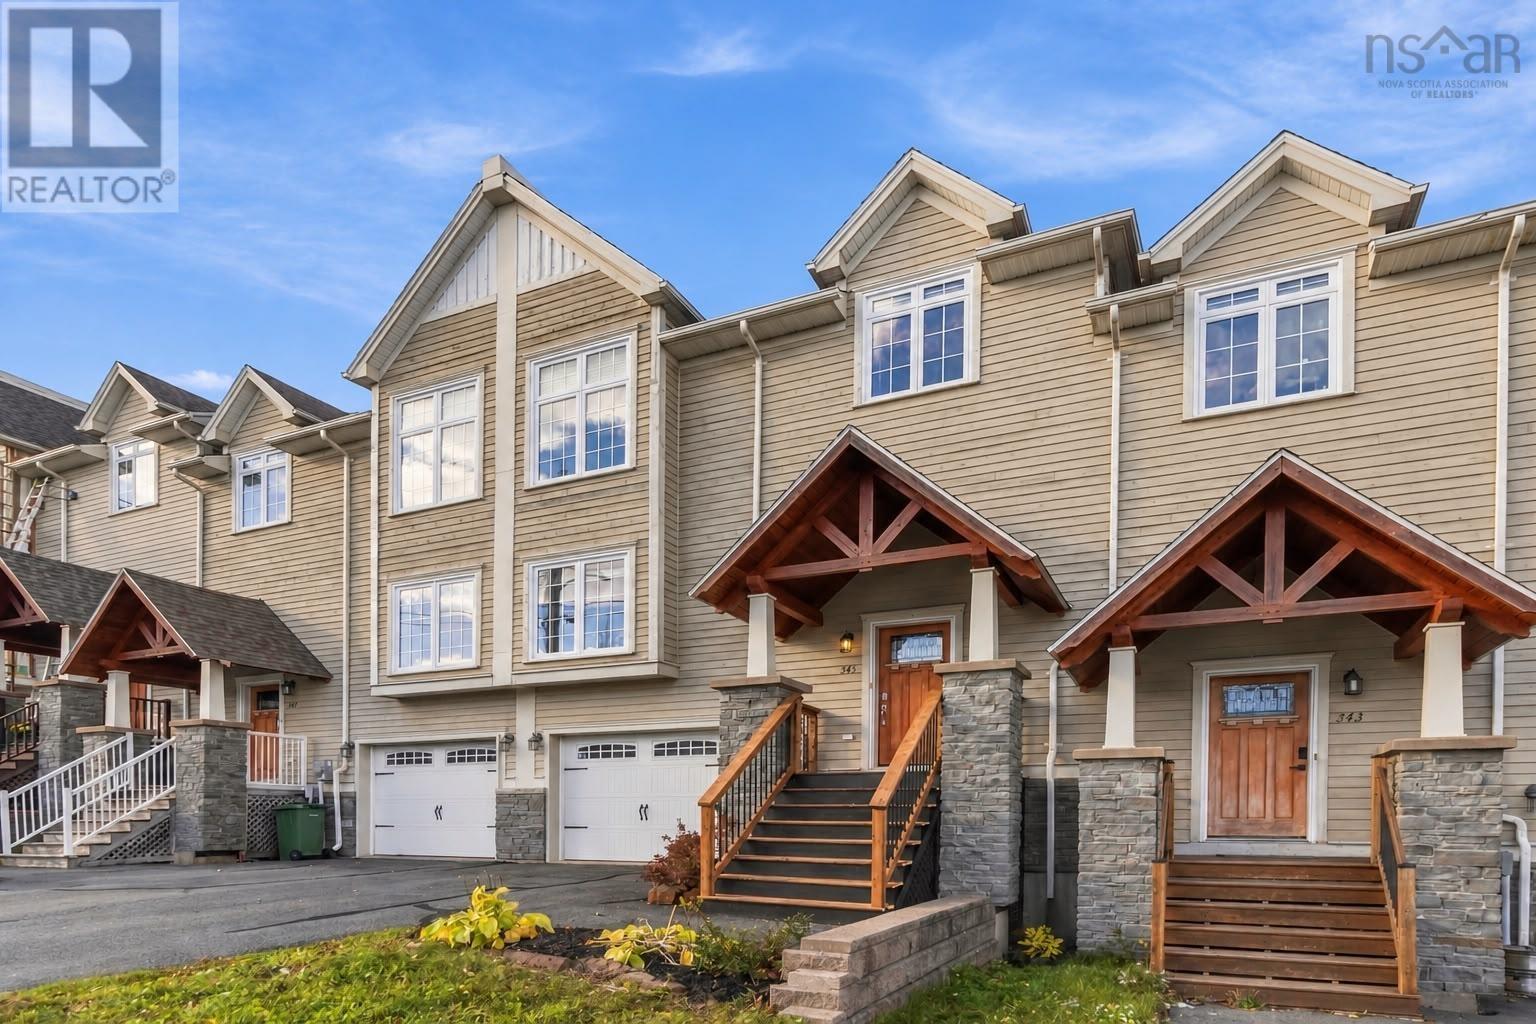
345 Bently Drive
Halifax, Nova Scotia B3S0C9
MLS # 202626355
Property Details
Type
Townhouse
Beds
3
Baths
4
Status
For Sale
More homes like this
About this property
CRAFTSMAN STYLE. ROOM TO SPREAD OUT. A LOCATION THAT WORKS. In Mount Royale, good design is about more than how a home looks - it's about how the space works. At 345 Bentley Drive, an open-concept main living area, a separate living room, and a finished basement give you room to entertain, relax, and enjoy everyday life. The main floor brings the kitchen, dining area, and rear family room together, with access to the deck for outdoor enjoyment. Granite countertops, hardwood floors, a convenient pantry, and a separate living room with a large double bay window add character and flexibility. Upstairs, the primary suite offers a comfortable retreat with its own heat pump, a walk-in closet plus a second closet, and a private ensuite featuring a separate shower and a large soaker tub. Two additional bedrooms provide space for family, guests, or a home office. New laminate flooring in all three bedrooms means the home is now carpet-free. The finished basement adds even more versatility, with a generous recreation room and a second two-piece bathroom. An attached garage and paved driveway round out the practical features. Enjoy nearby green space, walking trails, and a playground, with Bayers Lake shopping, dining, and entertainment just minutes away. Convenient access to major highways and downtown Halifax makes getting around easy. With three bedrooms, four bathrooms, multiple living areas, and all appliances included, 345 Bentley Drive offers a thoughtful layout in a convenient location.
Mortgage Estimate
Estimated monthly payment
Calculating…
Estimate only. Taxes, insurance, condo fees, and lender terms are not included.
Rooms
| Room | Level | Dimensions |
|---|---|---|
| Foyer | Main level | 7.2 x 9.1 |
| Living room | Main level | 13.6 x 14.7 |
| Kitchen | Main level | 11.11 x 14.5 |
| Dining room | Main level | 11.6 x 13.1 |
| Den | Main level | 10.9 x 14.3 |
| 2pc Bathroom | Main level | 7.4 x 5.11 |
| Primary Bedroom | Second level | 12.8 x 16.0 |
| 4pc Ensuite bath | Second level | 9.2 x 8.3 |
| Bedroom | Second level | 11.0 x 15.0 |
| Bedroom | Second level | 10.8 x 13.6 |
| 4pc Bathroom | Second level | 4.11 x 9.10 |
| Laundry room | Second level | 2.11 x 5.8 |
| Recreational, Games room | Basement | 13.8 x 22.3 |
| 2pc Bathroom | Basement | 3.2 x 8.4 |
| Utility room | Basement | 4.6 x 14.8 |
Facts & Location
Interior Size
2,255 sq ft
Lot Size
0.0692
Year Built
2011
Listing data
Listing information is provided for personal, non-commercial use and should be independently verified before making real estate decisions.
Last refreshed: Nov 15, 2026 9:45 PM
Explore nearby searches
SEO-friendly searches for this area, property type, and nearby neighbourhoods.
Similar Properties
More nearby listings that may fit the same search.
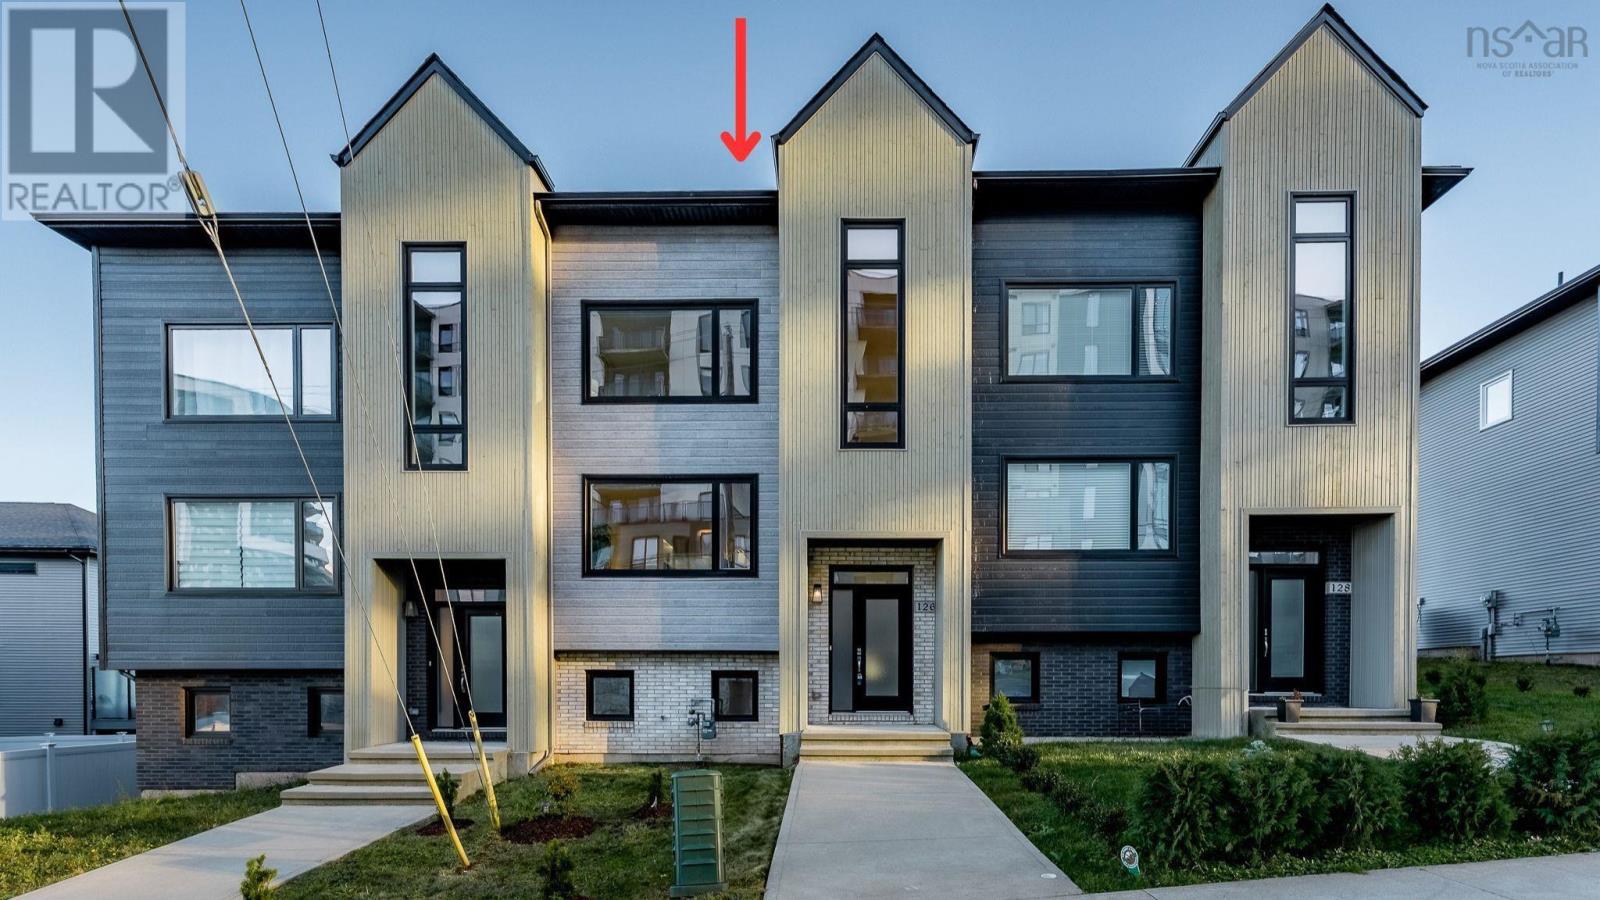
$670,000
Wentworth Drive
Halifax · MLS # 202628157
4 bed · 4 bath · 2,638 sq ft
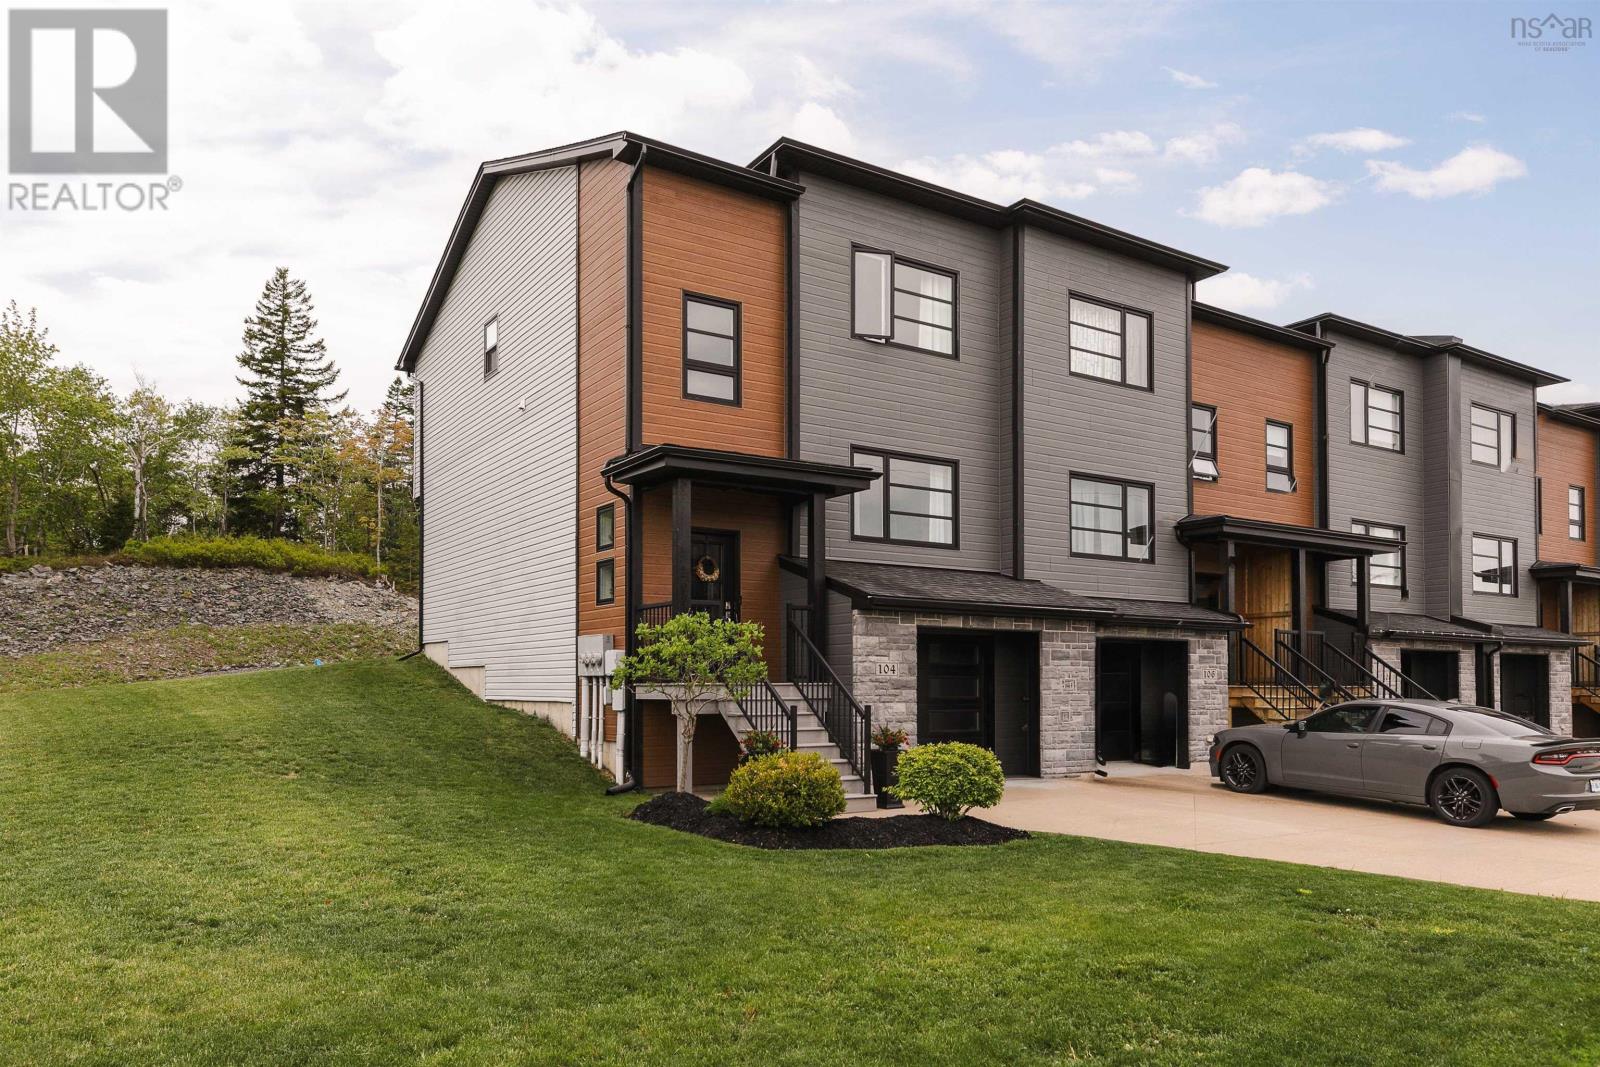
$689,900
104 Bosun Run
Halifax · MLS # 202623421
3 bed · 4 bath · 2,174 sq ft
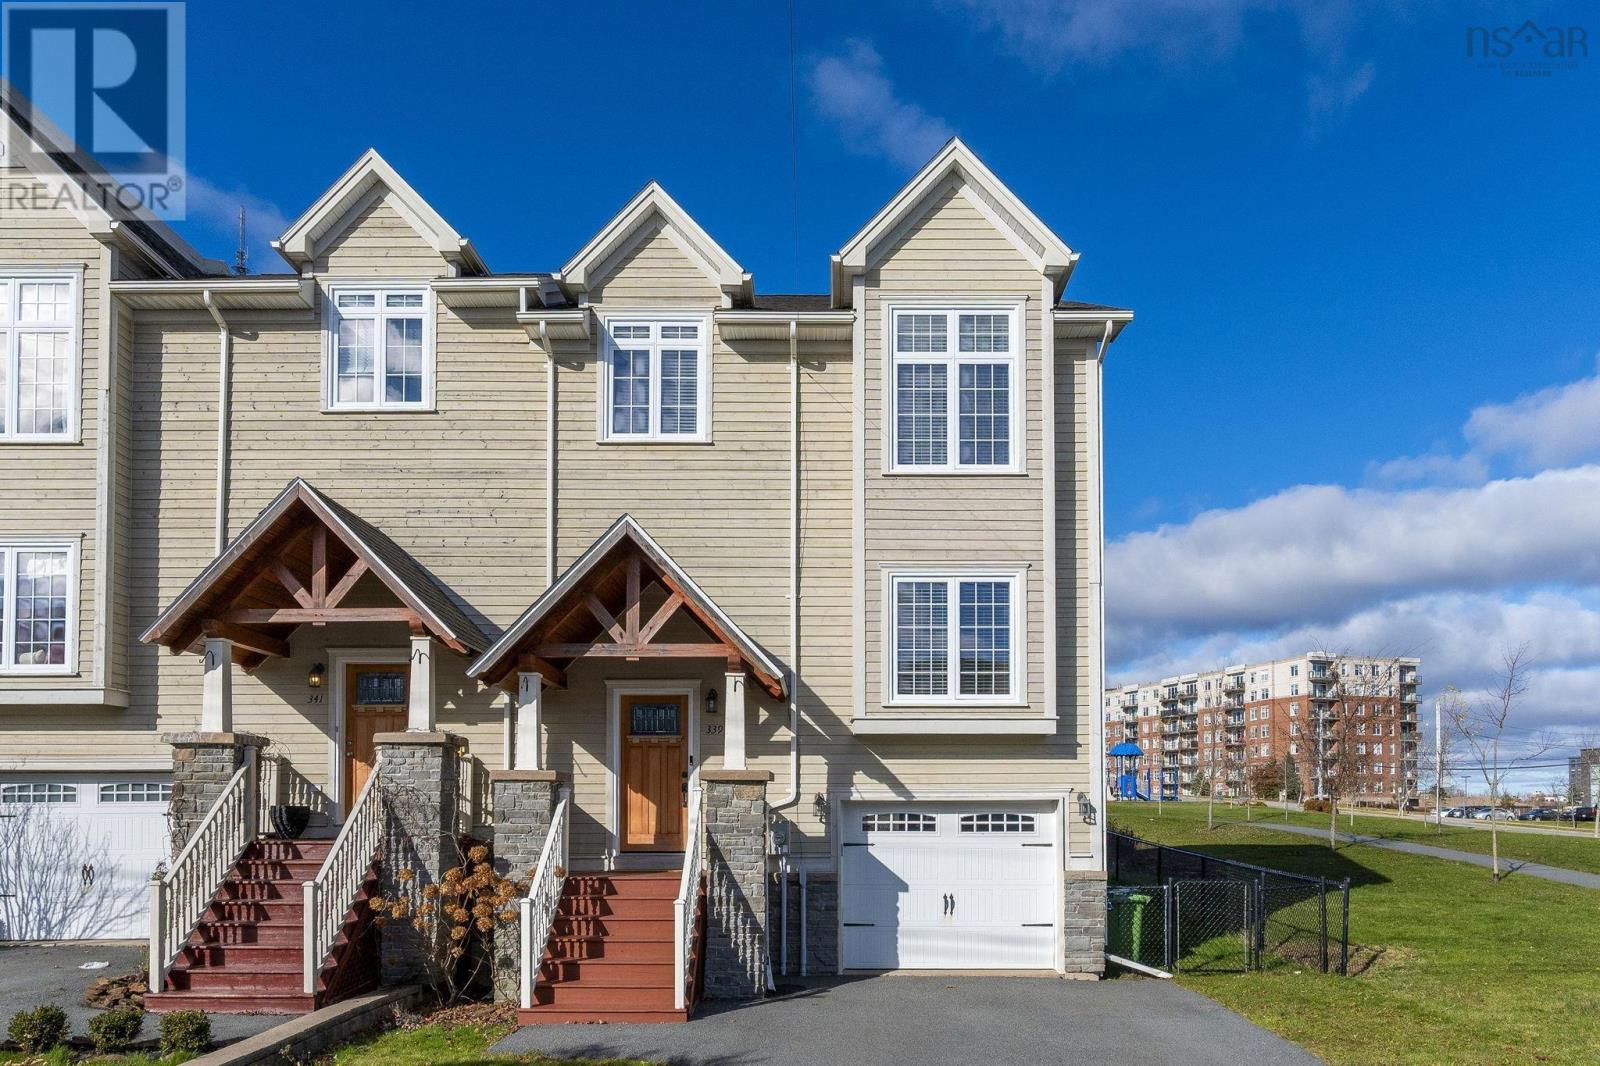
$629,900
339 Bently Drive
Halifax · MLS # 202628228
3 bed · 4 bath · 2,616 sq ft