Videos & Virtual Tours
Open available video, 3D tour, or virtual-tour media for this listing.
28 Brianna Drive
Lantz, Nova Scotia B2S0K4
MLS # 202626329
Property Details
Type
Detached
Beds
4
Baths
4
Status
For Sale
More homes like this
About this property
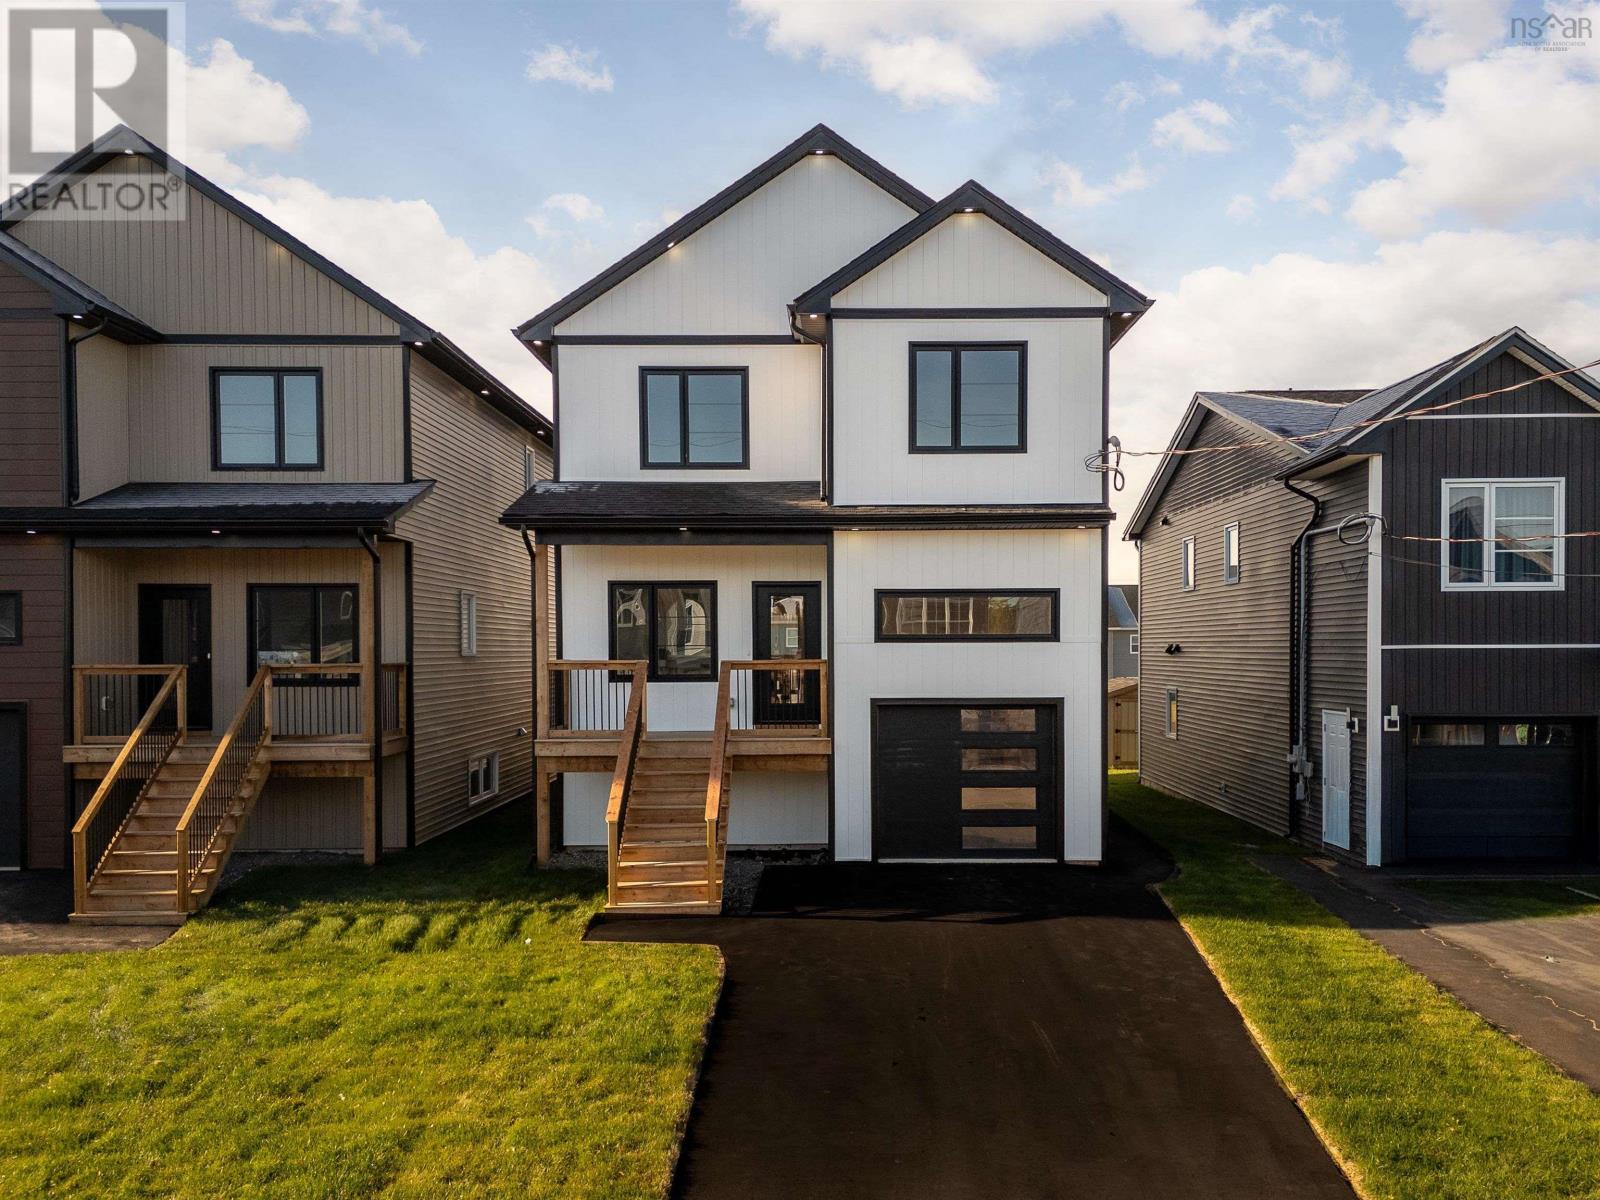
A crisp white exterior. Black windows. Curb appeal with a little attitude - now offered with a $15,000 promotion plus full appliance suite on any accepted offer between now and November 30th, 2026. Welcome to 28 Brianna Drive in Osprey Landing, where this chic new build brings great design, thoughtful details and plenty of personality to the neighbourhood. Step inside to a dedicated entry with custom built-in cubbies and bench seating that give everyday essentials a place of their own. With over 2,700 square feet of living space and four bedrooms, this home has room to spare without compromising on style. Brimming with natural light, the open main living area showcases a custom kitchen with an 8-foot island, quartz countertops, abundant cabinetry and a supersized walk-in pantry. With every appliance included, the only thing missing is your favourite recipe! Sliding patio doors lead to a deck spanning the full width of the home, complete with stairs to the southwest-facing backyard. A little more room to enjoy the outdoors, whatever the season. Upstairs, three bedrooms, including a primary with ensuite, a walk-in closet to satisfy your wardrobe ambitions and direct access to a covered deck. Morning lattes taste better up here. The extras keep coming! Not one but three ductless heat pumps, one on every level. The fully finished basement adds even more living space- a separate side entrance with plumbing and electrical already in place for a future in-law suite. Life at Osprey Landing strikes a great balance between a quieter pace and premier recreational facilities just minutes away. The East Hants Sportsplex, Aquatic Centre, Lantz Skatepark, schools, parks, playgrounds and outdoor trails are all close by. With easy access to Halifax and the airport, Lantz has a whole lot going for it! Municipal services and a 7 year Lux New Home Warranty take care of the fundamentals. The look gets your attention. The details make you stay!
Mortgage Estimate
Estimated monthly payment
Calculating…
Estimate only. Taxes, insurance, condo fees, and lender terms are not included.
Rooms
| Room | Level | Dimensions |
|---|---|---|
| Foyer | Main level | 5.9 x 12.5 |
| 2pc Bathroom | Main level | 5.4 x 6.6 |
| Other | Main level | Servery 6.7 x 8.2 |
| Kitchen | Main level | 10.11 x 13.10 |
| Dining room | Main level | 11.4 x 13.9 |
| Living room | Main level | 13.10 x 10.3 |
| Other | Main level | Garage 23.3 x 11.1 |
| Laundry room | Second level | 7.9 x 6.8 |
| Bedroom | Second level | 12.9 x 11.1 |
| Bedroom | Second level | 15.4 x 12.8 |
| 4pc Bathroom | Second level | 10. x 9.4 |
| Primary Bedroom | Second level | 14.11 x 13.11 |
| 4pc Ensuite bath | Second level | 7.6 x 9.10 |
| Utility room | Basement | 3.4 x 4.3 |
| Bedroom | Basement | 15.2 x 11.3 |
| 4pc Bathroom | Second level | 10.9 x 6.5 |
| Recreational, Games room | Basement | 12.10 x 22.7 |
Facts & Location
Interior Size
2,787 sq ft
Lot Size
0.13
Year Built
2026
Listing data
Listing information is provided for personal, non-commercial use and should be independently verified before making real estate decisions.
Last refreshed: Nov 20, 2026 5:48 AM
Explore nearby searches
SEO-friendly searches for this area, property type, and nearby neighbourhoods.
Similar Properties
More nearby listings that may fit the same search.
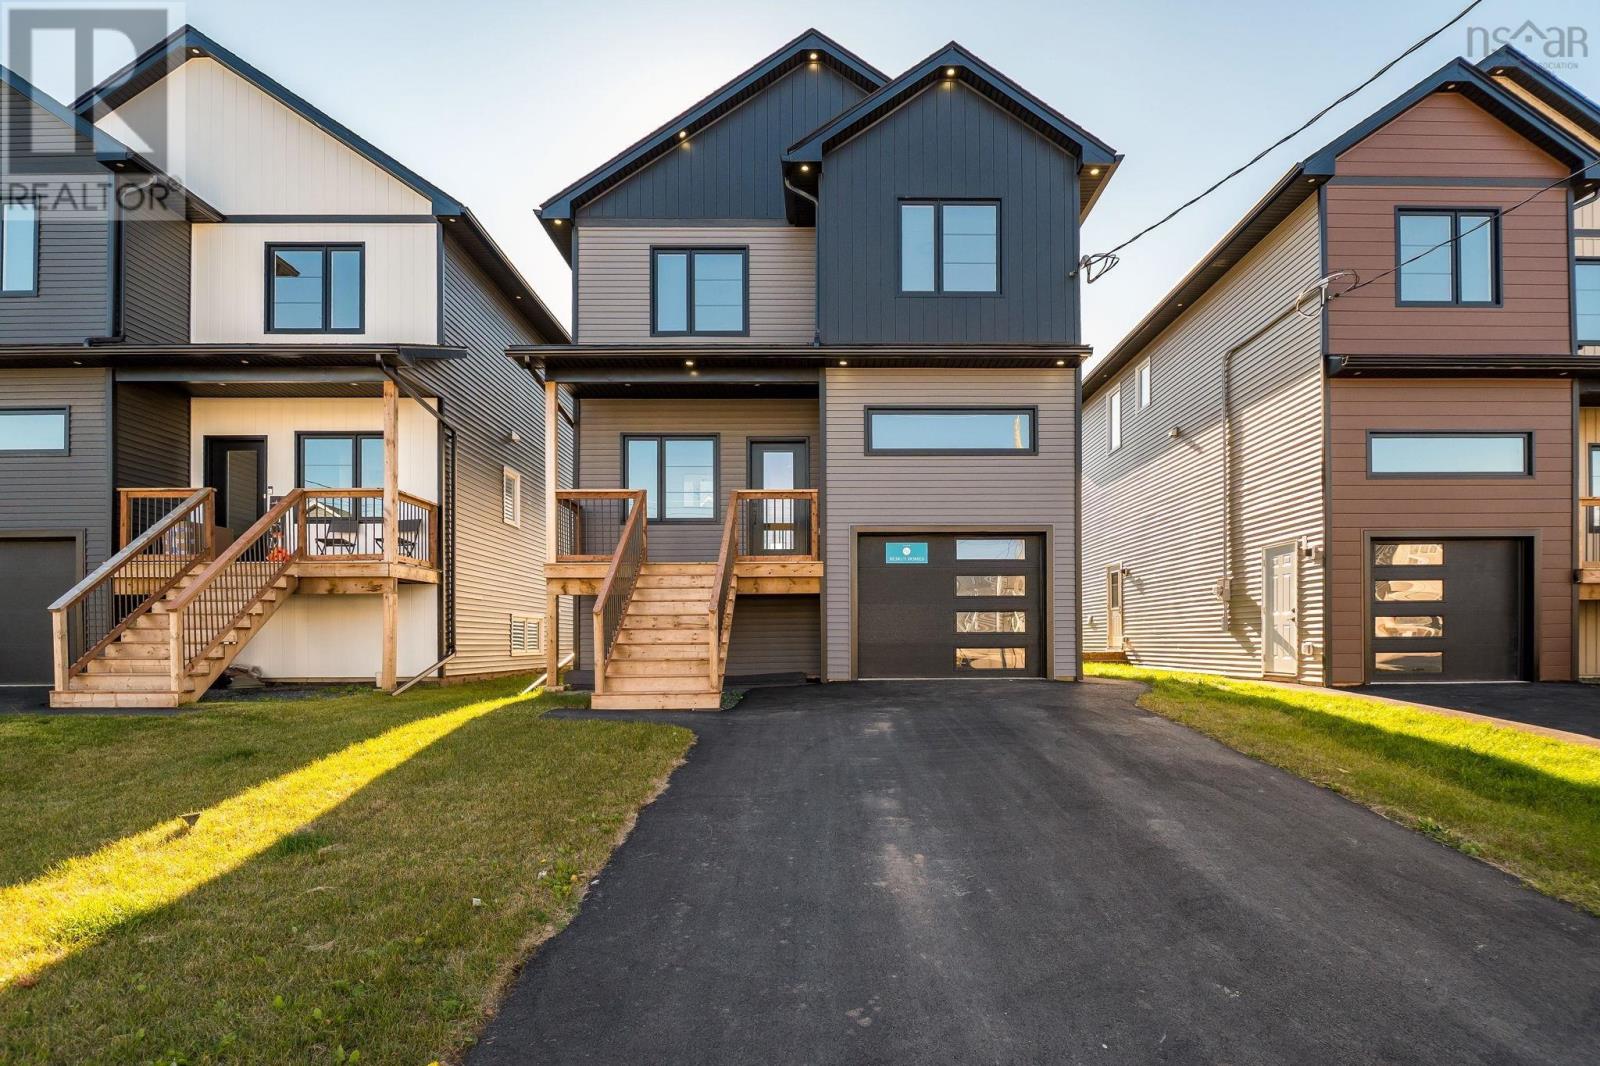
$699,900
32 Brianna Drive
Lantz · MLS # 202626969
4 bed · 4 bath · 2,756 sq ft
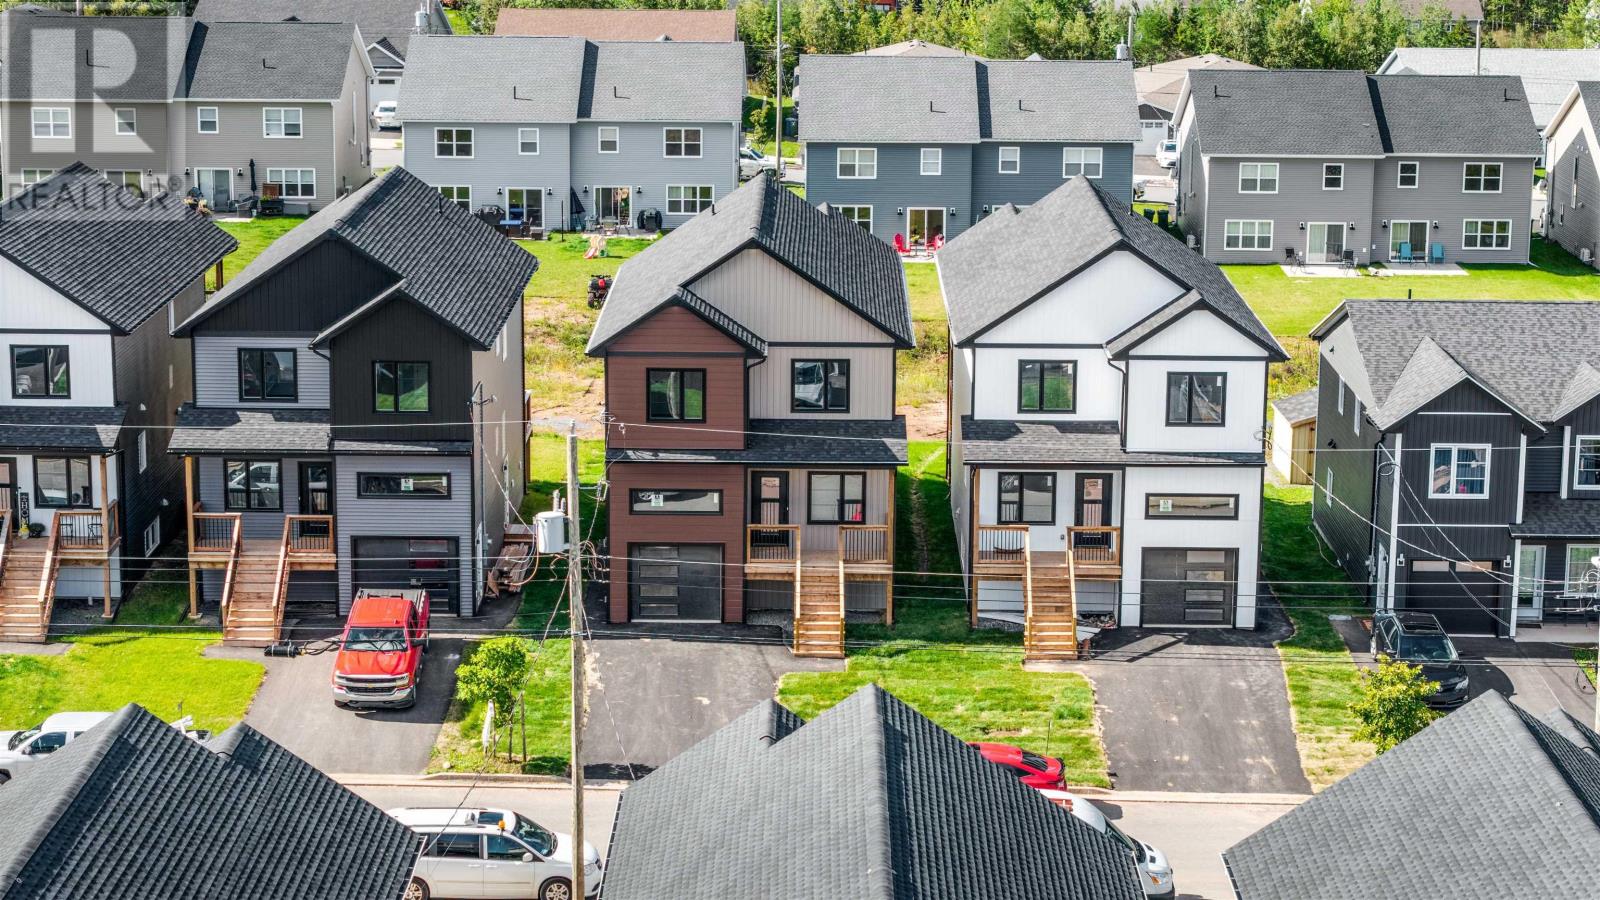
$699,900
30 Brianna Drive
Lantz · MLS # 202623650
4 bed · 4 bath · 2,756 sq ft
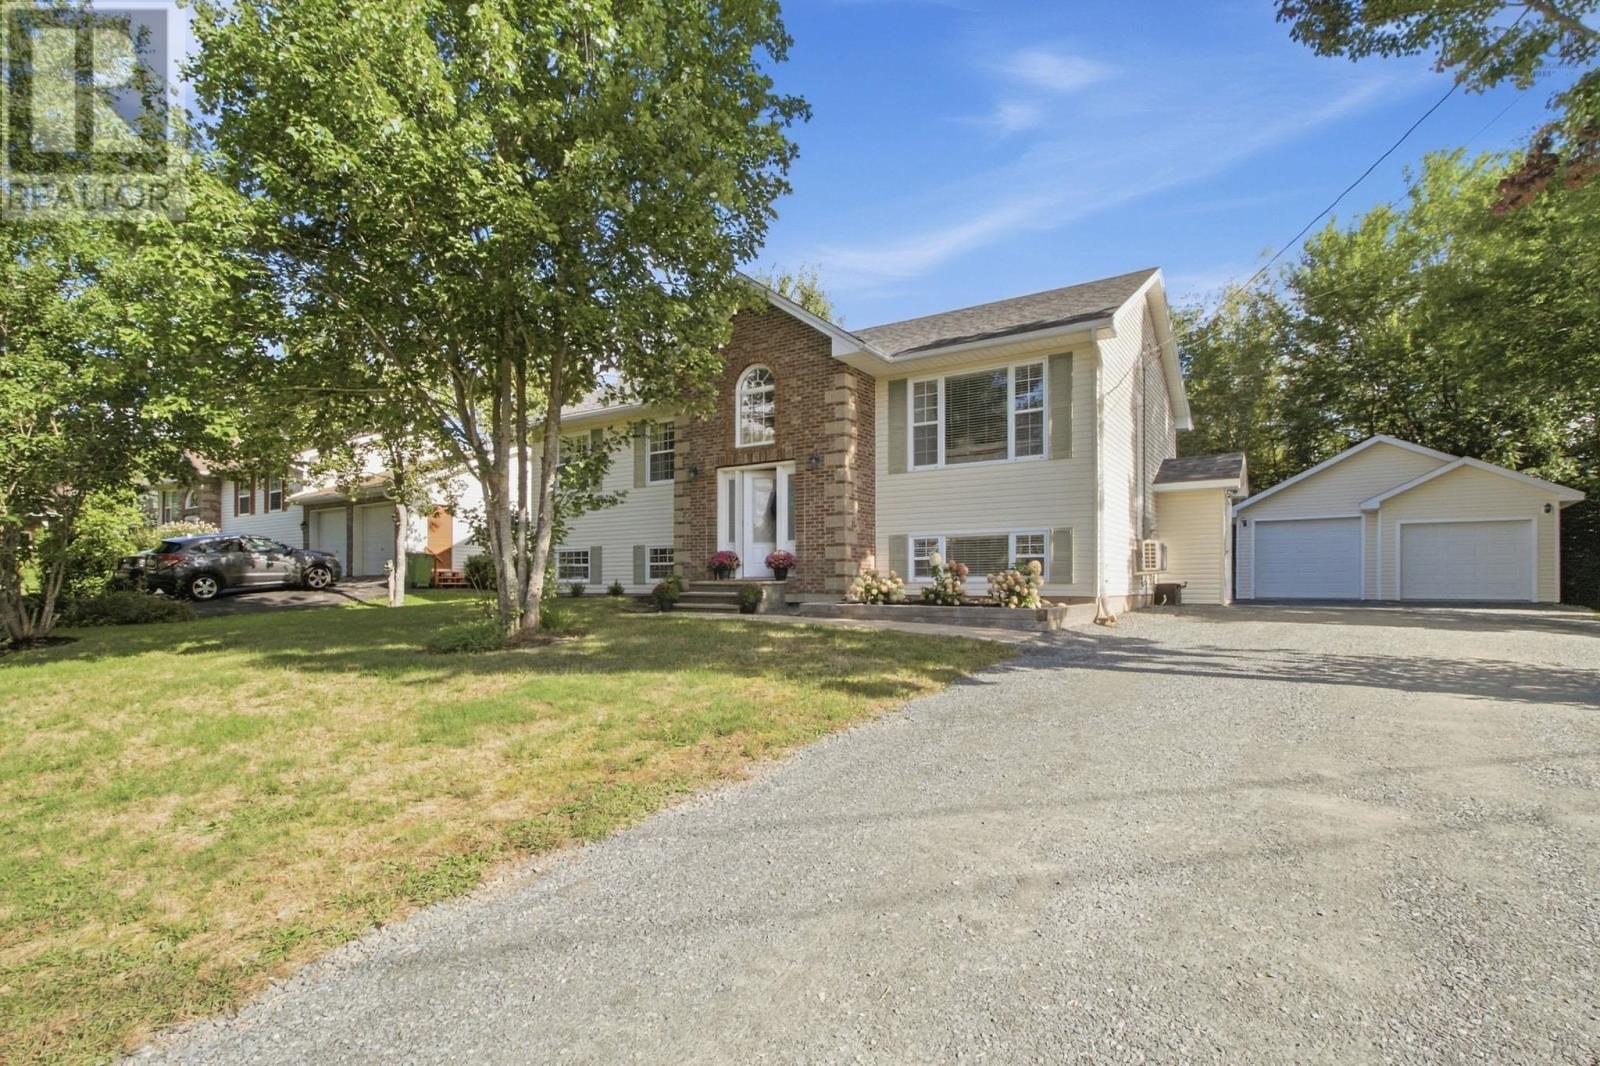
$559,000
4 Alder Crescent
Lantz · MLS # 202624690
4 bed · 2 bath · 2,318 sq ft