Videos & Virtual Tours
Open available video, 3D tour, or virtual-tour media for this listing.
9390 60 Highway
North Algona Wilberforce, Ontario K0J1T0
MLS # X13109646
Property Details
Type
Detached
Beds
3
Baths
2
Status
For Sale
More homes like this
About this property
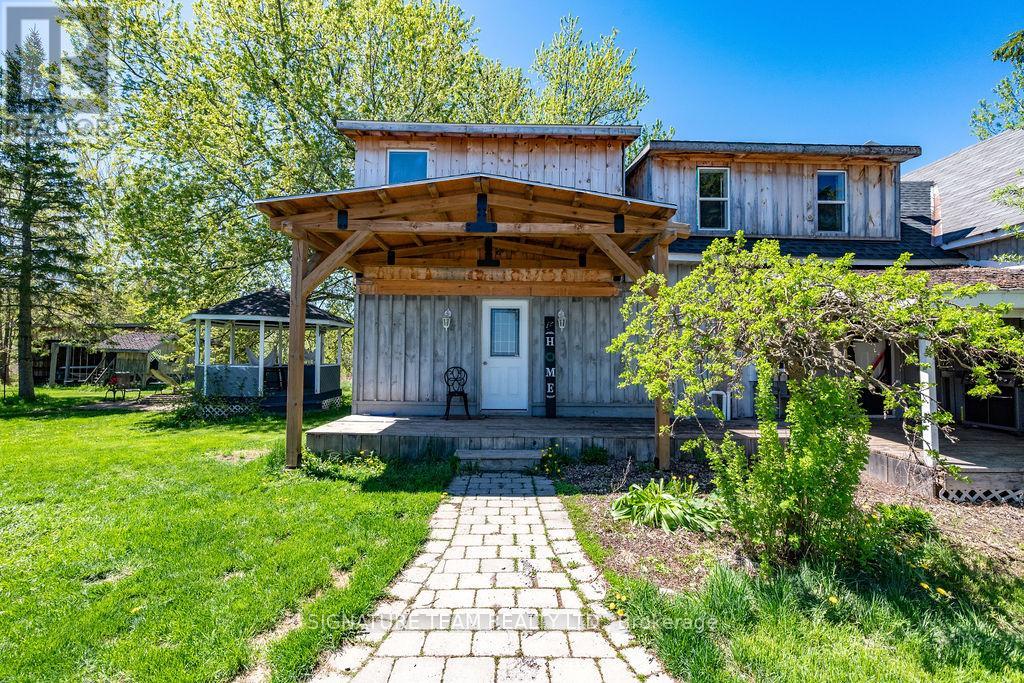
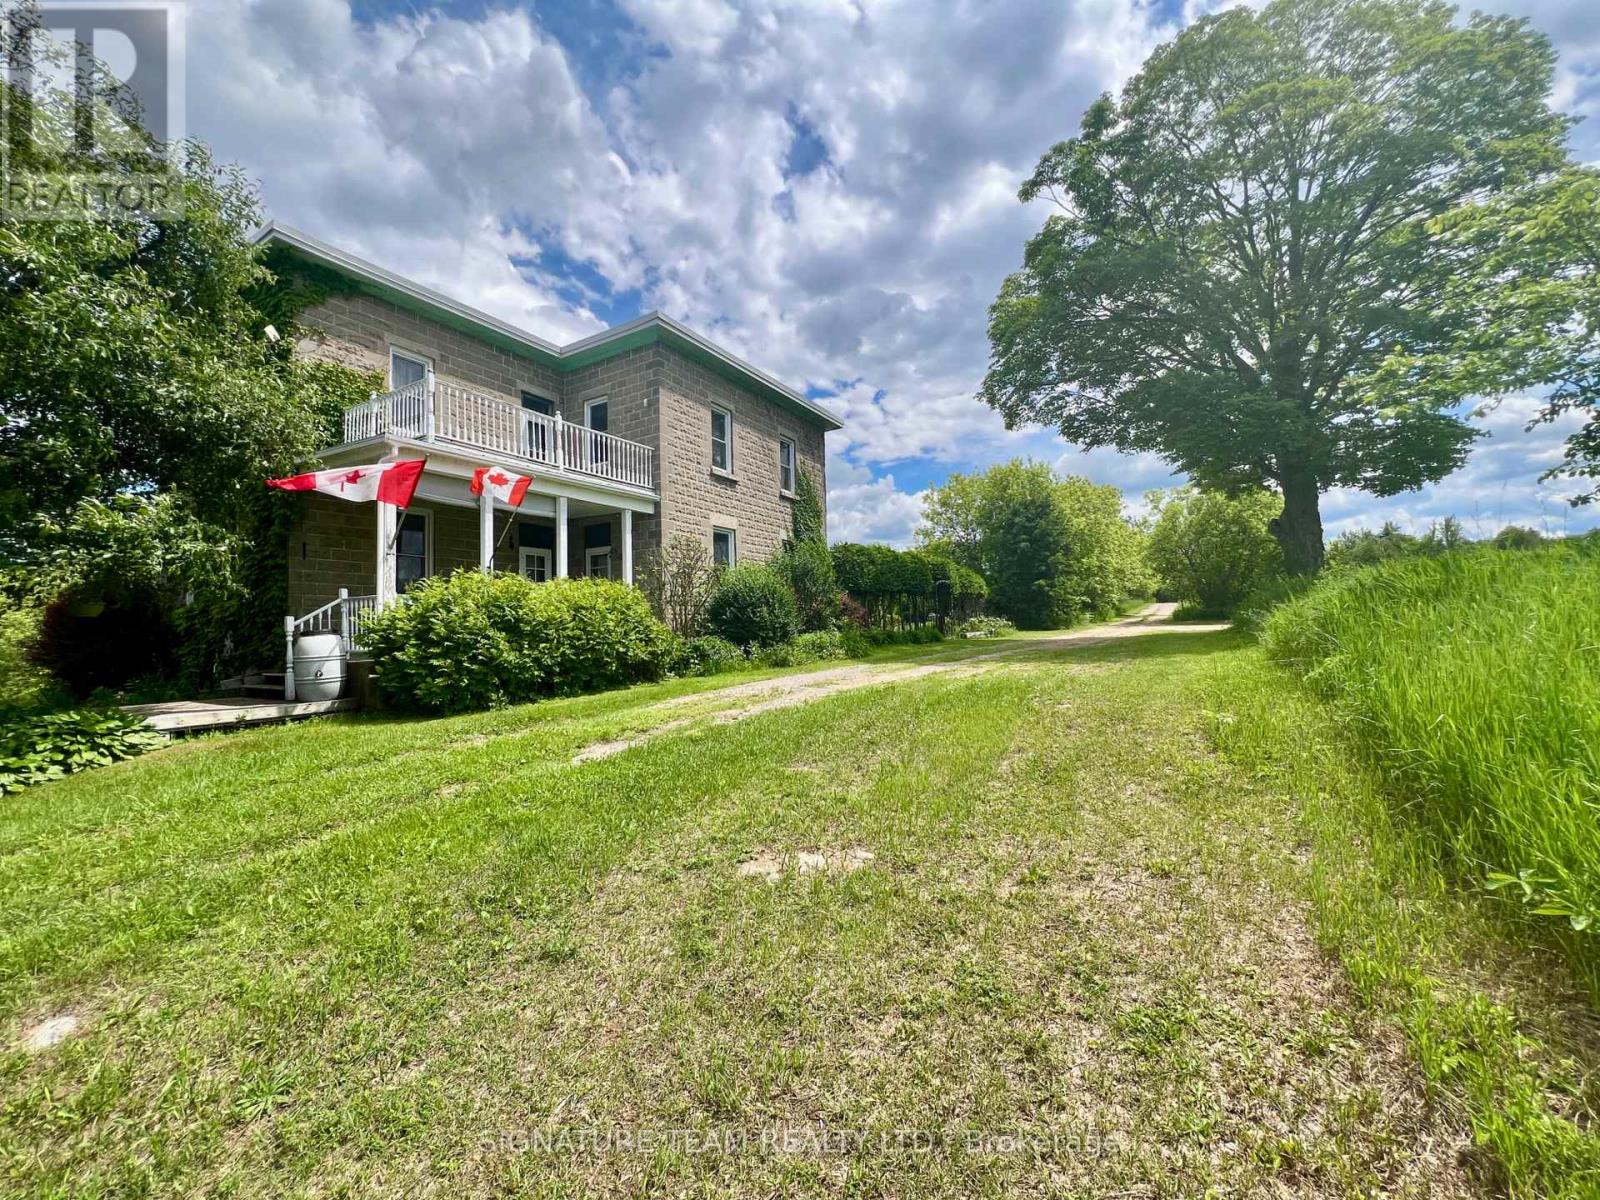
Welcome to 9390 Highway 60 - your own private paradise. Set on just under 100 acres (98.58) of breathtaking natural beauty, this exceptional property offers the perfect blend of peaceful country living and everyday convenience. Featuring a mixed mature forest, open fields, and picturesque pond, this is an ideal setting for a hobby farm, homestead, recreational retreat, or simply your own private escape from the hustle and bustle. Tucked away in a serene rural setting, yet only minutes from local amenities, the charming two-storey home is filled with character and warmth. Inside, you'll find high ceilings, generously sized rooms, and an abundance of natural light throughout. The main floor features a welcoming eat-in kitchen, spacious living room, cozy sitting room, convenient 2-piece powder room, and a large three-season sunroom with access to the porch and above-ground pool - perfect for relaxing or entertaining. Upstairs, a beautiful and spacious landing leads to a 4-piece bathroom with convenient second-floor laundry, a large primary bedroom, and two additional well-sized bedrooms. Step out onto the balcony and enjoy sweeping views of the stunning property. The full walkout basement offers exceptional functionality with ample storage space, a furnace room, mechanical/workshop area, and a finished hobby room. Outside, the property continues to impress with large barns, expansive open fields, and numerous updates including a new furnace (2024), roof (2020), updated windows, new pool pump (2023), new pool liner (2024), and beautiful interlock stone surrounding the pool. Opportunities like this are rare - a truly special property with endless potential.
Mortgage Estimate
Estimated monthly payment
Calculating…
Estimate only. Taxes, insurance, condo fees, and lender terms are not included.
Monthly costs to verify
Property taxes: about $276/month based on listed annual taxes.
Estimate only. Confirm taxes, condo/maintenance fees, insurance, utilities, and lender terms before making decisions.
Rooms
| Room | Level | Dimensions |
|---|---|---|
| Foyer | Main level | 4.219 x 2.729 |
| Den | Lower level | 6.496 x 3.313 |
| Furnace | Lower level | 6.67 x 4.058 |
| Workshop | Lower level | 5.32 x 5.116 |
| Kitchen | Main level | 5.259 x 4.391 |
| Living room | Main level | 5.462 x 4.331 |
| Sitting room | Main level | 4.021 x 3.907 |
| Sunroom | Main level | 5.139 x 4.717 |
| Bathroom | Main level | 1.541 x 1.043 |
| Bathroom | Second level | 3.611 x 3.073 |
| Primary Bedroom | Second level | 5.48 x 4.189 |
| Bedroom | Second level | 3.371 x 2.88 |
| Bedroom | Second level | 4.272 x 2.561 |
Facts & Location
Parking
11 spaces
Annual Taxes
$3,313
Listing data
Listing information is provided for personal, non-commercial use and should be independently verified before making real estate decisions.
Last refreshed: Nov 15, 2026 9:30 PM
Explore nearby searches
SEO-friendly searches for this area, property type, and nearby neighbourhoods.
Similar Properties
More nearby listings that may fit the same search.