Videos & Virtual Tours
Open available video, 3D tour, or virtual-tour media for this listing.
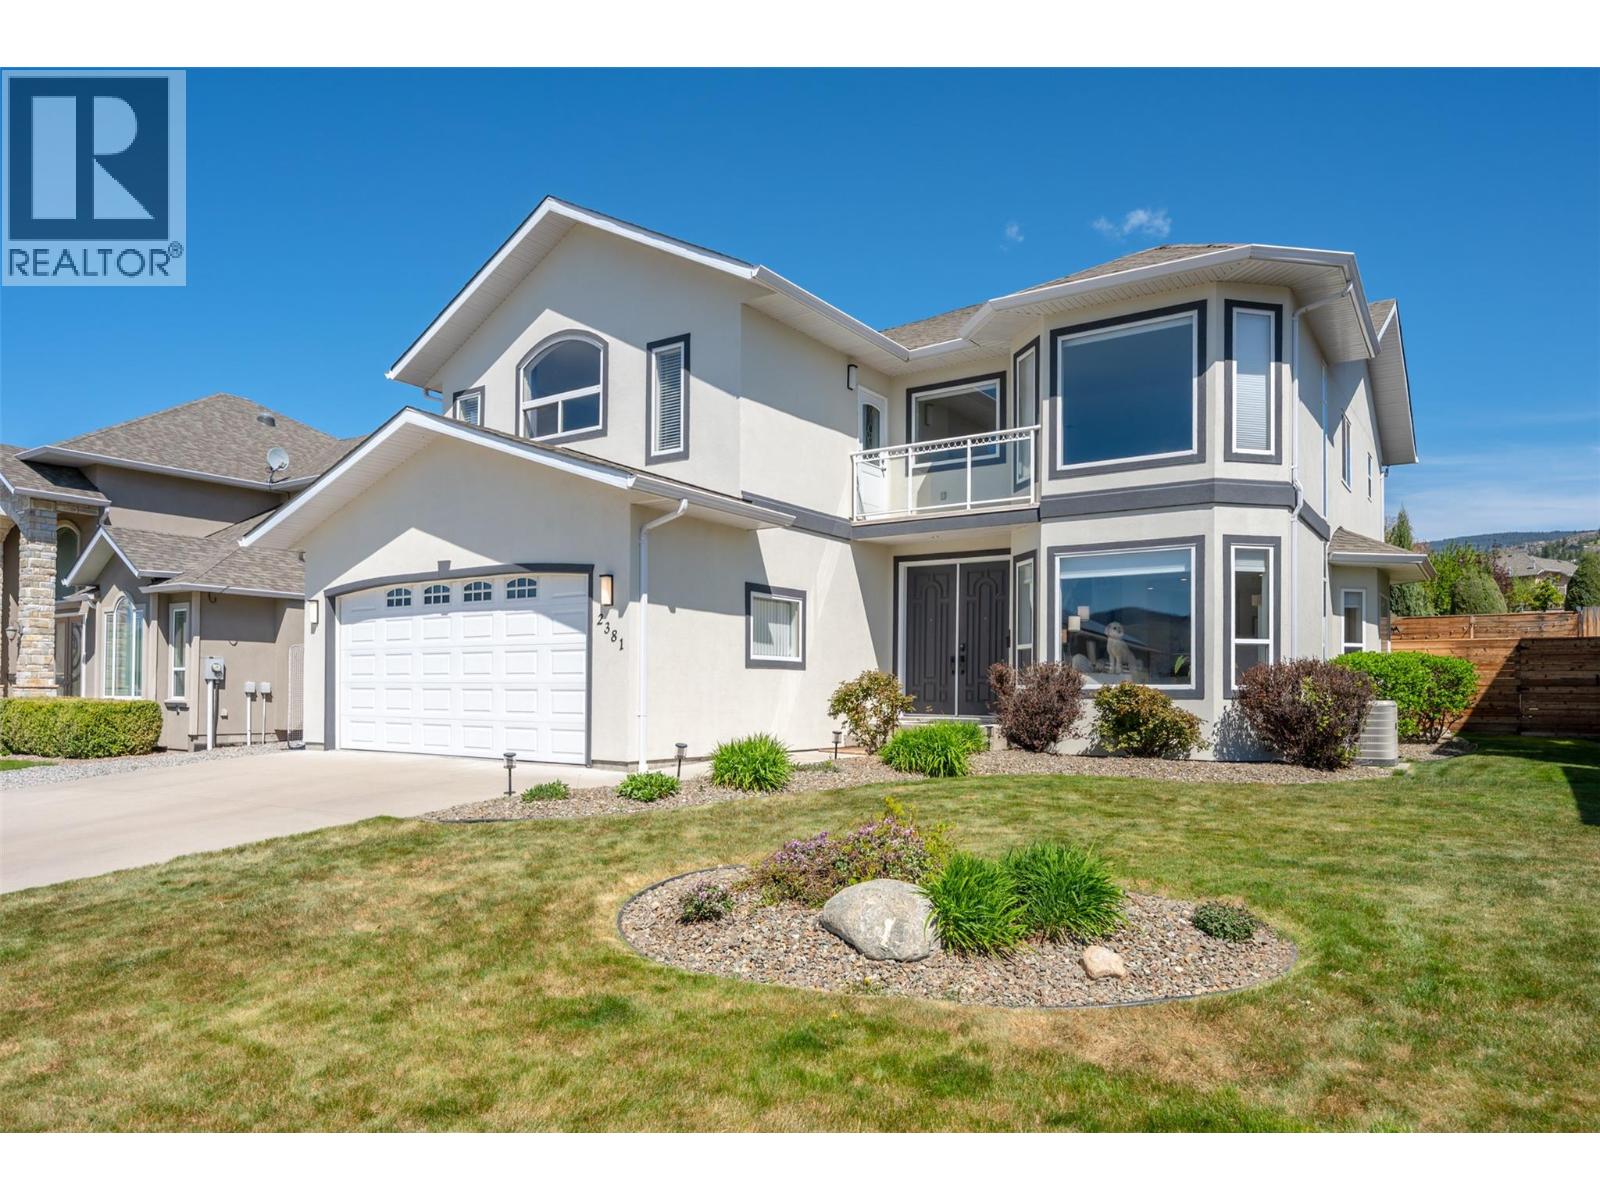
2381 Wiltse Drive
Penticton, British Columbia V2A7X7
MLS # 10385414
Property Details
Type
Detached
Beds
4
Baths
5
Status
For Sale
More homes like this
About this property
Welcome to 2381 Wiltse Drive, an absolutely stunning family home. This home feels welcoming and luxurious. You enter and are impressed with the grand staircase and vaulted ceiling, all bright with natural light. The fully renovated double island kitchen and family room are the heart of this home, whether entertaining; enjoying a regular day, or celebrating, this space is fantastic. All of the bedrooms have walk in closets and three of the four have ensuite bathrooms. Many tasteful updates have been completed with care. The back yard is relatively low maintenance and offers a covered patio as well as a hot tub. This is a must see that will not last long. Call today.
Mortgage Estimate
Estimated monthly payment
Calculating…
Estimate only. Taxes, insurance, condo fees, and lender terms are not included.
Monthly costs to verify
Property taxes: about $458/month based on listed annual taxes.
Estimate only. Confirm taxes, condo/maintenance fees, insurance, utilities, and lender terms before making decisions.
Rooms
| Room | Level | Dimensions |
|---|---|---|
| 4pc Ensuite bath | Second level | x |
| Loft | Second level | 11'2'' x 11'7'' |
| 2pc Bathroom | Second level | x |
| Bedroom | Second level | 9'10'' x 13'2'' |
| 4pc Ensuite bath | Second level | x |
| Bedroom | Second level | 10'11'' x 13'11'' |
| 5pc Ensuite bath | Second level | x |
| Primary Bedroom | Second level | 14'7'' x 19'5'' |
| 4pc Bathroom | Main level | x |
| Bedroom | Main level | 9'5'' x 14'3'' |
| Living room | Main level | 10'9'' x 15'6'' |
| Dining room | Main level | 8'10'' x 12'5'' |
| Family room | Main level | 12'6'' x 14'8'' |
| Kitchen | Main level | 13'8'' x 27'6'' |
Facts & Location
Interior Size
2,854 sq ft
Parking
2 spaces
Lot Size
0.17
Annual Taxes
$5,501
Year Built
2007
Listing data
Listing information is provided for personal, non-commercial use and should be independently verified before making real estate decisions.
Last refreshed: Nov 15, 2026 9:00 PM
Explore nearby searches
SEO-friendly searches for this area, property type, and nearby neighbourhoods.
Similar Properties
More nearby listings that may fit the same search.
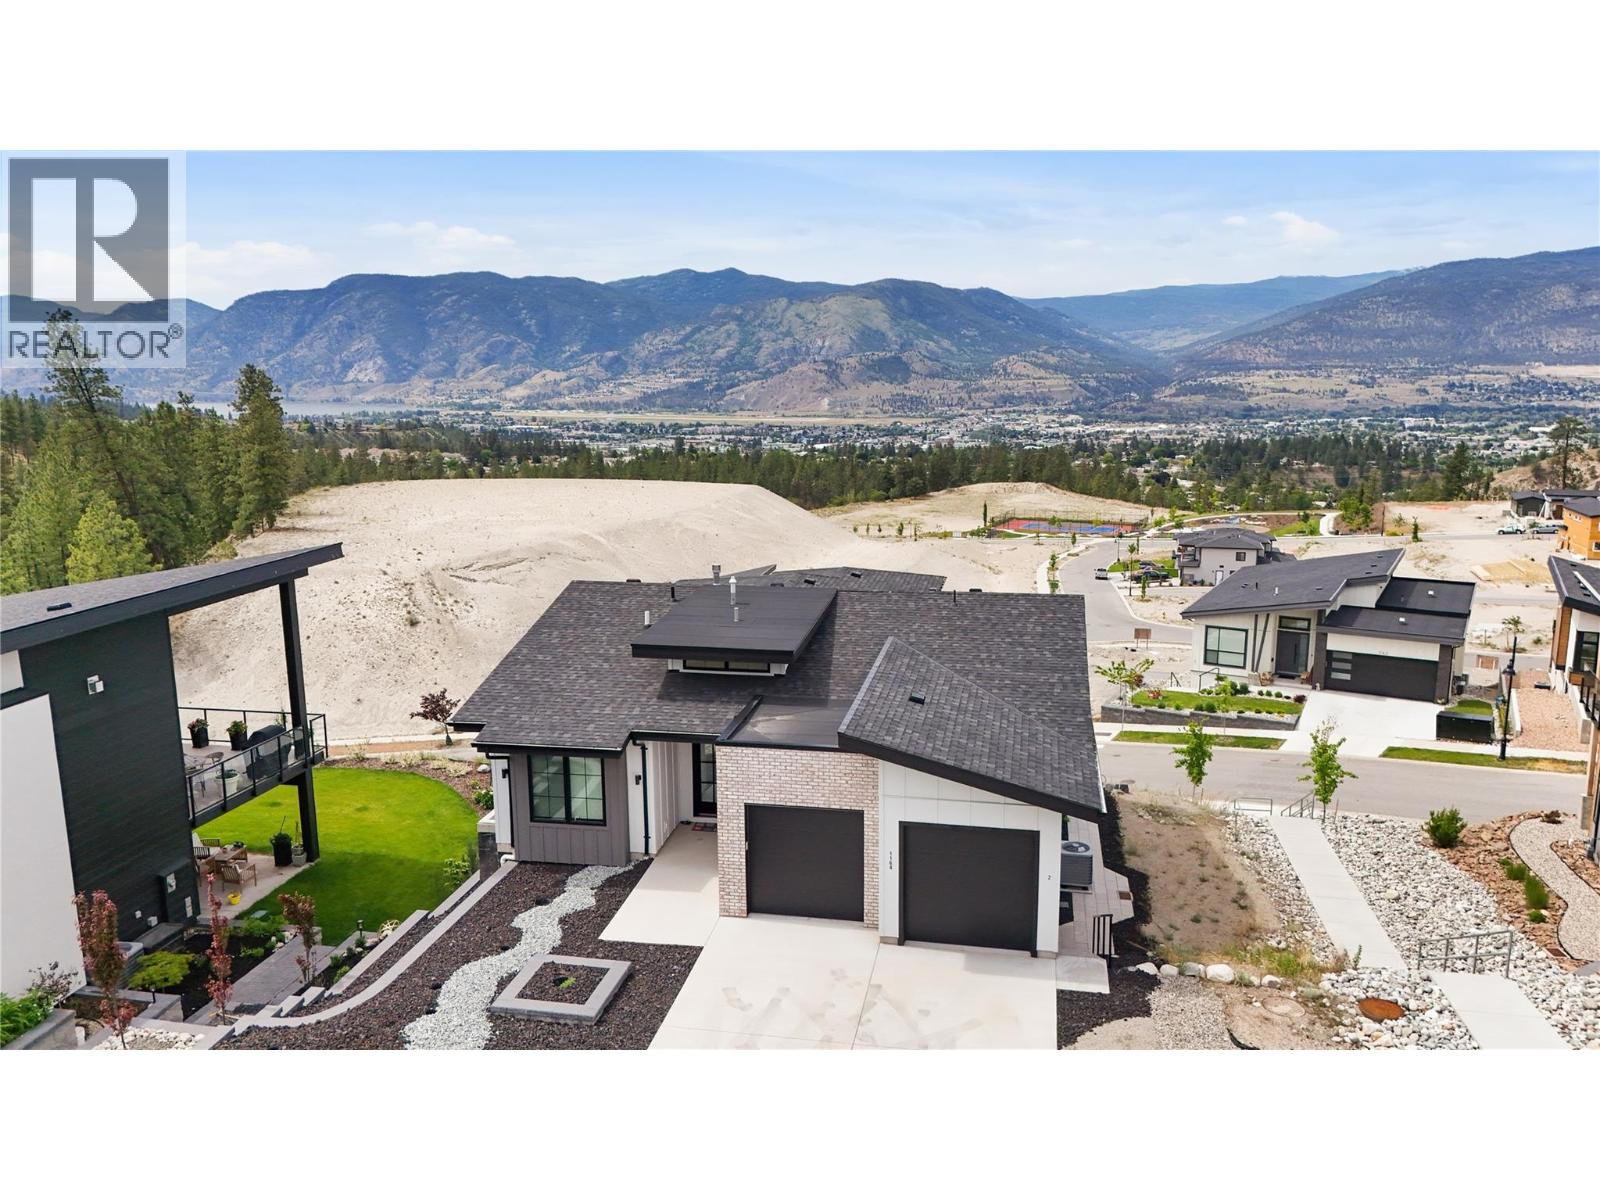
$1,275,000
1164 ELK Street
Penticton · MLS # 10387509
5 bed · 4 bath · 2,804 sq ft
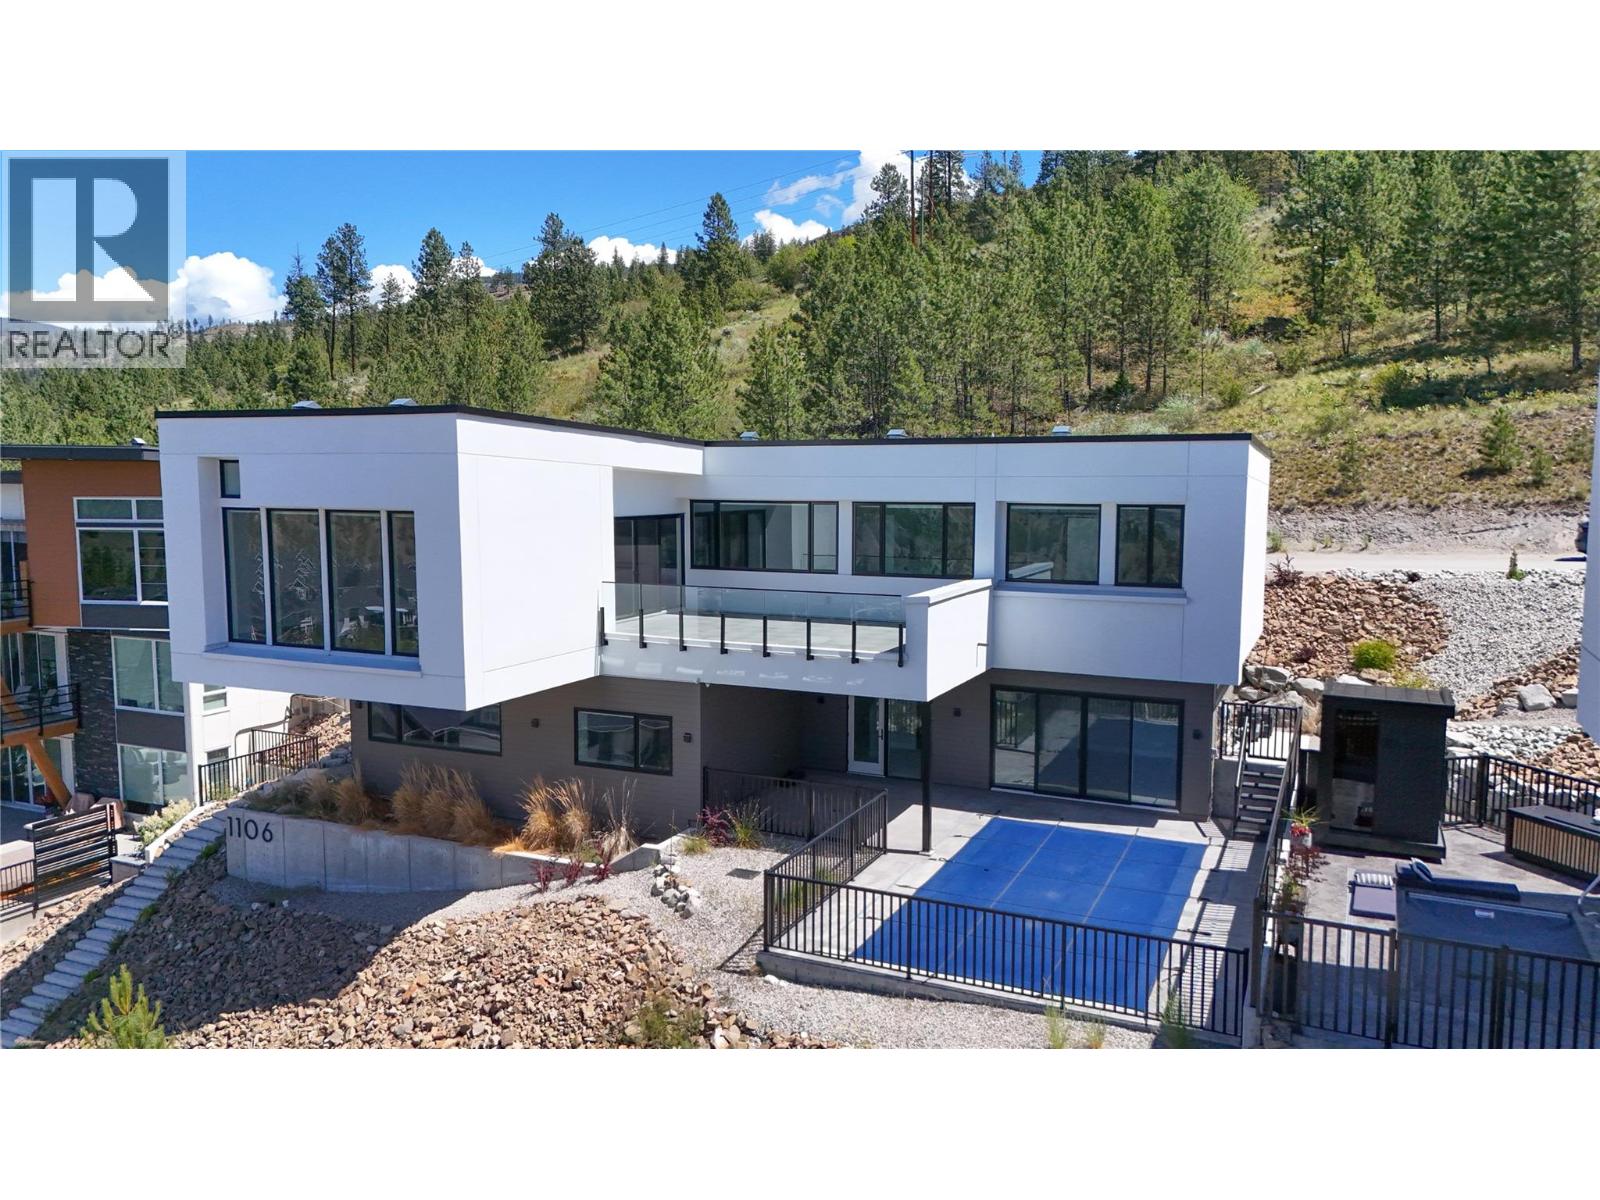
$2,100,000
1106 SYER Road
Penticton · MLS # 10391180
3 bed · 5 bath · 3,108 sq ft
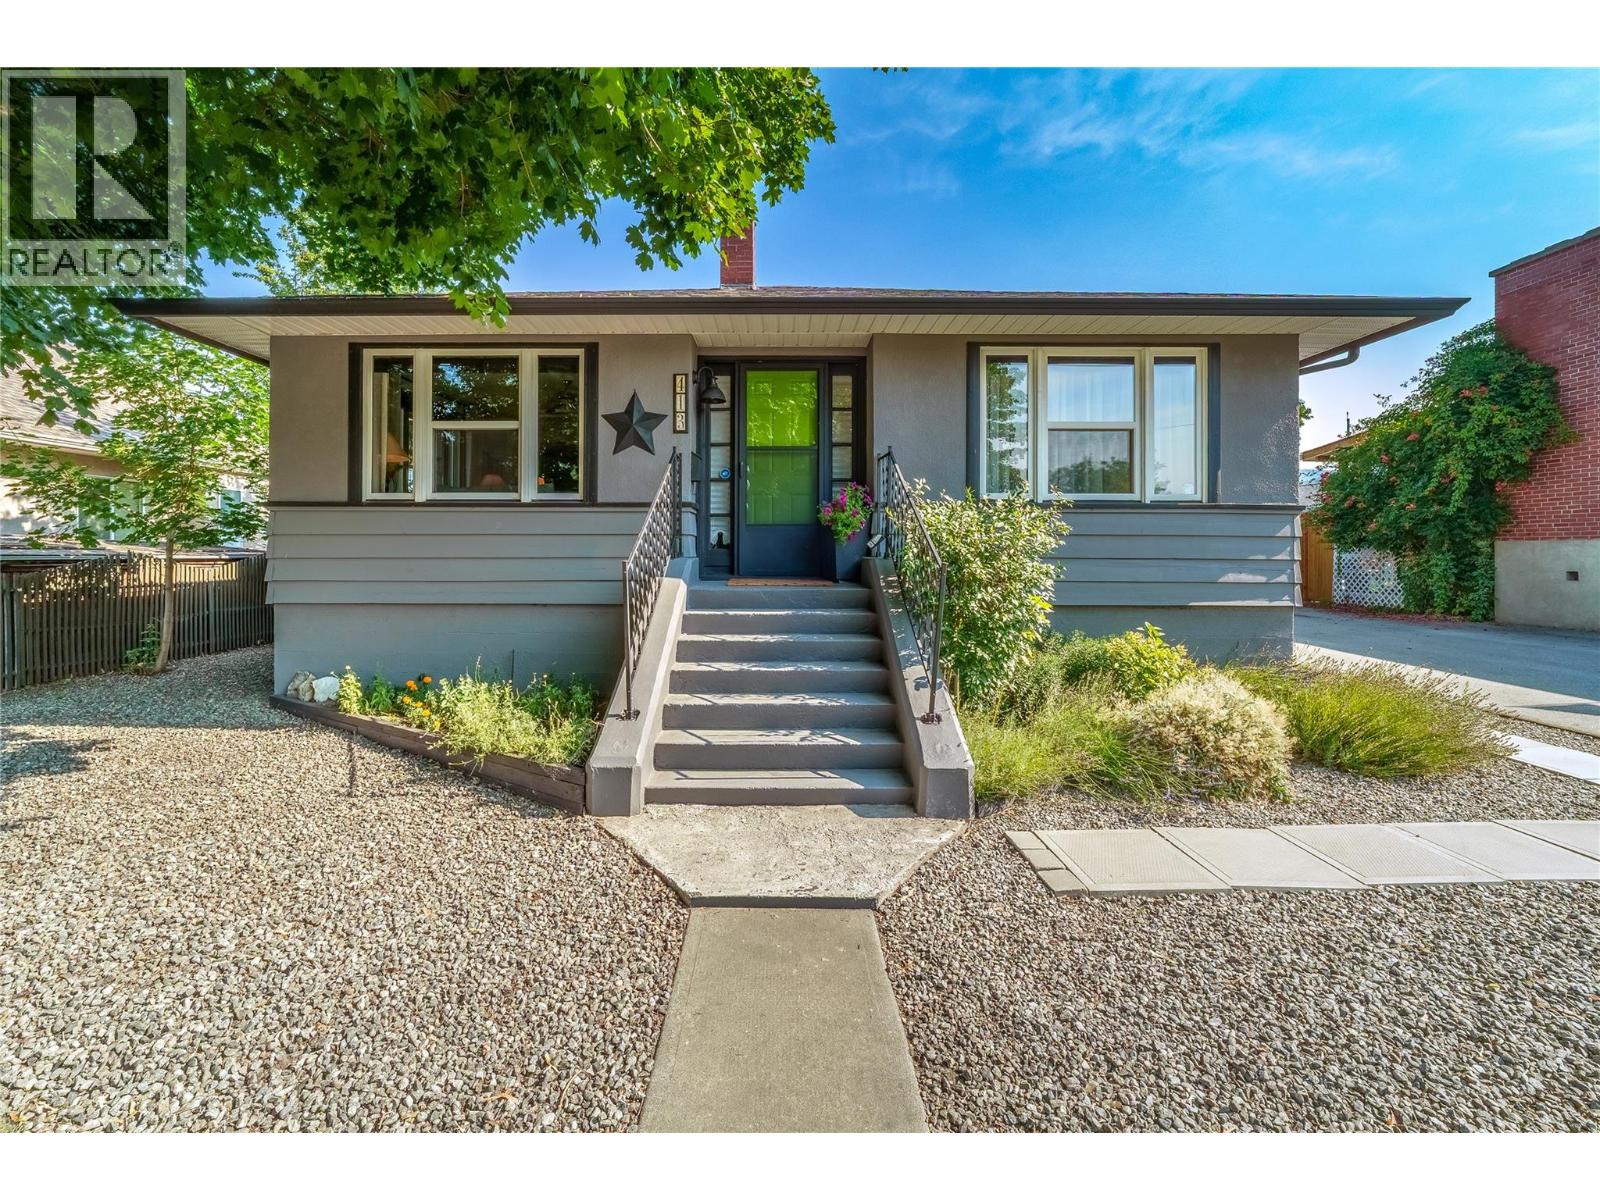
$749,900
413 Conklin Avenue
Penticton · MLS # 10374323
3 bed · 2 bath · 1,675 sq ft