Videos & Virtual Tours
Open available video, 3D tour, or virtual-tour media for this listing.
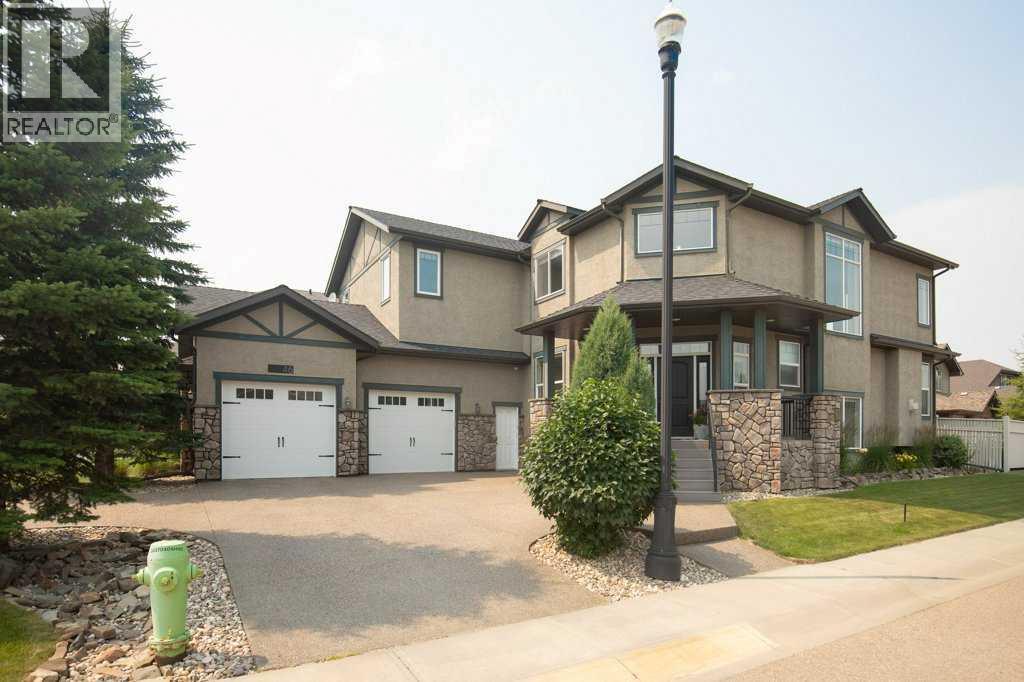
46 Bannerman Close
Red Deer, Alberta T4R0L8
MLS # A2332332
Property Details
Type
Detached
Beds
4
Baths
4
Status
For Sale
More homes like this
About this property
This Executive Home on Prestigious Bannerman Close in Red Deer is an absolute Show Stopper!!!! From the Curb appeal as you drive up the Aggregate Circular Driveway, the stunning Stonework and front Pillars! As you enter this home you will be greeted by the Gorgeous bright Foyer with Soaring Ceilings, Massive Bright Windows with Electric Blinds. The Living room with Maple Hardwood Flooring and a Gorgeous Stone Fireplace ~ this is open to the Gourmet Kitchen / Dining with Stainless Appliances, Quartz Counter tops and Maple Cabinetry. There is a large, covered deck off the kitchen with a gas line for the BBQ and a gate which leads to the very private back yard with Patio and Pergola. Upstairs you will find the Primary Bedroom with Heated Tile flooring, Quartz Countertops, Beautiful Soaker Tub, and a Glass Rain Shower and a massive Walk-in closet! 2 more Bedrooms upstairs boast Walk in Closets and share a 5 piece bathroom. The Basement is designed for entertaining with a Huge Rec Room, A Beautiful Wet Bar, all with Maple Floors and Cabinetry and Underfloor Heat!!! So Many Extras with this home, including but not limited to: Central Air Conditioning, Underfloor Heat in Garage, Basement, and tiled Primary En-suite, 10x 20 Shed with overhead door, Lower Deck with Pergola, Circular Aggregate Driveway, Underground Sprinklers, and So Much More!!!
Mortgage Estimate
Estimated monthly payment
Calculating…
Estimate only. Taxes, insurance, condo fees, and lender terms are not included.
Monthly costs to verify
Property taxes: about $742/month based on listed annual taxes.
Estimate only. Confirm taxes, condo/maintenance fees, insurance, utilities, and lender terms before making decisions.
Rooms
| Room | Level | Dimensions |
|---|---|---|
| 2pc Bathroom | Main level | 5.00 Ft x 8.25 Ft |
| Dining room | Main level | 15.33 Ft x 8.00 Ft |
| Foyer | Main level | 8.33 Ft x 8.25 Ft |
| Kitchen | Main level | 17.00 Ft x 13.17 Ft |
| Living room | Main level | 16.08 Ft x 14.17 Ft |
| Office | Main level | 10.42 Ft x 10.50 Ft |
| Pantry | Main level | 7.33 Ft x 8.75 Ft |
| Other | Main level | 7.58 Ft x 6.75 Ft |
| 5pc Bathroom | Second level | 11.58 Ft x 6.08 Ft |
| 5pc Bathroom | Second level | 16.42 Ft x 16.17 Ft |
| Bedroom | Second level | 11.83 Ft x 13.83 Ft |
| Family room | Second level | 13.75 Ft x 14.58 Ft |
| Primary Bedroom | Second level | 22.00 Ft x 16.00 Ft |
| Bedroom | Second level | 10.58 Ft x 14.25 Ft |
| Other | Second level | 10.17 Ft x 6.50 Ft |
| 4pc Bathroom | Basement | 5.17 Ft x 7.75 Ft |
| Bedroom | Basement | 11.08 Ft x 14.67 Ft |
| Den | Basement | 15.50 Ft x 8.00 Ft |
| Laundry room | Basement | 15.50 Ft x 10.50 Ft |
| Recreational, Games room | Basement | 27.33 Ft x 25.67 Ft |
Facts & Location
Interior Size
2,653 sq ft
Parking
3 spaces
Lot Size
7574.00
Annual Taxes
$8,902
Year Built
2009
Listing data
Listing information is provided for personal, non-commercial use and should be independently verified before making real estate decisions.
Last refreshed: Nov 20, 2026 5:46 AM
Explore nearby searches
SEO-friendly searches for this area, property type, and nearby neighbourhoods.
Similar Properties
More nearby listings that may fit the same search.
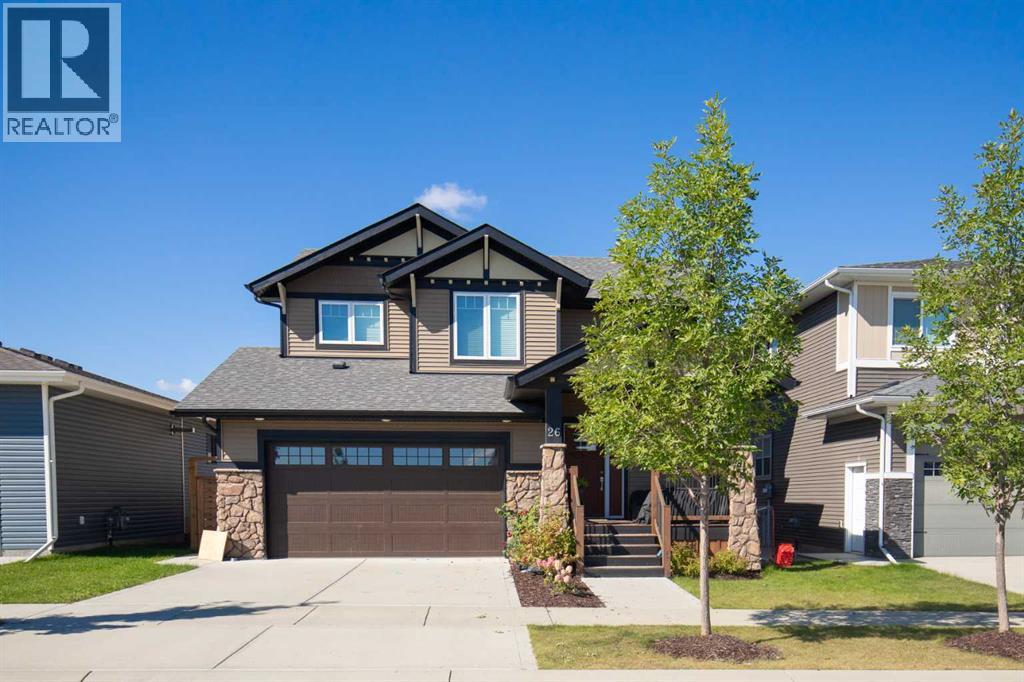
$975,000
26 Tagish Avenue
Red Deer · MLS # A2343043
5 bed · 5 bath · 1,875 sq ft
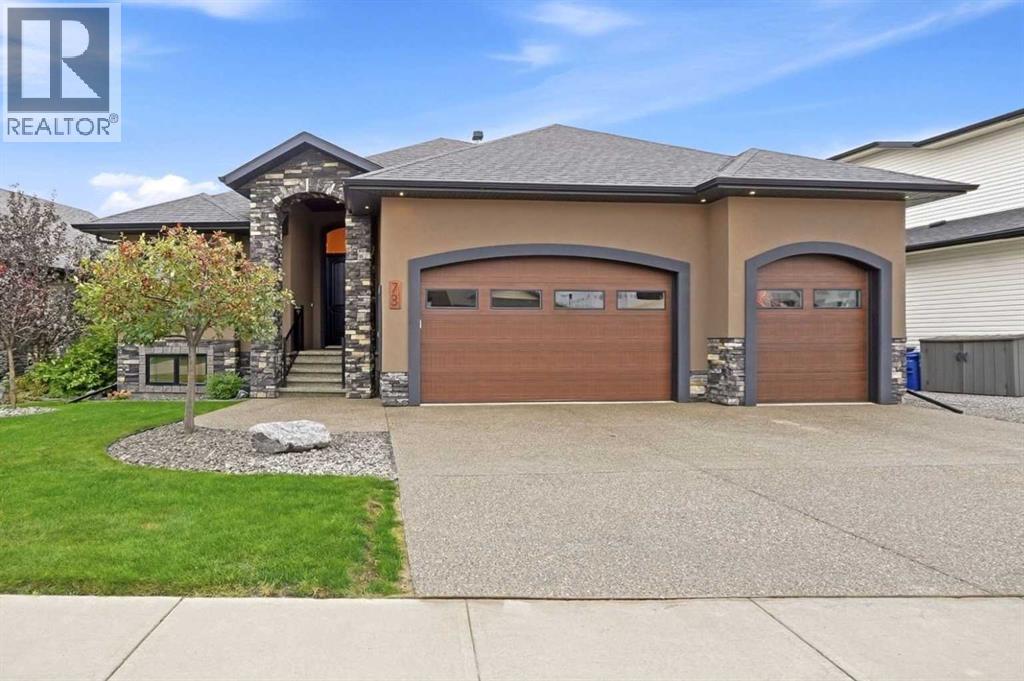
$948,000
73 Lundberg Crescent
Red Deer · MLS # A2345257
4 bed · 5 bath · 1,853 sq ft
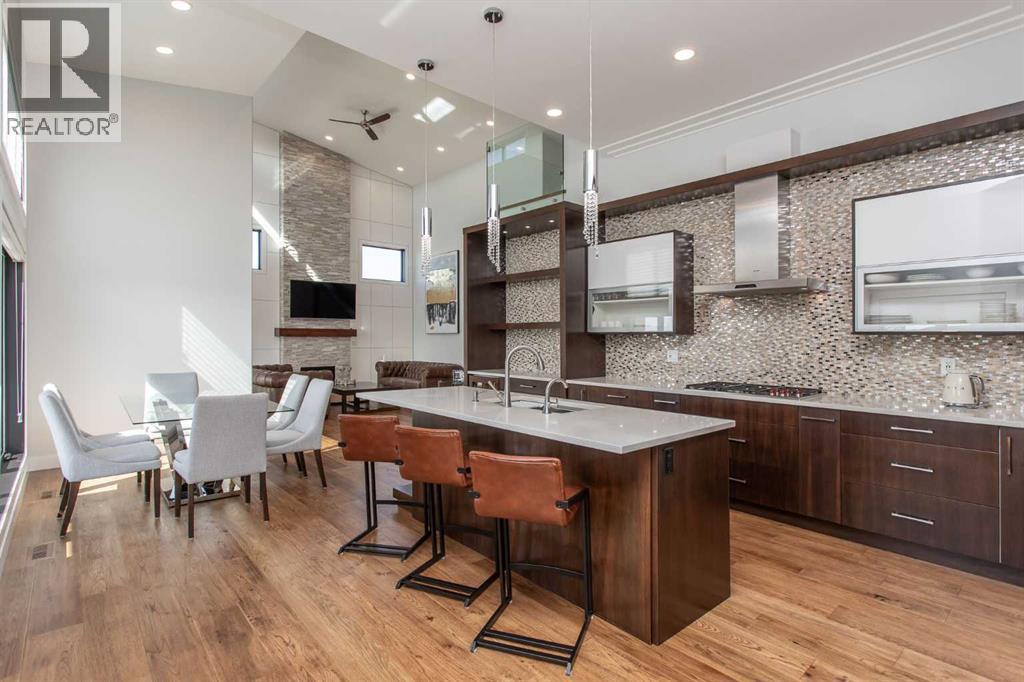
$919,900
11 Tenhove Street
Red Deer · MLS # A2336308
5 bed · 4 bath · 2,350 sq ft