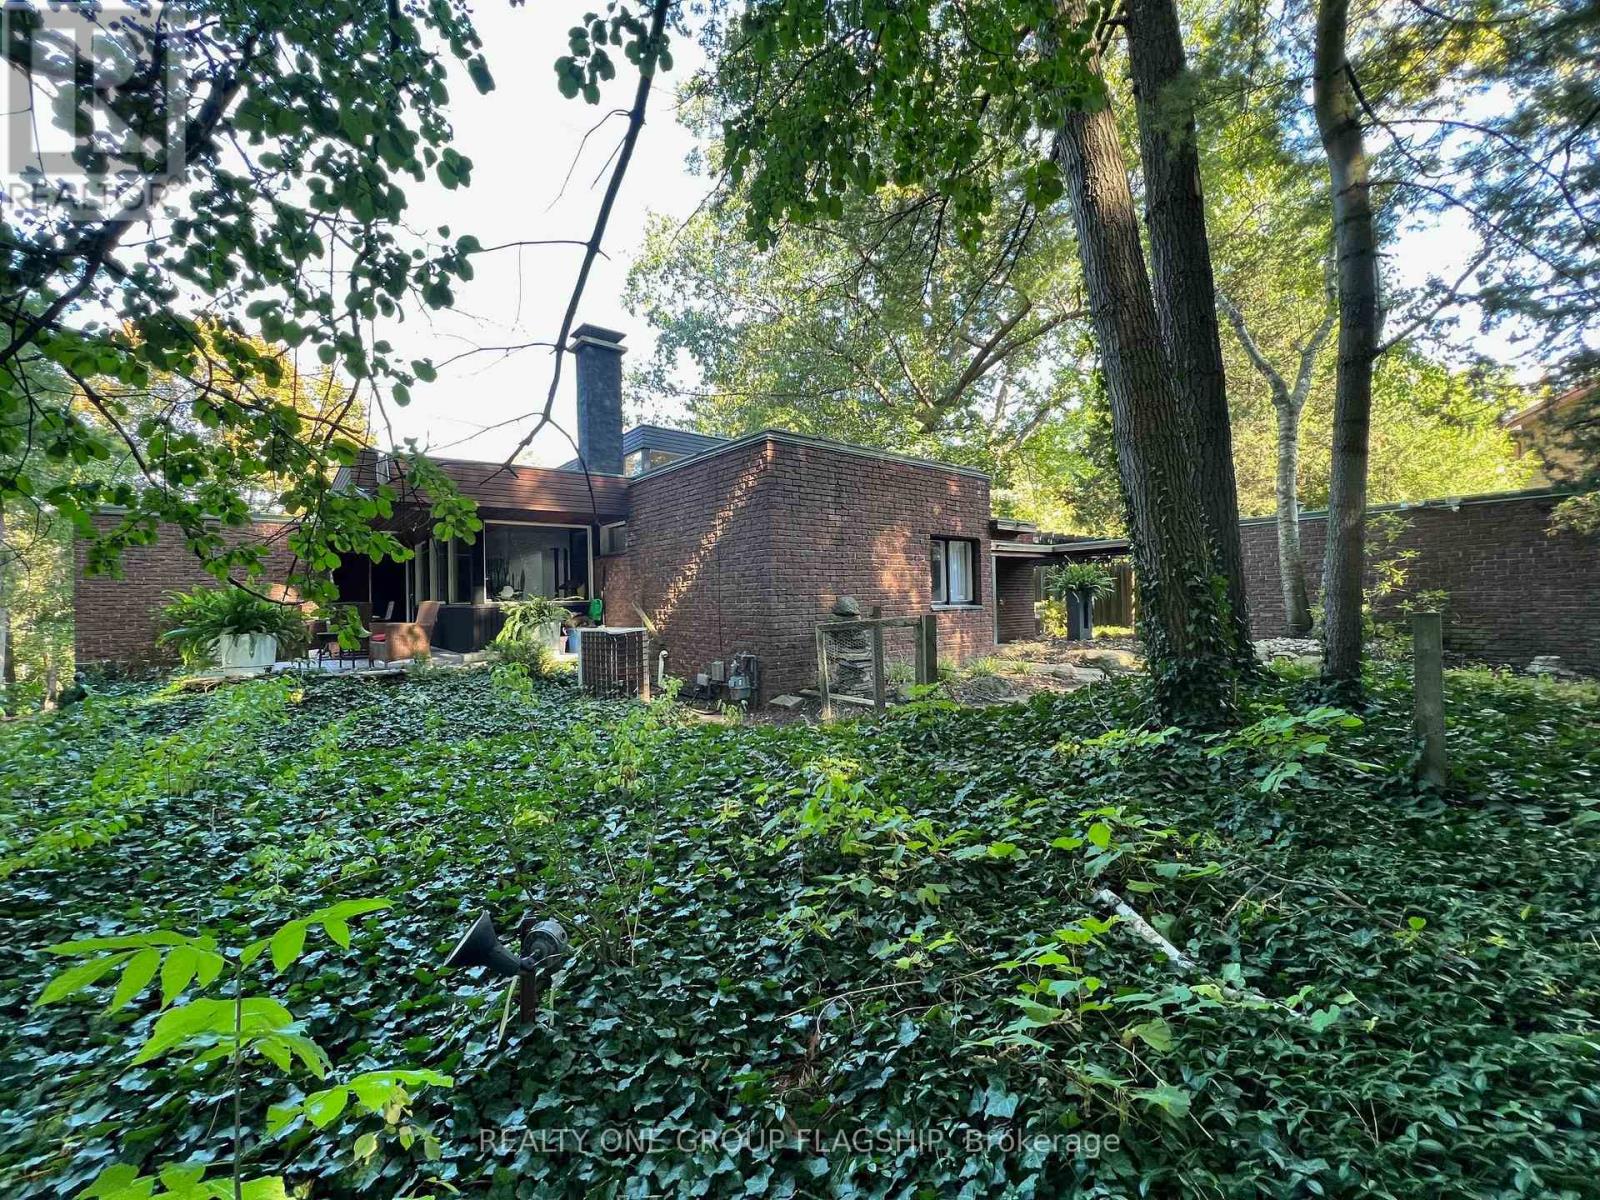
1379 Clarkson Road
Mississauga (Clarkson), Ontario L5J2W6
MLS # W13162686
Property Details
Type
Detached
Beds
4
Baths
4
Status
For Sale
More homes like this
About this property
This Mid-Century Modern masterpiece boasts an abundance of character with its clerestory windows that flood the interior with natural light. Every glance reveals the lush greenery of the outdoors on this oversized lot and defines the epitome of tranquility at the Tree Haus! Truly Muskoka in the city, a haven for nature enthusiasts, complete with mature trees on a majestic ravine setting with kidney shaped concrete pool and creek that runs behind the property. With an emphasis on indoor-outdoor living, the home offers numerous private lounge areas where you can unwind in the serenity of your own oasis. Designed by architect W.J McBain and custom built to the highest of standards in the 1962 with all copper flashing & window sills, exotic wood accents and spacious flexible spaces. The oversized great room is a showstopper and amazing for entertaining or cozying up by original cantilevered wood fireplace. The property features a separate coach house with income potential that could be used as an office, in-law/nanny suite, rental or air bnb. Plenty of room on lot to expand home if desired. Experience the magic of this unique property, where mid-century modern design meets nature's beauty. A tik tok home tour of the property in 2024 had over 1.4M views. This unicorn home awaits a new steward who can bring new life into it, the possibilites are endless!
Mortgage Estimate
Estimated monthly payment
Calculating…
Estimate only. Taxes, insurance, condo fees, and lender terms are not included.
Monthly costs to verify
Property taxes: about $1,298/month based on listed annual taxes.
Estimate only. Confirm taxes, condo/maintenance fees, insurance, utilities, and lender terms before making decisions.
Rooms
| Room | Level | Dimensions |
|---|---|---|
| Kitchen | Main level | 3.51 x 3.91 |
| Office | Ground level | 3.51 x 3.48 |
| Eating area | Main level | 4.77 x 3.91 |
| Dining room | Main level | 4.89 x 3.45 |
| Great room | Main level | 7.97 x 6.4 |
| Primary Bedroom | Main level | 5.97 x 4.67 |
| Bedroom 2 | Main level | 3.94 x 2.95 |
| Bedroom 3 | Main level | 5.23 x 3.96 |
| Laundry room | Main level | 1.96 x 1.93 |
| Recreational, Games room | Lower level | 7.8 x 4.24 |
| Bedroom 4 | Lower level | 4.29 x 4.11 |
Facts & Location
Parking
7 spaces
Lot Size
100.1 x 247 FT
Annual Taxes
$15,580
Listing data
Listing information is provided for personal, non-commercial use and should be independently verified before making real estate decisions.
Last refreshed: Sep 30, 2026 3:15 AM
Explore nearby searches
SEO-friendly searches for this area, property type, and nearby neighbourhoods.
Similar Properties
More nearby listings that may fit the same search.
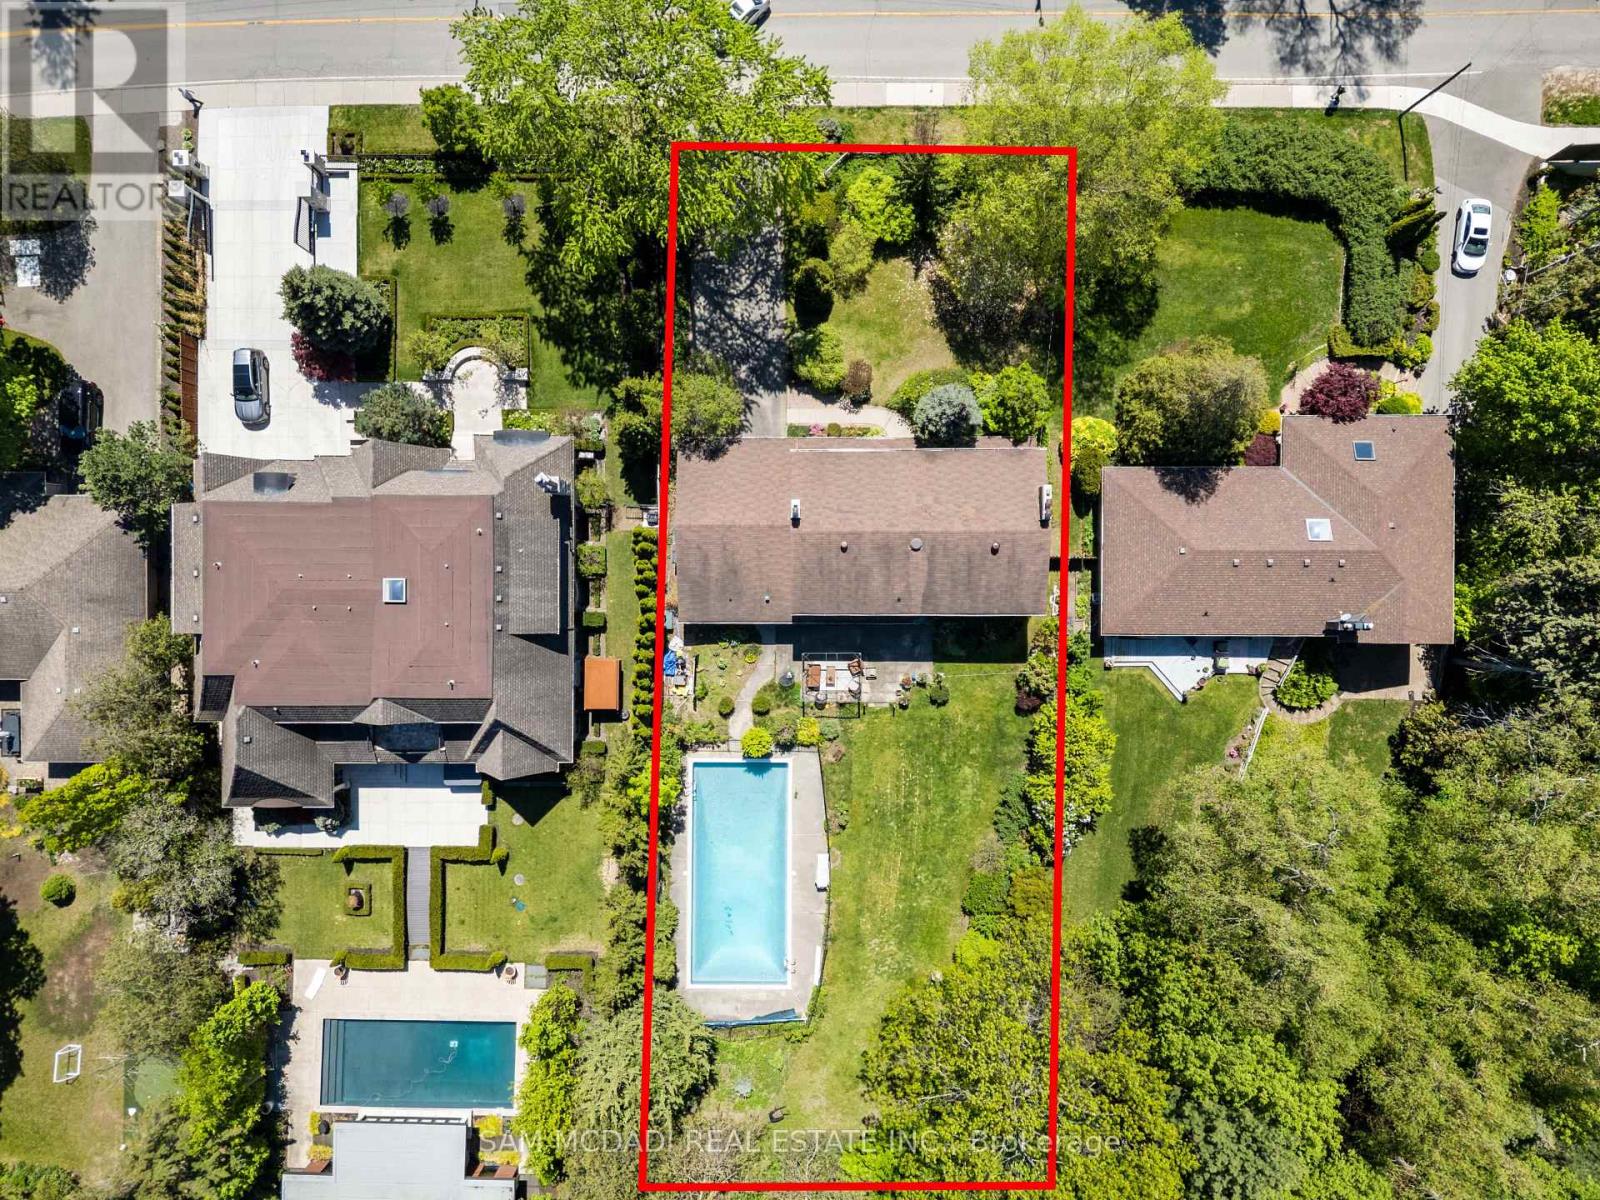
$1,999,000
865 Meadow Wood Road
Mississauga (Clarkson) · MLS # W13646070
4 bed · 3 bath
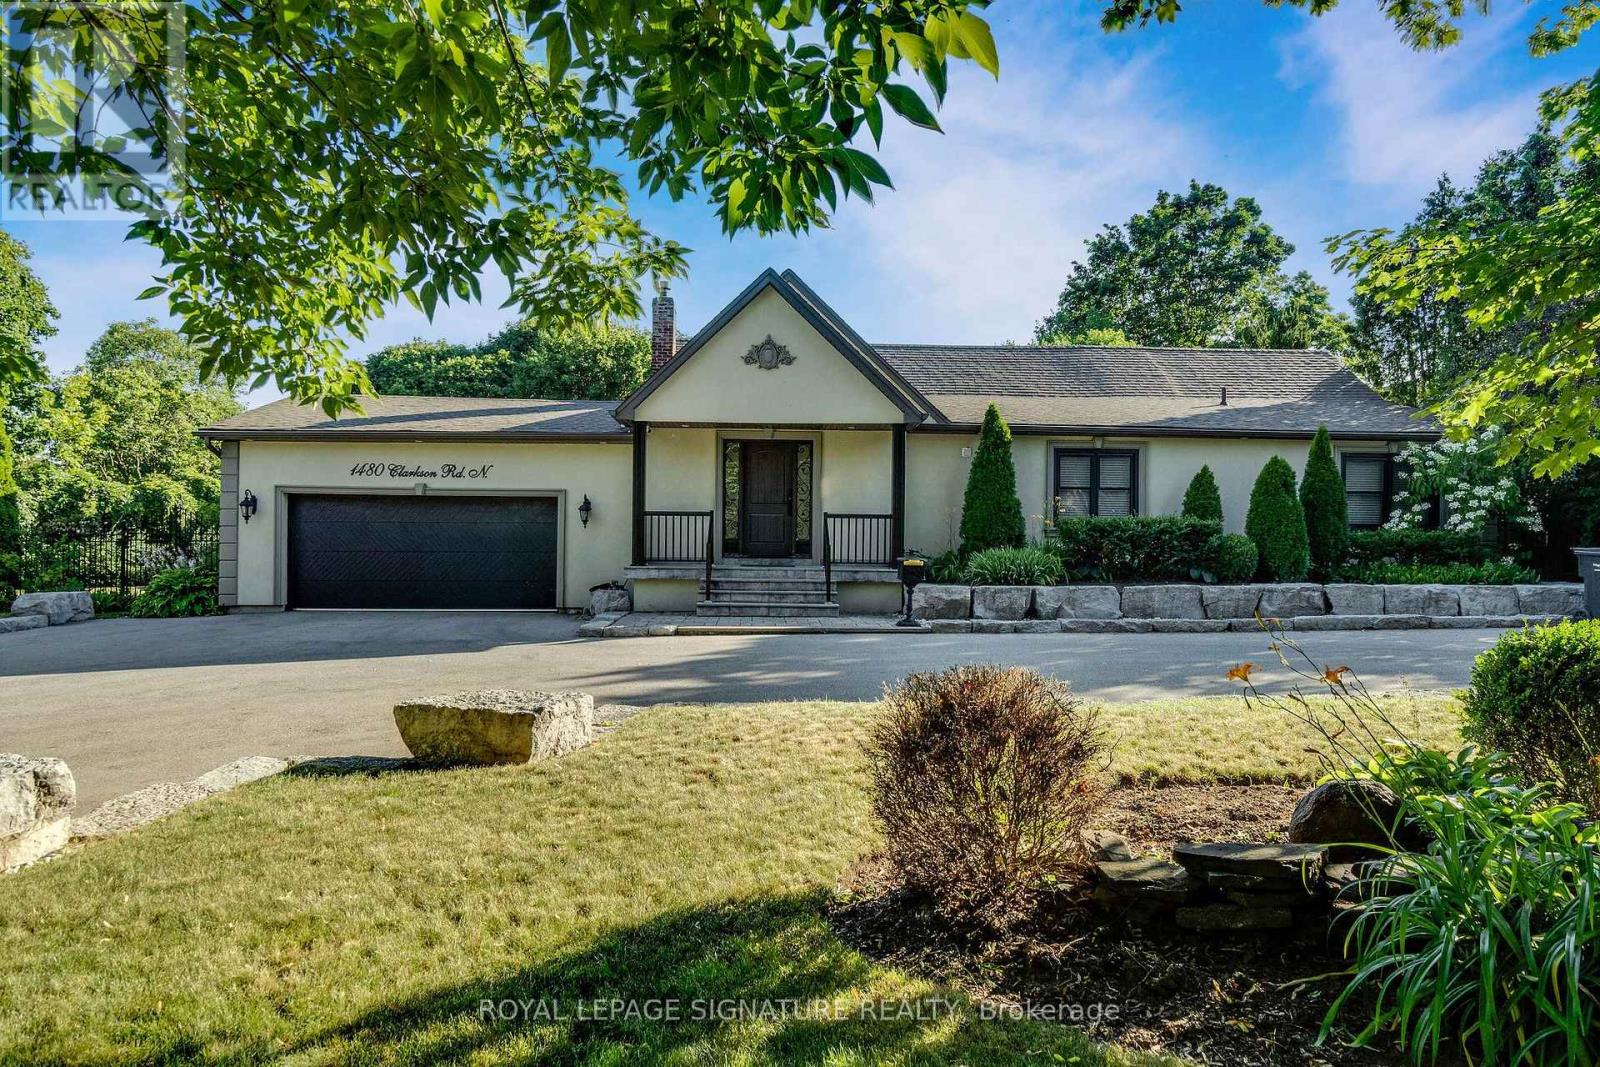
$1,999,000
1480 Clarkson Road
Mississauga (Clarkson) · MLS # W13817512
3 bed · 3 bath · 2,100 sq ft
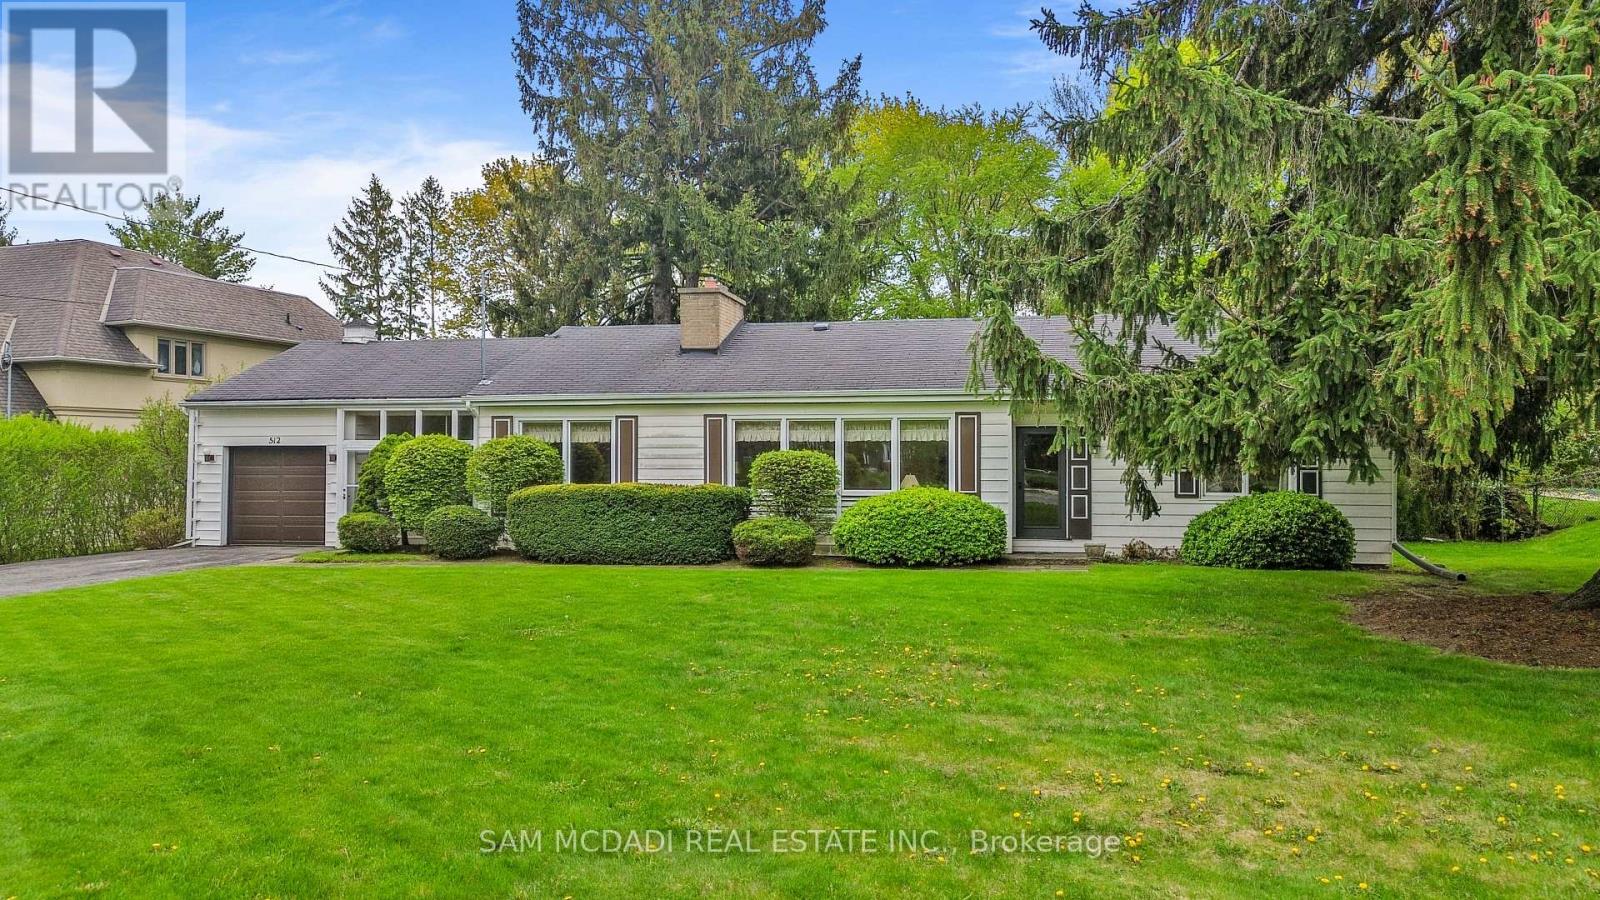
$1,999,000
512 Bob O Link
Mississauga (Clarkson) · MLS # W13713600
3 bed · 3 bath