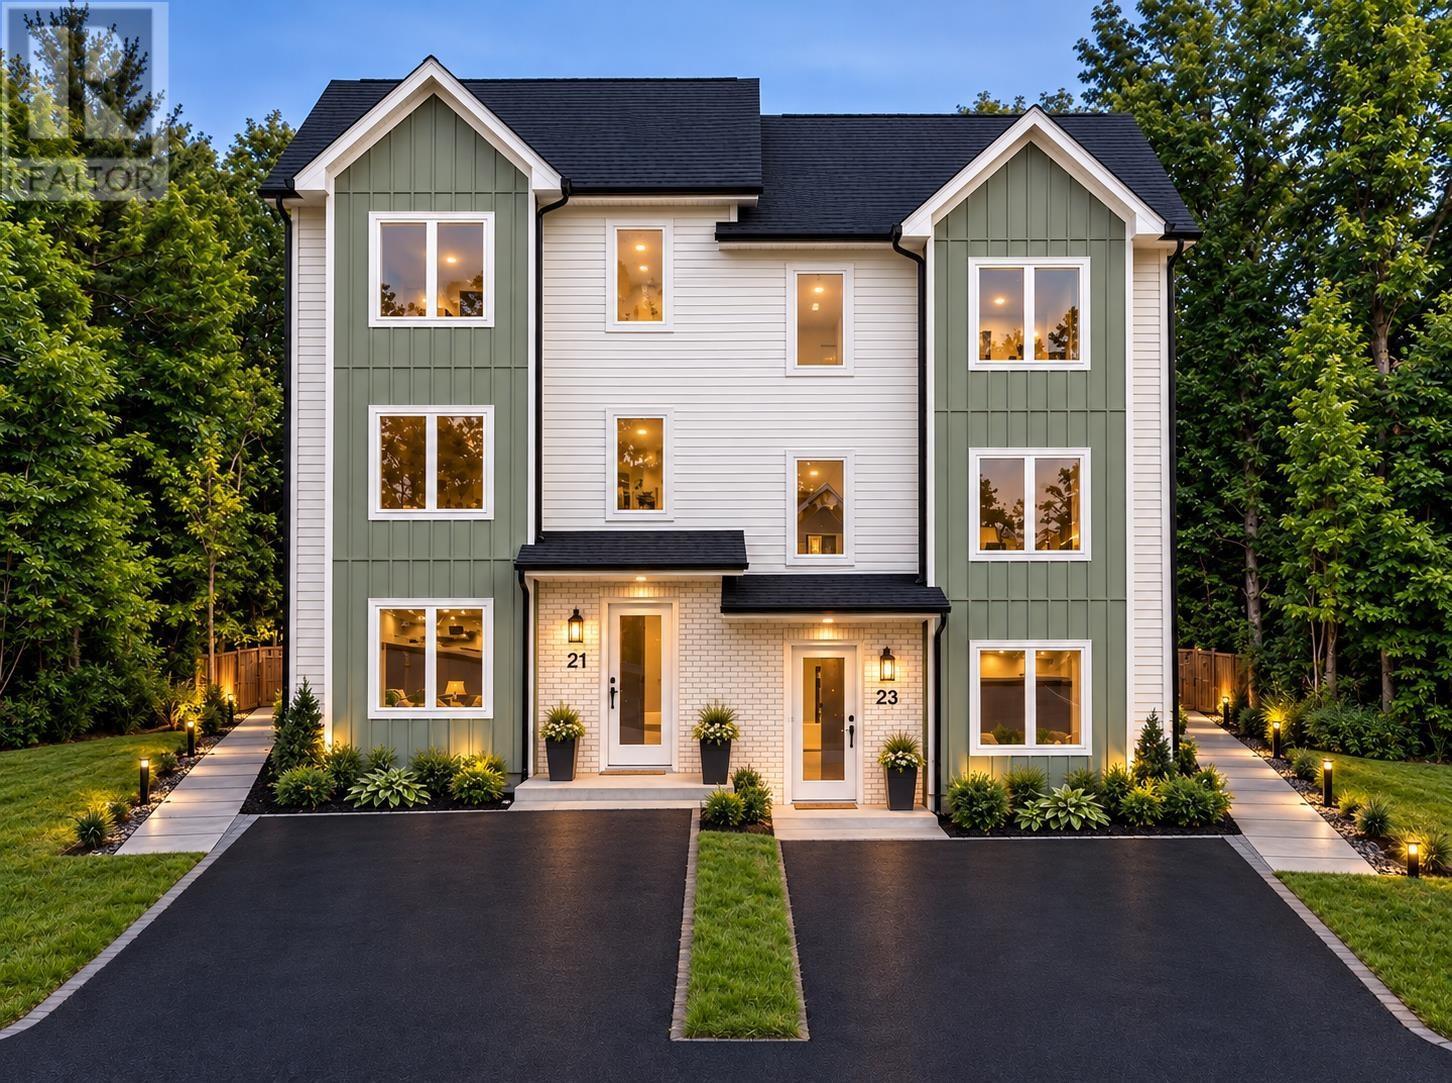
1018 Yardbury Drive
Halifax, Nova Scotia B3R0C5
MLS # 202626054
Property Details
Type
Semi-Detached
Beds
5
Baths
4
Status
For Sale
More homes like this
About this property
Welcome to Green Acres, a new subdivision offering modern construction and versatile living! This thoughtfully designed 5-bedroom semi-detached home with a legal secondary unit features a spacious three-bedroom main residence and a separate, self-contained two-bedroom lower-level unit, making it an excellent choice for homeowners, extended families, or investors seeking rental income potential. The main level features a welcoming living area and an eat-in kitchen complete with quartz countertops, soft-close drawers, and a pantry. A garden door leads to the deck, creating an ideal space for outdoor dining and BBQs. A two-piece powder room completes this level. Upstairs, the primary bedroom offers a walk-in closet and private ensuite bathroom, complemented by two additional well-sized bedrooms, a full main bathroom, and the convenience of upper-level laundry. The legal lower-level unit features two bedrooms, a four-piece bathroom, its own kitchen, and a separate laundry area. This additional living space offers excellent flexibility for extended family or the opportunity to generate rental income. Added value: Appliances for both units and three ductless heat pumps are included, offering added convenience and comfort for both living spaces. Enjoy the benefits of new construction in a growing community, with convenient access to major highways, a short drive to Bayers Lake, and approximately 20 minutes to downtown Halifax. Dartmouth is also easily accessible across the bridge.
Mortgage Estimate
Estimated monthly payment
Calculating…
Estimate only. Taxes, insurance, condo fees, and lender terms are not included.
Rooms
| Room | Level | Dimensions |
|---|---|---|
| Living room | Main level | 18.8x17.4 |
| Kitchen | Main level | 8.8x14 |
| Primary Bedroom | Main level | 10x14 |
| 2pc Bathroom | Main level | 7.4x3.10 |
| Primary Bedroom | Second level | 13x14 |
| 4pc Ensuite bath | Second level | 10.8x6 |
| Bedroom | Second level | 9.4x11 |
| Bedroom | Second level | 9x11 |
| 4pc Bathroom | Second level | 9x6 |
| Living room | Lower level | 12x13 |
| Kitchen | Lower level | 8x12 wdin |
| Bedroom | Lower level | 9x11.4 |
| Bedroom | Lower level | 9.4x9 |
| 4pc Bathroom | Lower level | 7.8x5.10 |
Facts & Location
Interior Size
2,520 sq ft
Listing data
Listing information is provided for personal, non-commercial use and should be independently verified before making real estate decisions.
Last refreshed: Nov 20, 2026 5:46 AM
Explore nearby searches
SEO-friendly searches for this area, property type, and nearby neighbourhoods.
Similar Properties
More nearby listings that may fit the same search.
$659,900
1081 Stampton Drive
Halifax · MLS # 202628435
5 bed · 4 bath · 2,520 sq ft
$659,900
1085 Stampton Drive
Halifax · MLS # 202628420
5 bed · 4 bath · 2,520 sq ft
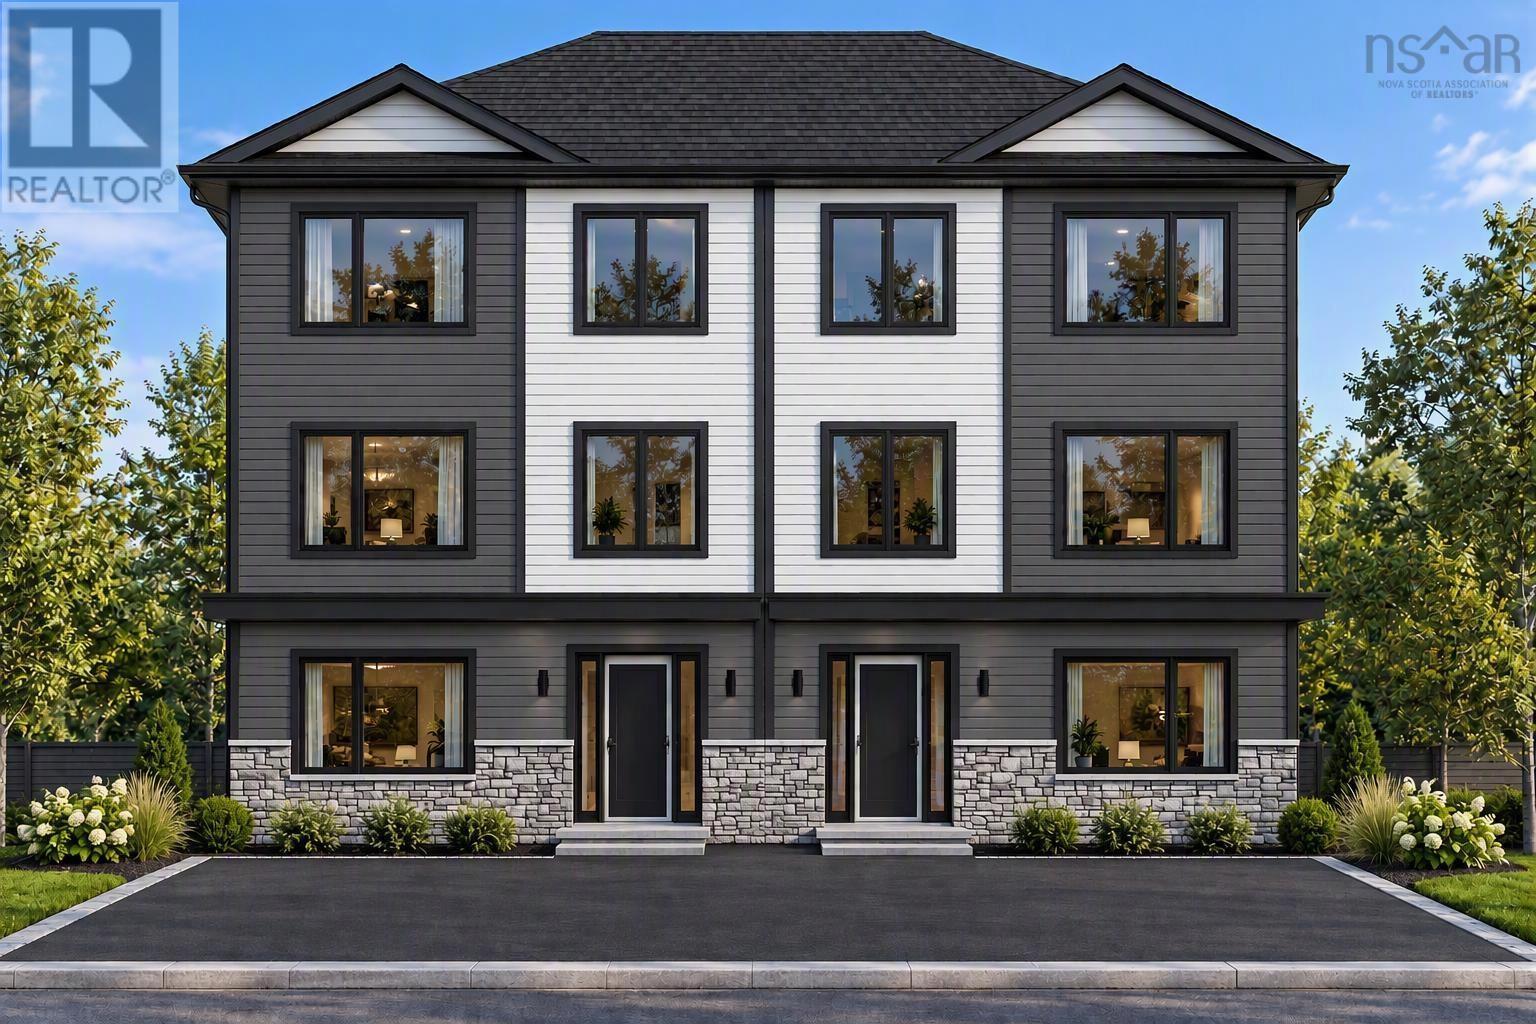
$659,900
1032 Stampton Drive
Halifax · MLS # 202625924
5 bed · 4 bath · 2,520 sq ft