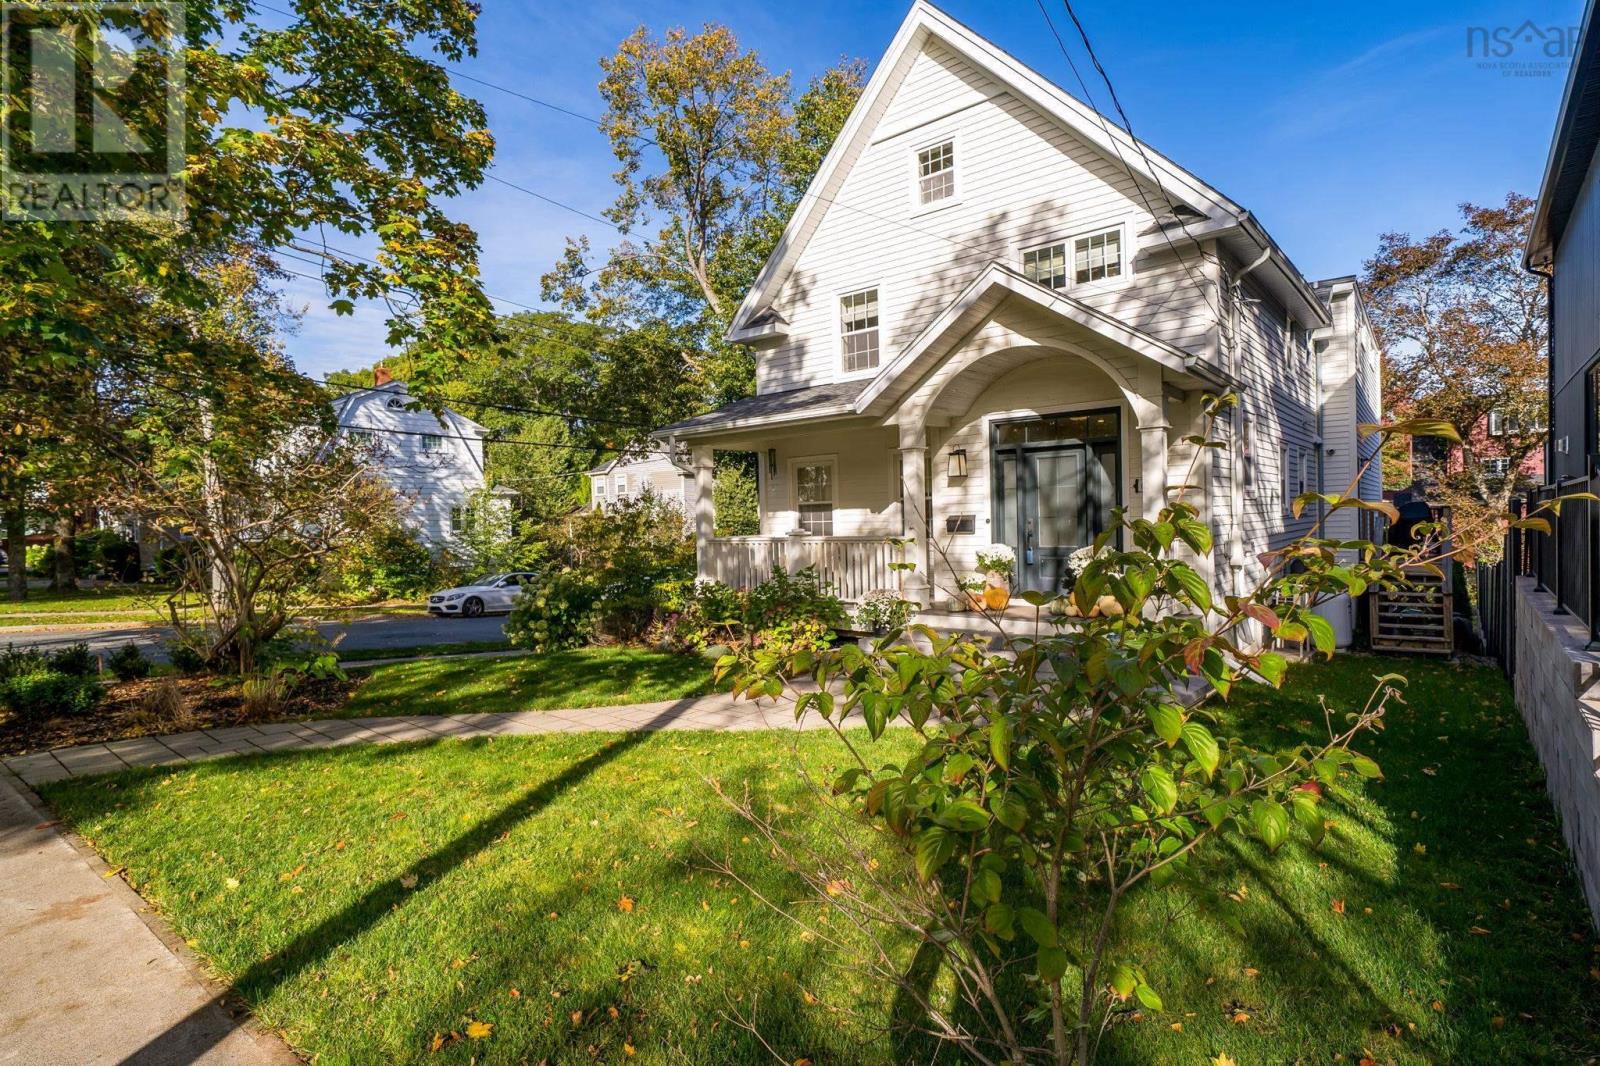
6029 Inglis Street
Halifax, Nova Scotia B3H1K9
MLS # 202625918
Property Details
Type
Detached
Beds
4
Baths
4
Status
For Sale
More homes like this
About this property
6029 INGLIS ST a breathtaking South End residence where classic architectural charm meets uncompromising luxury and superior workmanship. Meticulously updated across four fully finished levels, every square foot of this home reflects exceptional attention to detail, premium materials, and timeless design. From the moment you enter, the quality of construction and elevated finishes are immediately apparent. The main level is a showcase of sophisticated living, anchored by a gourmet chefs kitchen featuring custom cabinetry, high-end finishes, a generous center island, and a walk-in pantry designed for seamless entertaining. Modern luxury extends to the upper levels, where 4 spacious bedrooms provide peaceful retreats, highlighted by a principal suite complete with a spa-inspired ensuite bath and walk-in closet. The top level offers an extraordinary bonus roomideal as an executive home office, creative studio, or private loungewhile the newly re-finished lower level boasts versatile space tailored for a home theater, guest suite, or secondary living quarters.Situated in one of Halifaxs most prestigious, highly walkable neighborhoodsjust steps from Point Pleasant Park, premier schools, universities, and health centersthis residence stands as a true statement of quality and sophisticated city living.
Mortgage Estimate
Estimated monthly payment
Calculating…
Estimate only. Taxes, insurance, condo fees, and lender terms are not included.
Rooms
| Room | Level | Dimensions |
|---|---|---|
| Foyer | Main level | 5.9x8.5 |
| Living room | Main level | 15.6x14.1 |
| Dining room | Main level | 11.6x19 |
| Kitchen | Main level | 14.8x15.7 |
| Family room | Main level | 13.2x18.10 |
| 2pc Bathroom | Main level | 7.7x4.6 |
| Primary Bedroom | Second level | 14.7x18.9 |
| 4pc Ensuite bath | Second level | 12x8.4 |
| Bedroom | Second level | 11.7x10.2 |
| Bedroom | Second level | 12.7x13.8 |
| Bedroom | Second level | 8.10x10.1 |
| 4pc Bathroom | Second level | 11.2x5.11 |
| Other | Third level | 26.11x15.1 BONUS |
| Recreational, Games room | Lower level | 26.1x16.6 |
| Kitchen | Lower level | 7.3x7.9 |
| Laundry room | Lower level | n/a |
| 3pc Bathroom | Lower level | 7.3x5 |
Facts & Location
Interior Size
3,209 sq ft
Lot Size
0.0959
Year Built
1921
Listing data
Listing information is provided for personal, non-commercial use and should be independently verified before making real estate decisions.
Last refreshed: Nov 15, 2026 5:45 PM
Explore nearby searches
SEO-friendly searches for this area, property type, and nearby neighbourhoods.
Similar Properties
More nearby listings that may fit the same search.
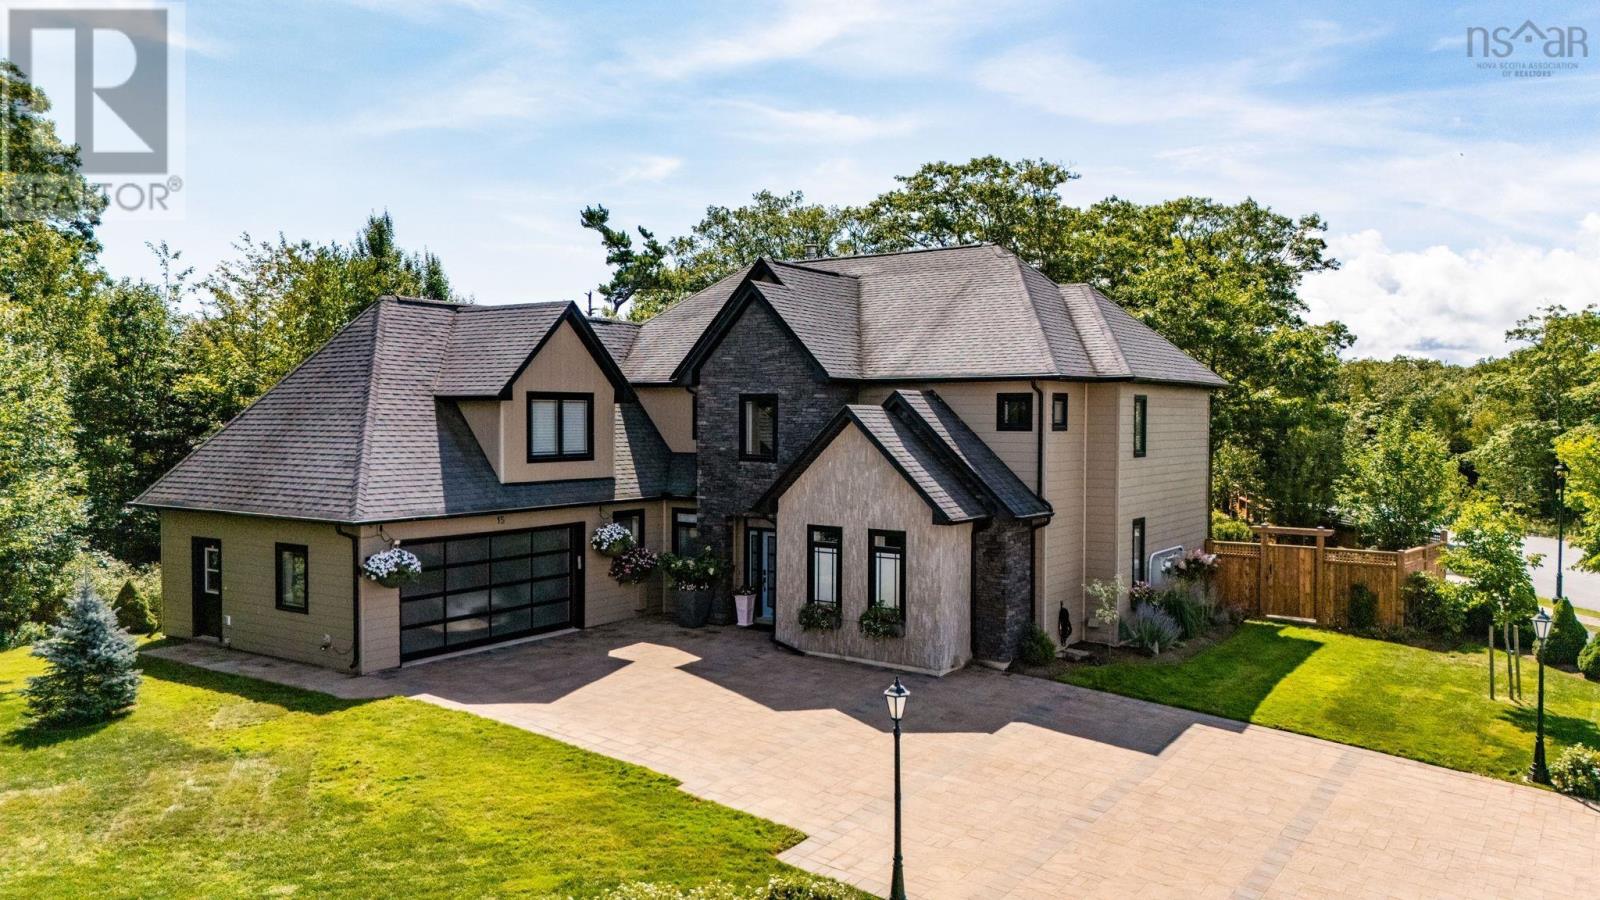
$2,250,000
15 Boscobel Road
Halifax · MLS # 202627959
4 bed · 5 bath · 5,606 sq ft
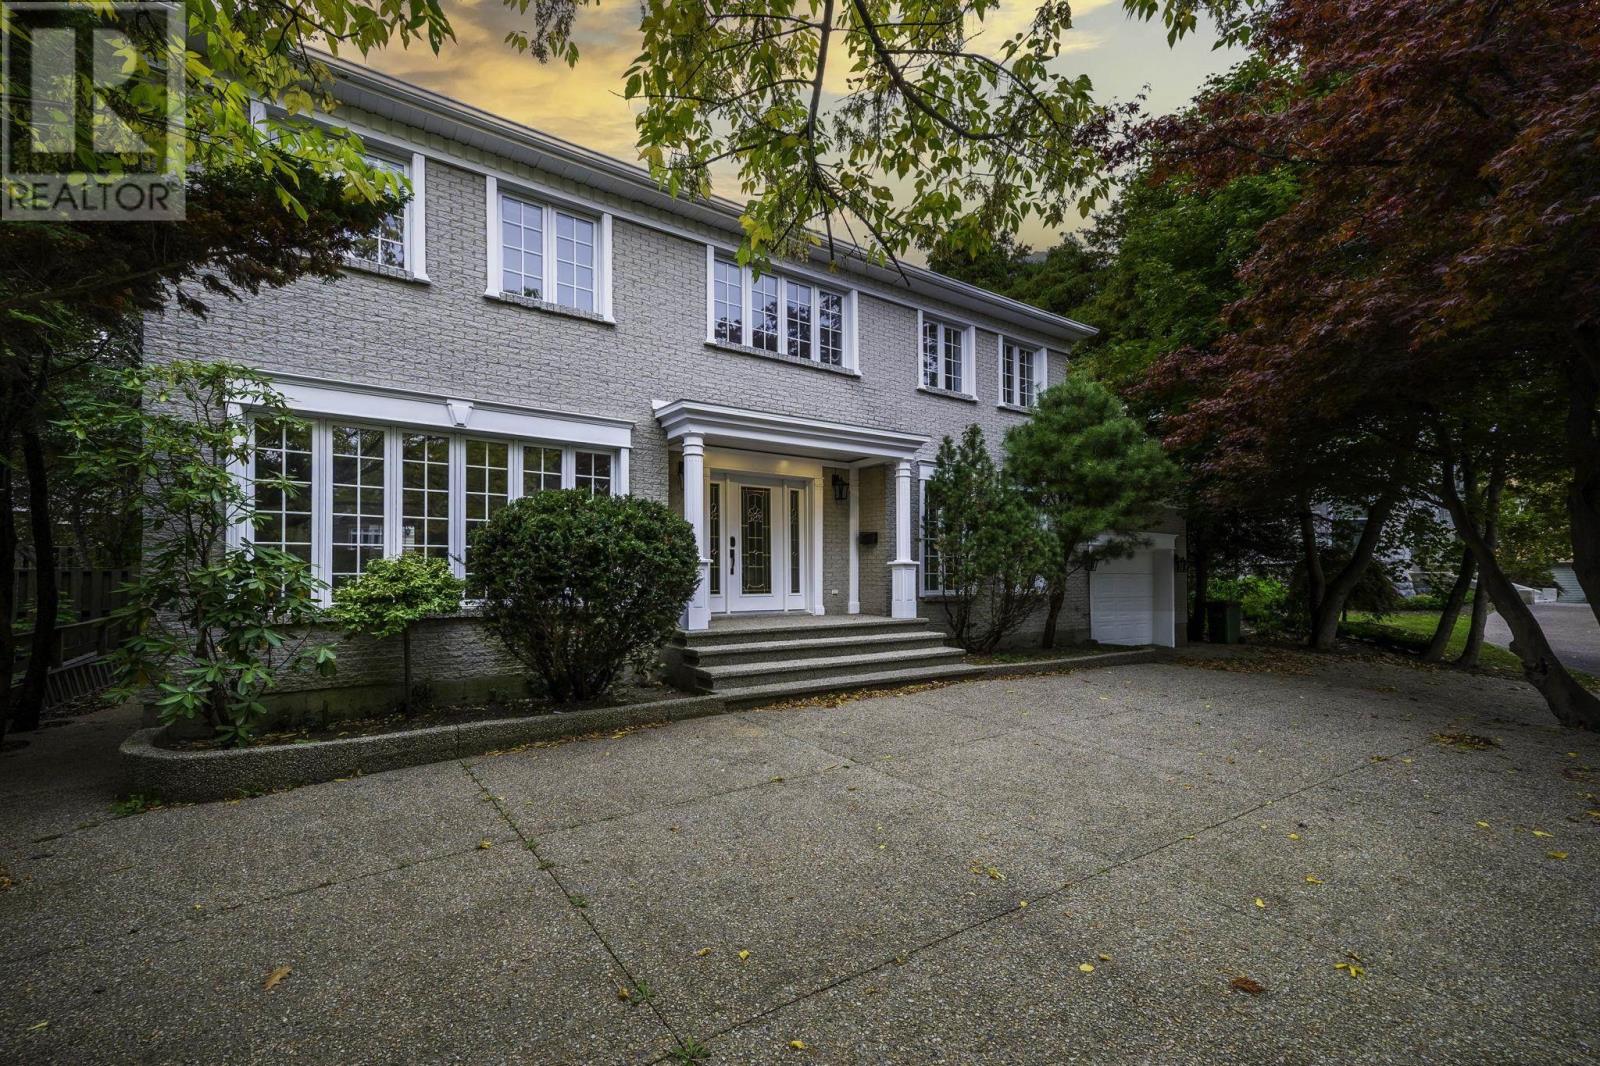
$2,295,000
916 Young Avenue
Halifax · MLS # 202621711
4 bed · 4 bath · 4,394 sq ft
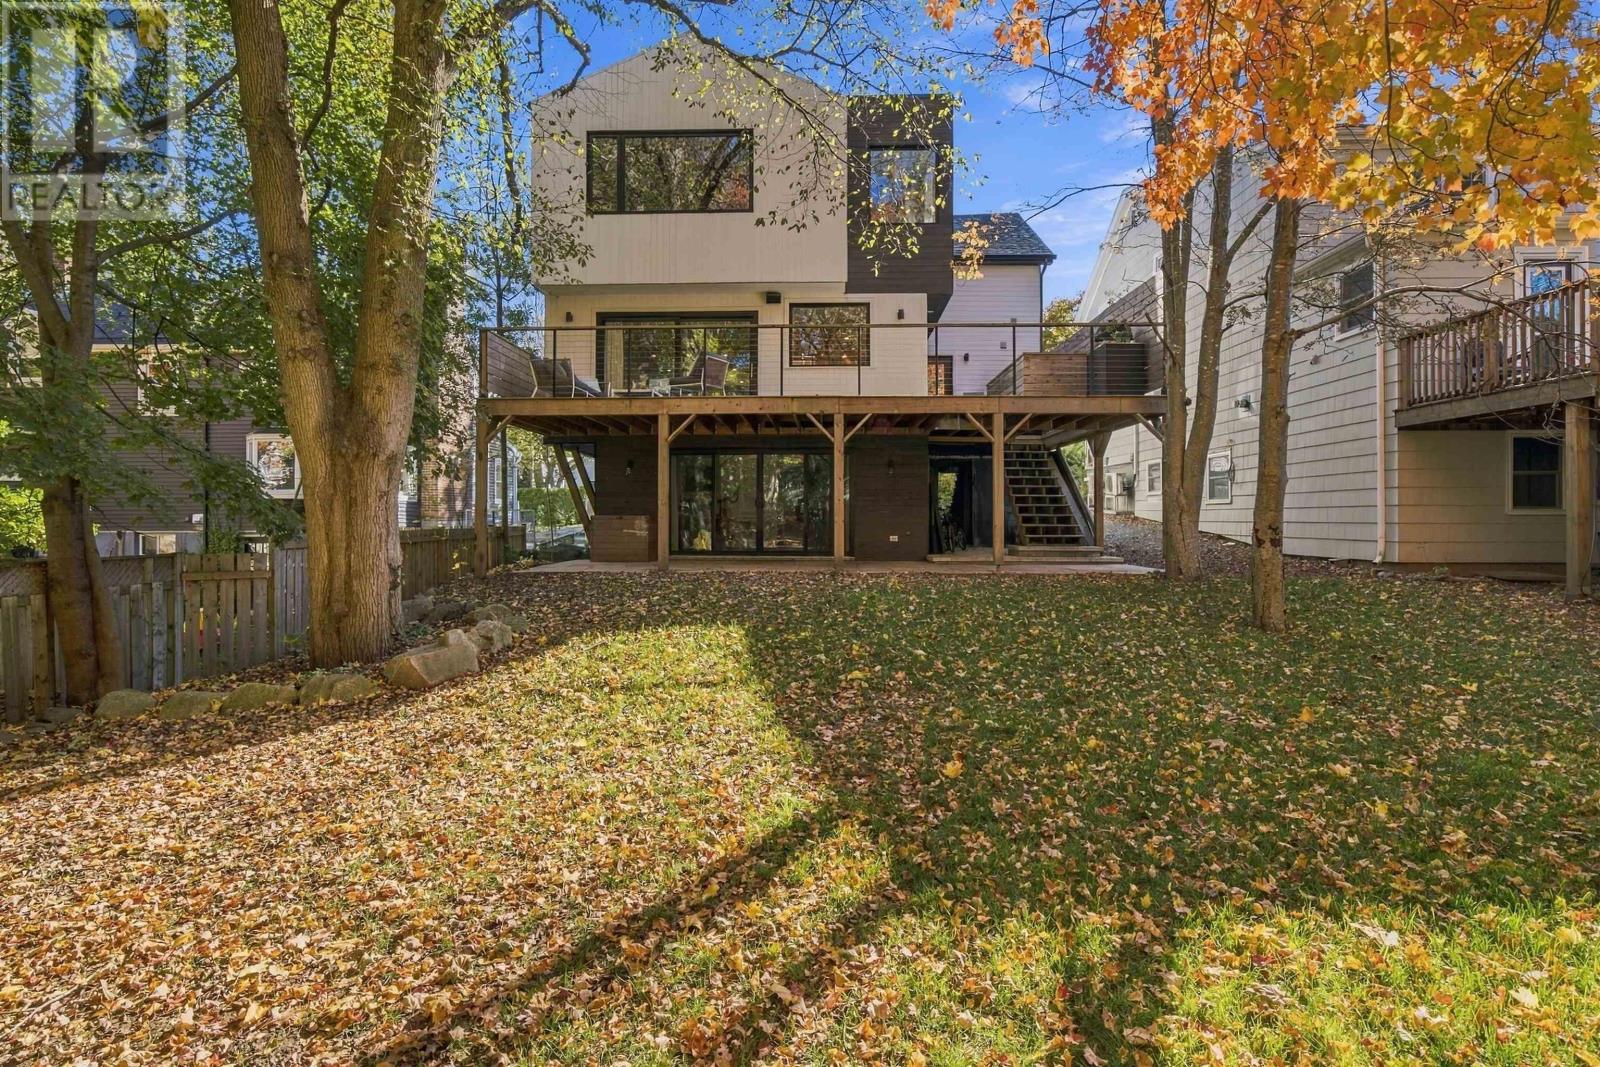
$2,395,000
5719 Southwood Drive
Halifax · MLS # 202611936
4 bed · 4 bath · 3,217 sq ft