Videos & Virtual Tours
Open available video, 3D tour, or virtual-tour media for this listing.
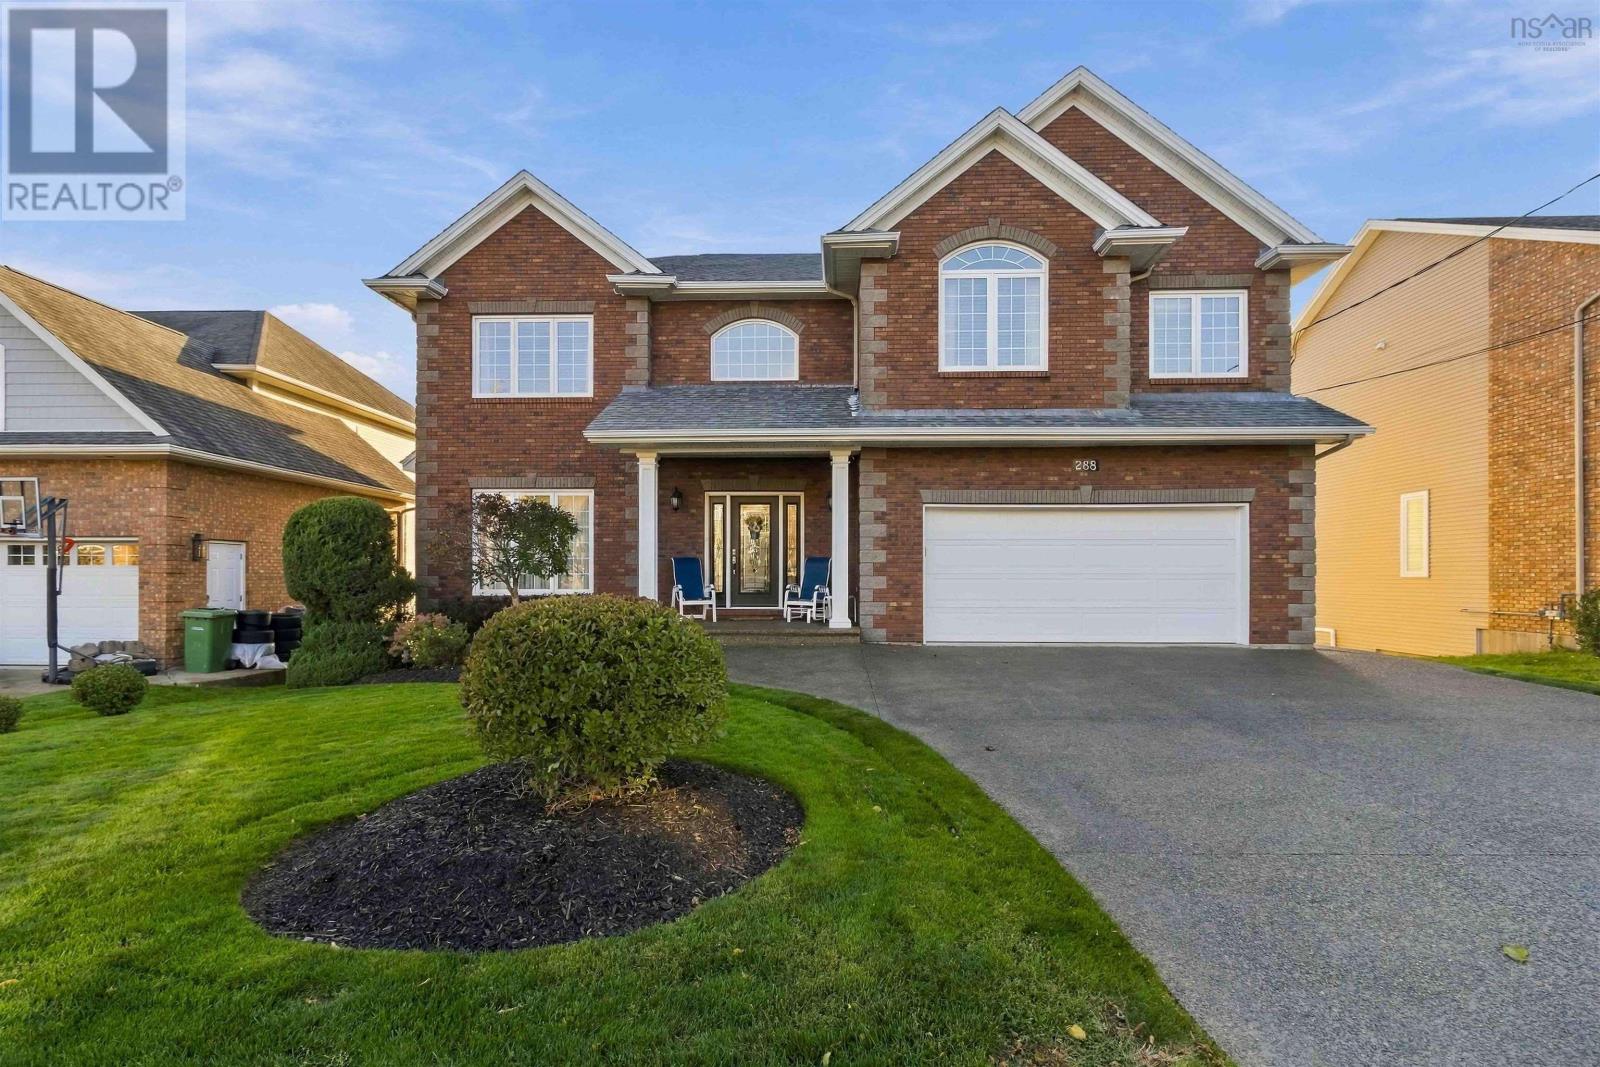
288 Bellbrook Crescent
Portland Hills, Nova Scotia B2W0G3
MLS # 202625857
Property Details
Type
Detached
Beds
5
Baths
4
Status
For Sale
More homes like this
About this property
Lake views as well as distant ocean views. Proudly offered for the first time by its original owners. This home luxury custom built home is filled with thoughtful details,quality finishes and beautifully designed spaces for everyday living & entertaining. As you enter this executive home, you are greeted with a spacious foyer with 9 ceilings & an inviting open concept main floor with expansive views which offers natural light & the tranquillity of the properties green space. The generous dining area, is ready for large family gatherings while the convenient walk through to kitchen with coffee bar/butlers pantry and walk in pantry leads to a large chefs kitchen featuring expansive maple custom cabinetry, many extras throughout.Granite countertops, Electrolux appliances wine fridge with island seating. The spacious breakfast nook build out with 12 ceilings and 2 story windows offer panoramic views and access to the West facing cedar main floor deck -The perfect spot for morning coffee or evening cocktails while watching the wildlife and breathtaking sunsets. The large bright open great room, custom blinds, drapery & gas fireplace with large impressive mantle. A powder room & versatile sixth bedroom or private office with leather flooring complete this level.A beautiful curved staircase leads to an impressive sized primary retreat with double pebbled glass door entry, hypoallergenic wool carpets & elevated views. The spacious ensuite two level marble countertops with double sinks, storage/linen closet, a large walk-in shower, Russ sound system and soaker tub. This primary has one large walk-in, as well as a secondary closet, providing excellent storage. An adjoining room provides even more flexibility as a nursery, yoga room, den, or private office. Three additional bedrooms, all with wool carpeting & large closets, a full 4 pc bath & spacious upper-level laundry room with sink.The impressive two-level lower living area offers amazing flexibility as a
Mortgage Estimate
Estimated monthly payment
Calculating…
Estimate only. Taxes, insurance, condo fees, and lender terms are not included.
Rooms
| Room | Level | Dimensions |
|---|---|---|
| Great room | Main level | 15.6 x 21.1 |
| Den | Main level | 10.6 x 10.6 |
| 2pc Bathroom | Main level | 6.5 x 5.5 |
| Primary Bedroom | Second level | 17.7 x 17.10 +J |
| 5pc Ensuite bath | Second level | 14.3 x 9.8 |
| Other | Second level | 8.2 x 9.2 |
| Den | Second level | 8.8 x 10.9 |
| Bedroom | Second level | 14.2 x 12 + J |
| Bedroom | Second level | 12.1 x 11.6 |
| 4pc Bathroom | Second level | 10.3 x 5.6 |
| Bedroom | Second level | 12.10 x 11.9 |
| Laundry room | Second level | 7.8 x 5.6+J |
| Bedroom | Basement | 19.3x 12.8 |
| Other | Basement | 12.2 x 6.8 |
| Great room | Basement | 26 x 13.3+ 13 x 7 |
| 4pc Bathroom | Basement | 8.9 x 7.7 - J |
| Utility room | Basement | 9.6 x 7.6 |
| Storage | Basement | 6.1 x 9.7 |
| Foyer | Main level | 13. x 10 |
| Dining room | Main level | 14..7x 12+j |
Facts & Location
Interior Size
4,628 sq ft
Lot Size
0.2267
Year Built
2009
Listing data
Listing information is provided for personal, non-commercial use and should be independently verified before making real estate decisions.
Last refreshed: Nov 15, 2026 5:30 PM
Explore nearby searches
SEO-friendly searches for this area, property type, and nearby neighbourhoods.
Similar Properties
More nearby listings that may fit the same search.
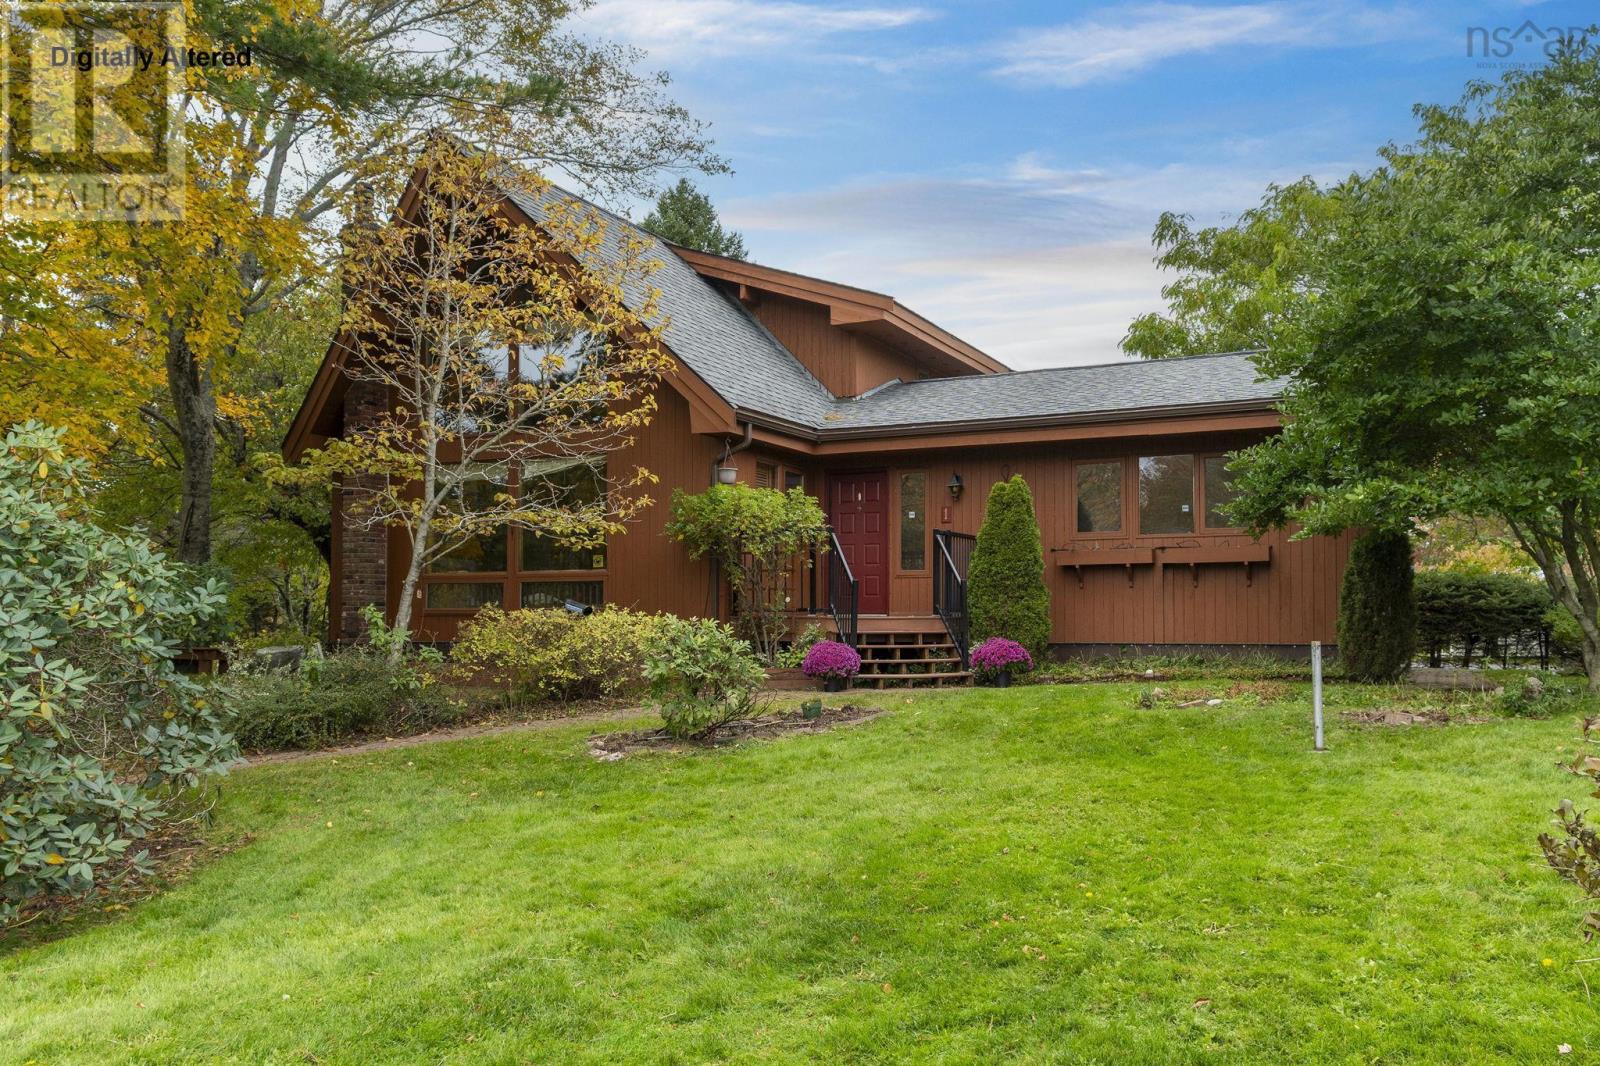
$621,000
1 Joan Eleanor Drive
Portland Hills · MLS # 202627961
3 bed · 2 bath · 1,640 sq ft
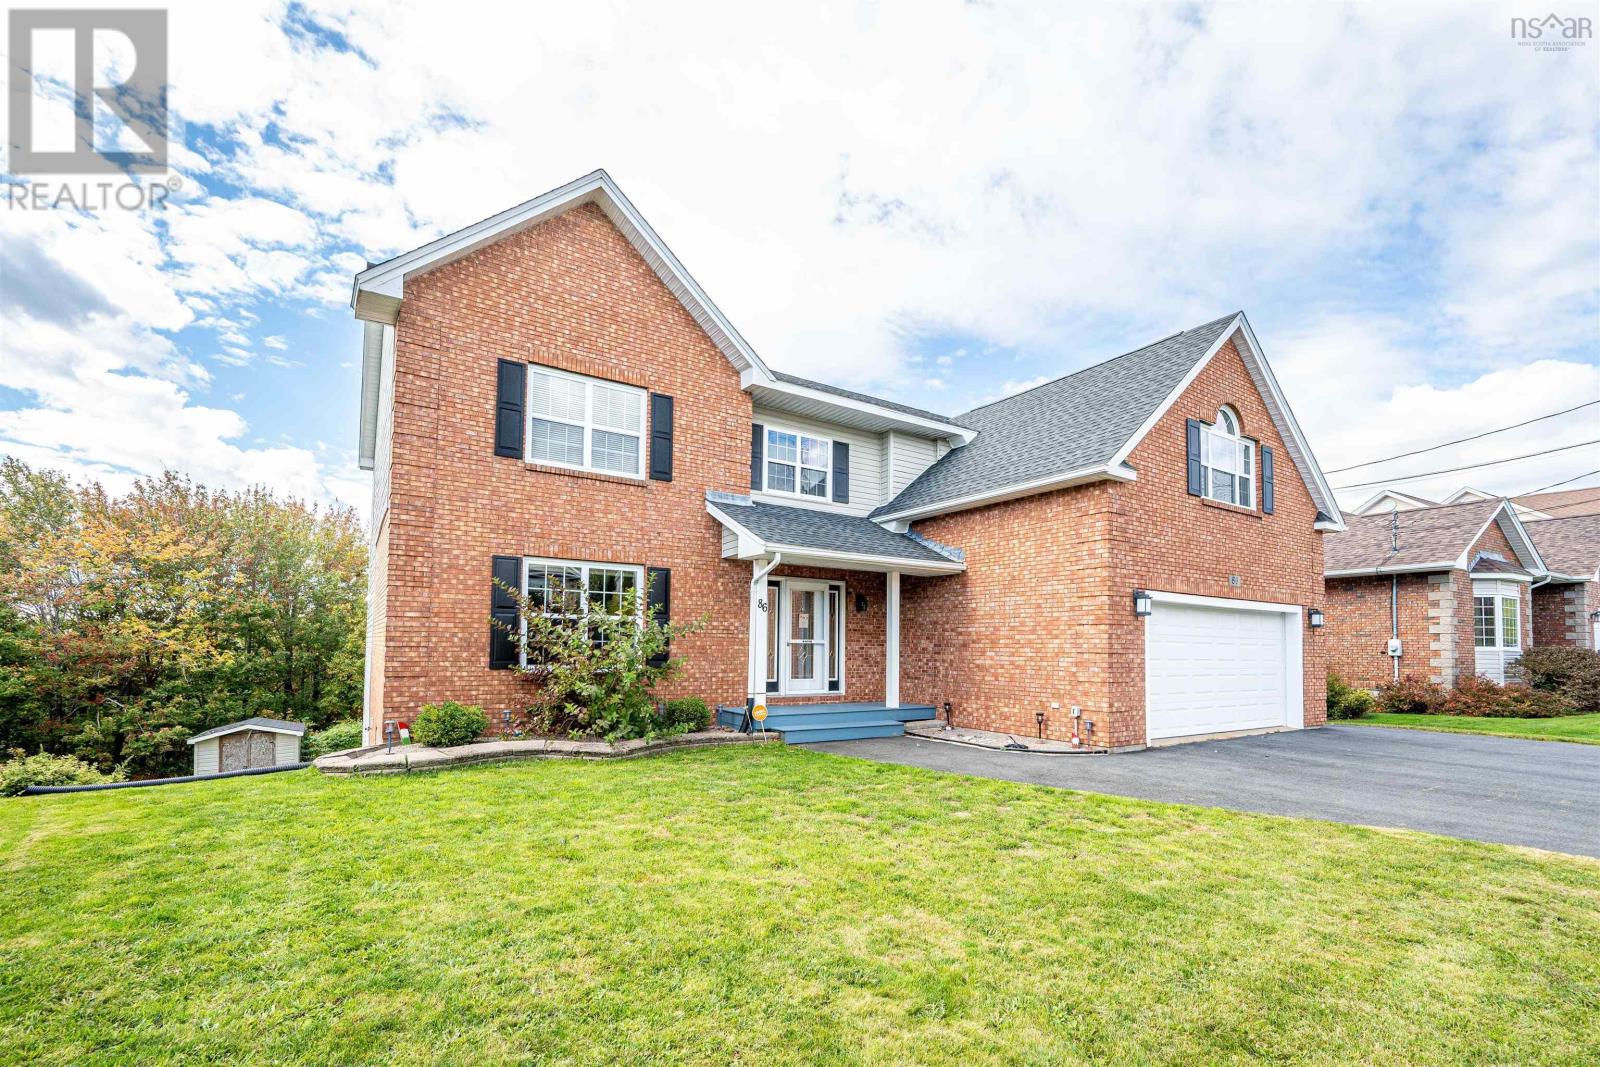
$985,000
86 Summer Field Way
Portland Hills · MLS # 202625466
5 bed · 4 bath · 4,588 sq ft
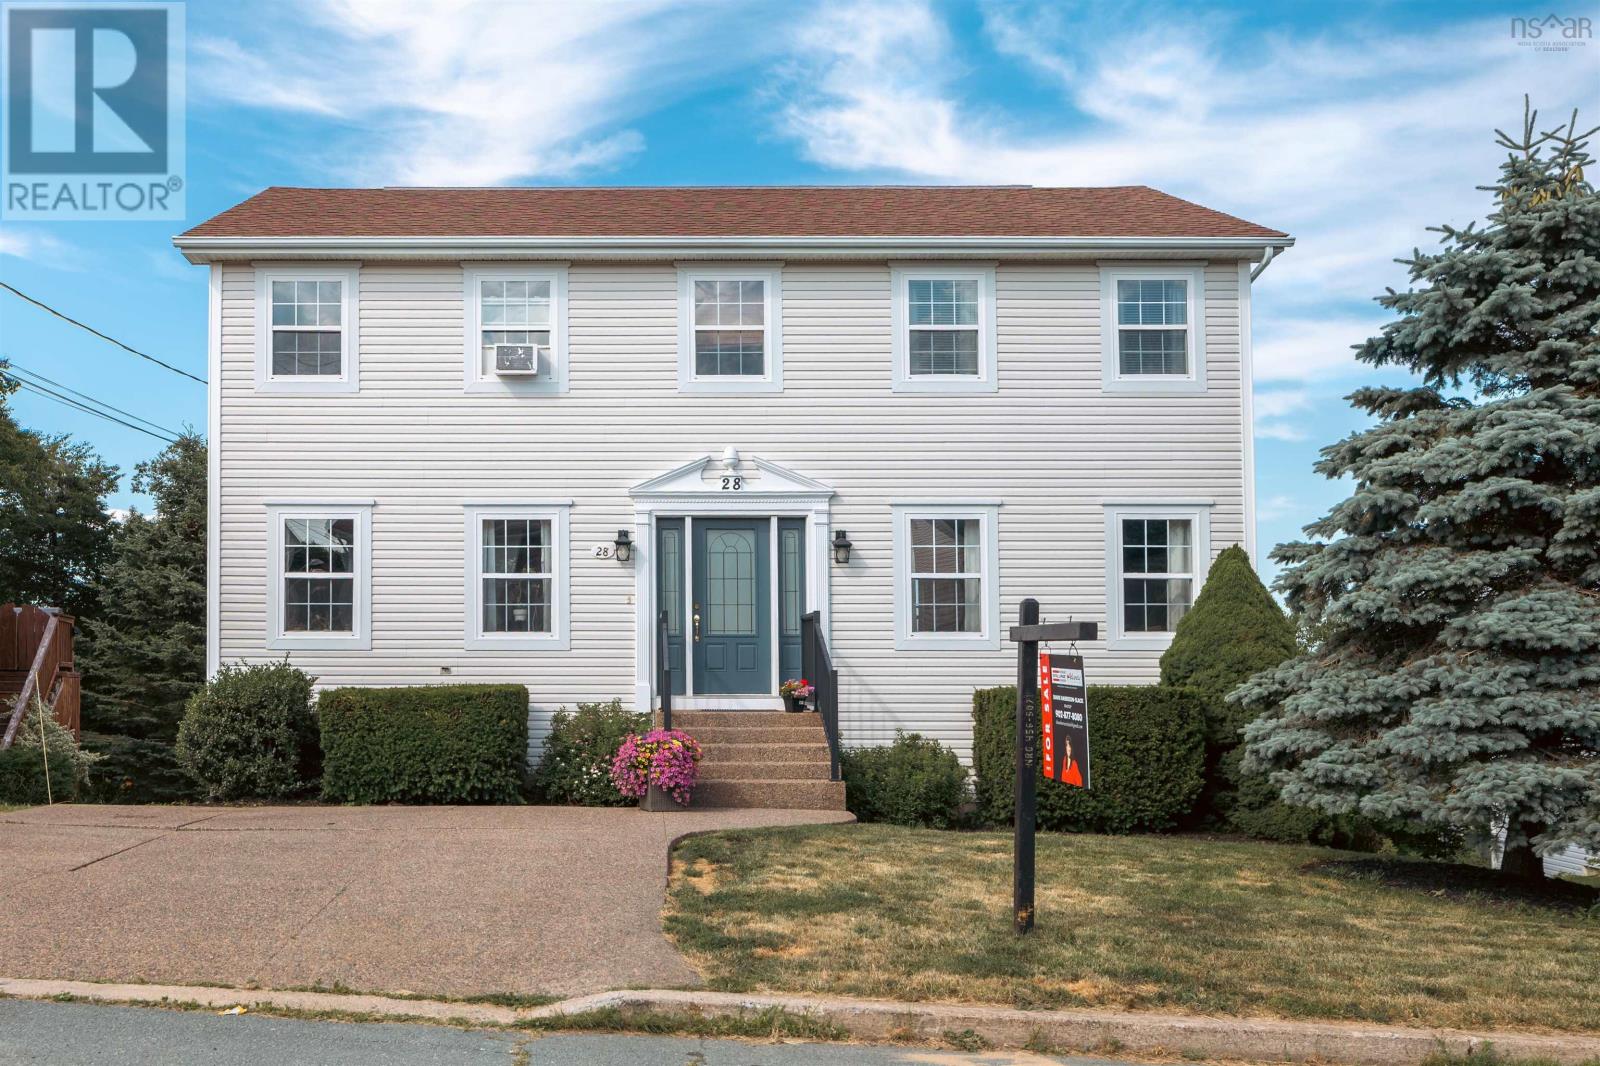
$749,000
28 Hillview Drive
Portland Hills · MLS # 202617730
4 bed · 4 bath · 3,040 sq ft