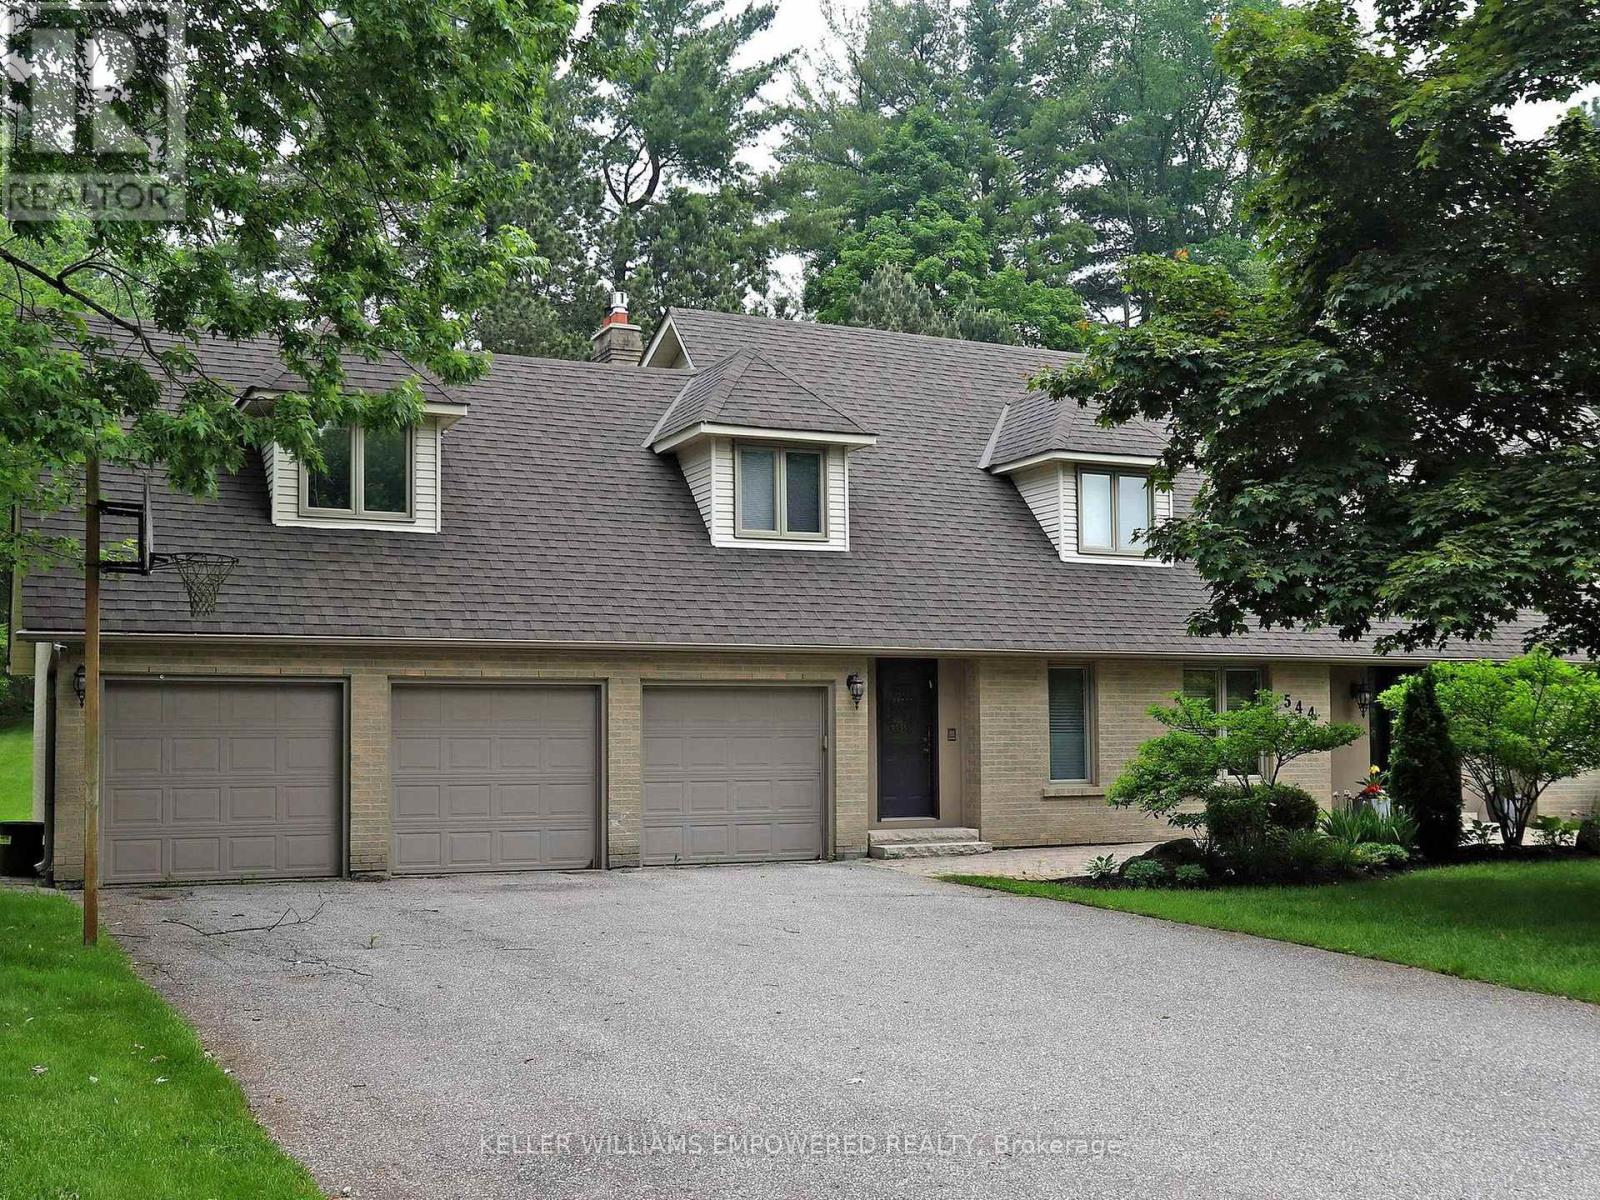
544 Woodland Acres Crescent
Vaughan, Ontario L6A1G2
MLS # N13148150
Property Details
Type
Detached
Beds
4
Baths
3
Status
For Sale
More homes like this
About this property
Own your own slice of paradise on 1.15 acres in the prestigious estate community of Woodland Acres! This exquisitely custom-built home has it all! Armour Rock steps in the front entrance leads into the foyer of this immaculately maintained home that features gleaming hardwood floors, foyer featuring 17ft ceiling heights and a beautiful chandelier with a ceiling medallion. The large open concept living room is filled with natural light streaming from a three-panel window and is complete with a Napoleon gas fireplace with marble surround from floor-to-ceiling. The kitchen is every culinary enthusiast's dream featuring granite countertops, marble backsplash, valence lighting, a six burner gas stove, and a breakfast area with double door access to the pool and outdoor entertainment area! Easily accessed from the kitchen area is welcoming family room with ample room for entertaining family and guests. The main floor office has a quiet charm to it, with hardwood flooring, crown molding, floor-to-ceiling wainscotting and a picturesque window that overlooks the front grounds. The primary bedroom has its own private sitting area, two windows, two ceiling fans, a large walk-in closet, and an ensuite bathroom boasting an oversized vanity, jacuzzi tub, and an enclosed shower. Gather with family and friends in the finished lower level where you will find an impressively large recreation/games room with marble flooring and an open concept design. For the hobbyist, there is also a workshop with work benches and ample storage space in this area. The fully landscaped grounds provides the perfect setting to enjoy warm summer afternoons in your own private oasis. The grounds feature a large inground pool with interlocking stone surround, integrated lighting and ample room for loungers and patio furniture. On the northern side of the lot you will find an abundance of flat table space, ideal for use as a play area or as a hockey rink. Video may be on during viewings.
Mortgage Estimate
Estimated monthly payment
Calculating…
Estimate only. Taxes, insurance, condo fees, and lender terms are not included.
Monthly costs to verify
Property taxes: about $1,225/month based on listed annual taxes.
Estimate only. Confirm taxes, condo/maintenance fees, insurance, utilities, and lender terms before making decisions.
Rooms
| Room | Level | Dimensions |
|---|---|---|
| Living room | Main level | 4.6 x 6.22 |
| Recreational, Games room | Basement | 4.55 x 13.69 |
| Furnace | Basement | 4.57 x 4.22 |
| Dining room | Main level | 4.6 x 4.95 |
| Kitchen | Main level | 4.6 x 3.71 |
| Eating area | Main level | 4.6 x 2.64 |
| Family room | Main level | 4.6 x 6.53 |
| Office | Main level | 3.4 x 3.56 |
| Primary Bedroom | Second level | 4.57 x 8 |
| Bedroom 2 | Second level | 4.57 x 4.57 |
| Bedroom 3 | Second level | 4.57 x 4.65 |
| Bedroom 4 | Second level | 5.99 x 11.02 |
Facts & Location
Parking
15 spaces
Lot Size
165.1 FT ; 1.15 Acres as per MPAC
Annual Taxes
$14,700
Listing data
Listing information is provided for personal, non-commercial use and should be independently verified before making real estate decisions.
Last refreshed: Sep 10, 2026 3:32 AM
Explore nearby searches
SEO-friendly searches for this area, property type, and nearby neighbourhoods.
Similar Properties
More nearby listings that may fit the same search.
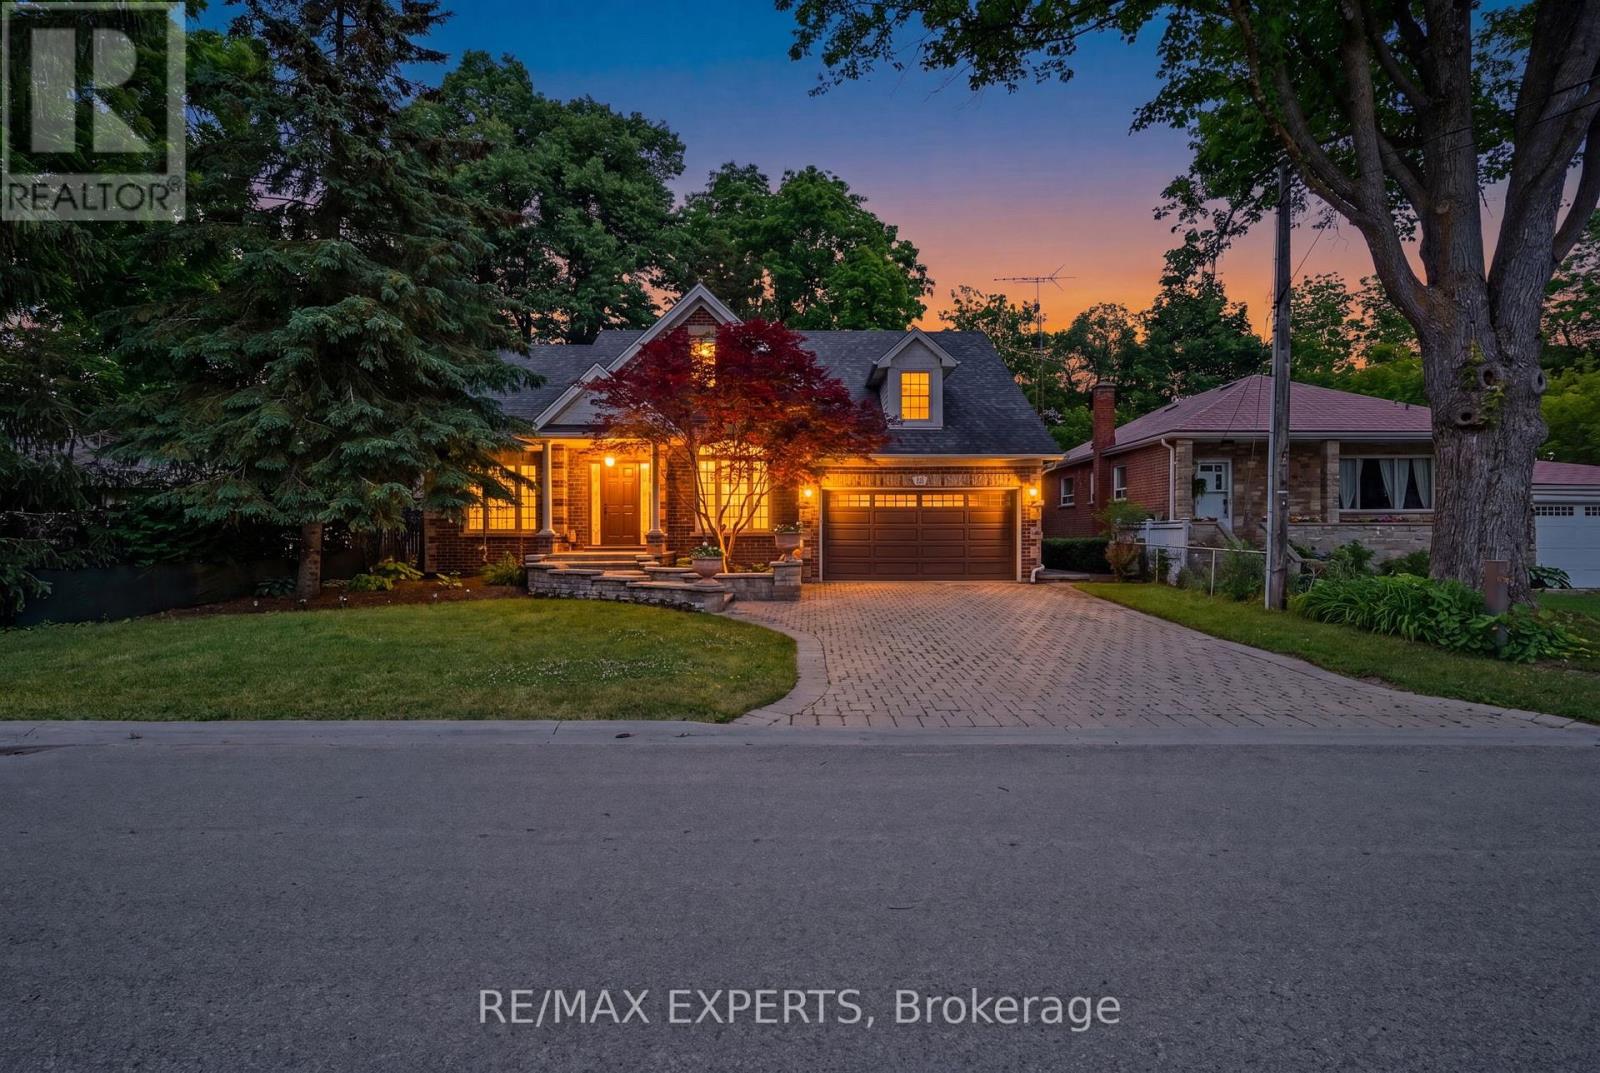
$2,950,000
91 Napier Street
Vaughan (Kleinburg) · MLS # N13632728
4 bed · 3 bath
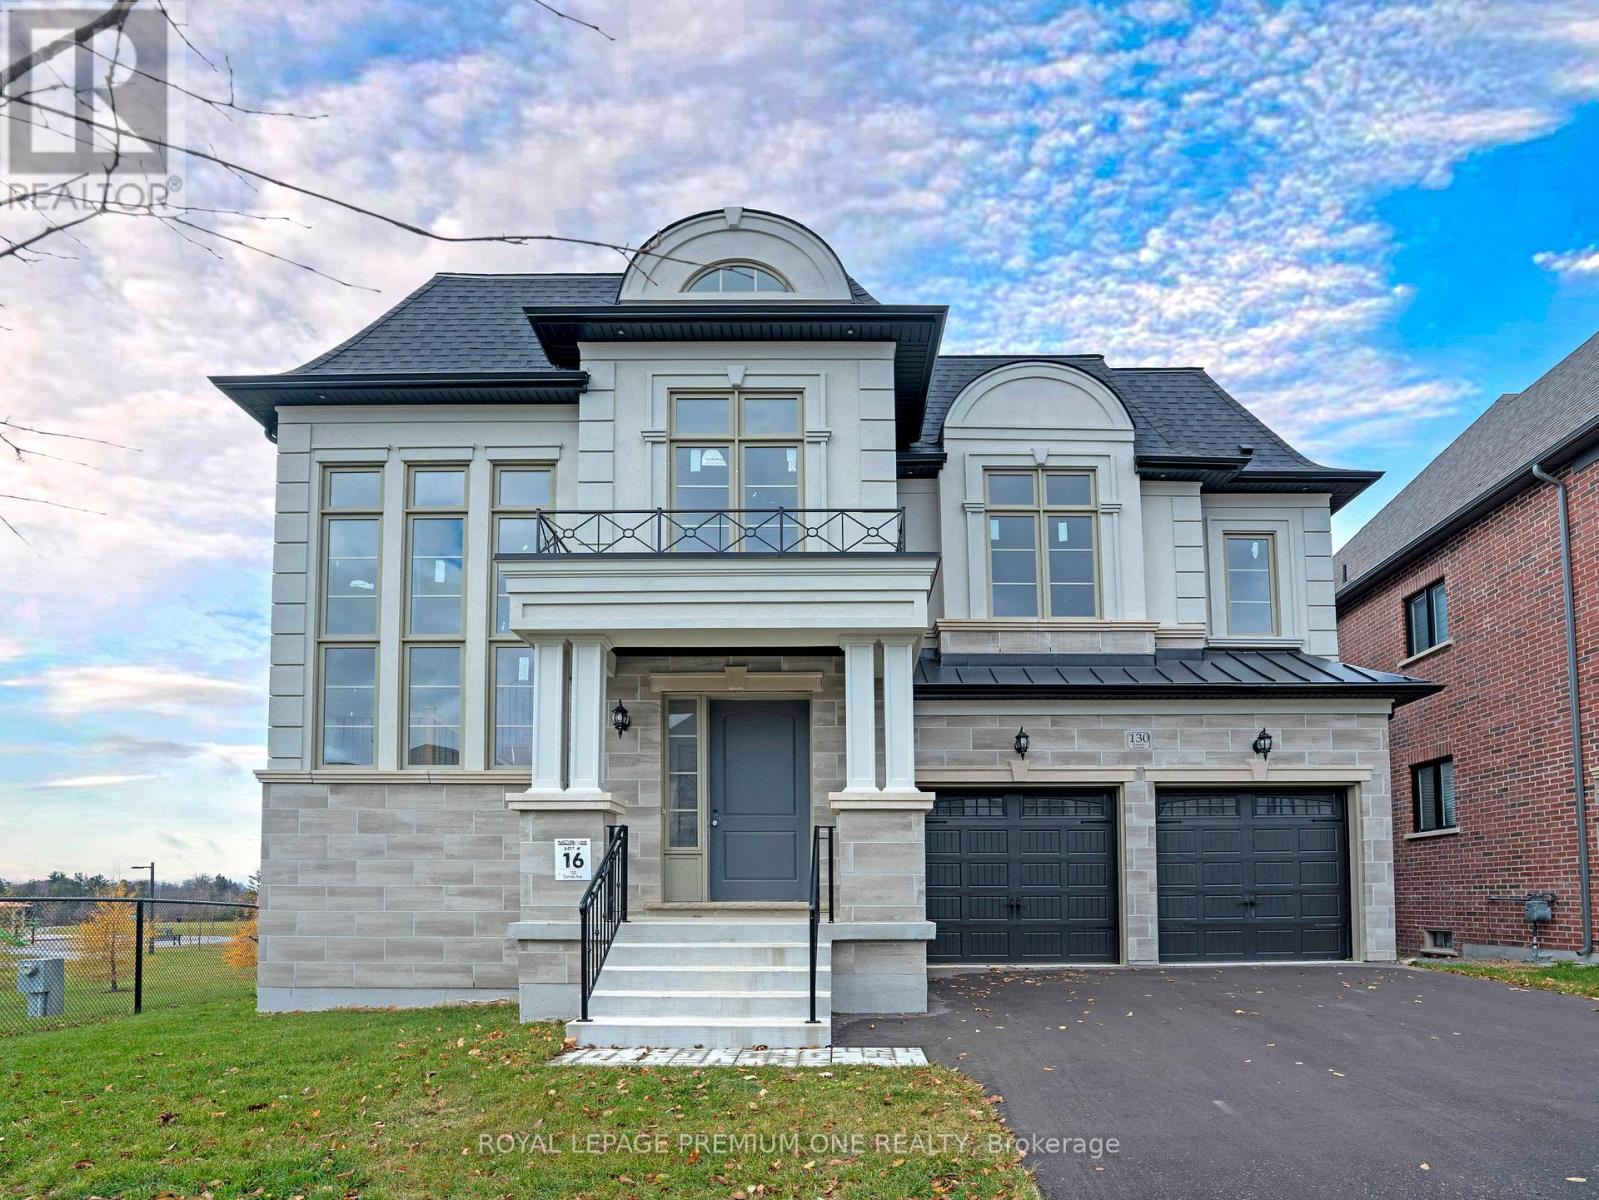
$3,099,990
130 Cannes Avenue
Vaughan (Vellore Village) · MLS # N13209214
5 bed · 4 bath · 4,400 sq ft
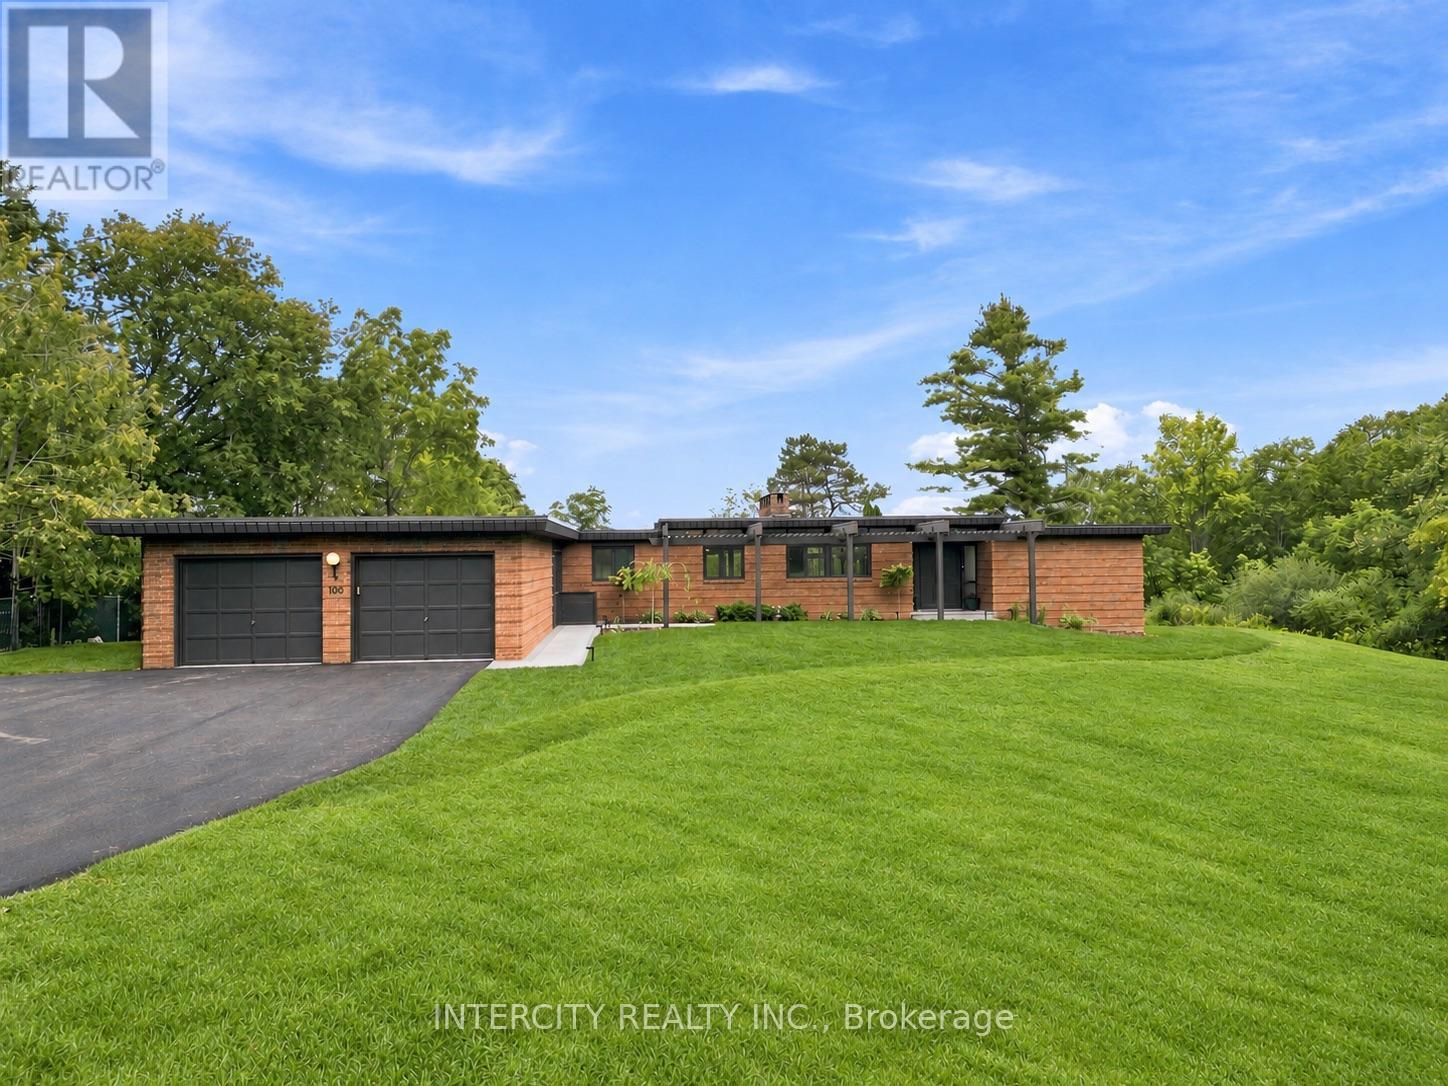
$2,895,000
100 Ravendale Court
Vaughan (Kleinburg) · MLS # N13761974
4 bed · 3 bath