Videos & Virtual Tours
Open available video, 3D tour, or virtual-tour media for this listing.
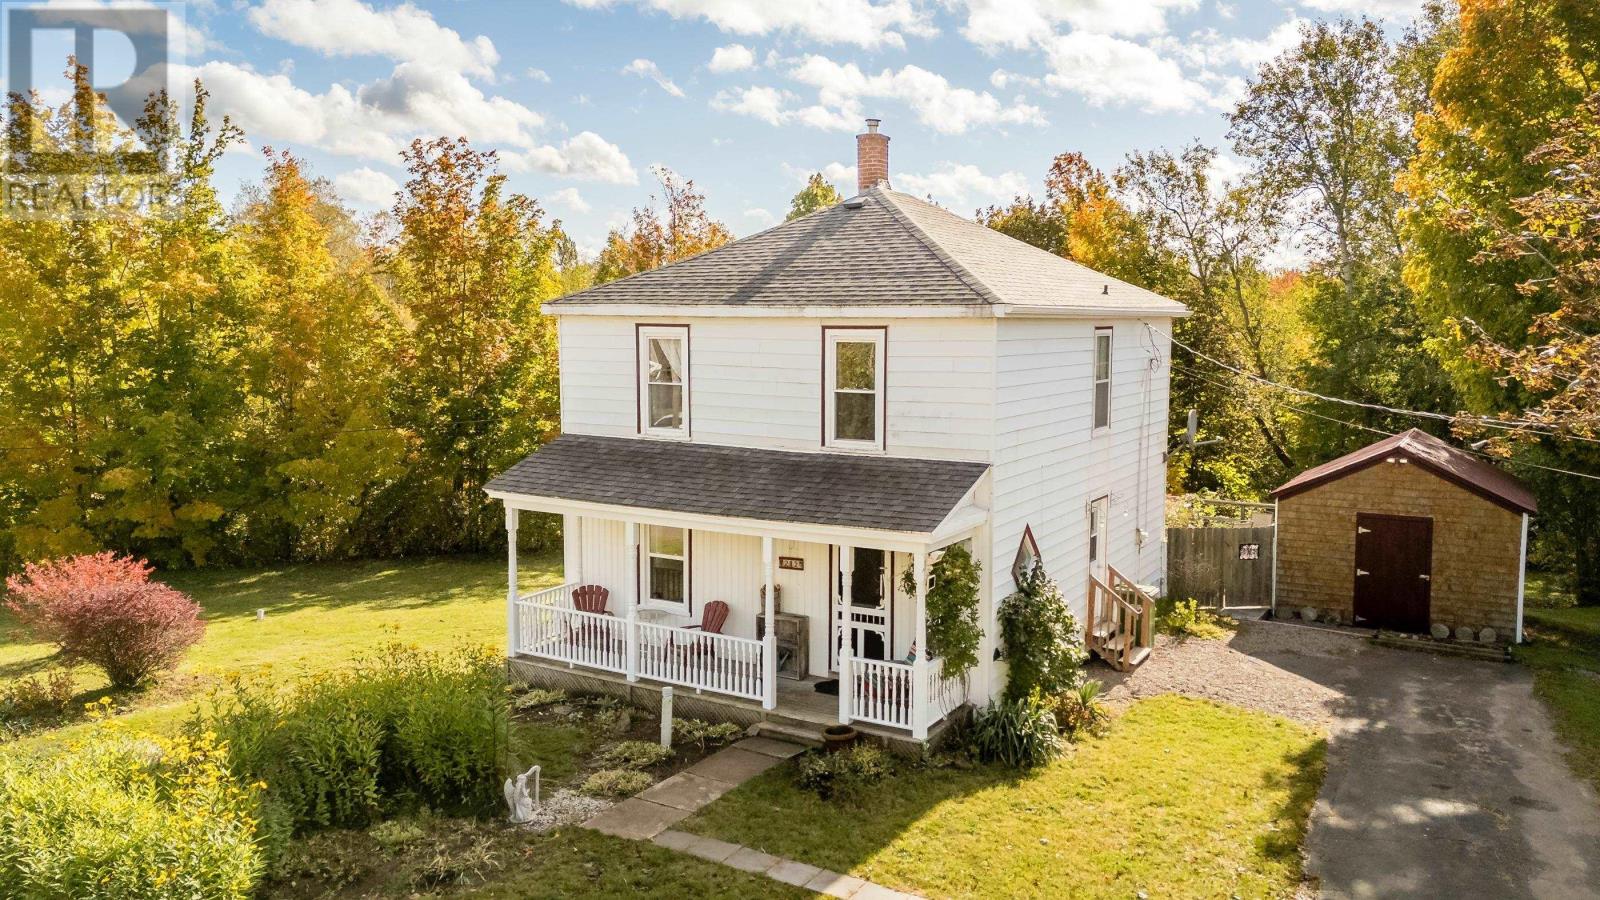
212 Marshall Street
Middleton, Nova Scotia B0S0B2
MLS # 202625763
Property Details
Type
Detached
Beds
4
Baths
1
Status
For Sale
More homes like this
About this property
Welcome to this lovely home on Marshall Street, offering a wonderful combination of character, space, privacy, and convenience. Set on a generous lot with beautiful lawns, established gardens, and mature trees, this property offers a peaceful outdoor setting complete with a small brook running along the back of the lot - a special feature that adds natural charm and a relaxing backdrop to everyday life. Inside, the home welcomes you with beautiful wood flooring, large windows, and classic architectural details that create a warm and inviting atmosphere. The main floor features a bright dining room with plenty of space for family meals and entertaining, flowing into a comfortable living room. The kitchen offers beautiful solid wood cabinetry, glass-front upper cupboards, ample cupboard and counter space, and a central island with a double sink. A convenient breakfast bar provides a casual spot for morning coffee or a quick bite, while direct access to the large deck makes summer barbecues and outdoor entertaining easy. The main floor also offers laundry and a spacious walk-in closet, with potential to create a second bathroom to suit your needs. Upstairs, you'll find three good sized bedrooms, along with a versatile fourth room ideal for a home office, hobby room, nursery, or smaller fourth bedroom. The main floor also offers laundry and a spacious walk-in closet, with potential to create a second bathroom to suit your needs. Additional features include a paved driveway and a large storage shed. Important updates include an oil furnace in 2019, ductless heat pump in 2022, and a replaced sewer line in 2025. The property is connected to municipal water and sewer services. Enjoy the convenience of a quiet street, with the school, rink, pool, park, and town just a few minutes away. With its inviting interior, generous outdoor space, and flexible living areas, this home offers a wonderful opportunity for a family looking for comfort, value, and room to grow.
Mortgage Estimate
Estimated monthly payment
Calculating…
Estimate only. Taxes, insurance, condo fees, and lender terms are not included.
Rooms
| Room | Level | Dimensions |
|---|---|---|
| Living room | Main level | 12.10 x 12.2 |
| Dining room | Main level | 12.9 x 10.10 |
| Kitchen | Main level | 13.8 x 12.10 |
| Primary Bedroom | Second level | 12.2 x 11.2 |
| Bedroom | Second level | 13.7 x 11.2 |
| Bedroom | Second level | 11.9 x 9.8 |
| Bedroom | Second level | 11.6 x 8.1 |
| 3pc Bathroom | Second level | 7.1 x 5.1 |
Facts & Location
Interior Size
1,291 sq ft
Lot Size
0.75
Year Built
1955
Listing data
Listing information is provided for personal, non-commercial use and should be independently verified before making real estate decisions.
Last refreshed: Nov 20, 2026 5:44 AM
Explore nearby searches
SEO-friendly searches for this area, property type, and nearby neighbourhoods.
Similar Properties
More nearby listings that may fit the same search.
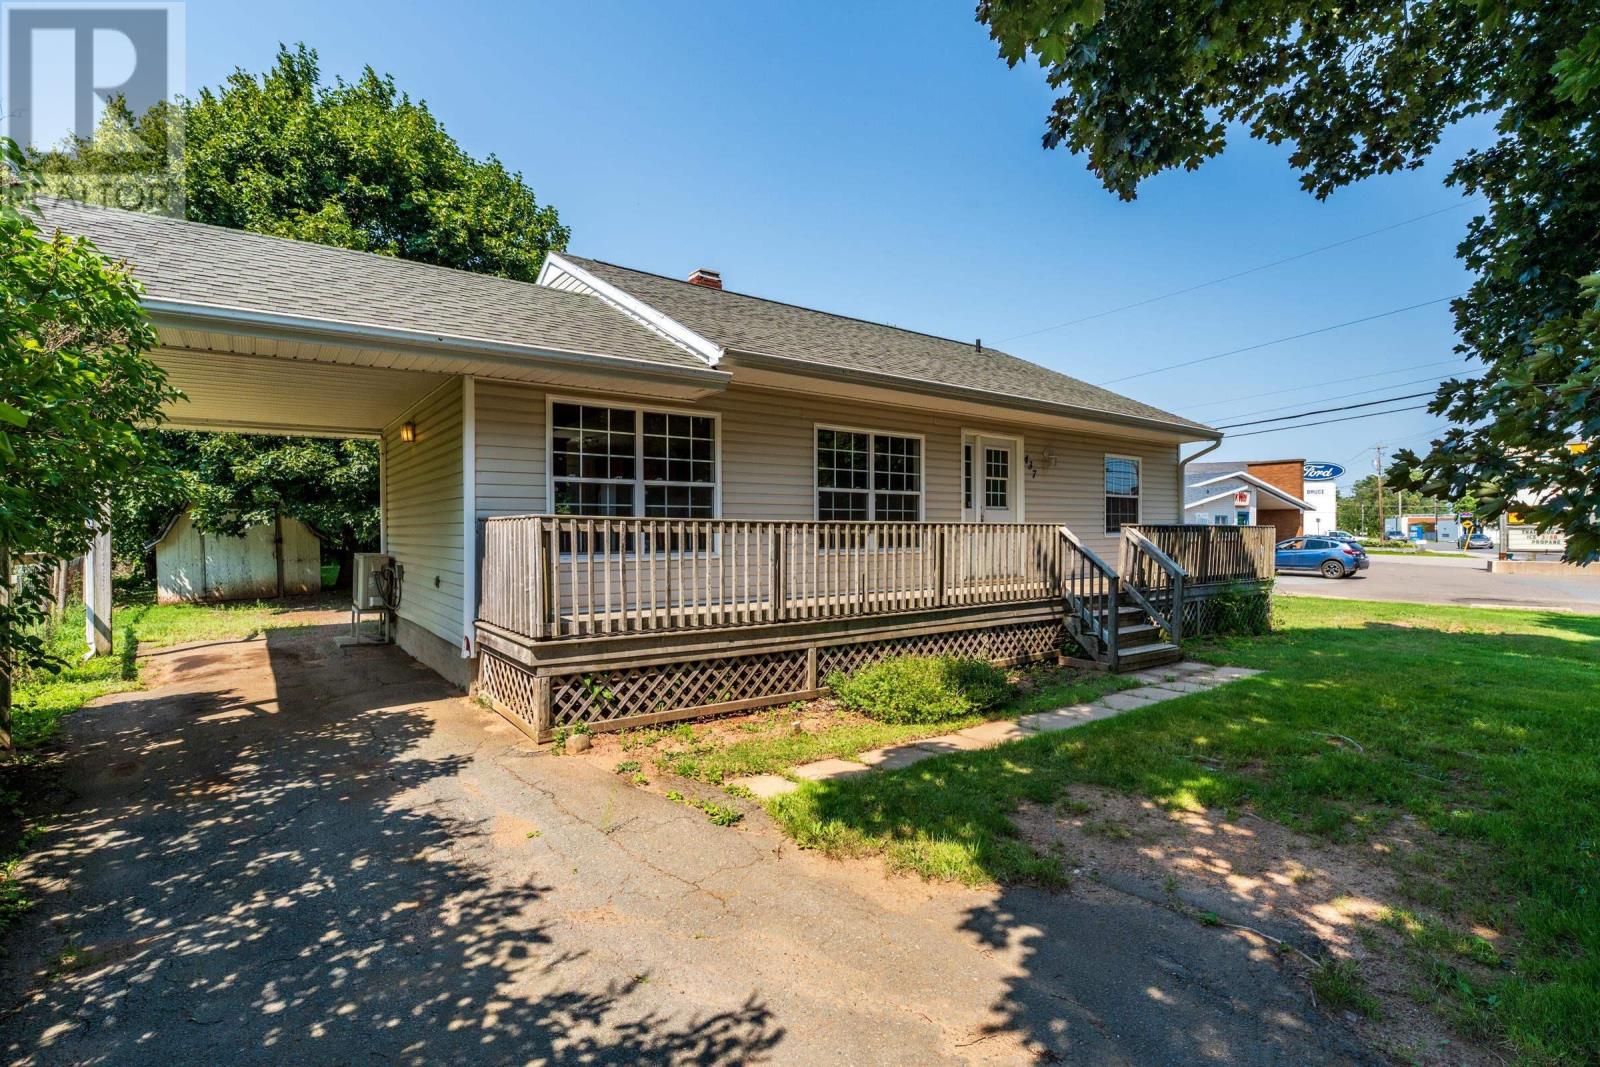
$299,900
437 Main Street
Middleton · MLS # 202601705
3 bed · 1 bath · 1,358 sq ft
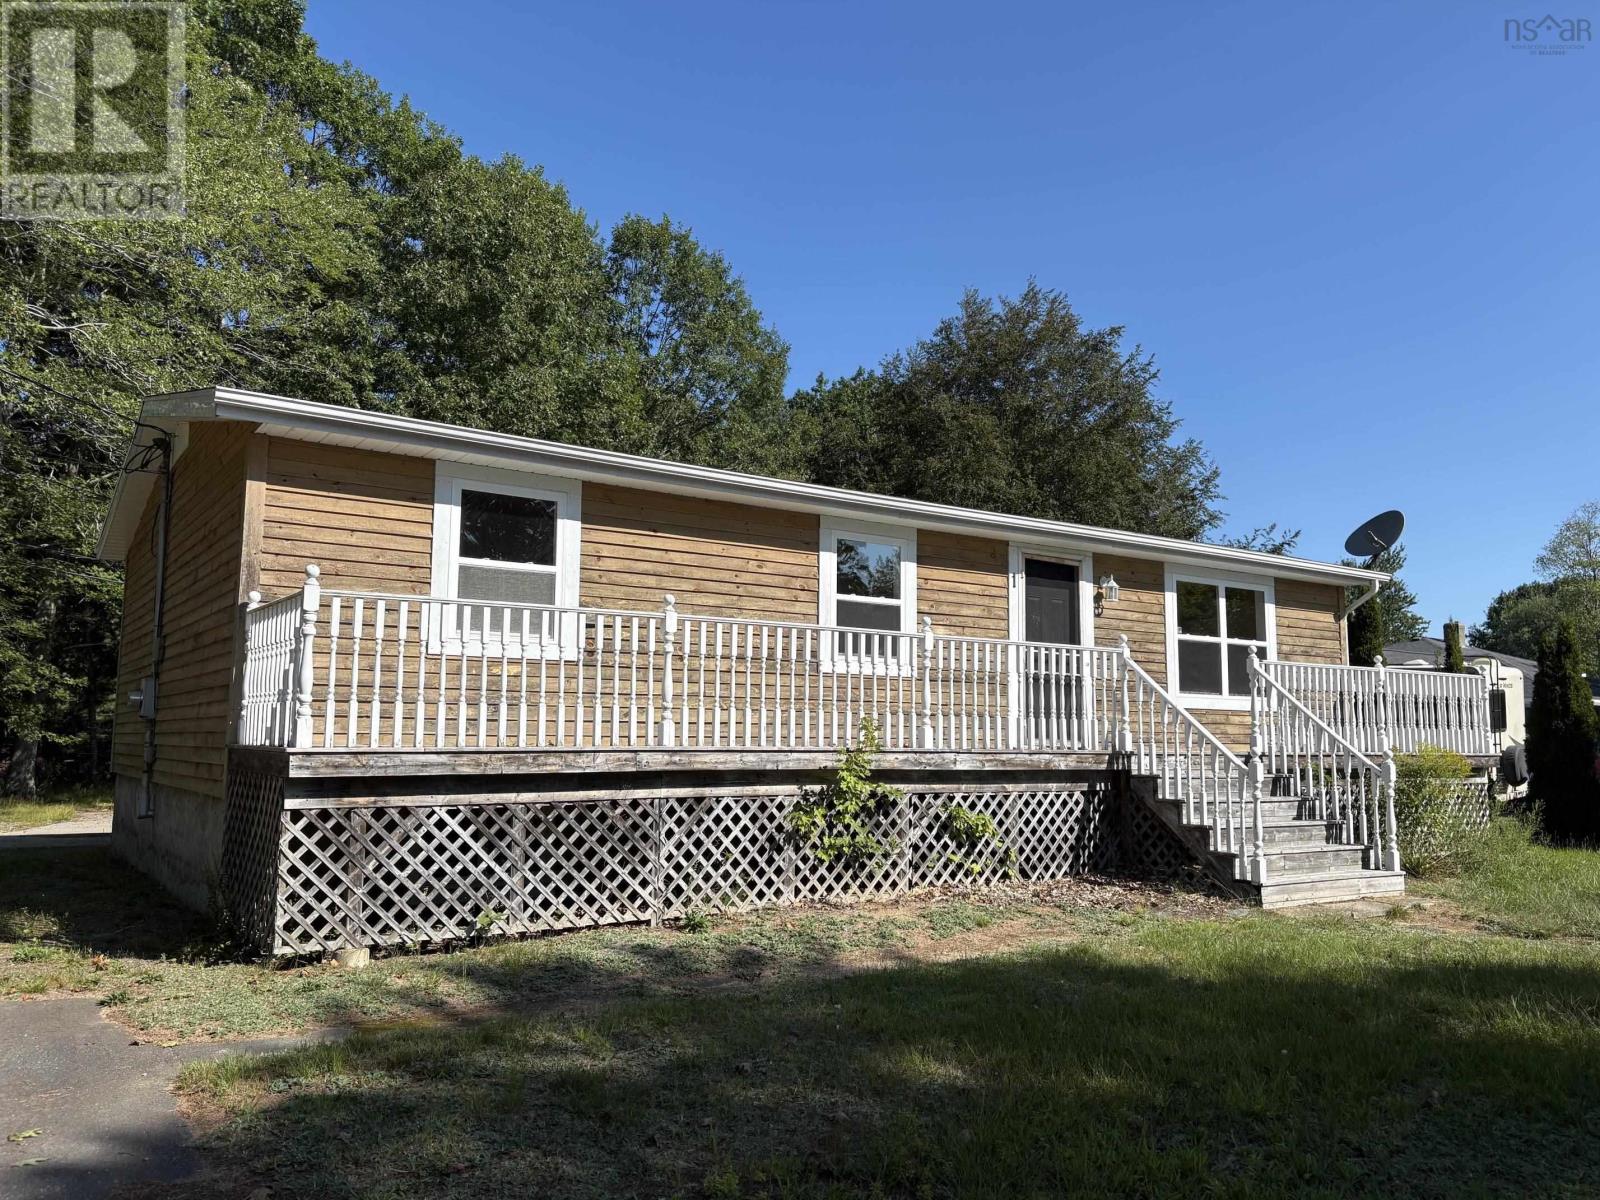
$299,900
1 Pinecrest Drive
Middleton · MLS # 202609092
3 bed · 1 bath · 1,080 sq ft
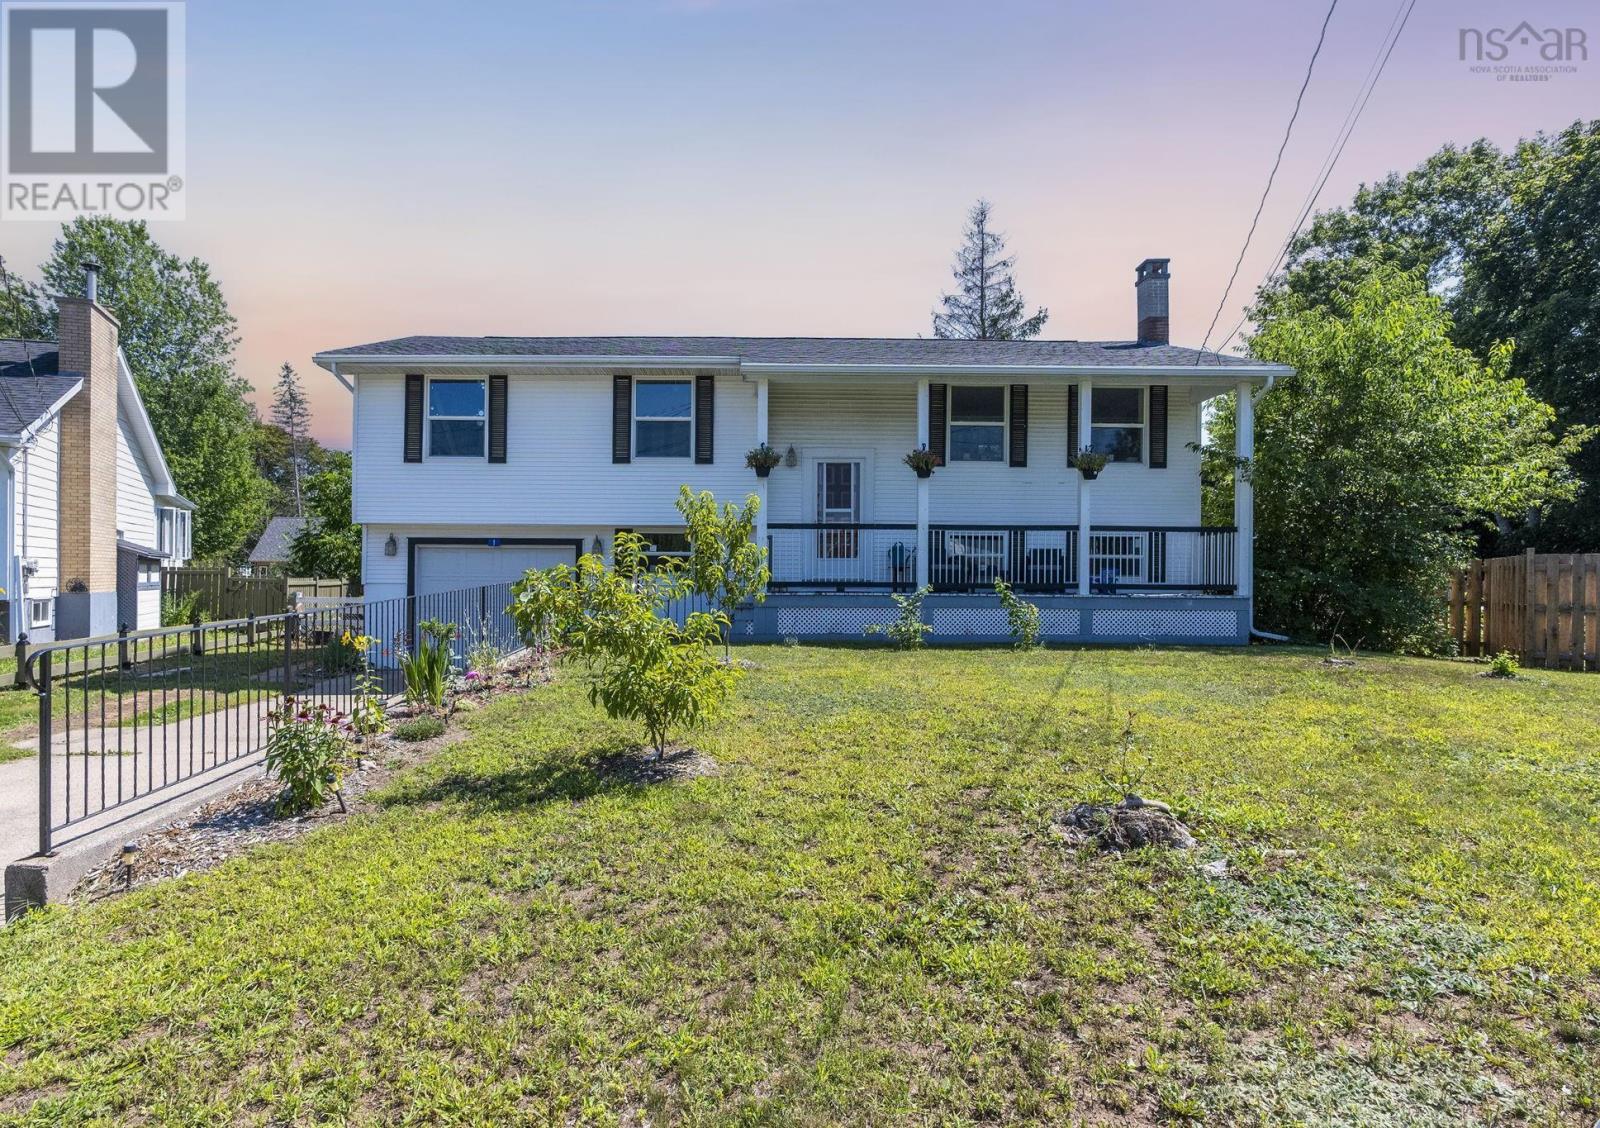
$350,000
1 Mckenzie Drive
Middleton · MLS # 202620271
4 bed · 2 bath · 1,865 sq ft