Videos & Virtual Tours
Open available video, 3D tour, or virtual-tour media for this listing.
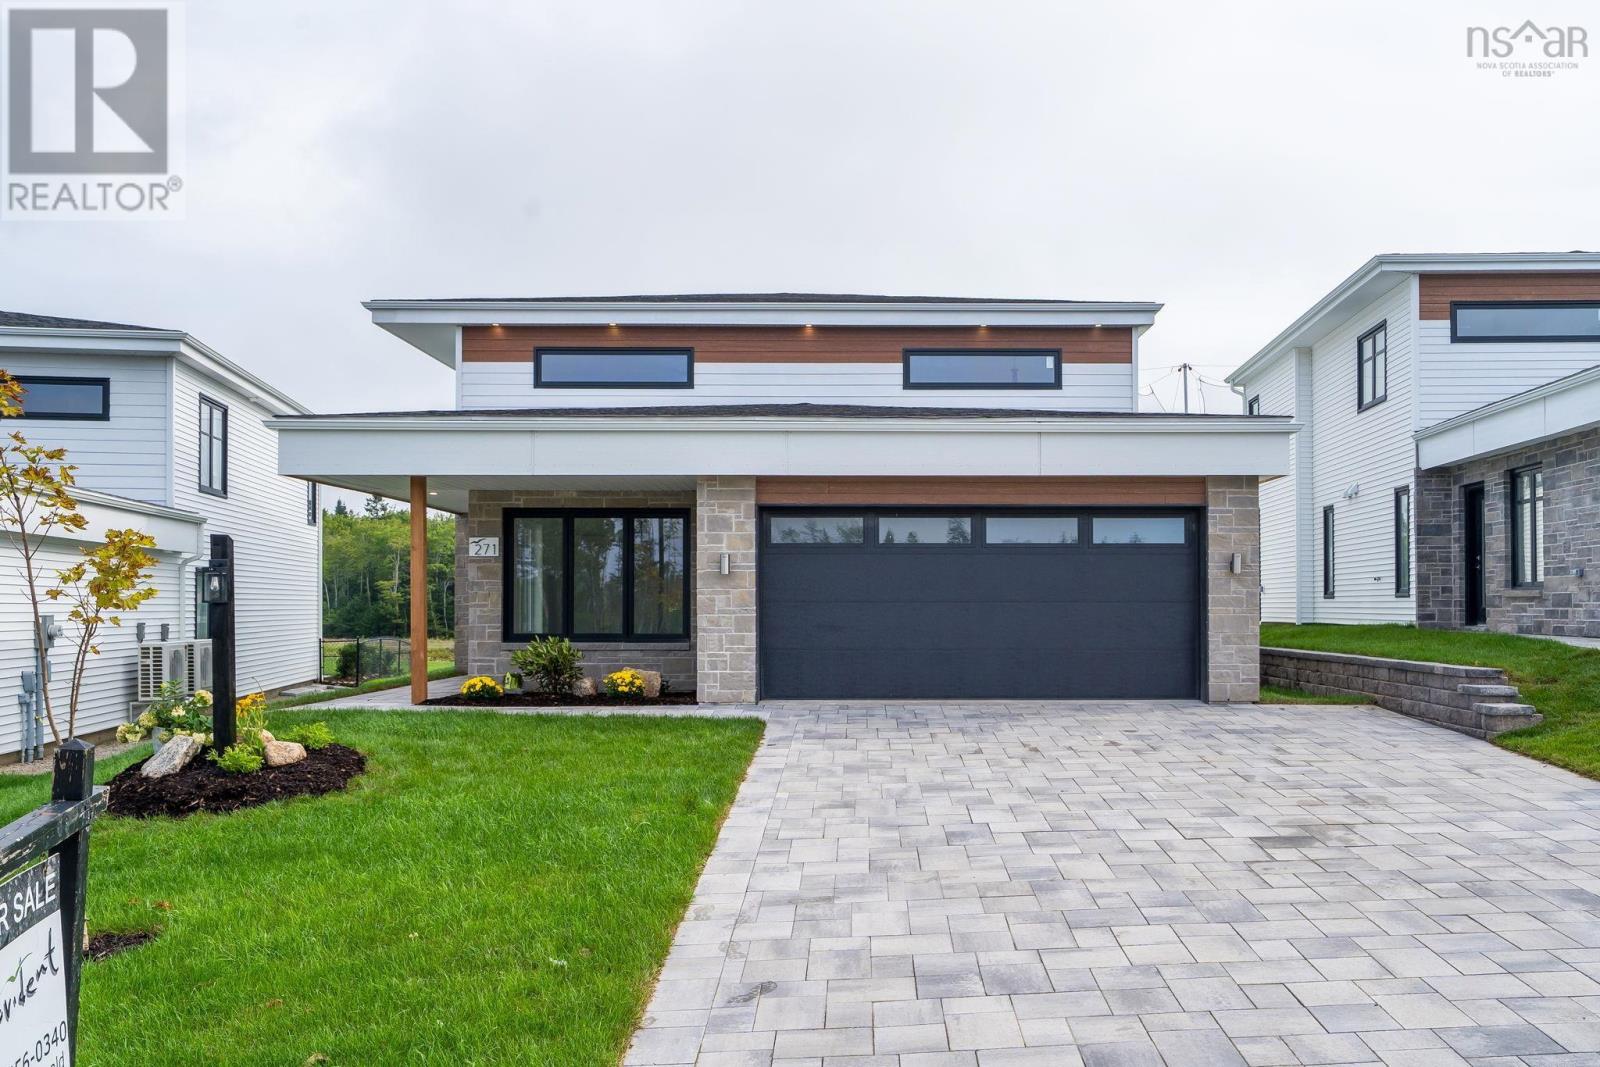
271 Provence Way
Brunello Estates, Nova Scotia B3T0N8
MLS # 202625716
Property Details
Type
Detached
Beds
3
Baths
4
Status
For Sale
More homes like this
About this property
Absolutely stunning brand new home overlooking Hole #4 at The Links of Brunello. This magnificent bungalow has a super functional layout with wow factor. Enter the courtyard from your double driveway/garage to a foyer with easy access to a private Den perfect for your home office. You'll be awed by all the natural light, soaring 17' ceilings and a wall of glass in the Great Room featuring a lovely electric fireplace. A contemporary kitchen offers an island to gather family and friends around plus custom pantry with double doors for extra storage! Stainless steel kitchen appliances included (double ovens, counter cooktop, fridge with ice & water & a dishwasher). Main floor has a wing for the Primary Bedroom retreat with great views, a walk in closet and spa-like ensuite bath with separate shower, double vanity and soaker tub. A Laundry room (new washer and dryer included) is conveniently located on the main floor along with a discrete powder room for guests, to make for easy every day living on one level. Upstairs you will find a loft that overlooks the greatroom with contemporary glass railing, two additional bedrooms (one with a walk-in closet and ensuite), another full bathroom and a utility room designed more functionally to also serve as a flex space for hobbies or simply extra storage. With comfortable in-floor heat on two zones for the main floor, plus heat pumps for efficient heating and cooling, this is the PERFECT luxury bungalow. Hardwood floors throughout, designer ceramic tile, quartz countertops and a full width patio in the low maintenance back yard - spend your time on the golf course or at the Brunello restaurant and amenities in this fantastic neighbourhood. Other lots and layouts to choose from!!
Mortgage Estimate
Estimated monthly payment
Calculating…
Estimate only. Taxes, insurance, condo fees, and lender terms are not included.
Rooms
| Room | Level | Dimensions |
|---|---|---|
| Foyer | Main level | 13x3.5 |
| Den | Main level | 13.2x9.6 |
| Great room | Main level | 23x14.6 |
| Kitchen | Main level | 13x8.5 |
| Primary Bedroom | Main level | 14x12.9 |
| 5pc Ensuite bath | Main level | 12.5x9 |
| 2pc Bathroom | Main level | 5x5 |
| Laundry room | Main level | 7x4.5 |
| Bedroom | Second level | 13.6x12 |
| 4pc Ensuite bath | Second level | 8x5 |
| Bedroom | Second level | 13.6x12.9 |
| 4pc Bathroom | Second level | 5x8 |
| Other | Second level | 10x10 |
Facts & Location
Interior Size
2,500 sq ft
Lot Size
0.1227
Year Built
2026
Listing data
Listing information is provided for personal, non-commercial use and should be independently verified before making real estate decisions.
Last refreshed: Nov 15, 2026 4:45 PM
Explore nearby searches
SEO-friendly searches for this area, property type, and nearby neighbourhoods.
Similar Properties
More nearby listings that may fit the same search.
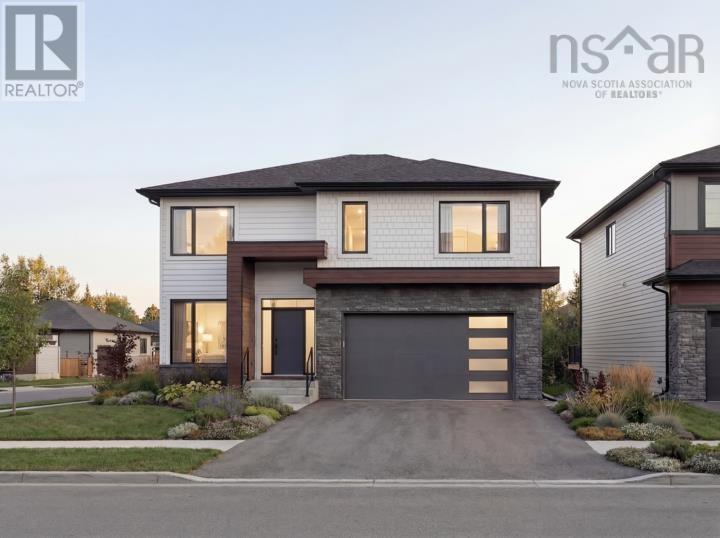
$1,249,000
131 Brunello Boulevard
Brunello Estates · MLS # 202616531
5 bed · 5 bath · 3,771 sq ft
$799,000
146 Tuscany Run
Brunello Estates · MLS # 202628274
3 bed · 4 bath · 2,470 sq ft
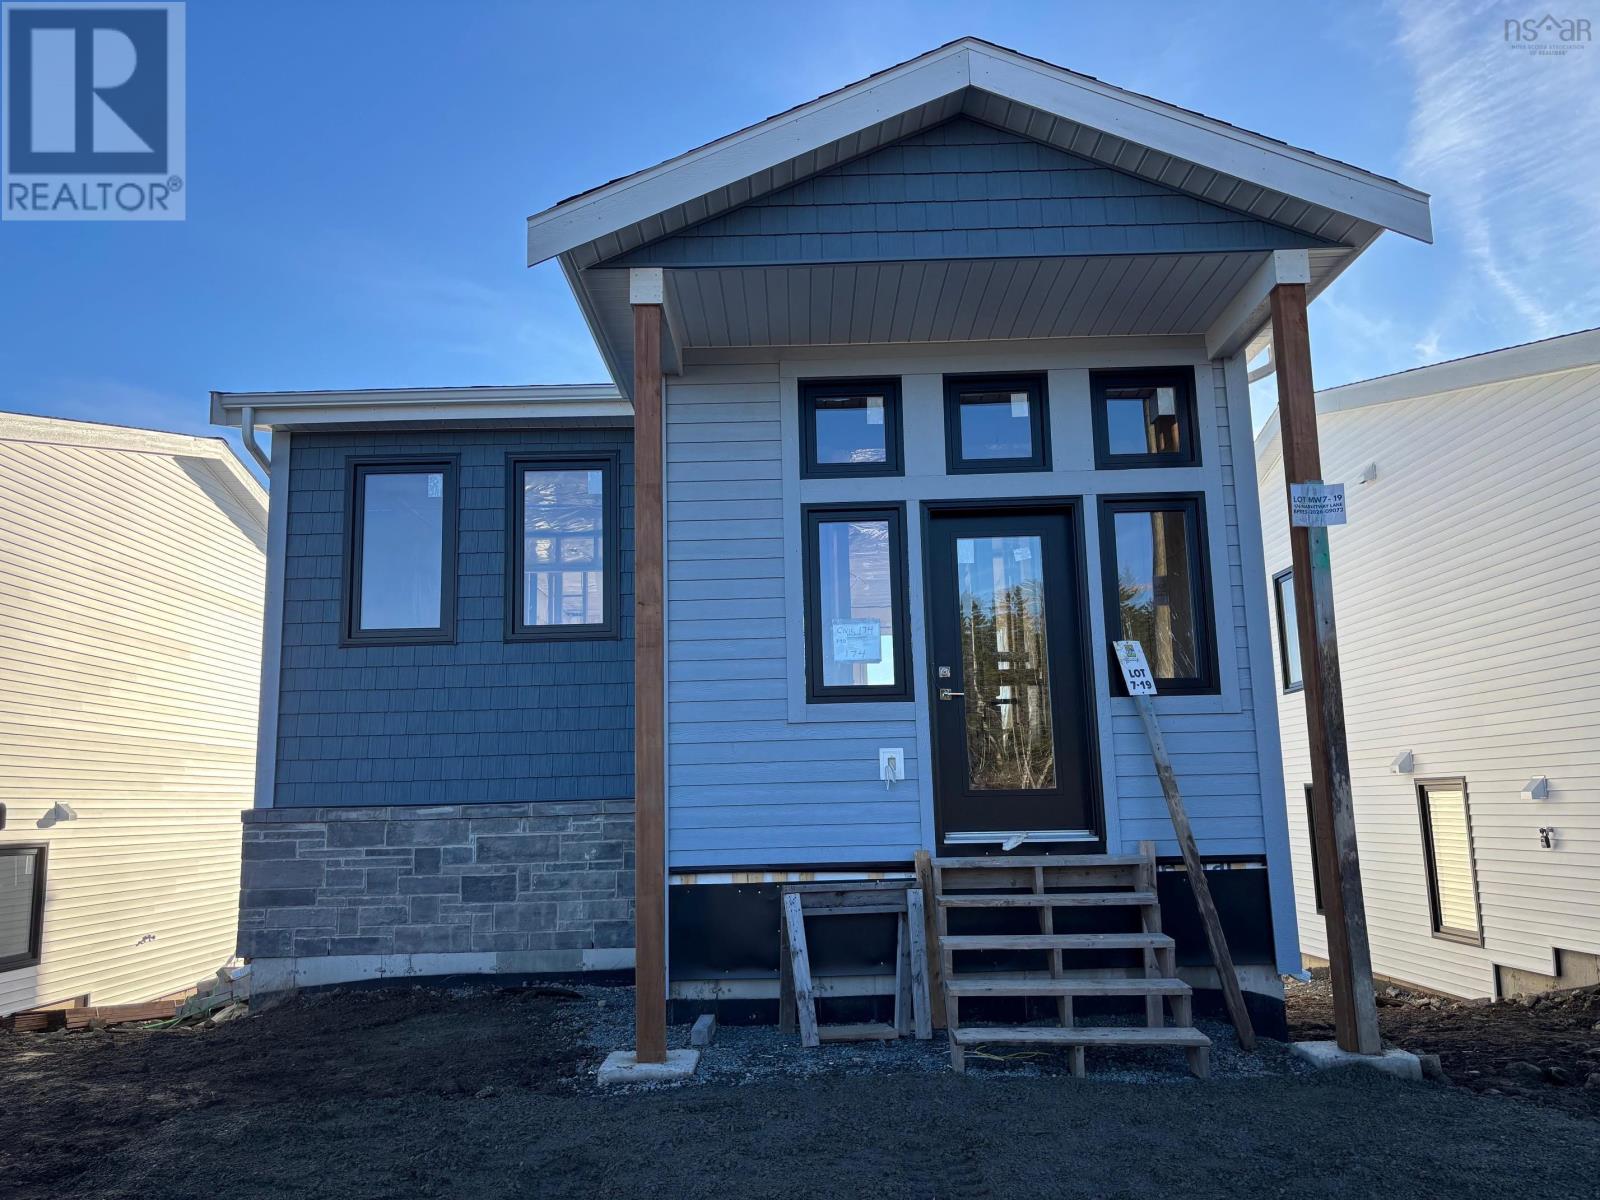
$649,900
174 Marketway Lane
Brunello Estates · MLS # 202628210
3 bed · 3 bath · 1,574 sq ft