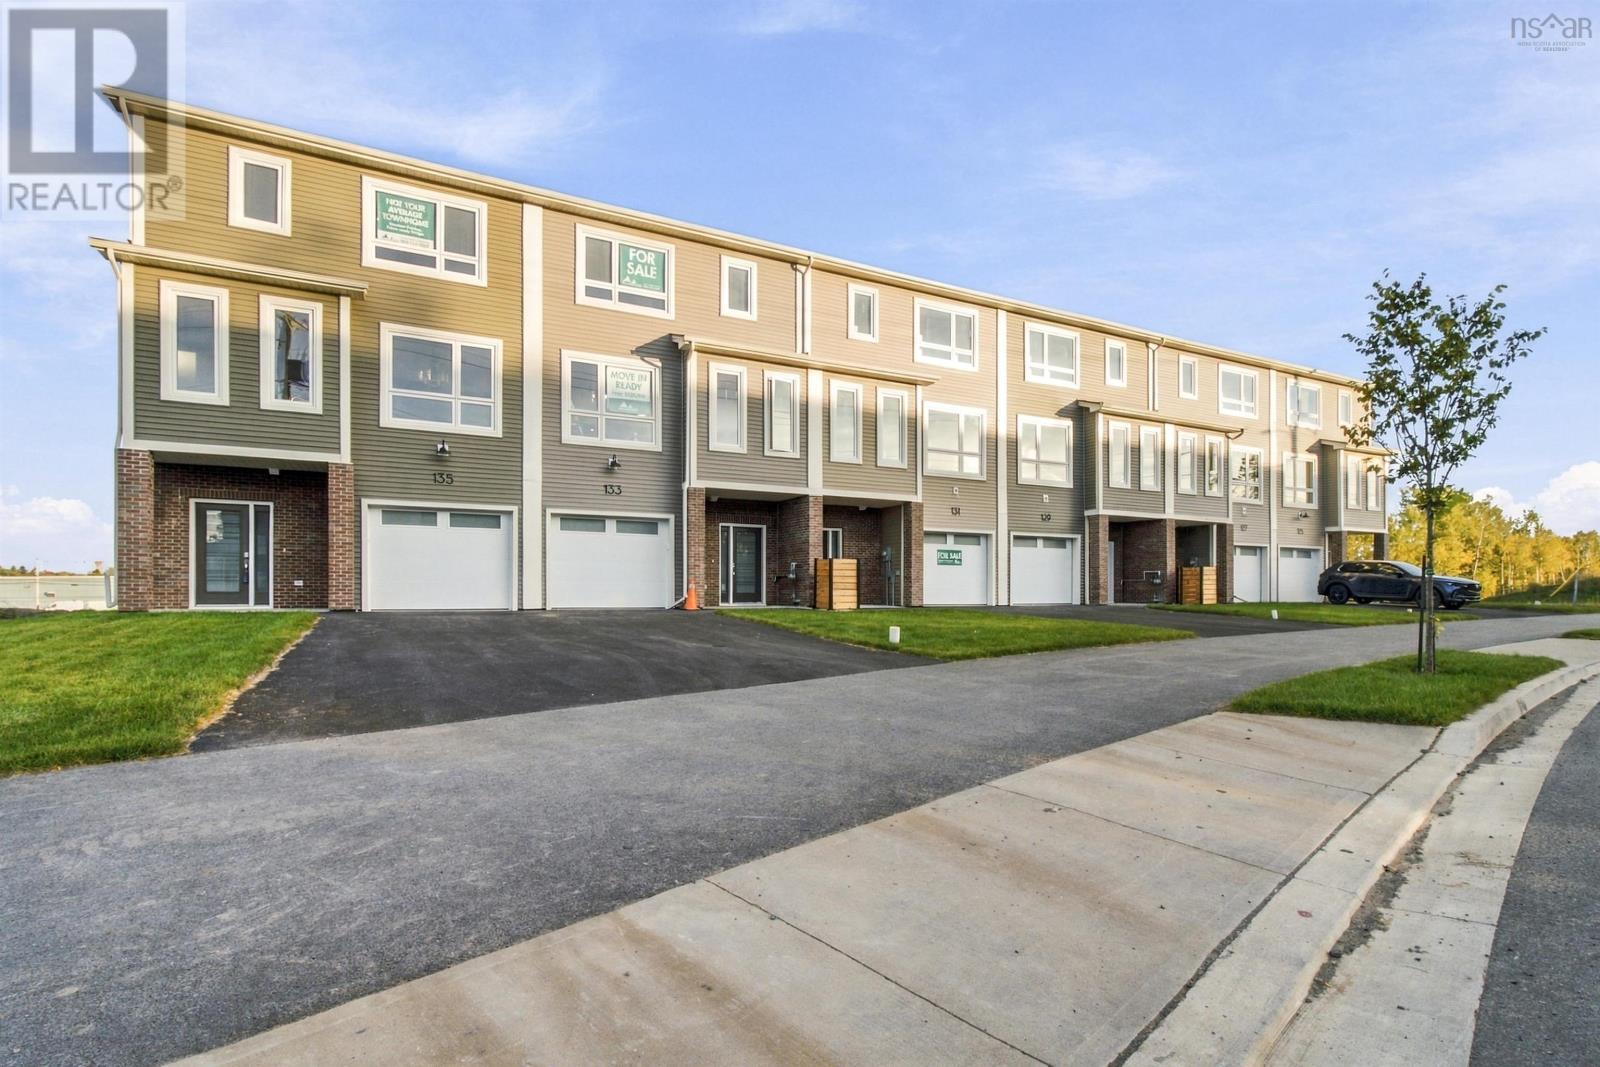
129 Stephs Street
West Bedford, Nova Scotia B4B0L1
MLS # 202625629
Property Details
Type
Townhouse
Beds
3
Baths
4
Status
For Sale
More homes like this
About this property
**ALL UPGRADES INCLUDED in the purchase price (walkout basement + wet bar, fully ducted heatpump, engineered hardwood, natural gas hook up and EV charger hook up) -- Check if you qualify for the GST/HST Rebate program** Discover The Bellhaven, a 3-bed, 3.5-bath townhome by Shaughnessy Homes in the desirable Belle Rose Park in West Bedford. Spanning 2,243 sq. ft. across three finished levels, this home blends modern comfort with stylish design. The main floor features a home office, a sleek kitchen with premium finishes, and an open-concept living and dining area perfect for entertaining. Upstairs, three spacious bedrooms include a luxurious primary suite. Engineered hardwood graces the main and second levels, while the walk-out basement offers a wet bar, and a bright bonus space for guests or recreation. Stay comfortable with ducted heating/cooling with a natural gas backup, plus rough-ins for a gas range, dryer, BBQ, water heater, and a 50 AMP EV charger. Nestled off Larry Uteck Blvd, Belle Rose Park offers easy access to schools, shops, and parks in a quiet, master-planned community. Built with Shaughnessy Homes signature quality, The Bellhaven is a rare opportunity to own in one of Halifaxs most sought-after neighbourhoods.
Mortgage Estimate
Estimated monthly payment
Calculating…
Estimate only. Taxes, insurance, condo fees, and lender terms are not included.
Rooms
| Room | Level | Dimensions |
|---|---|---|
| Living room | Main level | 20.8 x 14.6 |
| Kitchen | Main level | 11.4 x 10.4 |
| Dining nook | Main level | 10.4 x 11 |
| 2pc Bathroom | Main level | 3. x 8 |
| Den | Main level | 7.8 x 9.4 |
| Primary Bedroom | Second level | 12.4 x 12 |
| 4pc Ensuite bath | Second level | 9. x 9.4 |
| Bedroom | Second level | 9.1 x 12 |
| Bedroom | Second level | 10.6 x 12 |
| 4pc Bathroom | Second level | 5.6 x 9 |
| Recreational, Games room | Lower level | 13.6 x 10.6 |
| 4pc Bathroom | Lower level | 6.4 x 10 |
Facts & Location
Interior Size
2,243 sq ft
Lot Size
0.0774
Listing data
Listing information is provided for personal, non-commercial use and should be independently verified before making real estate decisions.
Last refreshed: Nov 20, 2026 5:43 AM
Explore nearby searches
SEO-friendly searches for this area, property type, and nearby neighbourhoods.
Similar Properties
More nearby listings that may fit the same search.
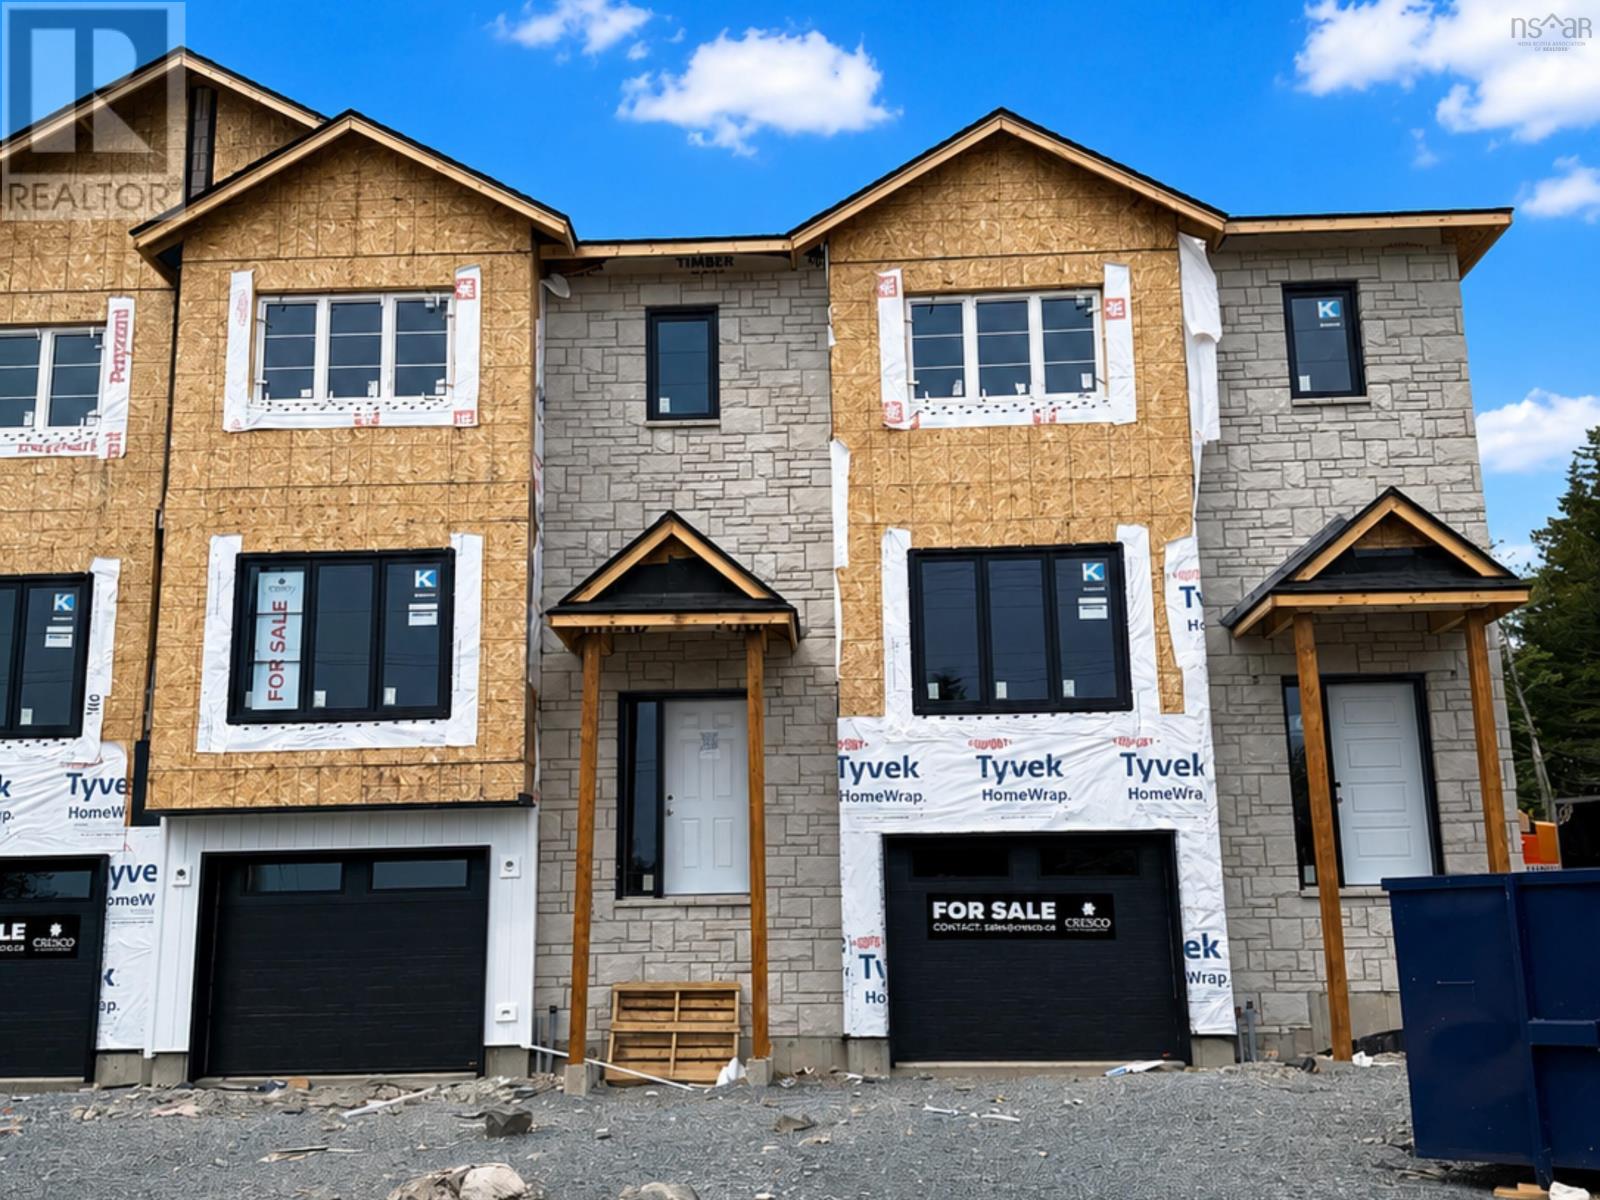
$699,900
162 Puncheon Way
West Bedford · MLS # 202612058
3 bed · 4 bath · 2,167 sq ft
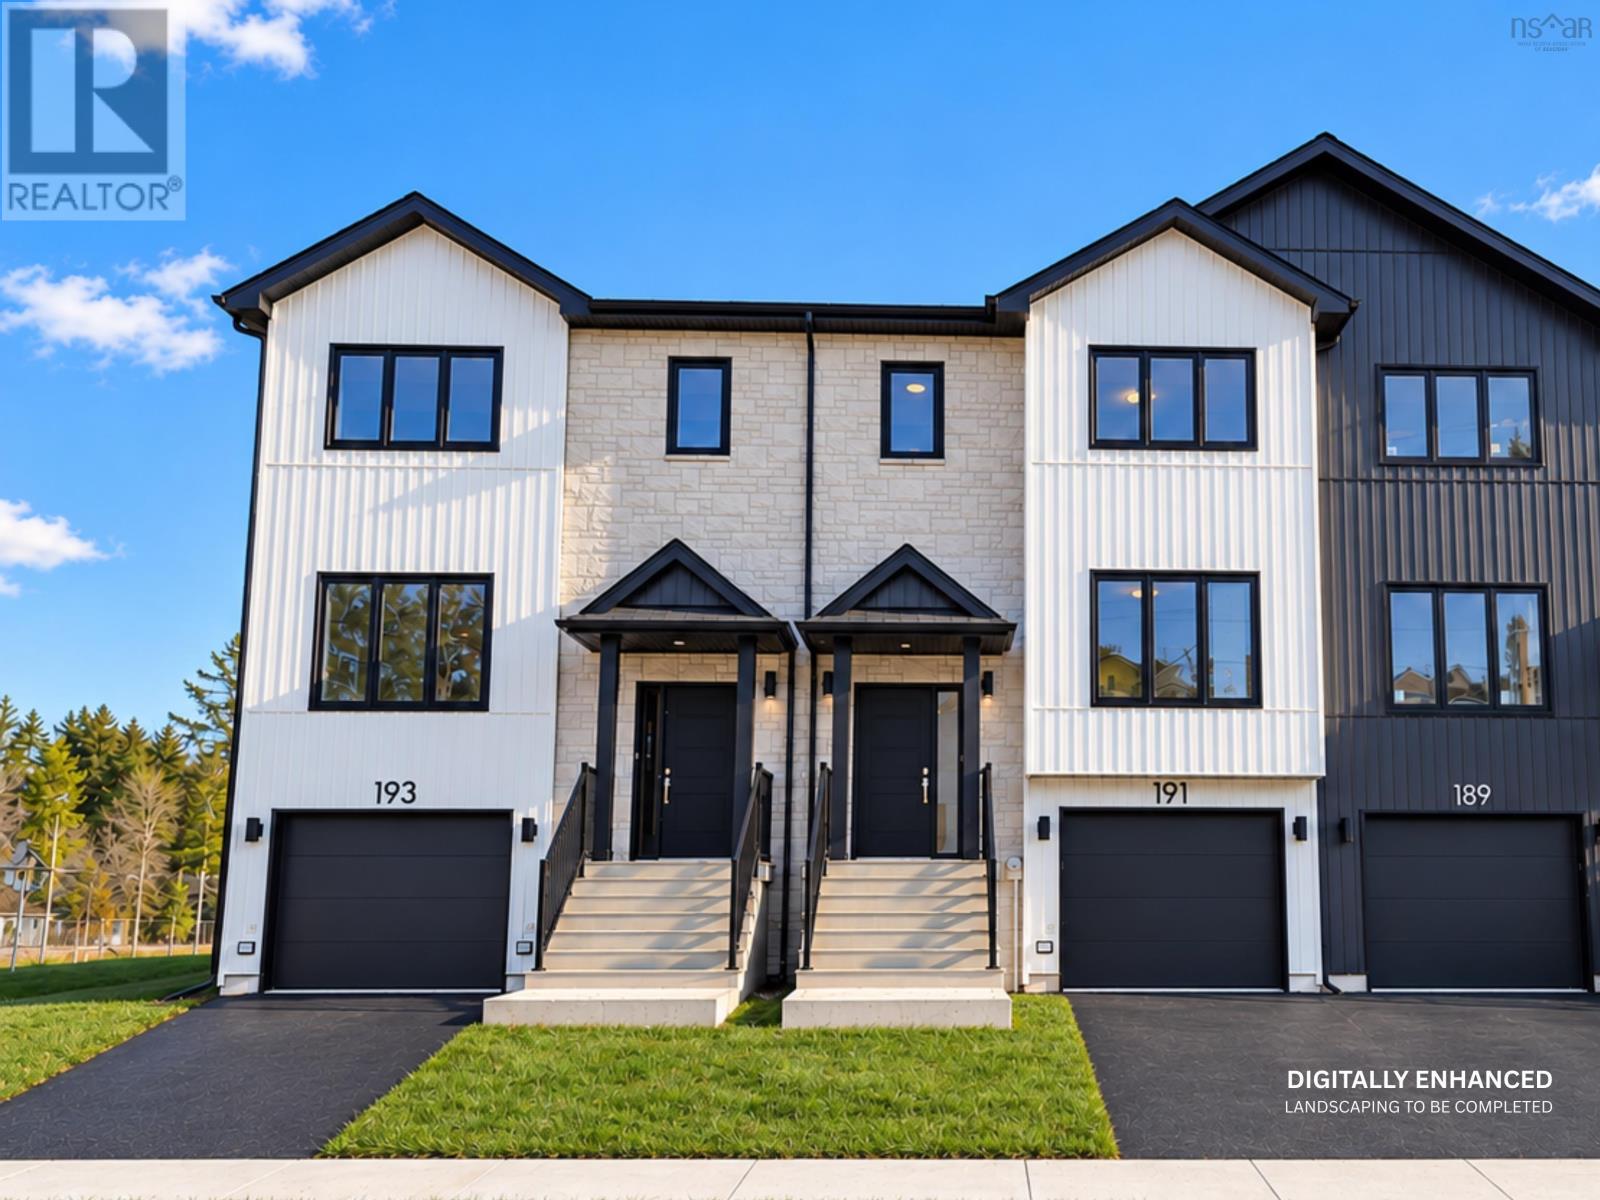
$694,900
191 Puncheon Way
West Bedford · MLS # 202615967
3 bed · 4 bath · 2,122 sq ft
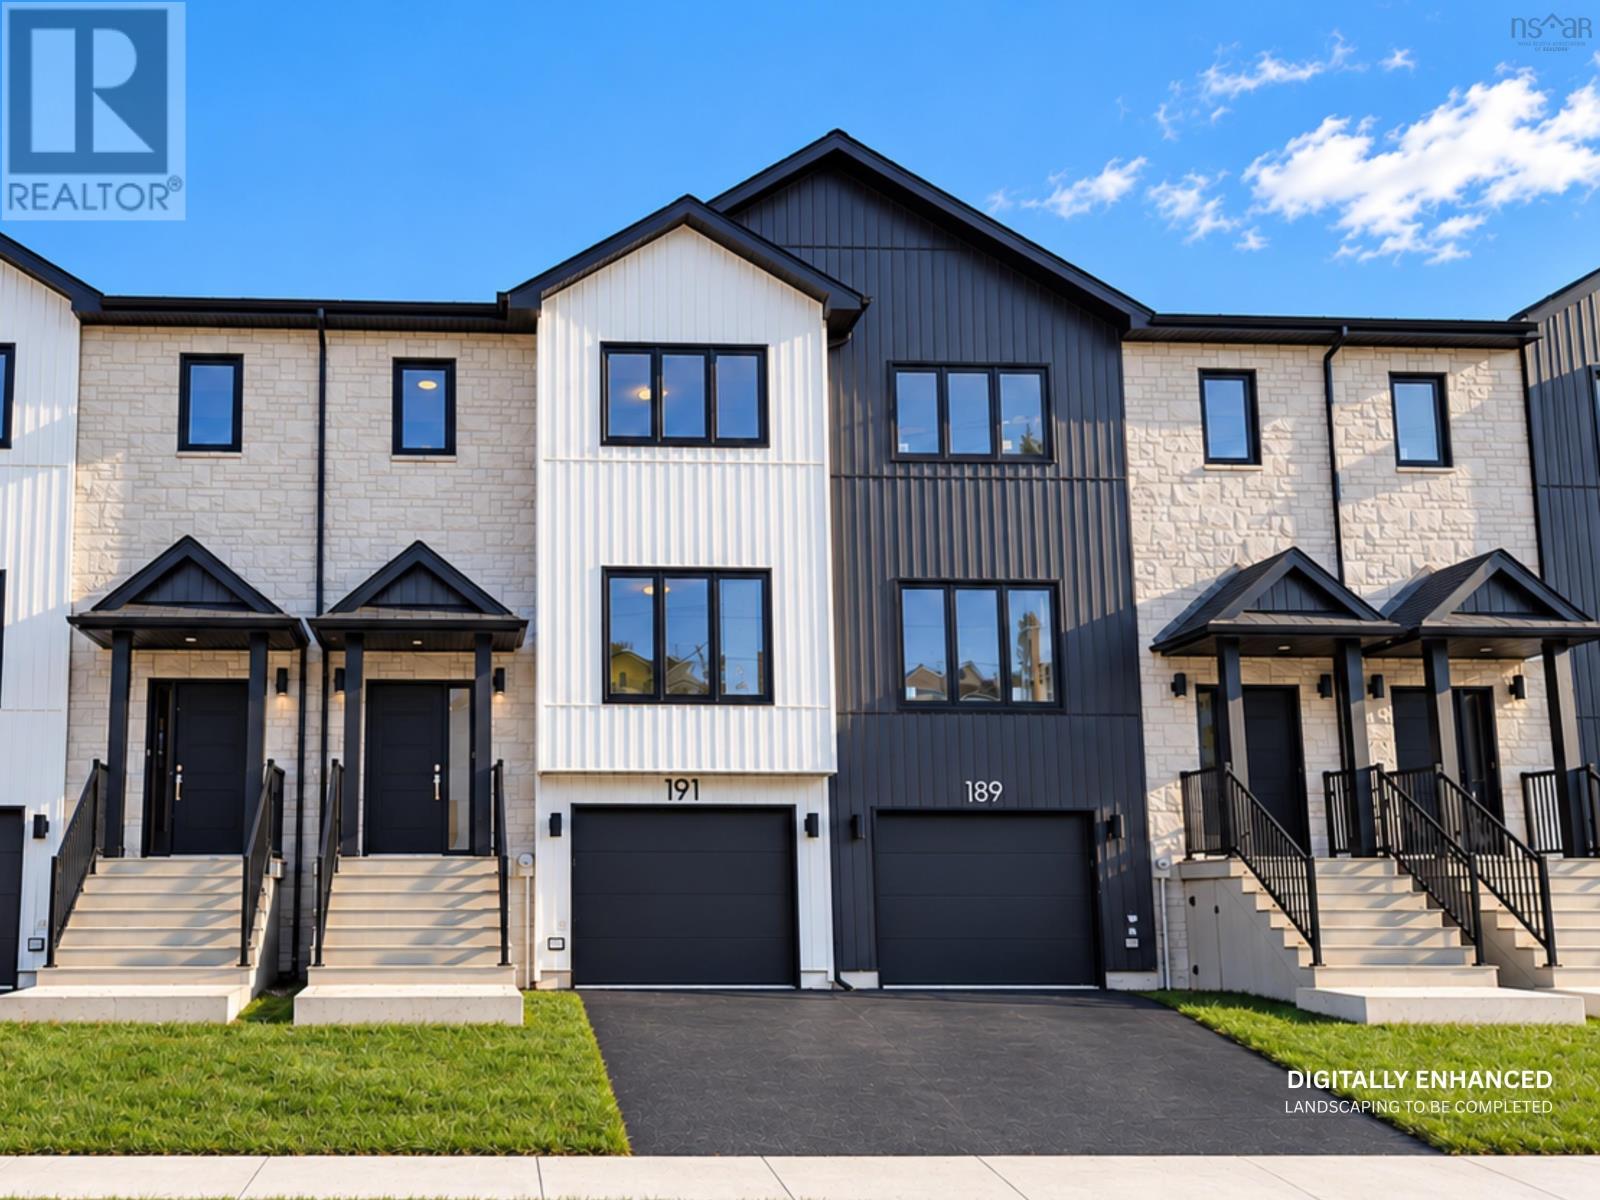
$694,900
189 Puncheon Way
West Bedford · MLS # 202615962
3 bed · 4 bath · 2,122 sq ft