21 Capner Court
Vaughan (Kleinburg), Ontario L0J1C0
MLS # N13129120
Property Details
Type
Detached
Beds
4
Baths
5
Status
For Sale
More homes like this
About this property
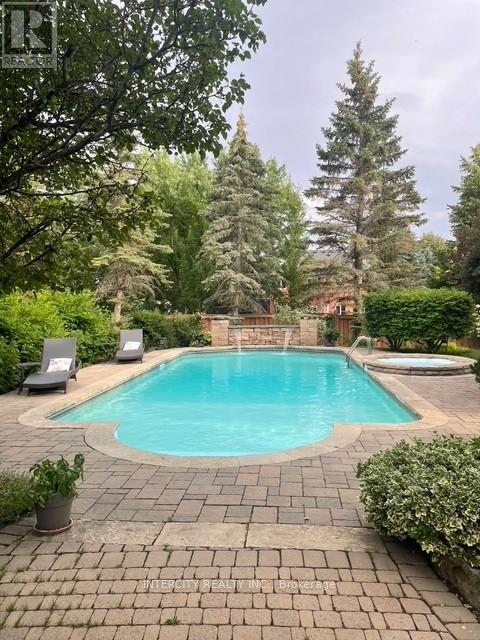
Welcome to 21 Capner Court, Kleinburg to a 2 storey, 4 bedroom, 5 bathroom family home on a huge lot 66 ft x 195 ft with mature trees and gardens. Large open foyer, double closet. Open concept Kitchen and breakfast area with Family room and walk out to yard. Kitchen has centre island with sink. Granite countertops and B/I appliances, Stainless steel fridge, double wall oven, cooktop stove, dishwasher, hood fan, double Kohler sink, pot and pan drawers, LED valance lighting, pot lights, backsplash, pantry and garburator. Cozy Family room with gas fireplace, open concept to the Kitchen area and over looks the backyard, pot lights and crown moulding. Combined Living and Dining Room with surround sound, wainscotting in dining and living has large bay window. Home office with separate side entrance and crown mouldings. Primary bedroom has double door entry with 2 walk- in closets (his & hers) with organizers, 5pc ensuite bath and b/I cabinetry. 2nd & 3rd bedrooms share catwalk and share main bath, 4th bedroom has 4 pc ensuite bath. Lower level has large foyer with storage room, cantina, rec-room with pot lights and surround sound. Media/Entertainment room with wet bar, wine cooler and double oven. 4 pc bath with whirlpool tub and separate shower. Large salt water pool with waterfall feature, spill over pool, cabana/change rooms, irrigation system, pool lighting, garden lights. The fully landscaped gardens and privacy trees create a serene, private retreat.
Mortgage Estimate
Estimated monthly payment
Calculating…
Estimate only. Taxes, insurance, condo fees, and lender terms are not included.
Monthly costs to verify
Property taxes: about $888/month based on listed annual taxes.
Estimate only. Confirm taxes, condo/maintenance fees, insurance, utilities, and lender terms before making decisions.
Rooms
| Room | Level | Dimensions |
|---|---|---|
| Family room | Main level | 5.26 x 3.49 |
| Recreational, Games room | Basement | 17.8 x 3.61 |
| Media | Basement | 5.36 x 3.61 |
| Kitchen | Main level | 3.6 x 3.5 |
| Eating area | Main level | 3.27 x 3.07 |
| Living room | Main level | 5.28 x 3.6 |
| Dining room | Main level | 4.52 x 3.6 |
| Office | Main level | 3.86 x 3.28 |
| Primary Bedroom | Upper Level | 5.87 x 5.44 |
| Bedroom 2 | Upper Level | 4.17 x 3.56 |
| Bedroom 3 | Upper Level | 5.28 x 3.33 |
| Bedroom 4 | Upper Level | 3.89 x 3.86 |
Facts & Location
Parking
8 spaces
Lot Size
66.7 x 197.1 FT
Annual Taxes
$10,661
Listing data
Listing information is provided for personal, non-commercial use and should be independently verified before making real estate decisions.
Last refreshed: Aug 17, 2026 3:32 AM
Explore nearby searches
SEO-friendly searches for this area, property type, and nearby neighbourhoods.
Similar Properties
More nearby listings that may fit the same search.
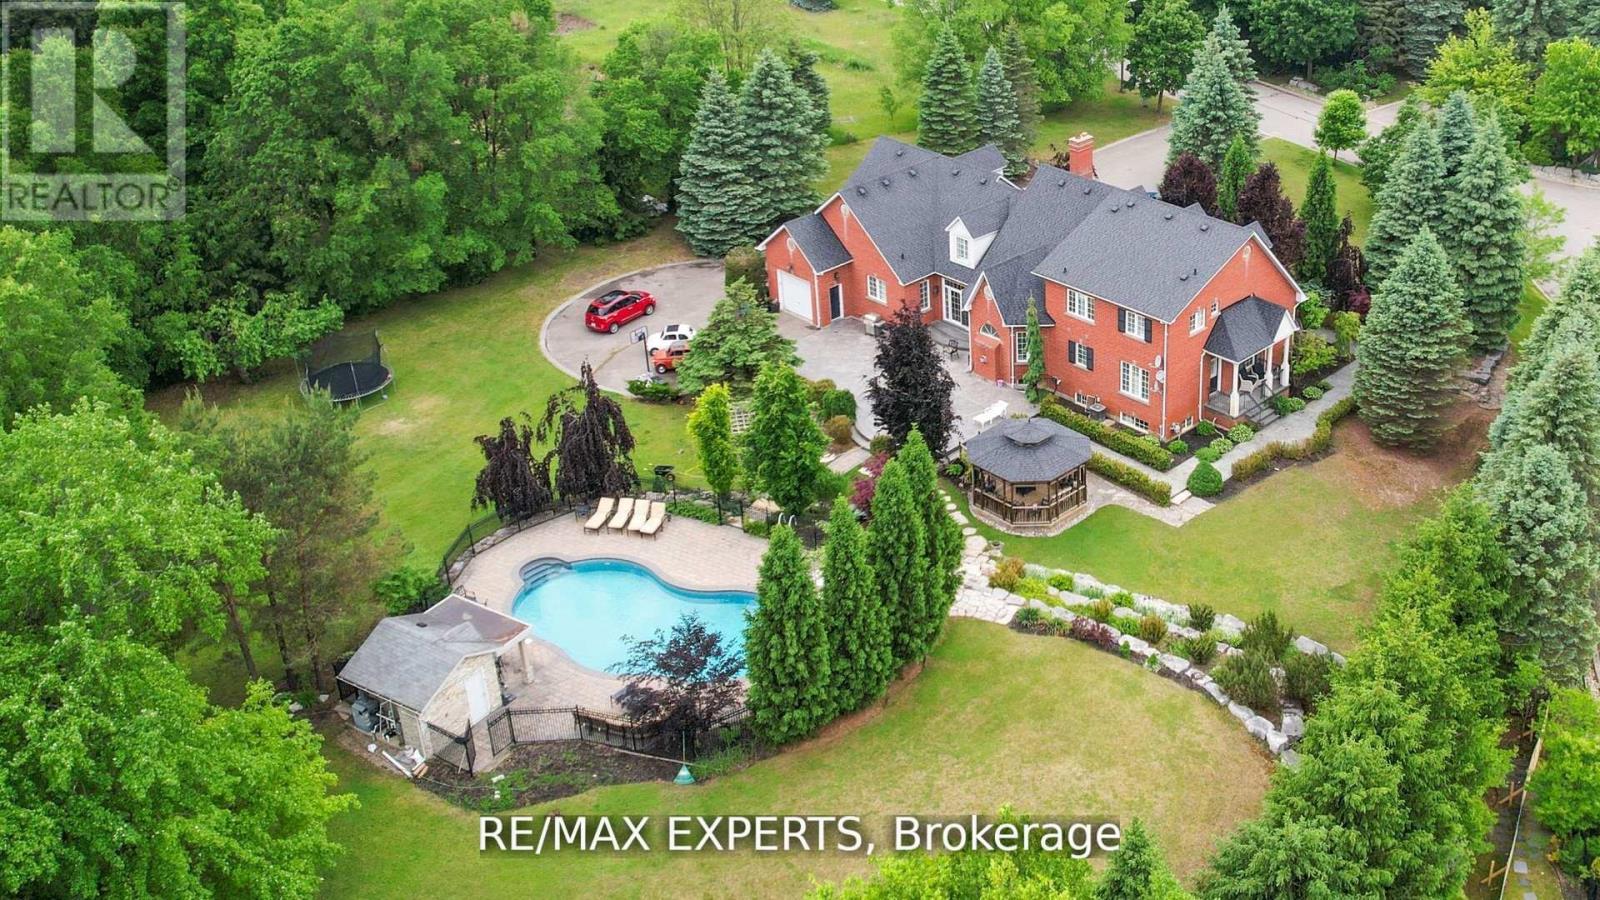
$3,189,000
27 Theresa Circle
Vaughan (Kleinburg) · MLS # N13107466
5 bed · 4 bath
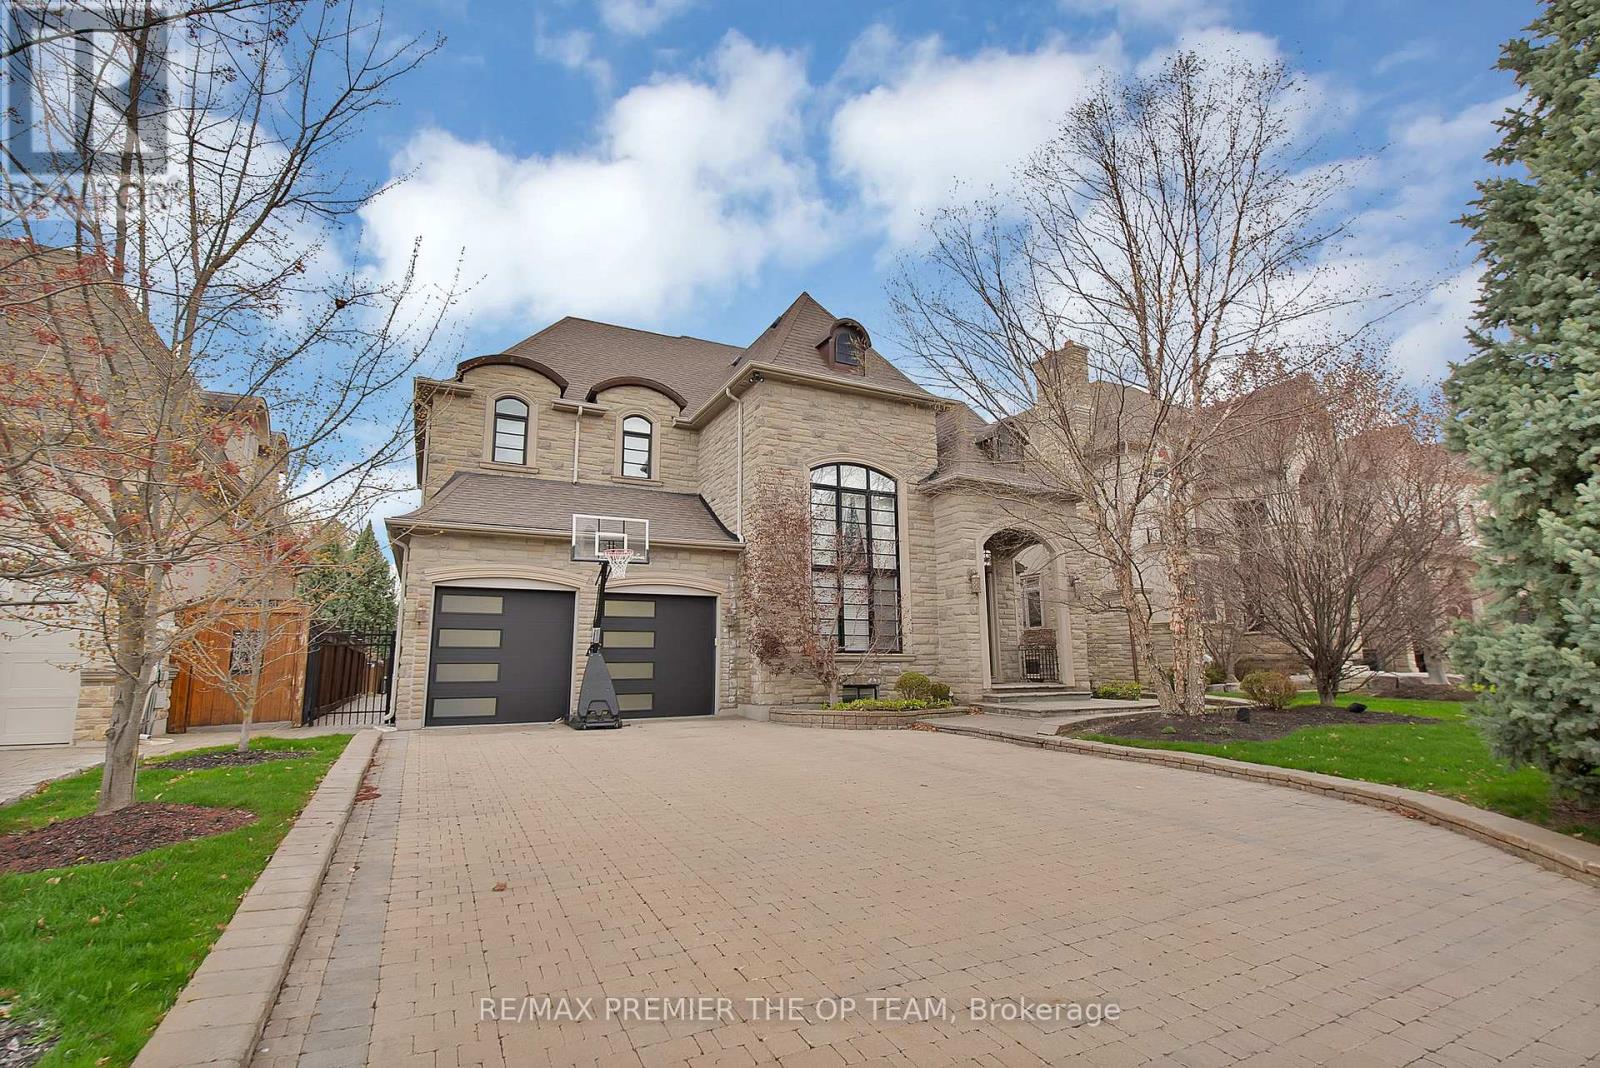
$3,348,000
62 Autumn Grove Court
Vaughan (Kleinburg) · MLS # N13439624
5 bed · 6 bath · 4,500 sq ft
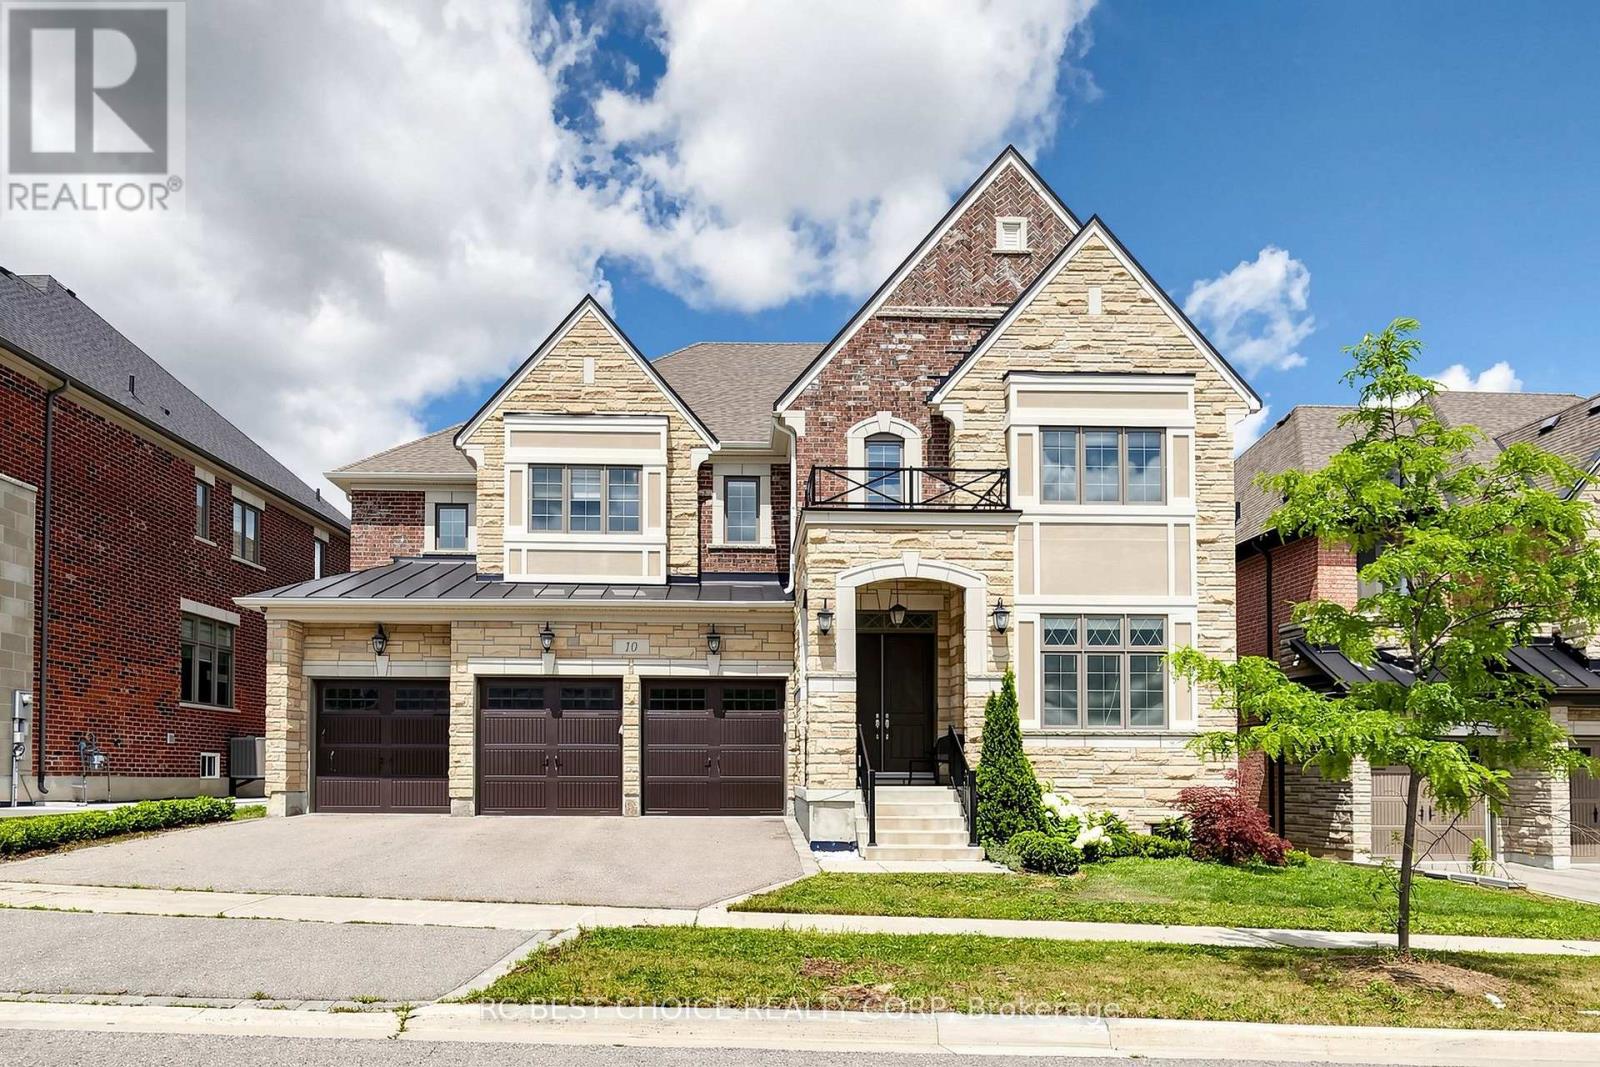
$2,799,999
10 Ridgepoint Road
Vaughan (Kleinburg) · MLS # N13608254
4 bed · 5 bath · 5,339 sq ft