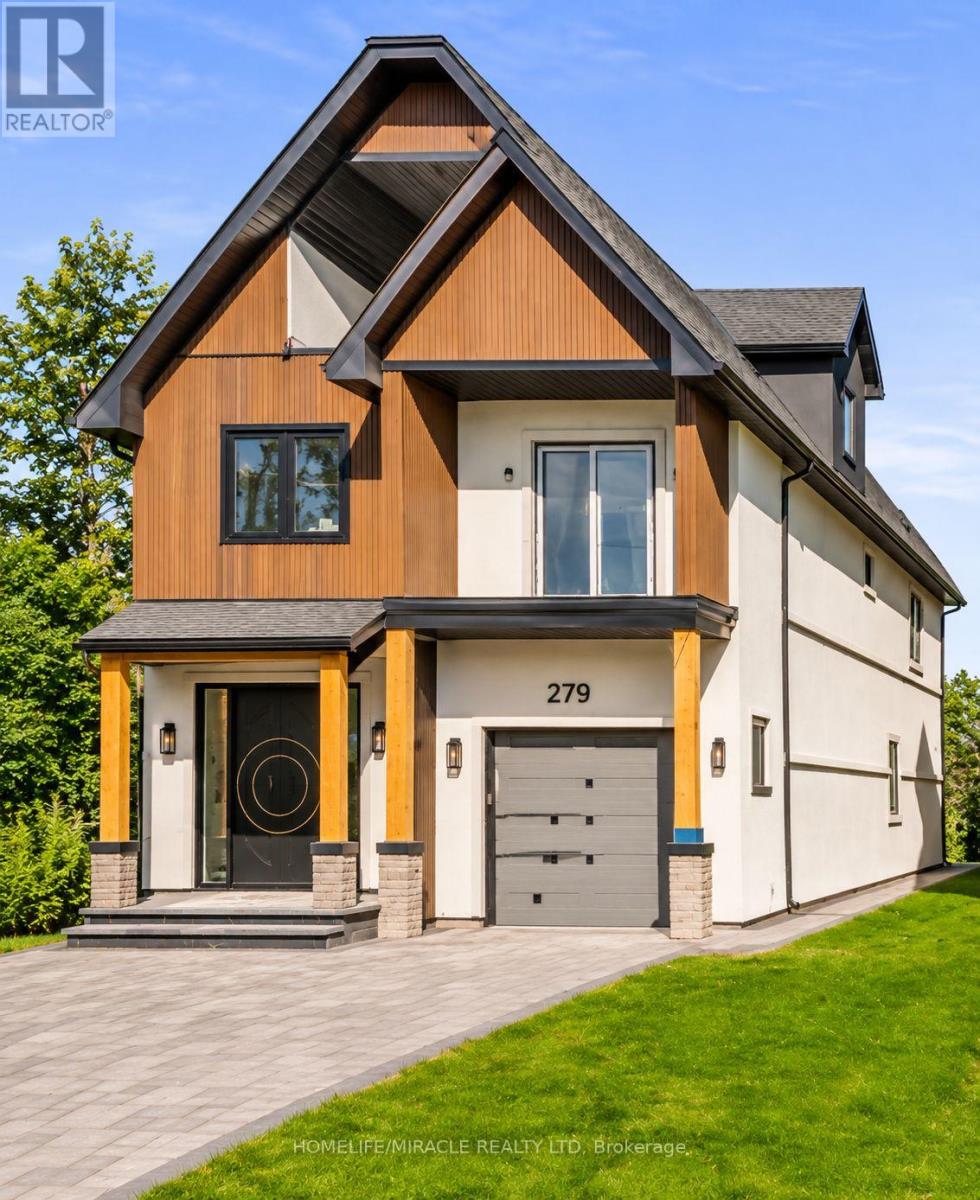
279 Beach Boulevard
Hamilton (Hamilton Beach), Ontario L8H6V8
MLS # X14182386
Property Details
Type
Detached
Beds
5
Baths
5
Status
For Sale
More homes like this
About this property
Welcome to 279 Beach Boulevard, a brand-new, move-in-ready luxury waterfront custom residence offering approximately 3,983.57 sq. ft. of meticulously crafted living space across 2.5 storeys in one of Hamilton's premier waterfront communities. Enjoy breathtaking panoramic Lake Ontario views, direct access to the Waterfront Trail, and convenient access to the QEW, Burlington Bay James N. Allan Skyway, Burlington, Oakville, Mississauga, Toronto, Niagara and the GTA. This exceptional home features 4 spacious bedrooms, spa-inspired bathrooms, 10-ft ceilings on the main floor, 8'6" ceilings on the second floor and 8-ft ceilings on the third floor, engineered hardwood flooring, oversized porcelain tile, custom ceiling details, elegant wainscoting, solid wood interior doors, custom oak staircase with glass railings and oversized Low-E architectural aluminum windows. The chef-inspired kitchen showcases custom European cabinetry, waterfall quartz island, quartz backsplash, premium JennAir built-in appliances, 30" Professional gas cooktop, pot filler and walk-in pantry. The spectacular great room features a porcelain-clad linear gas fireplace with expansive sliding doors leading to a covered outdoor living area complete with a second gas fireplace, built-in BBQ station and composite deck. The waterfront primary retreat offers His & Hers walk-in closets, private covered deck access and a luxurious 5-piece ensuite with freestanding soaker tub, frameless glass shower and double vanity. Smart-home features include central vacuum, security cameras, video doorbell, in-ceiling speakers, CAT6 wiring and Wi-Fi access points. Additional highlights include PEX home-run plumbing, HRV, high-efficiency HVAC, professionally finished garage, premium interlock driveway, three private balconies, stone and stucco exterior, Tarion New Home Warranty and immediate occupancy.
Mortgage Estimate
Estimated monthly payment
Calculating…
Estimate only. Taxes, insurance, condo fees, and lender terms are not included.
Rooms
| Room | Level | Dimensions |
|---|---|---|
| Living room | Main level | 7.54 x 6.2 |
| Kitchen | Main level | 4.27 x 3.35 |
| Dining room | Main level | 2.9 x 2.74 |
| Office | Main level | 2.29 x 2.74 |
| Primary Bedroom | Second level | 7.32 x 6.17 |
| Bedroom 2 | Second level | 3.66 x 3.18 |
| Bedroom 3 | Second level | 3.66 x 3.12 |
| Bedroom 4 | Second level | 3.2 x 2.92 |
| Family room | Upper Level | 4.98 x 2.82 |
| Recreational, Games room | Upper Level | 7.29 x 2.82 |
Facts & Location
Parking
2 spaces
Lot Size
33.3 x 233.3 FT
Listing data
Listing information is provided for personal, non-commercial use and should be independently verified before making real estate decisions.
Last refreshed: Nov 15, 2026 4:30 PM
Explore nearby searches
SEO-friendly searches for this area, property type, and nearby neighbourhoods.
Similar Properties
More nearby listings that may fit the same search.
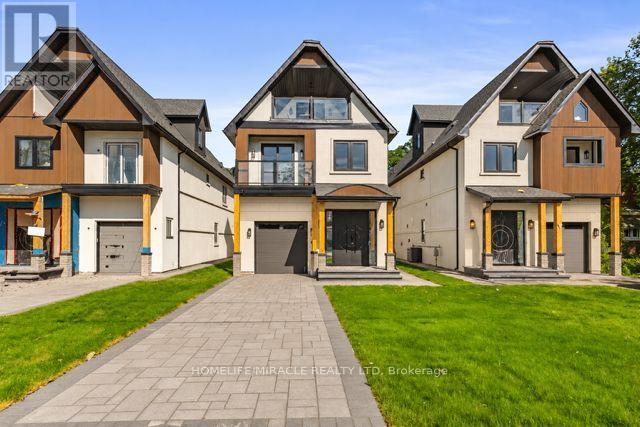
$2,495,000
275 Beach Boulevard
Hamilton (Hamilton Beach) · MLS # X14182344
5 bed · 5 bath · 4,096 sq ft
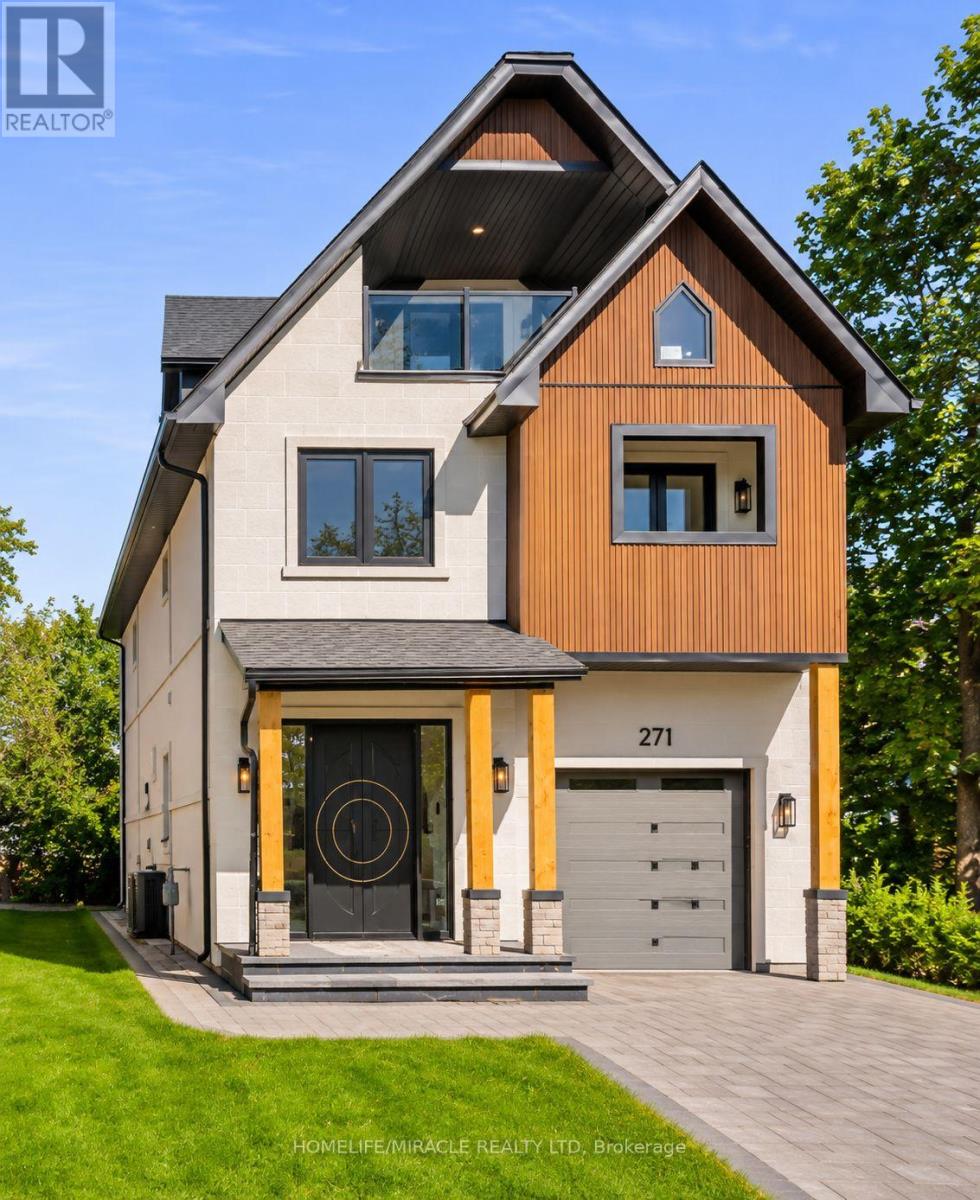
$2,495,000
271 Beach Boulevard
Hamilton (Hamilton Beach) · MLS # X14182380
5 bed · 5 bath · 4,096 sq ft
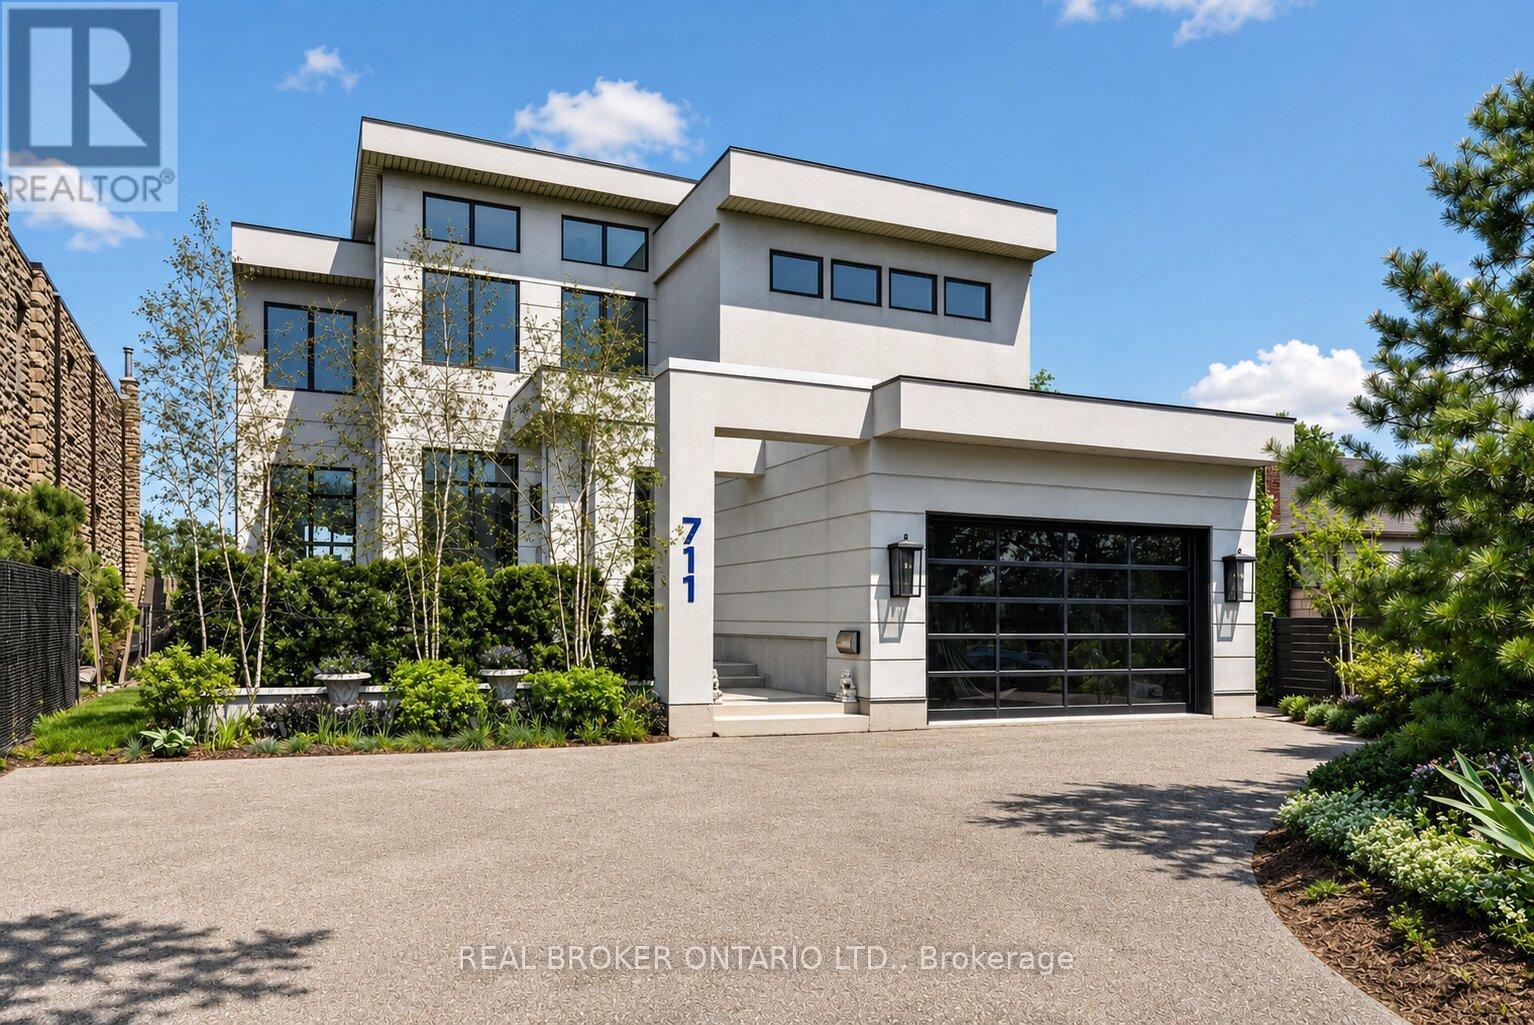
$2,695,000
711 Beach Boulevard
Hamilton (Hamilton Beach) · MLS # X13741622
5 bed · 5 bath