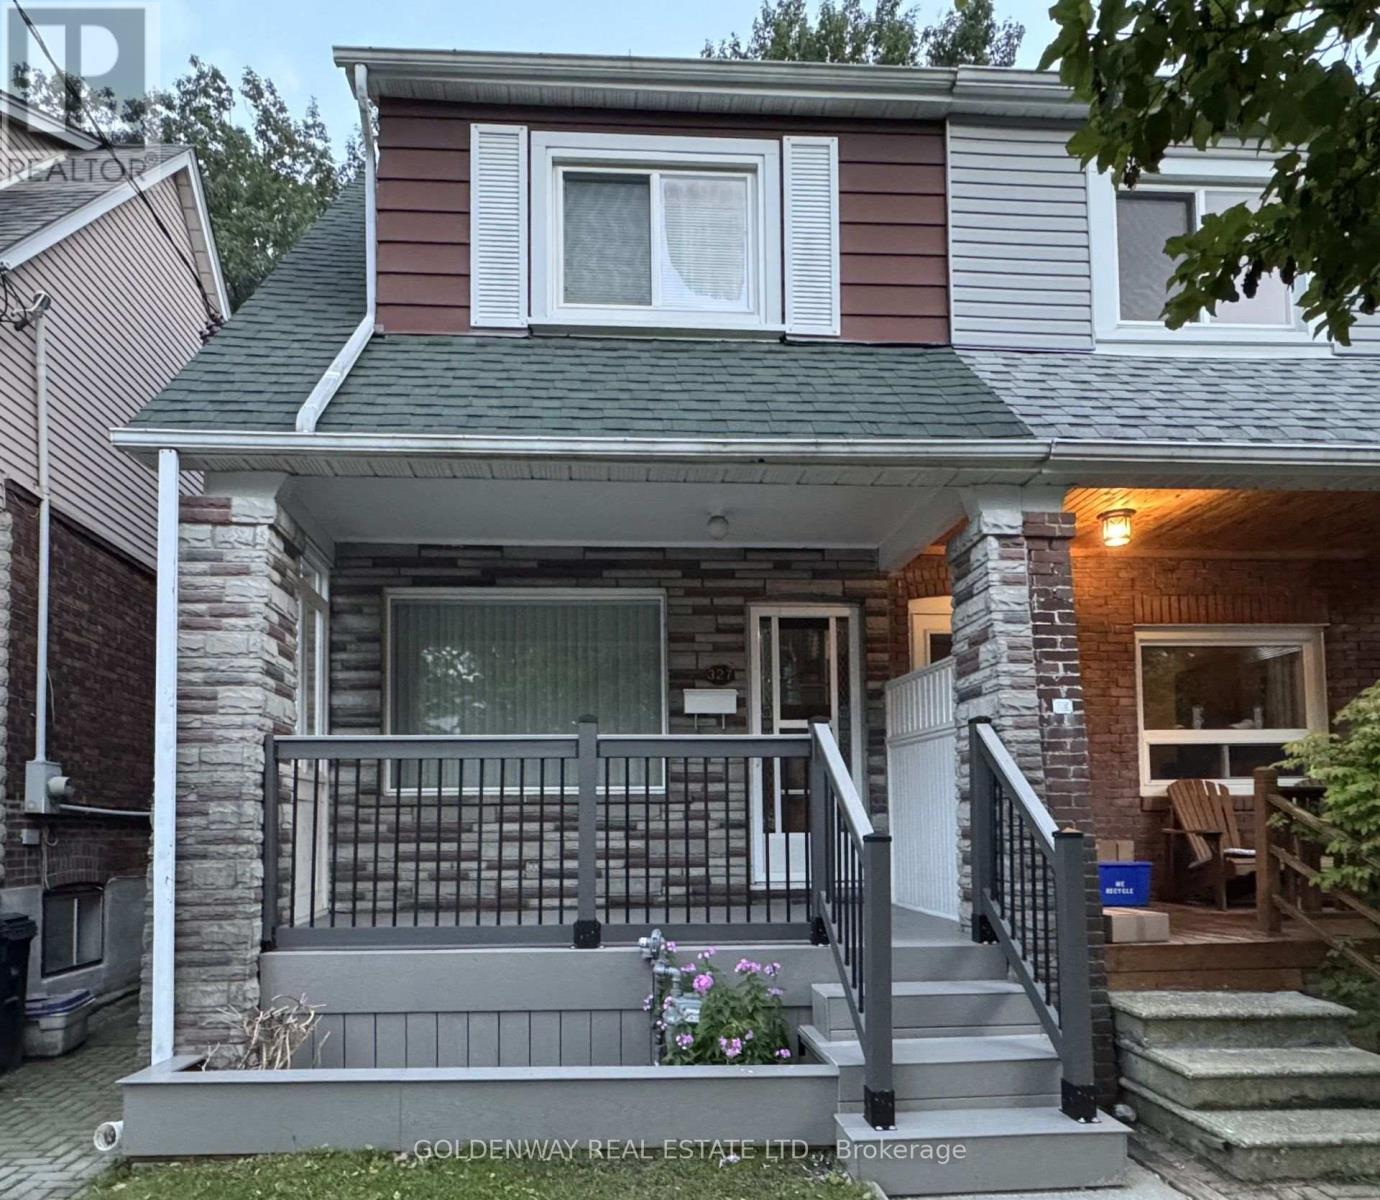
327 Springdale Boulevard
Toronto (Danforth Village-East York), Ontario M4C2A3
MLS # E14182260
Property Details
Type
Semi-Detached
Beds
3
Baths
2
Status
For Sale
More homes like this
About this property
Updated Carpet Free Semi-Detached House with 2 Full Baths & Separate Entrance to the Basement in the Sought-After Neighbourhood of Danforth-East York. Freshly Painted (2026), New Front Porch Deck (2026), Hardwood Floors On 1st and 2nd Level. Updated Pot Lights At Foyer & LED Light Fixtures. Updated Bathrooms: 3 pc Bath with a Walk-in Shower with Glass Door on the 2nd Floor and 4 pc Bath with a Bathtub in the Basement. Move-In Right Away Or Add Your Personal Touch to Make It Suit Your Needs. Original Kitchen on the Ground Floor was changed to a Family Room/Bedroom and Can Be Easily Changed Back to a Kitchen. Great Walking Scores & Easy Access to DVP Highway, TTC & Subways. Close to All Amenities: Parks, Shops, Schools [R.H. McGregor Elementary School (Grades JK-6), Cosburn Middle School (Grades 7-8)], and Hospital [Michael Garron Hospital]. Minutes to Woodbine Beach and Taylor Creek Park with Hiking & Biking trails, and Picnic areas. This House is Located in a Quiet Neighbourhood, Yet So Close to the Vibrant City Life. Book a Showing Now To This Move-In Ready Home with Potential Income From the Basement With Separate Entrance Or a Potential In-Laws Apartment.
Mortgage Estimate
Estimated monthly payment
Calculating…
Estimate only. Taxes, insurance, condo fees, and lender terms are not included.
Monthly costs to verify
Property taxes: about $407/month based on listed annual taxes.
Estimate only. Confirm taxes, condo/maintenance fees, insurance, utilities, and lender terms before making decisions.
Rooms
| Room | Level | Dimensions |
|---|---|---|
| Living room | Ground level | 3.75 x 2.73 |
| Dining room | Ground level | 3.35 x 3.08 |
| Family room | Ground level | 3.8 x 3.18 |
| Kitchen | Basement | 4.55 x 1.85 |
| Recreational, Games room | Basement | 5.14 x 3.88 |
| Primary Bedroom | Second level | 3.48 x 3.3 |
| Bedroom 2 | Second level | 4.08 x 3.29 |
| Bedroom 3 | Second level | 3.25 x 2.45 |
Facts & Location
Parking
1 spaces
Lot Size
17.8 x 99.2 FT
Annual Taxes
$4,886
Listing data
Listing information is provided for personal, non-commercial use and should be independently verified before making real estate decisions.
Last refreshed: Nov 15, 2026 5:30 PM
Explore nearby searches
SEO-friendly searches for this area, property type, and nearby neighbourhoods.
Similar Properties
More nearby listings that may fit the same search.
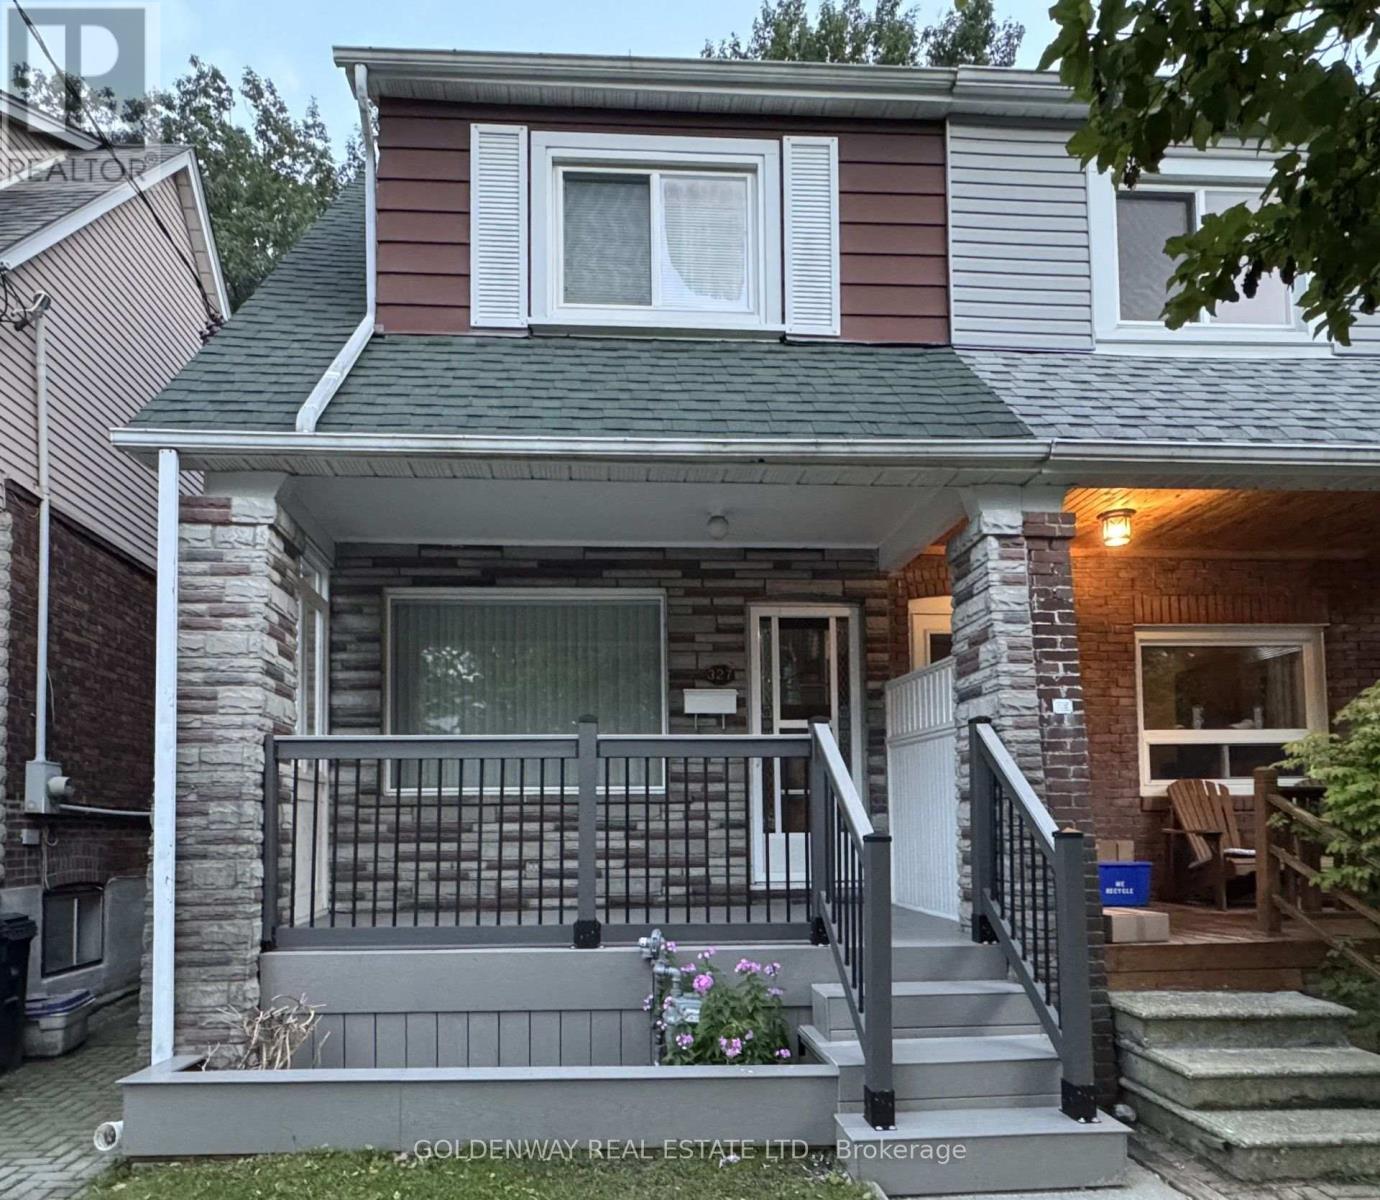
$979,000
327 Springdale Boulevard
Toronto (Danforth Village-East York) · MLS # E13731124
3 bed · 2 bath
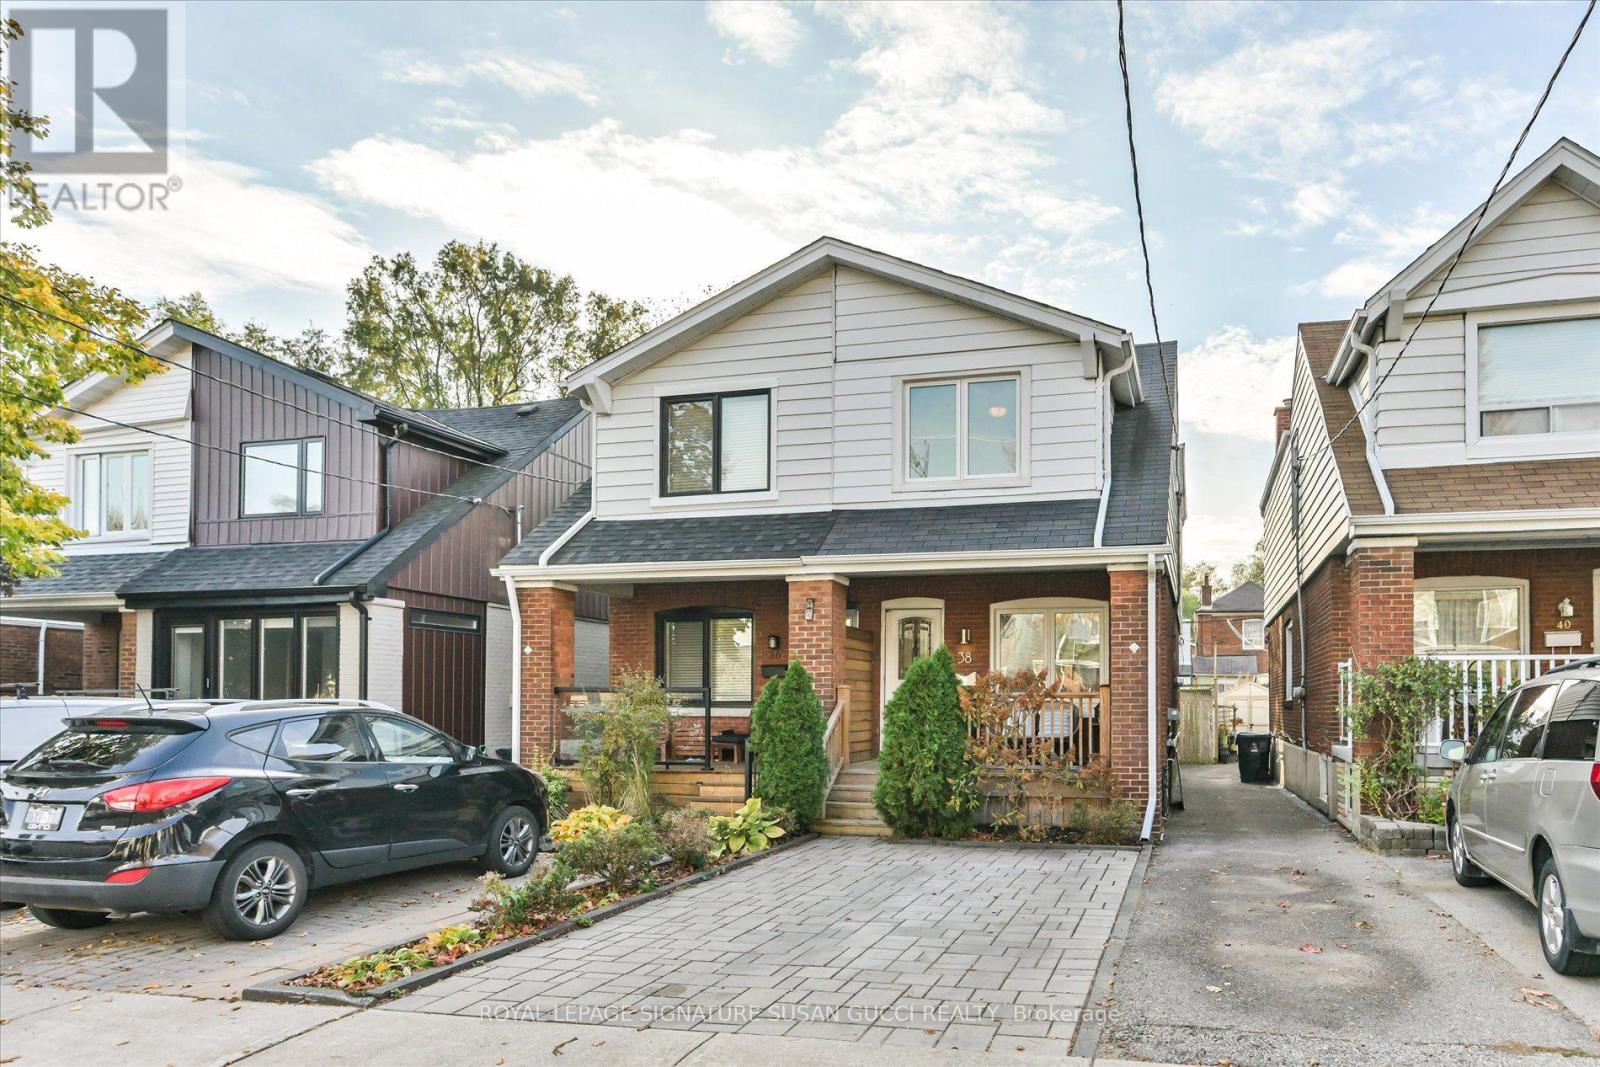
$999,000
38 Kimbourne Avenue
Toronto (Danforth Village-East York) · MLS # E14145676
3 bed · 3 bath
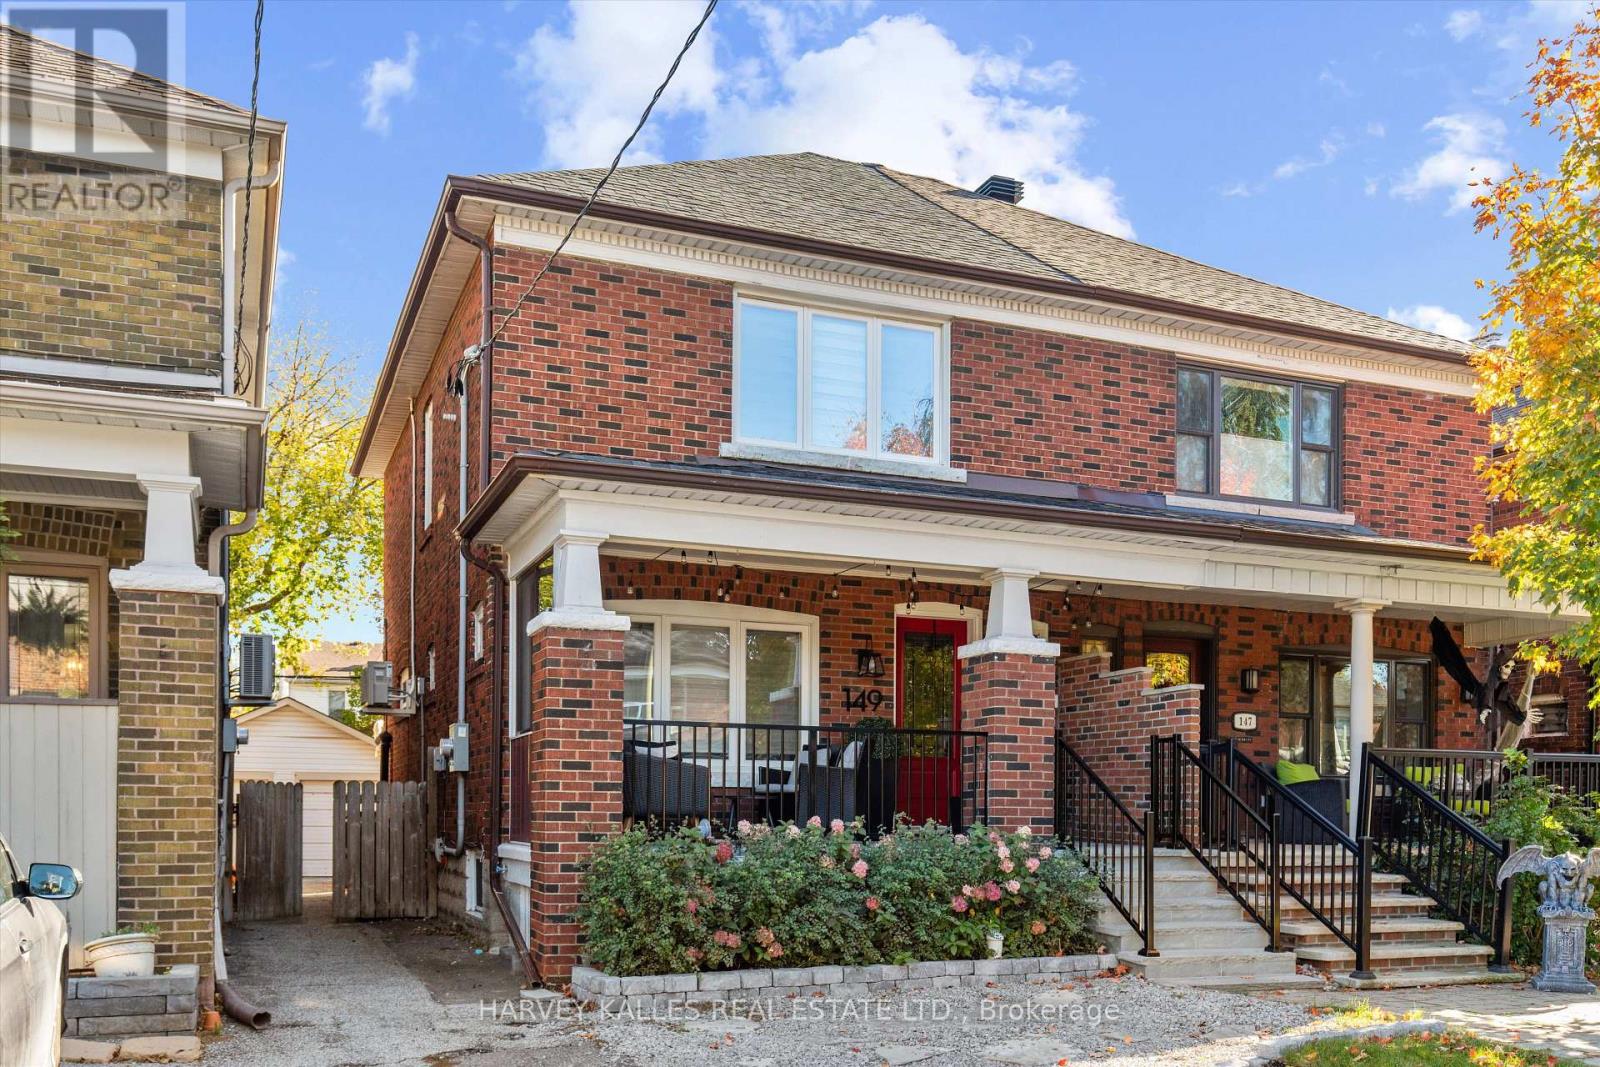
$1,099,000
149 Linsmore Crescent
Toronto (Danforth Village-East York) · MLS # E14163328
3 bed · 2 bath