Videos & Virtual Tours
Open available video, 3D tour, or virtual-tour media for this listing.
177 Elaine Avenue
Smooth Rock Falls (SRF), Ontario P0L2B0
MLS # T13081120
Property Details
Type
Duplex
Beds
7
Baths
3
Status
For Sale
More homes like this
About this property
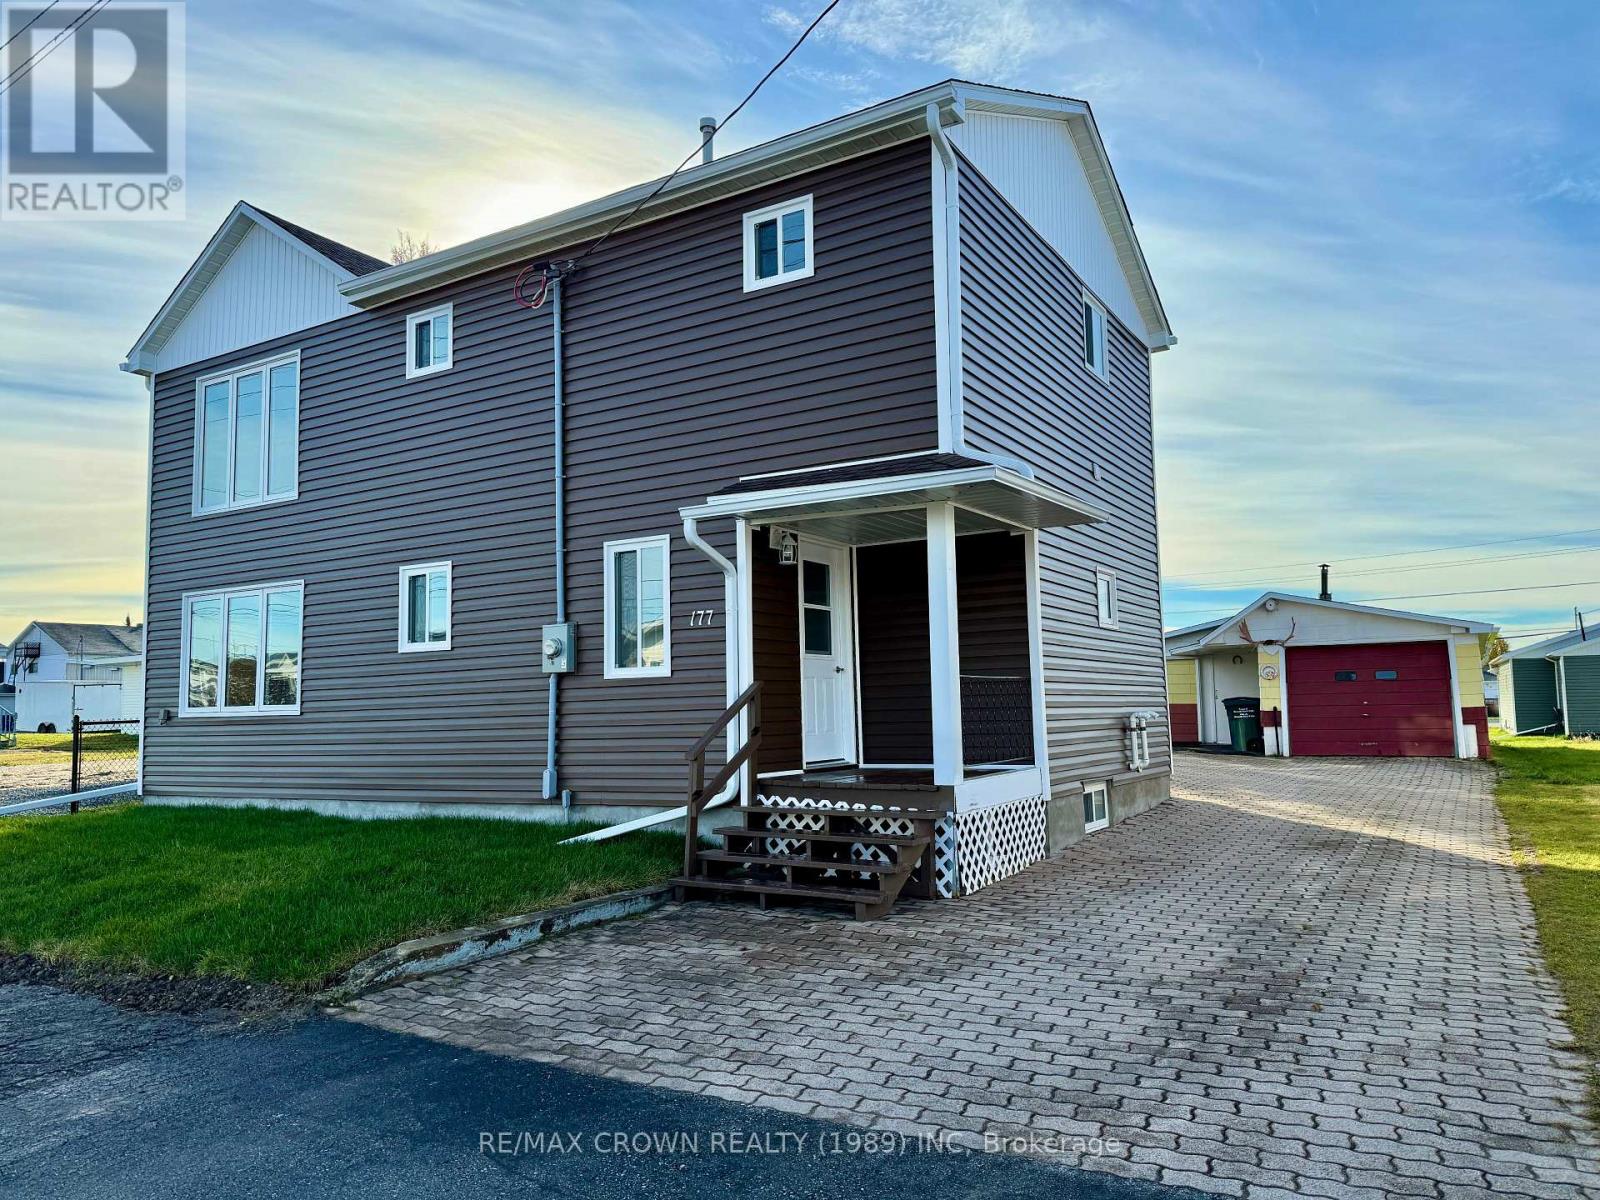
Discover a rare opportunity to own a completely renovated duplex that offers both modern living and the potential for rental income. This beautifully updated home provides the perfect chance to live in the main unit while renting out the upper level, making it an ideal investment with versatile living options. The primary unit, located on the main floor, welcomes you with a spacious kitchen and a convenient back entrance. The living room offers a cozy atmosphere, with a nearby storage room to keep everything organized. This level also includes two comfortable bedrooms, a 4-piece bathroom, and a front entrance. The fully finished basement extends your living space with a rec room featuring a gas fireplace, a third bedroom, a bonus room, a 3-piece bathroom, a laundry area, utility space, and additional storage. The primary unit is heated with gas forced-air furnace. The second-level unit has its own entrance through a large porch. Inside, you'll find a kitchen, a living room with a storage room, three bedrooms, and a 4-piece bathroom with laundry hook-up. This unit is heated with a gas space heater and electric baseboards. The property offers plenty of parking with an interlocking driveway and includes a two-section garage (12x32 and 10x22) and a storage shed. Every inch of this duplex has been meticulously renovated, from new insulation, plumbing, and electrical systems to fresh finishes, flooring, walls, ceilings, lighting, siding, roof shingles, doors, and windows. This move-in-ready home is a true gem, fully gutted and renovated. Make it yours today and enjoy the benefits of a brand-new, beautifully designed space.
Mortgage Estimate
Estimated monthly payment
Calculating…
Estimate only. Taxes, insurance, condo fees, and lender terms are not included.
Monthly costs to verify
Property taxes: about $134/month based on listed annual taxes.
Estimate only. Confirm taxes, condo/maintenance fees, insurance, utilities, and lender terms before making decisions.
Rooms
| Room | Level | Dimensions |
|---|---|---|
| Kitchen | Main level | 4.61 x 4.25 |
| Recreational, Games room | Basement | 3.19 x 5.19 |
| Bedroom | Basement | 2.58 x 3.21 |
| Foyer | Main level | 2.78 x 1.38 |
| Living room | Main level | 3.61 x 3.63 |
| Bedroom | Main level | 3.01 x 3.66 |
| Bedroom 2 | Main level | 2.53 x 2.79 |
| Kitchen | Second level | 2.89 x 4.66 |
| Living room | Second level | 3.69 x 3.66 |
| Bedroom 3 | Second level | 3.66 x 3.44 |
| Bedroom 4 | Second level | 2.87 x 3.66 |
| Bedroom 5 | Second level | 2.86 x 2.15 |
Facts & Location
Parking
4 spaces
Lot Size
50 x 100 FT
Annual Taxes
$1,612
Listing data
Listing information is provided for personal, non-commercial use and should be independently verified before making real estate decisions.
Last refreshed: Nov 20, 2026 5:42 AM
Explore nearby searches
SEO-friendly searches for this area, property type, and nearby neighbourhoods.
Similar Properties
More nearby listings that may fit the same search.