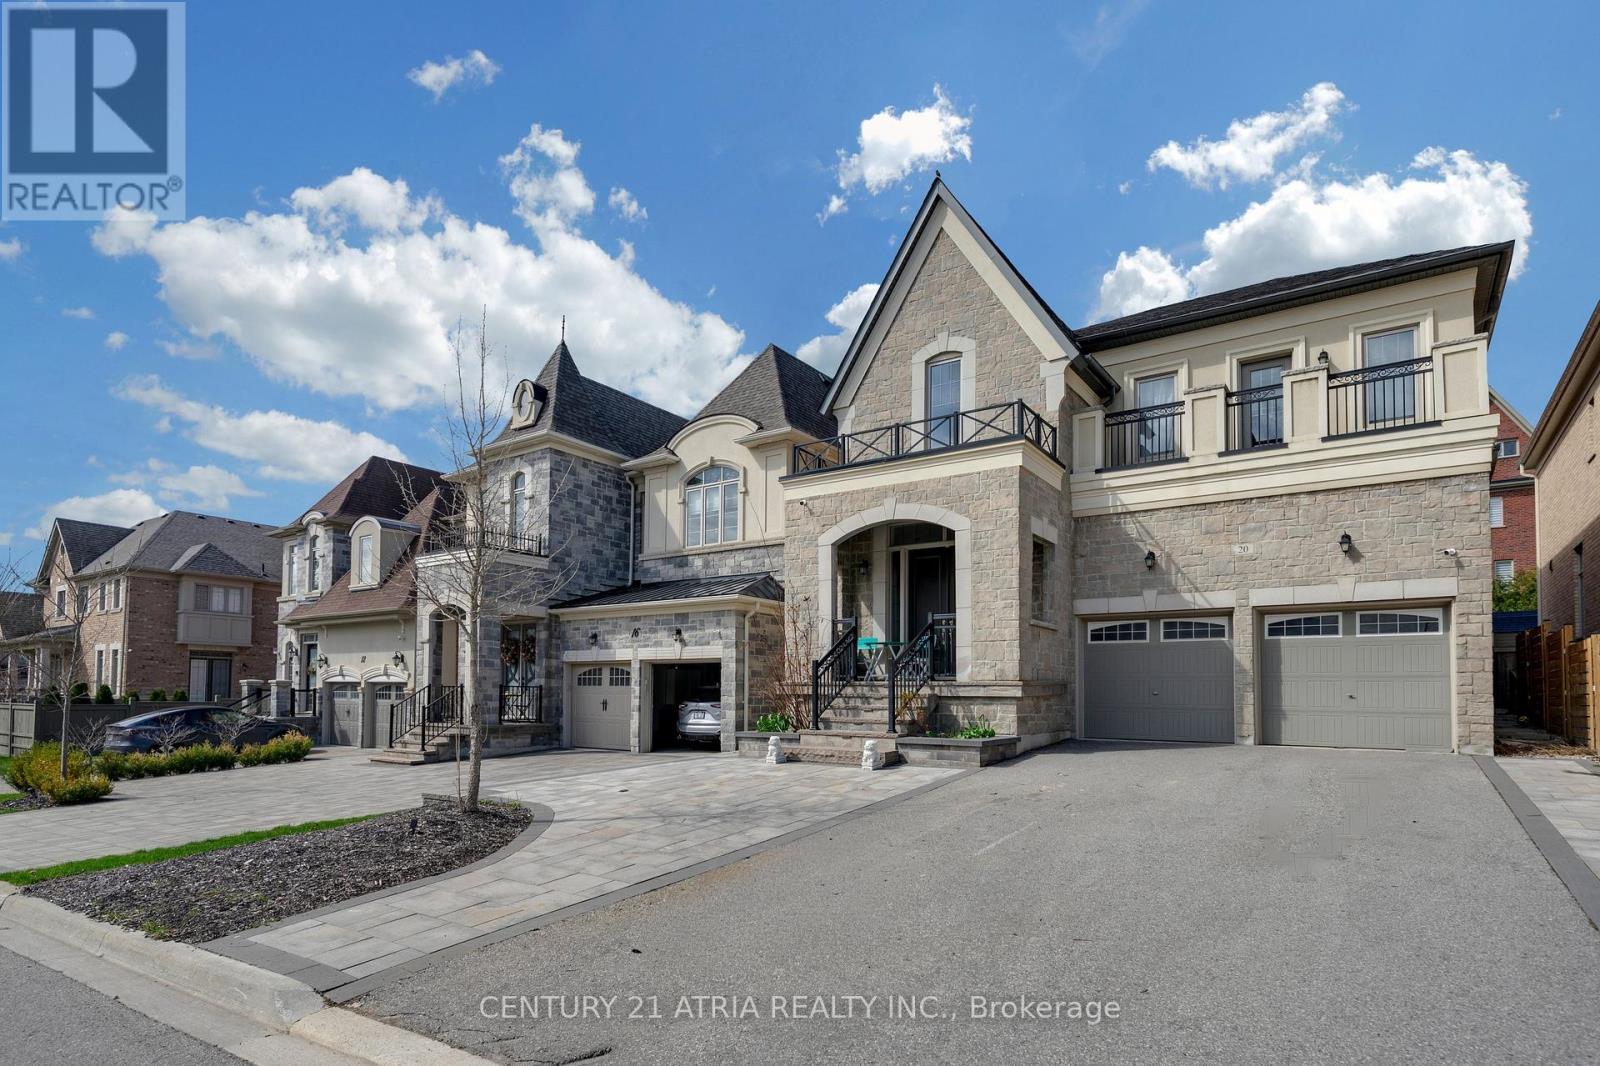
20 Baldry Avenue
Vaughan (Patterson), Ontario L6A4X7
MLS # N13118344
Property Details
Type
Detached
Beds
4
Baths
4
Status
For Sale
More homes like this
About this property
Welcome To This Luxury Home Built By Country Wide Homes Located In The Prestigious Upper WestSide Community in Patterson, Vaughan. It's On A Premium 125 ft Deep Lot And OffersApproximately 3,404 Sq Ft Of Upgraded Living Space. Featuring A Stunning Stone Façade, 10 FtCeilings On The Main Floor, 9 ft Ceilings On The Second Floor And Basement, Hardwood Floors,Smooth Ceilings, Pot Lights, And Premium Finishes Throughout. The Gourmet Kitchen IncludesExtended Cabinetry, Granite Countertops, Centre Island, And High-End Sub-Zero, Wolf Gas Range,Hood, Asko Dishwahser And Heated Driveway. The Spacious Layout Also Features Upgraded PorcelainTiles And Mosaics, Marble Fireplace, Custom Window Coverings, Extra-High Doors And Windows,Valance Lighting, Lennox A/C, And An Exercise Room Converted Into A Large Walk-In Closet. NoSidewalk Allows For Extra Driveway Parking. Located Close To Top-Rated Schools, Parks,Shopping, Highways, And Transit In One Of Vaughan's Most Desirable Family Neighborhoods.
Mortgage Estimate
Estimated monthly payment
Calculating…
Estimate only. Taxes, insurance, condo fees, and lender terms are not included.
Monthly costs to verify
Property taxes: about $856/month based on listed annual taxes.
Estimate only. Confirm taxes, condo/maintenance fees, insurance, utilities, and lender terms before making decisions.
Rooms
| Room | Level | Dimensions |
|---|---|---|
| Family room | Main level | 6.09 x 3.83 |
| Bedroom 4 | Second level | 3.8 x 3.63 |
| Dining room | Main level | 6.75 x 3.7 |
| Living room | Main level | 6.75 x 3.7 |
| Kitchen | Main level | 3.77 x 3.67 |
| Eating area | Main level | 3.77 x 1.85 |
| Den | Main level | 4.24 x 3.03 |
| Primary Bedroom | Second level | 5.87 x 4.88 |
| Other | Second level | 3.42 x 3.13 |
| Bedroom 2 | Second level | 4.74 x 3.63 |
| Bedroom 3 | Second level | 4.66 x 3.7 |
Facts & Location
Parking
4 spaces
Lot Size
41 x 125 FT
Annual Taxes
$10,269
Listing data
Listing information is provided for personal, non-commercial use and should be independently verified before making real estate decisions.
Last refreshed: Oct 1, 2026 3:33 AM
Explore nearby searches
SEO-friendly searches for this area, property type, and nearby neighbourhoods.
Similar Properties
More nearby listings that may fit the same search.
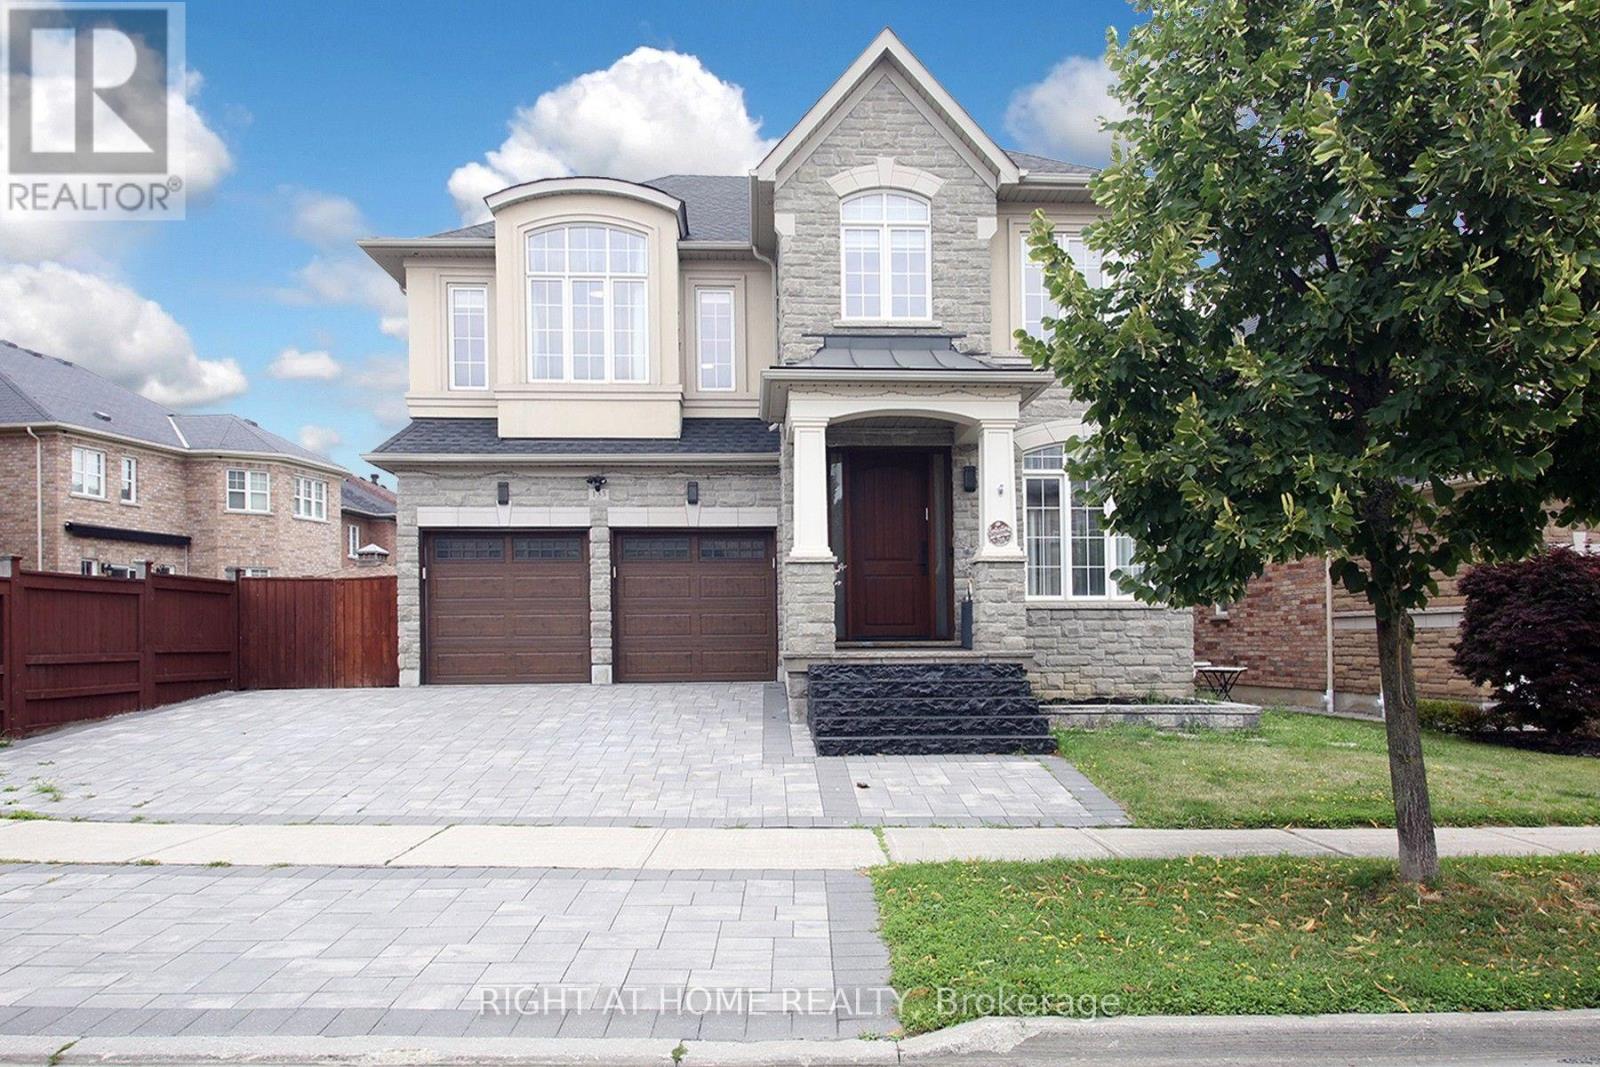
$2,300,000
133 Woodville Drive
Vaughan (Patterson) · MLS # N13663236
5 bed · 4 bath · 4,500 sq ft
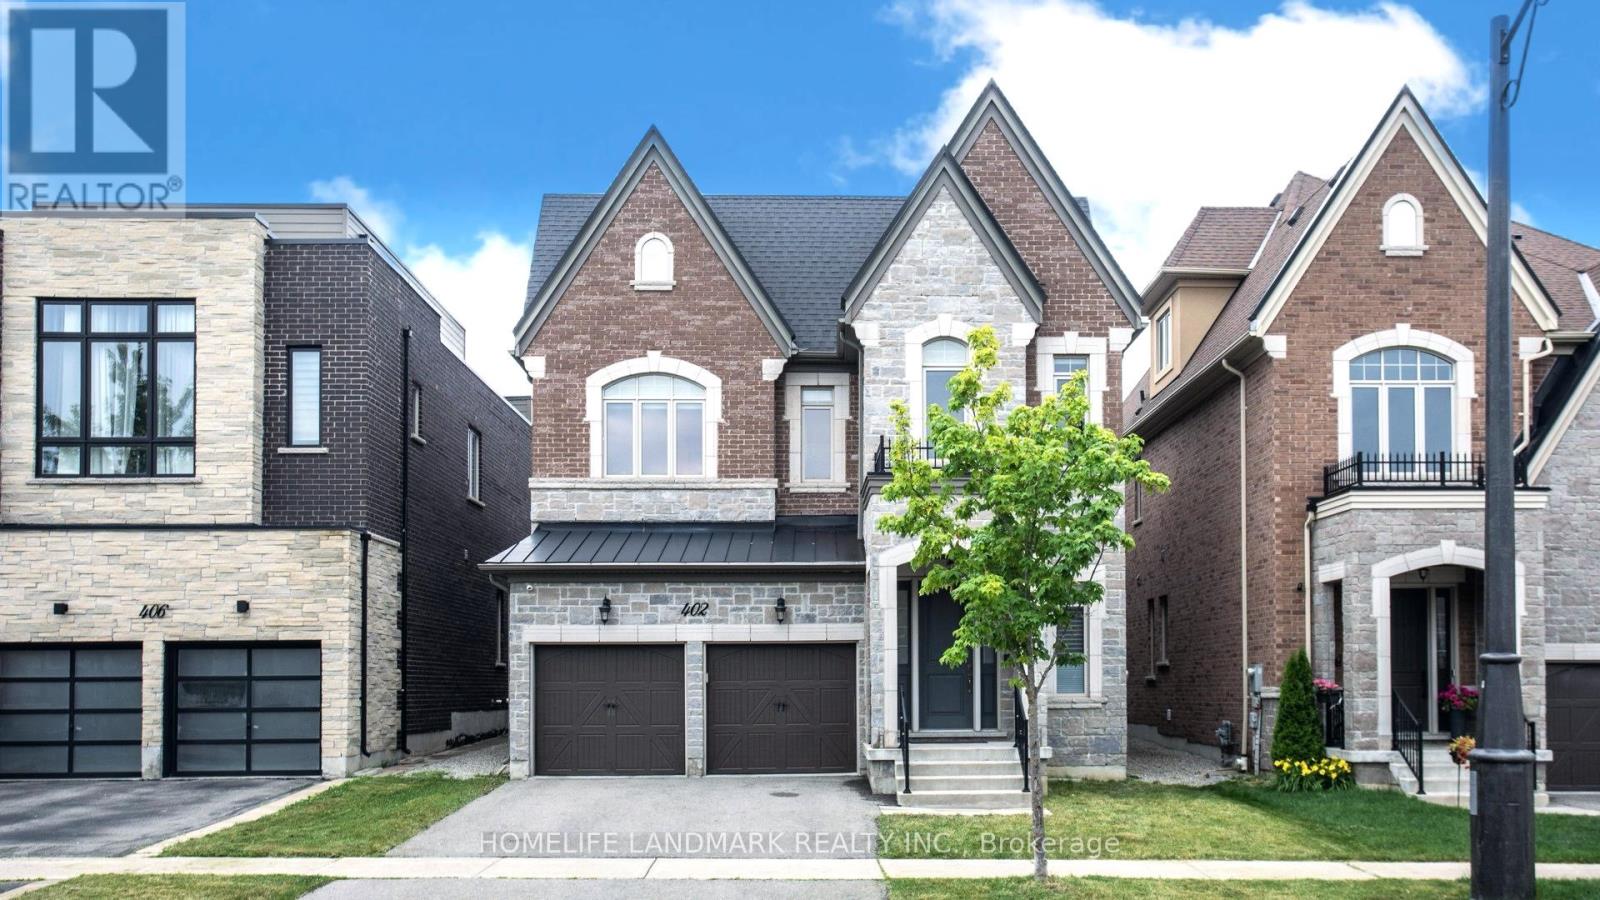
$2,288,000
402 Farrell Road
Vaughan (Patterson) · MLS # N13525144
5 bed · 4 bath
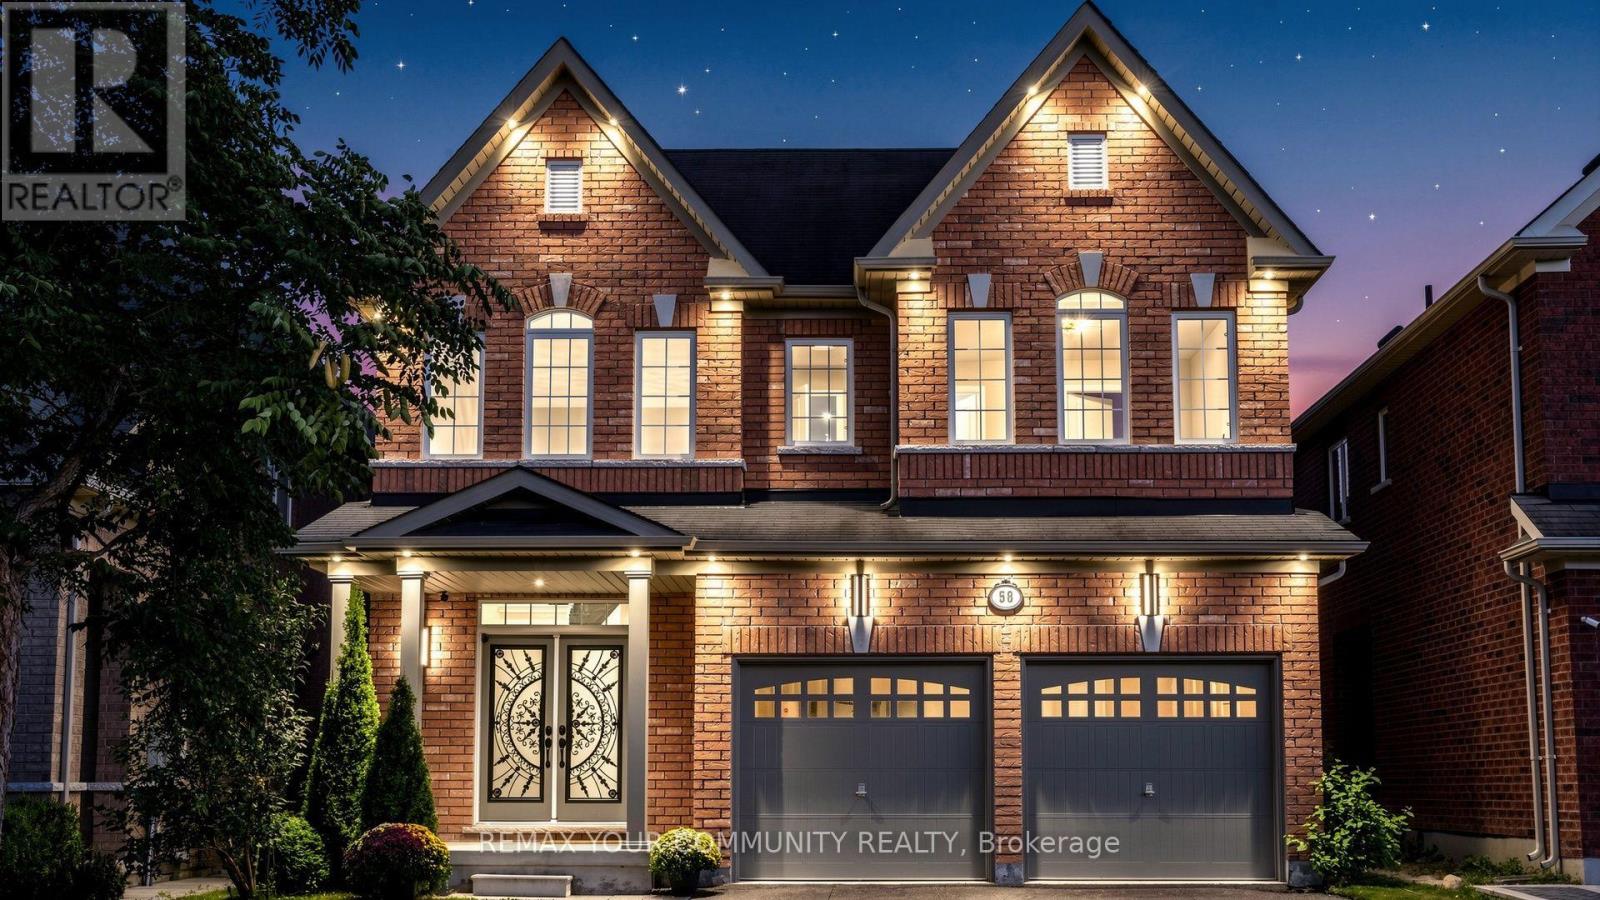
$2,280,000
58 Ironbark Court
Vaughan (Patterson) · MLS # N13823132
4 bed · 4 bath · 3,512 sq ft