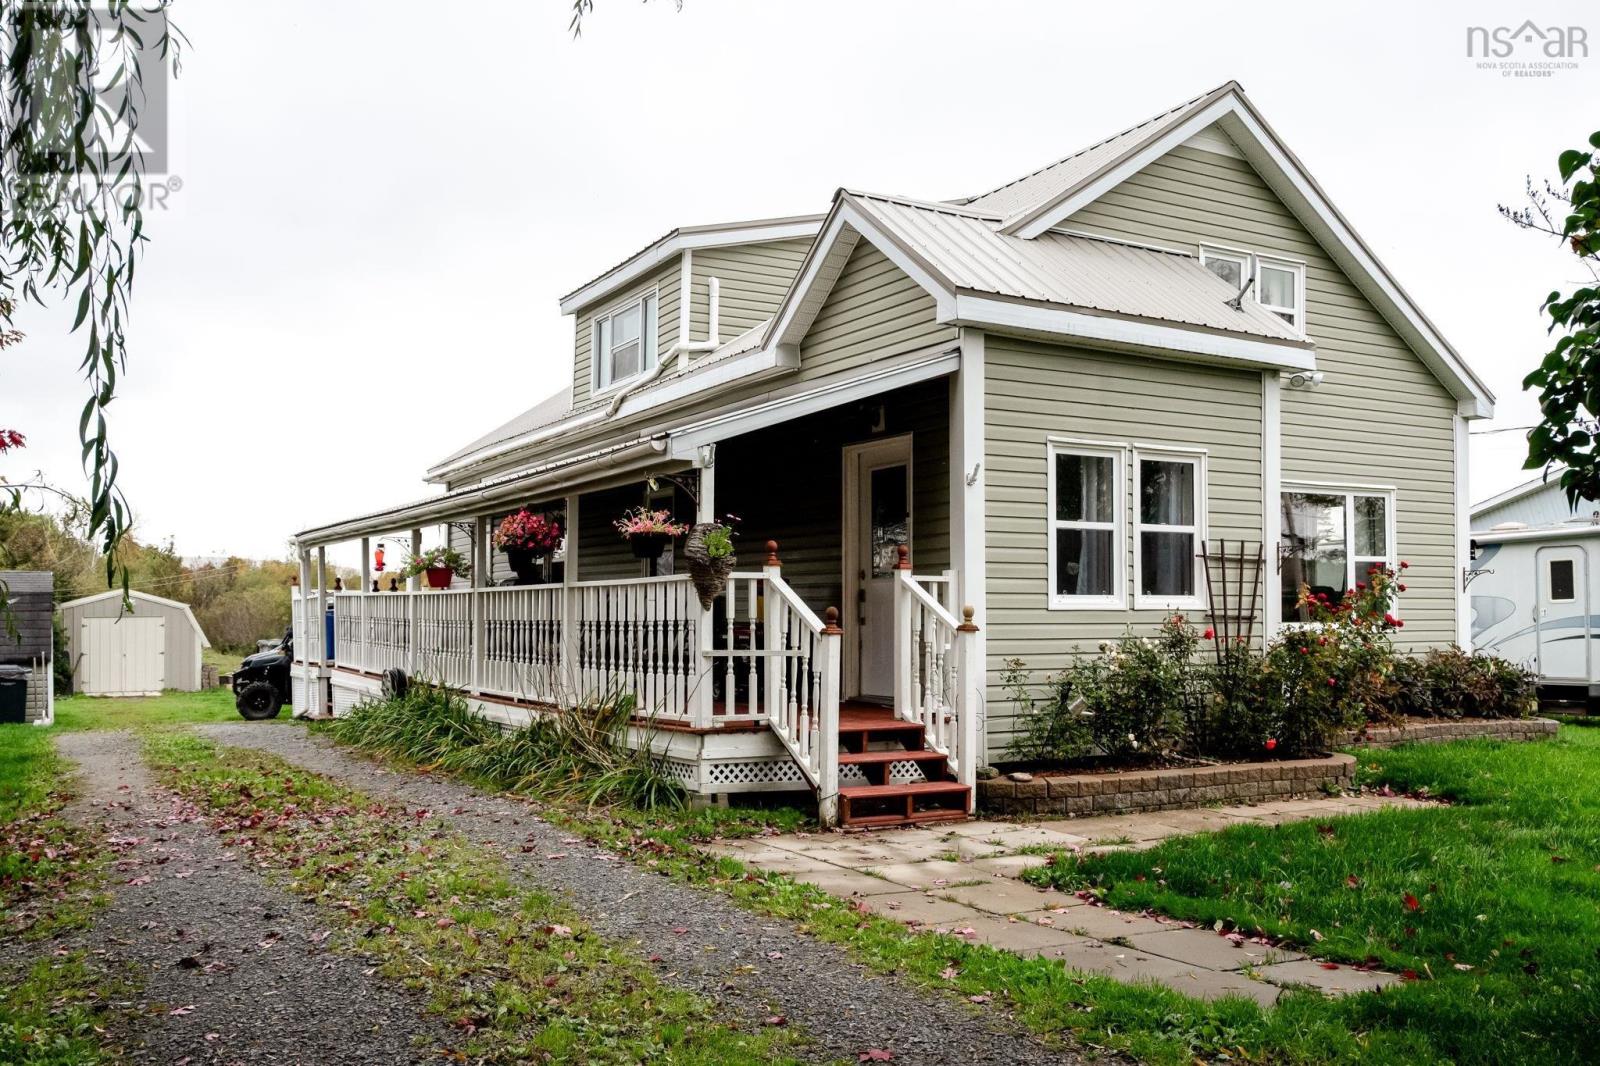
953 Middle Road
North Williamston, Nova Scotia B0S1M0
MLS # 202625280
Property Details
Type
Detached
Beds
4
Baths
1
Status
For Sale
More homes like this
About this property
The Perfect Blend of Rural Freedom & Everyday Convenience. Escape to the countryside without sacrificing connection! Situated on 5.5 private acres, this updated 1.5-storey home offers endless possibilities for outdoor lovers, families, and hobby farm enthusiasts. Enjoy total privacy and nature while being just 10 minutes from Middletons schools, shops, dining, and amenities. Step through the welcoming sun-filled front foyer into a large inviting living room. A Spacious kitchen featuring a walk-in pantry and dedicated dining area. Two cozy main-floor bedrooms along with a full bath and laundry room complete this level. The versatile upper level features a primary bedroom suite alongside two additional rooms. Plus, enjoy a bright, dedicated library or office nook perfect for working from home. It is efficiently heated and cooled with two heat pumps (one on each level) and an oil forced-air furnace (the fiberglass tank was replaced in 2020), along with newly blown-in R12 insulation installed in September 2026. Walk outside to your expansive covered deck or Dive into your 28-foot above-ground pool on warm summer days, or simply unwind on your porch and take in panoramic views of your own private acreage. Whether you dream of starting a homestead, keeping animals, planting extensive gardens, or simply enjoying room to breathe, this property captures the true essence of Nova Scotia country living. Dont wait to turn your rural living dreams into reality.
Mortgage Estimate
Estimated monthly payment
Calculating…
Estimate only. Taxes, insurance, condo fees, and lender terms are not included.
Rooms
| Room | Level | Dimensions |
|---|---|---|
| Kitchen | Main level | 11.9x13.2 |
| Dining room | Main level | 7.10x12.1 |
| Living room | Main level | 10.10x15.6 |
| Mud room | Main level | 8.1x3.9 |
| Other | Main level | 4.6x5.10 |
| Laundry / Bath | Main level | 8.2x5.6 |
| Bedroom | Main level | 9.11x9.7 |
| Bedroom | Main level | 9.2x10 |
| Foyer | Main level | 7.7x6.4 |
| Other | Second level | 6.6x9.10 |
| Primary Bedroom | Second level | 14x11.8 |
| Bedroom | Second level | 7.2x13 |
| Bedroom | Second level | 7.4x15.5 |
Facts & Location
Interior Size
1,964 sq ft
Lot Size
5.5
Year Built
1953
Listing data
Listing information is provided for personal, non-commercial use and should be independently verified before making real estate decisions.
Last refreshed: Nov 20, 2026 5:41 AM
Explore nearby searches
SEO-friendly searches for this area, property type, and nearby neighbourhoods.