
Videos & Virtual Tours
Open available video, 3D tour, or virtual-tour media for this listing.
99 Eagle Rock Way
Vaughan, Ontario L6A5A7
MLS # N13097786
Property Details
Type
Condo Townhouse
Beds
3
Baths
3
Status
For Sale
More homes like this
About this property
Welcome to this beautiful 3 bedroom condo townhouse in Vaughan, offering a fantastic blend of space and functionality perfect for families, young professionals, or buyers wanting a home that adapts to their needs. The main floor features an open concept living, dining and kitchen layout providing excellent livability while creating a natural flow for both everyday living and entertaining. A versatile flex room offers endless possibilities - use it as a home office, guest bedroom, workout space, or creative studio, allowing the home to grow and adapt w/your lifestyle. The living room walks out to a gorgeous patio, an ideal outdoor extension of the living space, perfect for the fast approaching warmer summer weather. A convenient 2 pc bathroom and a generous foyer closet complete the main level. Upstairs you'll find 2 spacious bedrooms, 2 bathrooms and convenient laundry. The expansive primary bedroom features a walk-in closet, a 3 pc ensuite, and a walk out to a sunny balcony where you can start your mornings w/coffee or unwind in the evening. The third bedroom has a floor to ceiling window filling the space w/natural light and a closet. Residents of the building enjoy access to incredible amenities including a fully equipped gym, workout studio, relaxing hot tub, stylish party room, guest suite for visiting friends or family, a private theatre room, and an impressive rooftop patio offering beautiful sweeping views of the Toronto skyline. Located in a welcoming neighbourhood ideal for families, the home is close to a nearby school and everyday shopping essentials, making daily errands simple and convenient. Commuters will appreciate the Maple GO Station located just around the corner while golf enthusiasts will love the close proximity to Eagles Nest Golf Club. For thrill seekers and family fun, Canada's Wonderland is also just a short drive away. Offering comfort, versatility and an outstanding location, this excellent condo townhouse truly has so much to offer.
Mortgage Estimate
Estimated monthly payment
Calculating…
Estimate only. Taxes, insurance, condo fees, and lender terms are not included.
Monthly costs to verify
Property taxes: about $333/month based on listed annual taxes.
Condo / Maintenance Fee: $971.07/mo
Estimate only. Confirm taxes, condo/maintenance fees, insurance, utilities, and lender terms before making decisions.
Rooms
| Room | Level | Dimensions |
|---|---|---|
| Living room | Main level | 3.86 x 3.11 |
| Kitchen | Main level | 4.23 x 3.26 |
| Bedroom 2 | Main level | 2.9 x 2.85 |
| Bathroom | Main level | 1.73 x 1.54 |
| Primary Bedroom | Second level | 6.25 x 3.11 |
| Bathroom | Second level | 3.04 x 1.58 |
| Bedroom 3 | Second level | 4.51 x 3.07 |
| Bathroom | Second level | 2.88 x 1.57 |
Facts & Location
Parking
1 spaces
Annual Taxes
$3,993
Condo / Maintenance Fee
$971.07/mo
Listing data
Listing information is provided for personal, non-commercial use and should be independently verified before making real estate decisions.
Last refreshed: Oct 7, 2026 3:32 AM
Explore nearby searches
SEO-friendly searches for this area, property type, and nearby neighbourhoods.
Similar Properties
More nearby listings that may fit the same search.
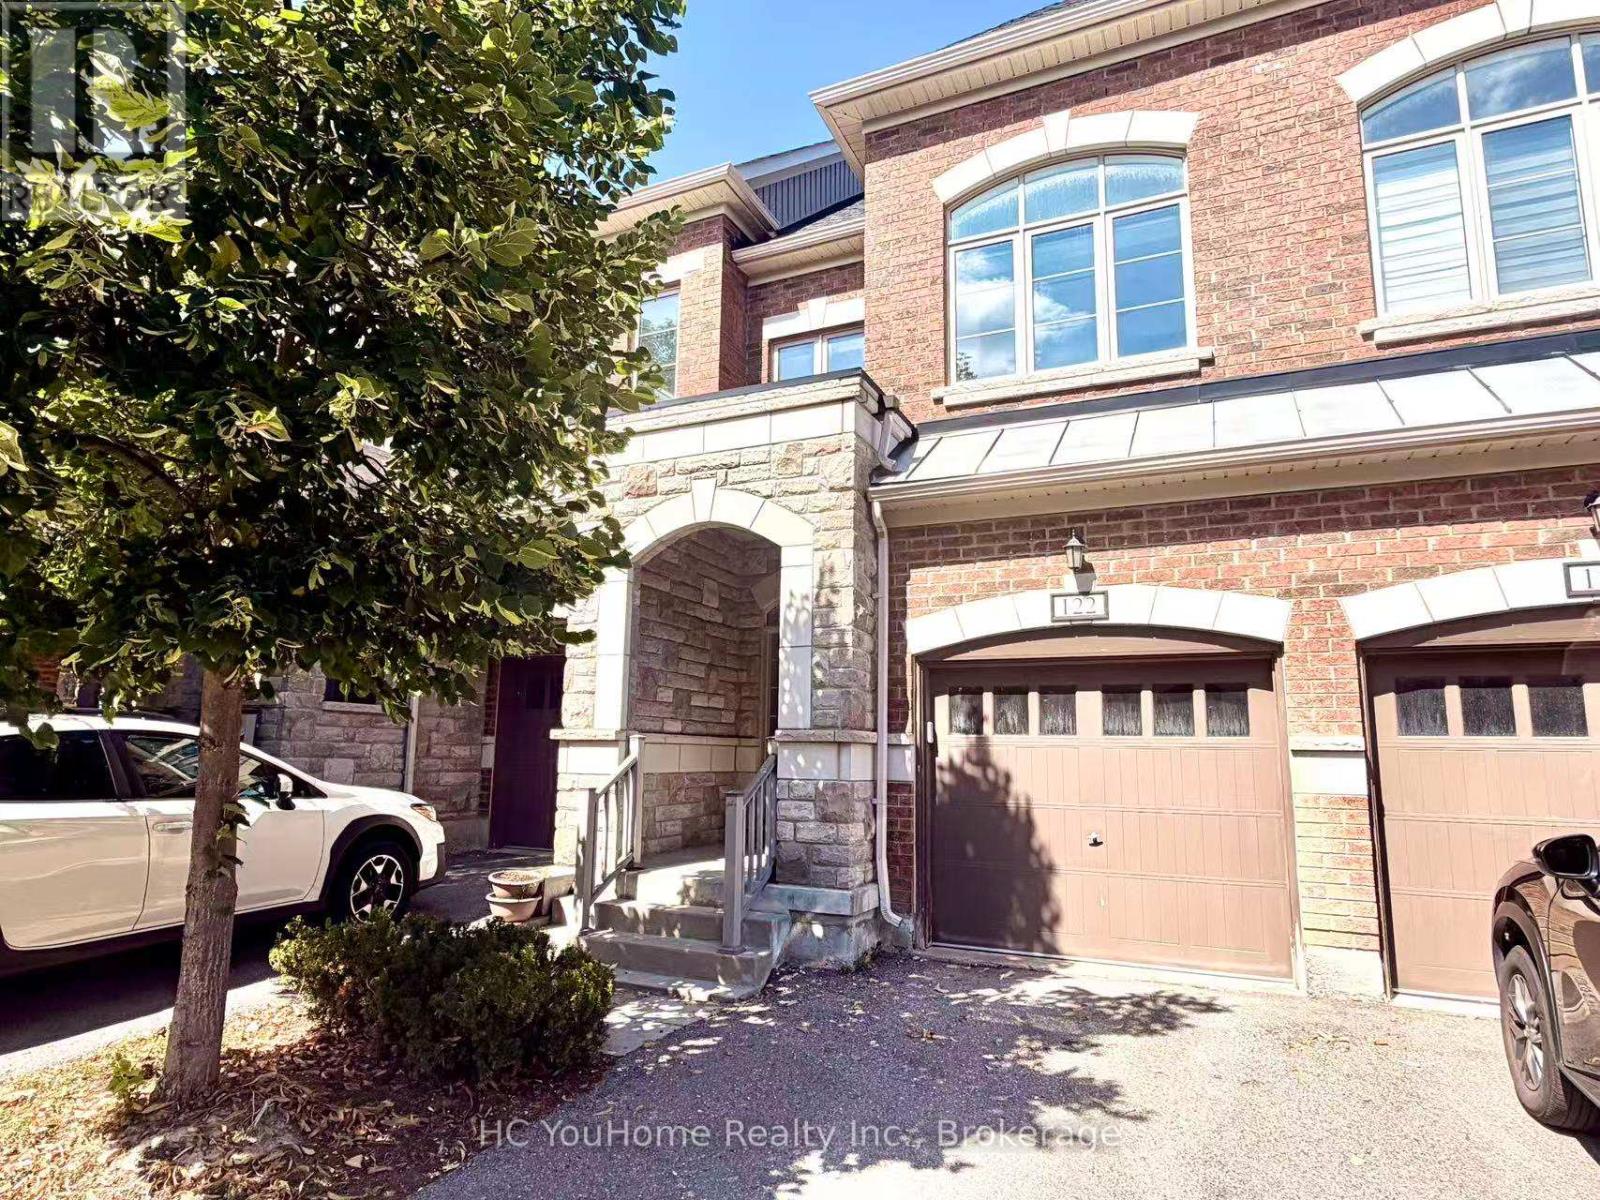
$899,000
1331 Major Mackenzie Drive
Vaughan (Patterson) · MLS # N13716748
4 bed · 4 bath
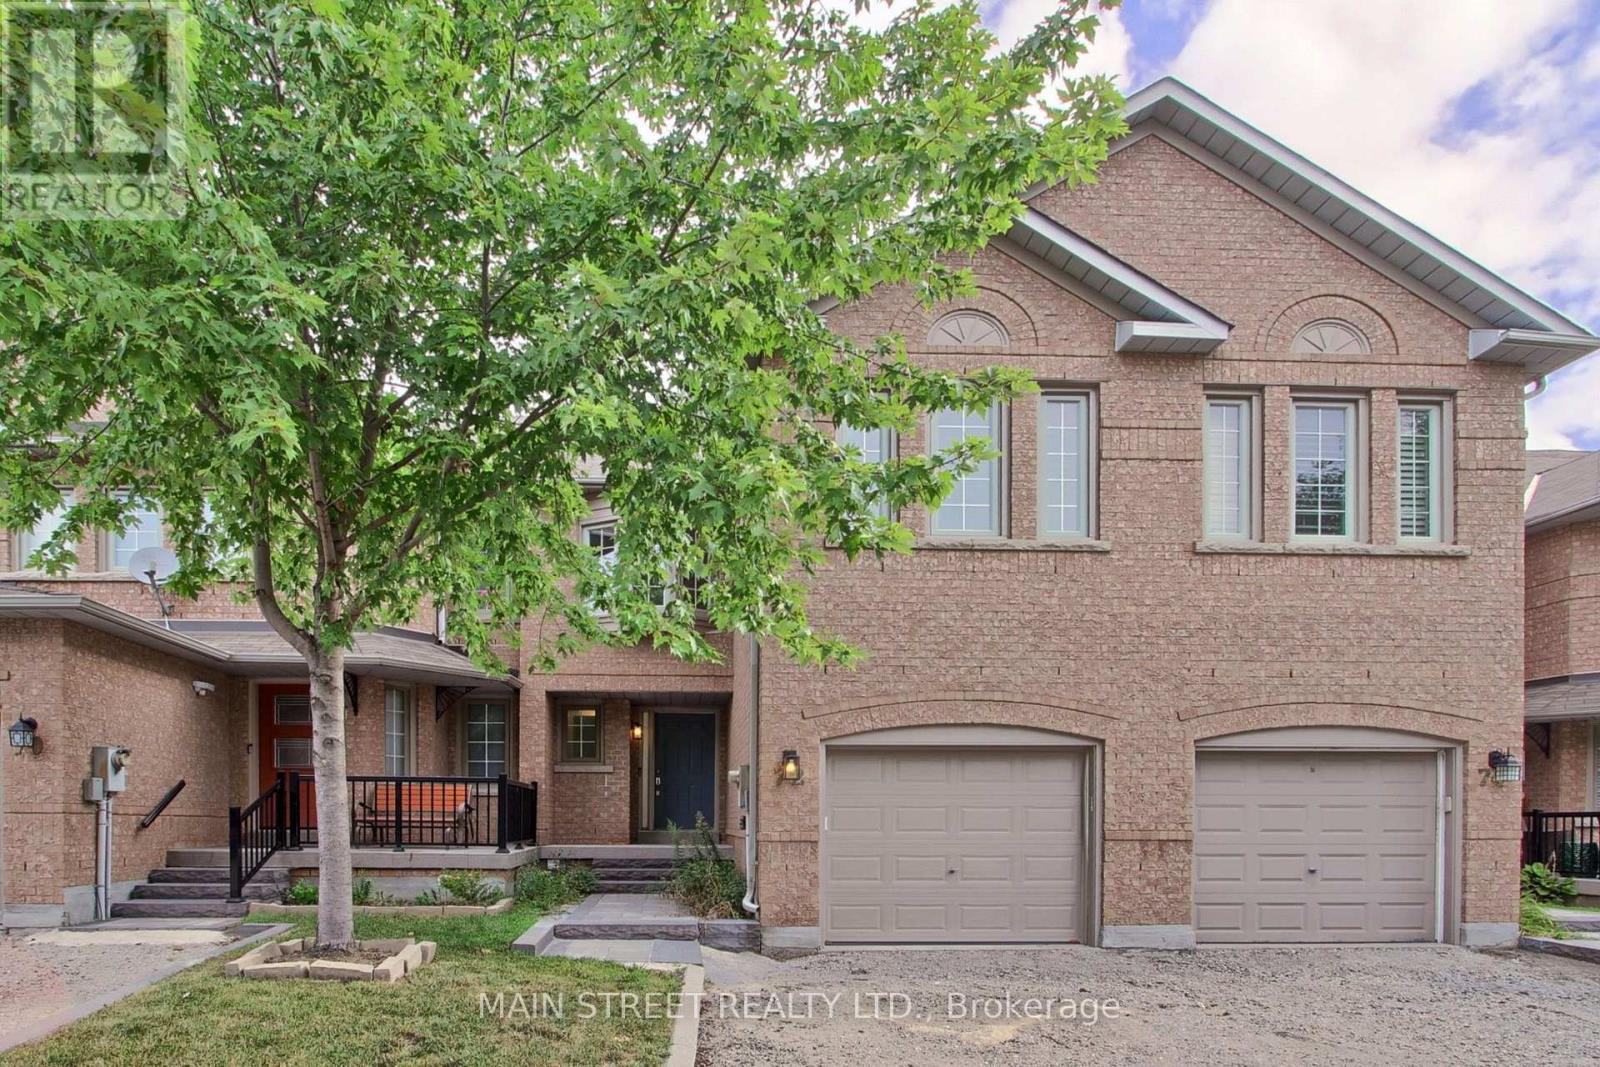
$907,200
72 Alameda Circle
Vaughan (Beverley Glen) · MLS # N13705874
3 bed · 4 bath
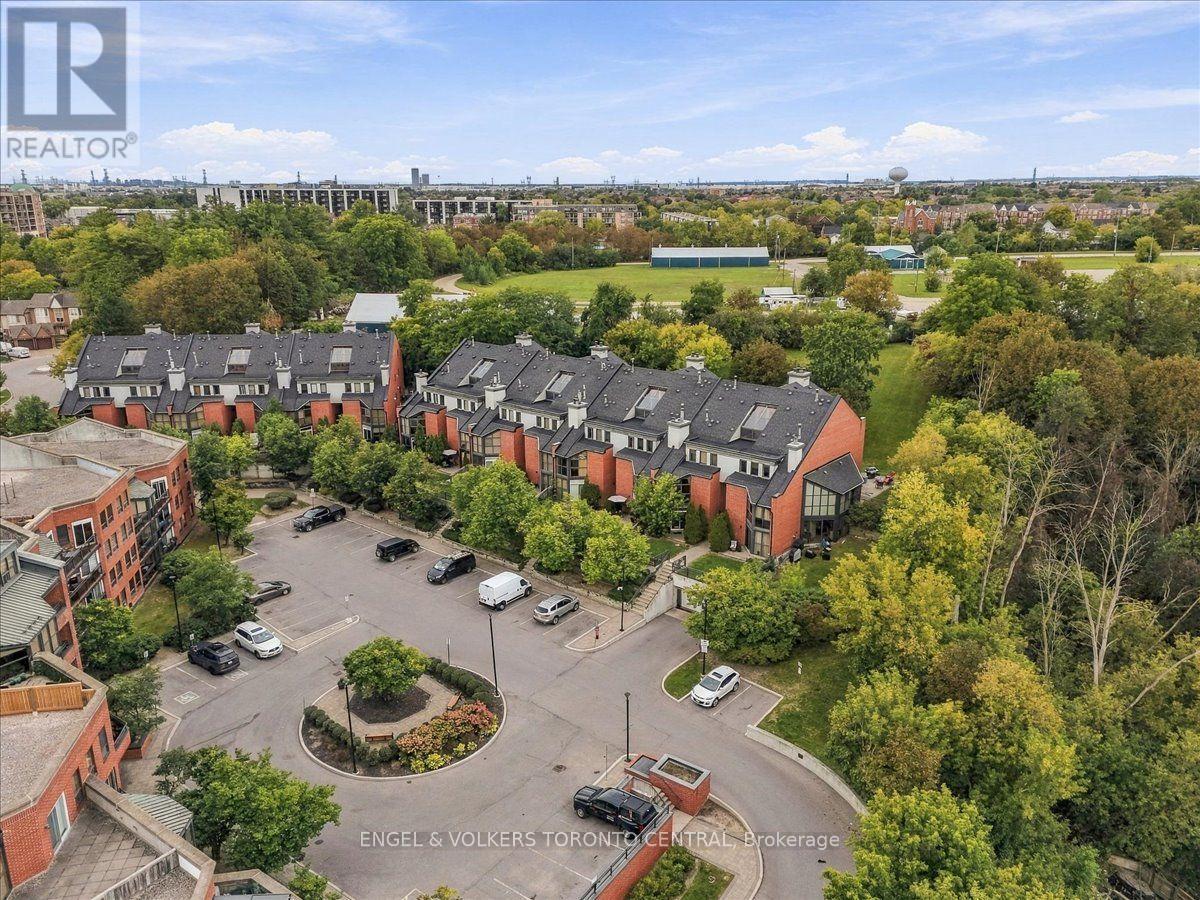
$849,000
100 Arbors Lane
Vaughan (West Woodbridge) · MLS # N13811674
3 bed · 3 bath · 2,000 sq ft