Videos & Virtual Tours
Open available video, 3D tour, or virtual-tour media for this listing.
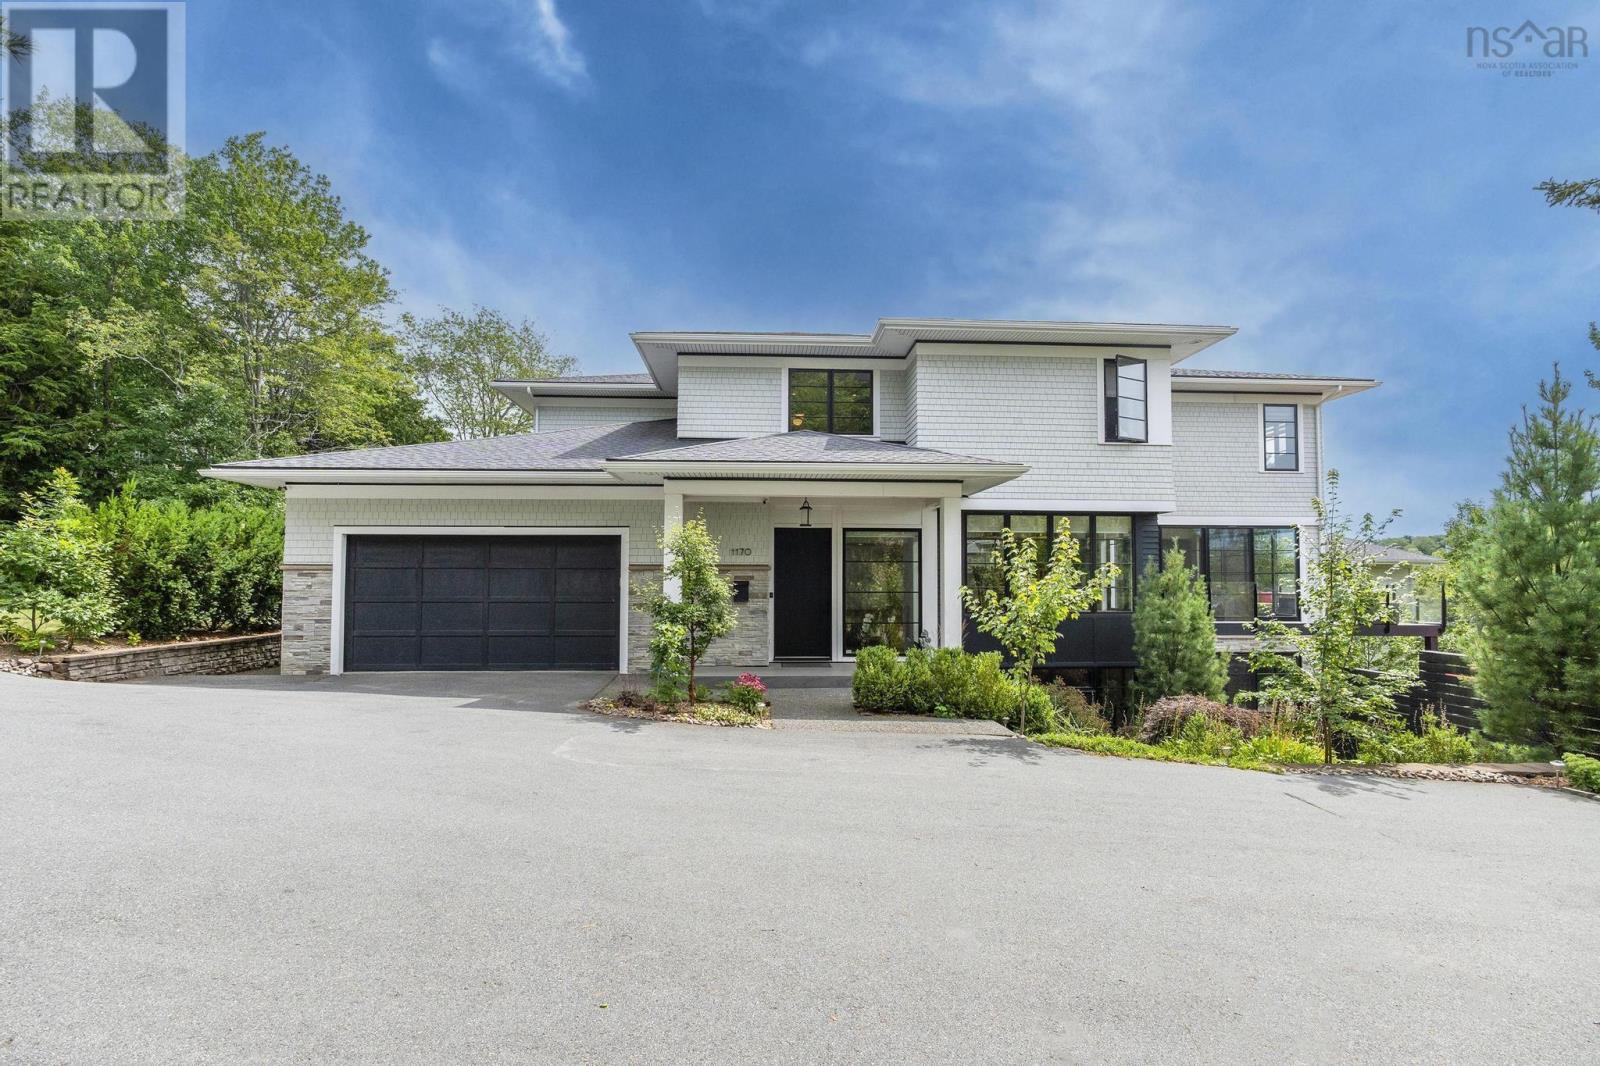
1170 Rockcliffe Street
Halifax, Nova Scotia B3H3Y6
MLS # 202625131
Property Details
Type
Detached
Beds
5
Baths
6
Status
For Sale
More homes like this
About this property
Some homes make a statement the moment you arrive. At 1170 Rockcliffe, it begins in the grand foyer and continues throughout a home that is as welcoming as it is extraordinary. Set on the Northwest Arm, this custom-built residence offers a rare pre-Confederation water lot, a private dock for mooring your boat and a boathouse of its own. It's the best of both worlds: the convenience and vibrancy of Halifax city life, with waterfront cottage-style living right at your back door. With five bedrooms, six bathrooms, a study, gym, mudroom and multiple decks, the home is grand in scale yet made for real life. Tucked at the front of the main floor, the home office offers a quiet place to work, away from the main living spaces. Beyond it, natural light and water views draw you into the heart of the home, where a generous marble island, Miele appliances and a Wolf six-burner stove make gathering with family and friends feel effortless. Upstairs, four bedrooms include three with views of the Arm. The primary suite is a peaceful retreat, complete with a spa-like ensuite. The walk-out level adds even more room to enjoy, with in-floor heating, a second fireplace, gym and family space opening to another patio overlooking the water. Outside, manicured gardens give way to a natural, rewilded landscape leading toward the boathouse and waters edge. A stone patio and firepit make it easy to linger outdoors, whether youre winding down after a busy day or spending a full summer evening by the Arm. Ducted heat pump, indoor and outdoor Sonos, ceiling-mounted Wi-Fi, generator hook-up, a two-car garage and low-maintenance landscaping complete this remarkable home. Beautiful, distinctive and thoughtfully designed, 1170 Rockcliffe is a place to make a statement - and, just as importantly, to feel at home and live life to the fullest.
Mortgage Estimate
Estimated monthly payment
Calculating…
Estimate only. Taxes, insurance, condo fees, and lender terms are not included.
Rooms
| Room | Level | Dimensions |
|---|---|---|
| Foyer | Main level | 11.3 x 15.6 |
| Dining room | Main level | 14.5 x 16.1 |
| Kitchen | Main level | 16.8 x 18.4 |
| Living room | Main level | 21. x 19.7 |
| Other | Main level | 11.3 x 7.1 Servery |
| Mud room | Main level | 11.3 x 7.5 |
| 2pc Bathroom | Main level | 4.10 x 7.1 |
| Den | Main level | 11.3 x 12.1 |
| Bedroom | Second level | 15.6 x 13.2 |
| 4pc Bathroom | Second level | 11.9 x 9.3 |
| Laundry room | Second level | 8.4 x 8.3 |
| Bedroom | Second level | 13.8 x 13.11 |
| 3pc Ensuite bath | Second level | 5. x 96 |
| Bedroom | Second level | 11.9 x 16 |
| Primary Bedroom | Second level | 19. x 28.8 |
| 5pc Ensuite bath | Second level | 15.2 x 8.6 |
| Other | Second level | 7.5 x 10.1 WIC |
| Bedroom | Basement | 14.5 x 13 |
| 3pc Ensuite bath | Basement | 5. x 10.7 |
| 2pc Bathroom | Basement | 5.2 x 8.6 |
Facts & Location
Interior Size
5,057 sq ft
Lot Size
0.5716
Year Built
2017
Listing data
Listing information is provided for personal, non-commercial use and should be independently verified before making real estate decisions.
Last refreshed: Nov 15, 2026 11:01 AM
Explore nearby searches
SEO-friendly searches for this area, property type, and nearby neighbourhoods.
Similar Properties
More nearby listings that may fit the same search.
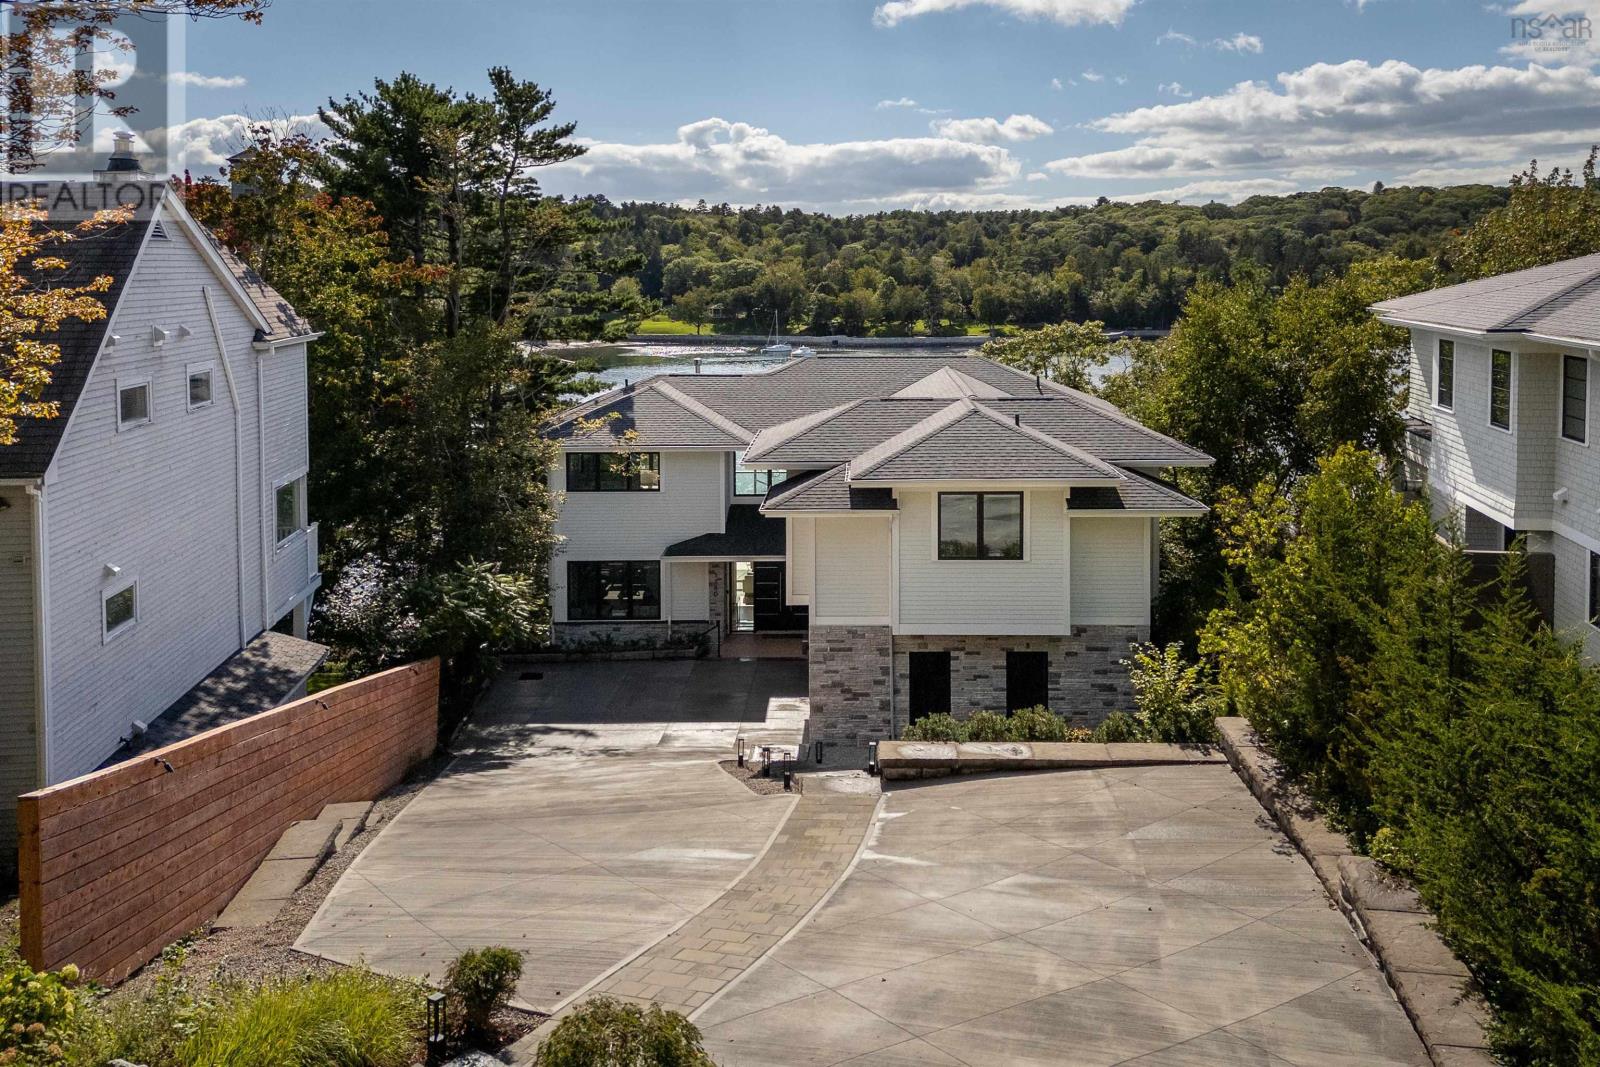
$6,399,900
1160 Rockcliffe Street
Halifax · MLS # 202624563
5 bed · 5 bath · 5,921 sq ft
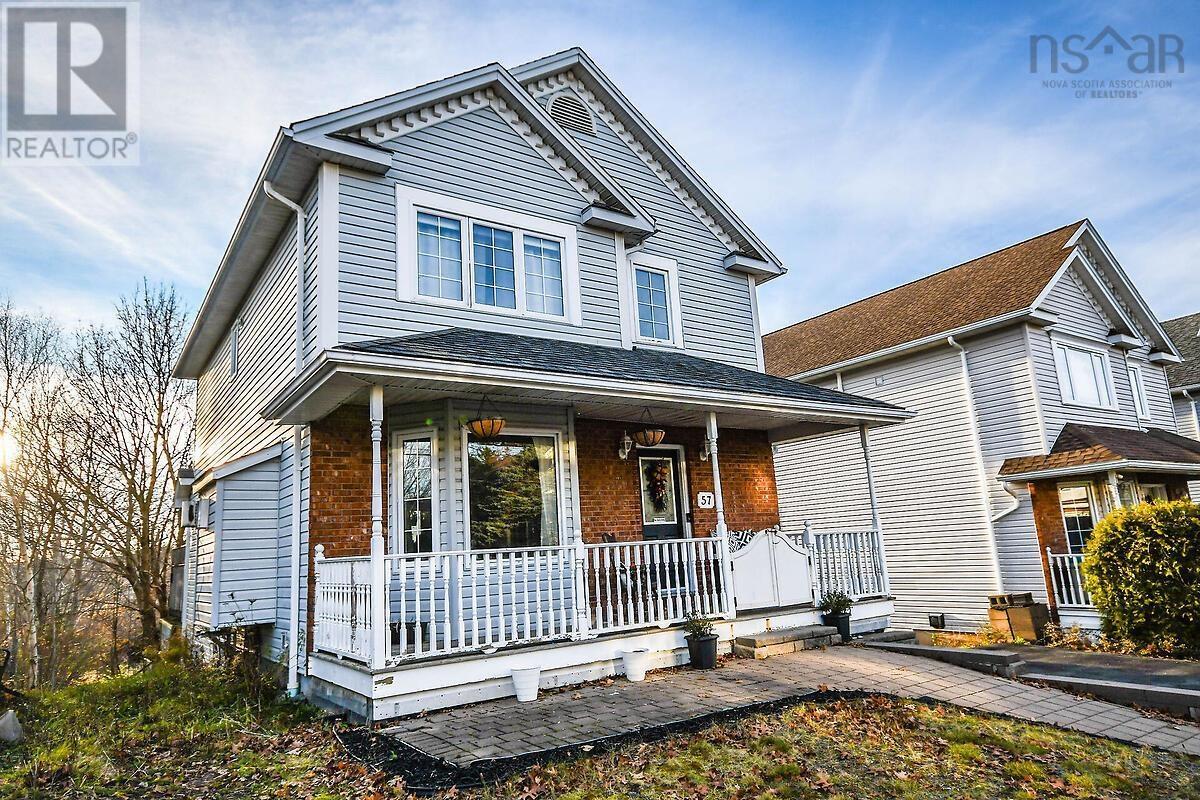
$614,900
57 Scotch Pine Terrace
Halifax · MLS # 202628325
3 bed · 3 bath · 2,346 sq ft
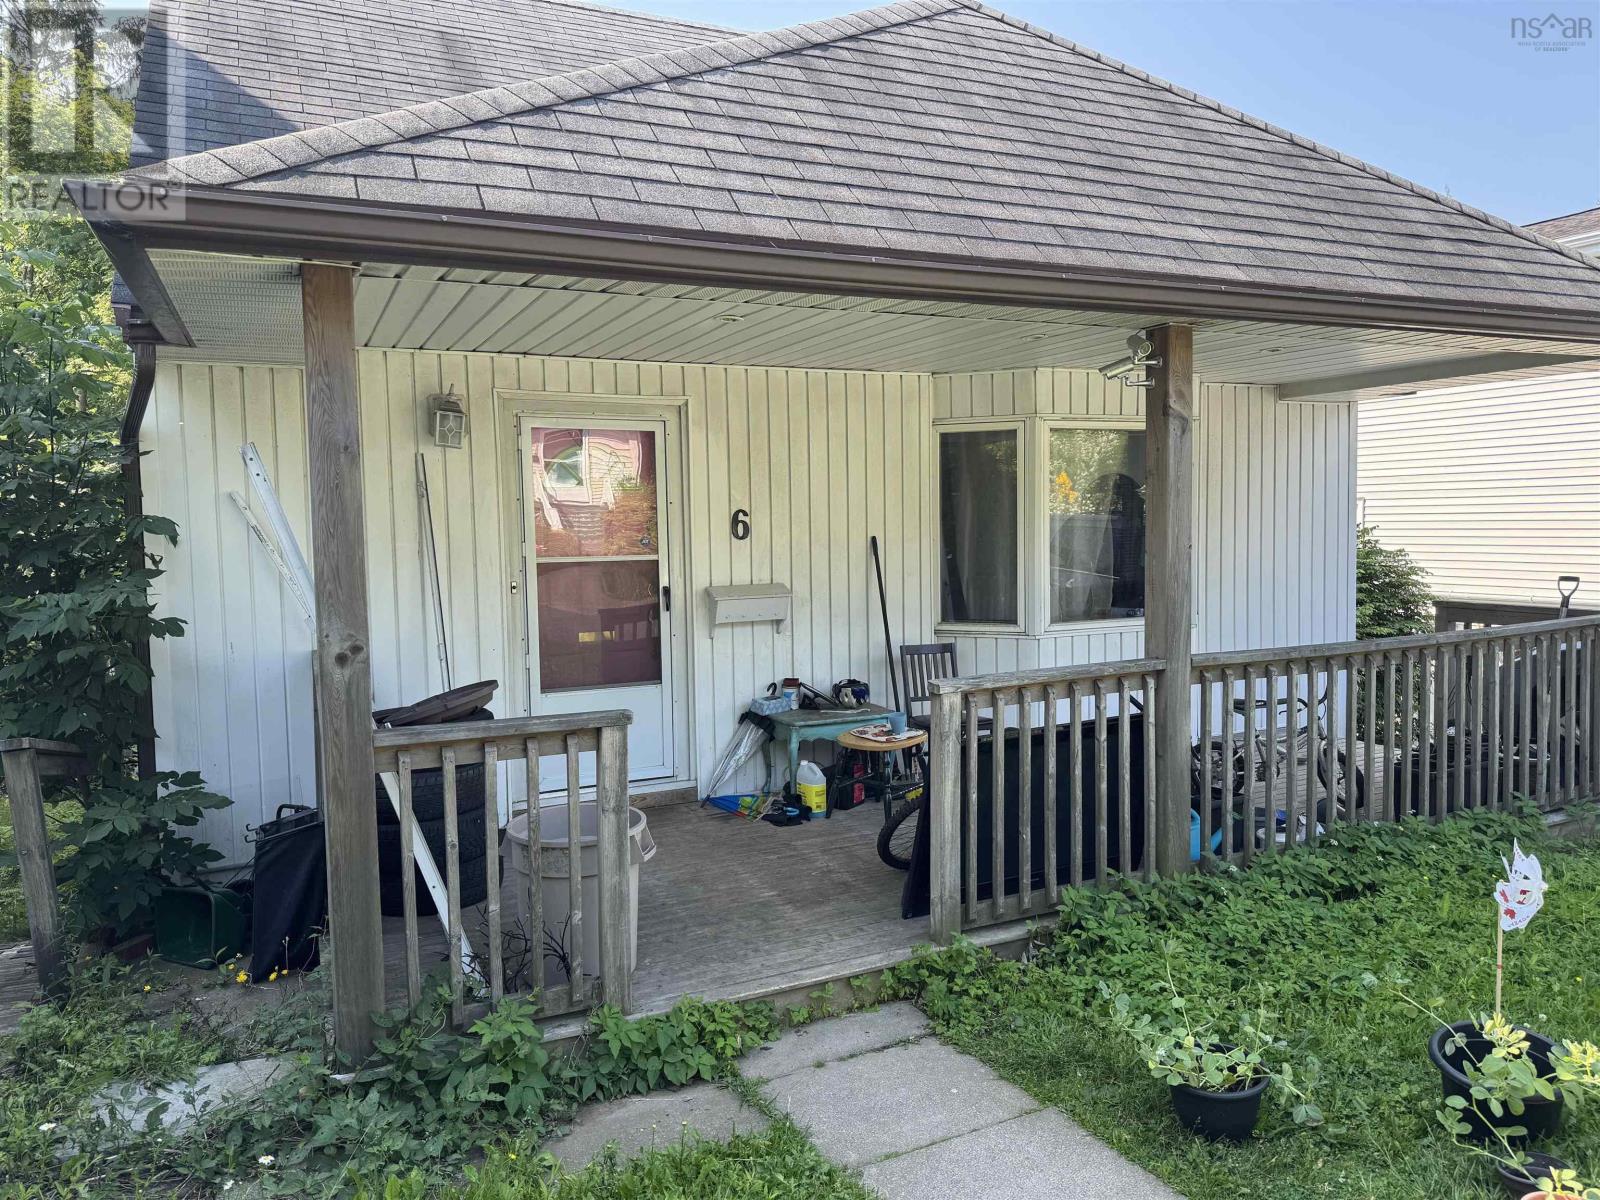
$469,900
6 Ashdale Avenue
Halifax · MLS # 202616659
3 bed · 1 bath · 1,173 sq ft