Address Not Disclosed
Westcock, New Brunswick E4L2H1
MLS # NB151043
Property Details
Type
Detached
Beds
3
Baths
3
Status
For Sale
More homes like this
About this property
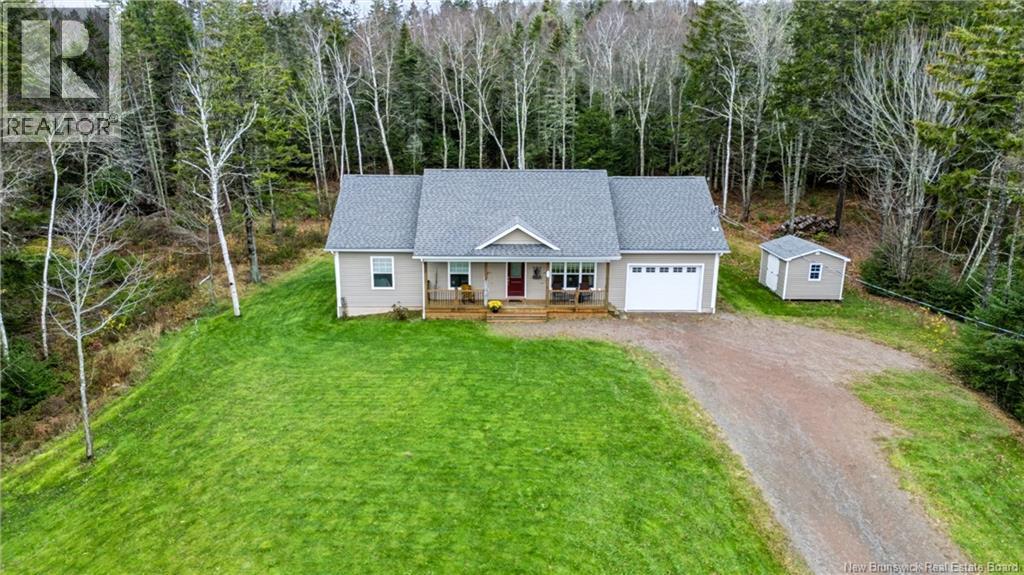
Modern Comfort, Easy Living & Room to Grow Welcome to 125 Route 935! Built in 2018, this attractive bungalow offers a wonderful combination of modern comfort, thoughtful design, and peaceful country living. With everything conveniently located on one level, this home offers a practical layout with plenty of room to grow. At the heart of the home is the bright, open-concept kitchen, dining, and living area, creating a welcoming space for everyday living and entertaining. Hardwood and ceramic flooring add warmth and durability, while patio doors from the dining area lead to the back deck and hot tub, perfect for relaxing or entertaining. The primary bedroom features a private ensuite and walk-in closet, while two additional bedrooms and a full bathroom provide space for family or guests. A convenient half bath with laundry room, and separate mudroom add to the homes functionality. Electric baseboard heating and a ductless heat pump provide year-round comfort.The unfinished basement offers fantastic potential! With full-height ceilings and windows, theres room to create additional bedrooms while still having plenty of space for a family or recreation room. Outside, enjoy the peaceful surroundings from the covered front veranda or unwind on the back deck. An attached garage adds everyday convenience. With its newer construction, desirable one-level layout, and potential for future development, this property is a wonderful opportunity to enjoy comfortable country living with room to grow.
Mortgage Estimate
Estimated monthly payment
Calculating…
Estimate only. Taxes, insurance, condo fees, and lender terms are not included.
Monthly costs to verify
Property taxes: about $334/month based on listed annual taxes.
Estimate only. Confirm taxes, condo/maintenance fees, insurance, utilities, and lender terms before making decisions.
Rooms
| Room | Level | Dimensions |
|---|---|---|
| Mud room | Main level | 9'0'' x 9'10'' |
| 2pc Bathroom | Main level | 9'0'' x 5'3'' |
| 4pc Bathroom | Main level | 5'10'' x 9'1'' |
| Bedroom | Main level | 10'11'' x 9'2'' |
| Bedroom | Main level | 10'11'' x 13'0'' |
| Other | Main level | 5'5'' x 8'2'' |
| 3pc Ensuite bath | Main level | 6'9'' x 8'2'' |
| Primary Bedroom | Main level | 12'8'' x 13'0'' |
| Living room | Main level | 15'10'' x 19'1'' |
| Dining room | Main level | 16'7'' x 12'6'' |
| Kitchen | Main level | 14'3'' x 10'2'' |
Facts & Location
Interior Size
1,576 sq ft
Lot Size
3401
Annual Taxes
$4,011
Year Built
2018
Listing data
Listing information is provided for personal, non-commercial use and should be independently verified before making real estate decisions.
Last refreshed: Nov 20, 2026 5:40 AM
Explore nearby searches
SEO-friendly searches for this area, property type, and nearby neighbourhoods.