England Avenue
Courtenay, British Columbia V9N2P7
MLS # 1032168
Property Details
Type
Duplex
Beds
6
Baths
2
Status
For Sale
More homes like this
About this property
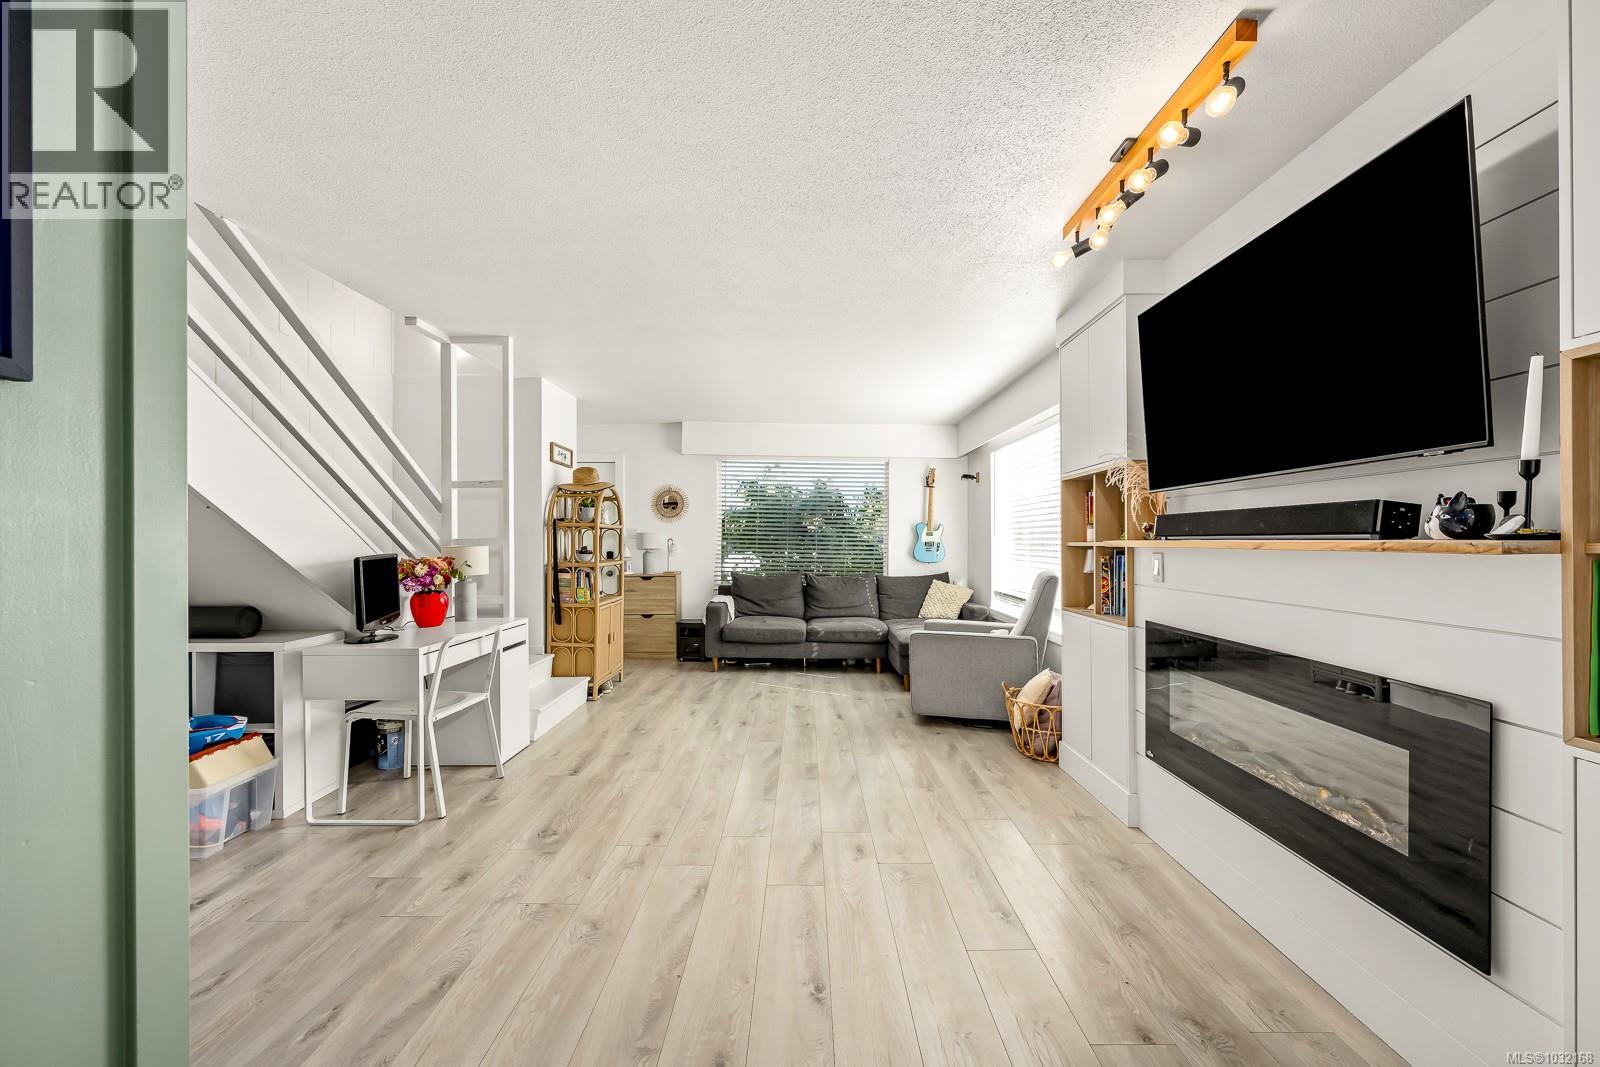
Prime investment opportunity in the heart of Courtenay. This non-strata, side-by-side duplex offers flexibility for investors, owner-occupiers, or buyers looking for a strong mortgage helper. Each unit spans two levels with just over 1,000 sq ft, featuring 3 bedrooms, 1 bathroom, tasteful kitchen updates, and custom built-in shelving and seating that maximize functionality & comfort.Both sides enjoy private side yards, large fully fenced backyards, and dedicated storage shed—ideal for tenants or future owners.Rear alley access provides convenient parking and separate entrances for each unit.Currently both sides are tenanted, generating excellent rental income and making this a turnkey opportunity for investors.Located within walking distance to shopping, restaurants, schools, and everyday amenities, this property combines a central location with long-term upside and consistent cash flow.A rare chance to secure a well-located duplex with income today and strong potential for the future.
Mortgage Estimate
Estimated monthly payment
Calculating…
Estimate only. Taxes, insurance, condo fees, and lender terms are not included.
Monthly costs to verify
Property taxes: about $633/month based on listed annual taxes.
Estimate only. Confirm taxes, condo/maintenance fees, insurance, utilities, and lender terms before making decisions.
Rooms
| Room | Level | Dimensions |
|---|---|---|
| Bathroom | Second level | 5'3 x 6'1 |
| Bedroom | Second level | 8'7 x 9'3 |
| Bedroom | Second level | 7'5 x 9'3 |
| Primary Bedroom | Second level | 9'0 x 12'4 |
| Laundry room | Main level | 7'8 x 10'8 |
| Entrance | Main level | 3'3 x 4'1 |
| Family room | Main level | 9'8 x 12'1 |
| Kitchen | Main level | 7'7 x 7'10 |
| Dining room | Main level | 7'7 x 8'1 |
| Living room | Main level | 9'6 x 12'7 |
| Bathroom | Second level | 5'3 x 6'1 |
| Bedroom | Second level | 7'5 x 9'3 |
| Bedroom | Second level | 8'7 x 9'3 |
| Primary Bedroom | Second level | 9'0 x 12'3 |
| Laundry room | Main level | 7'8 x 10'8 |
| Entrance | Main level | 3'3 x 4'1 |
| Family room | Main level | 9'8 x 12'1 |
| Kitchen | Main level | 8'1 x 7'10 |
| Dining room | Main level | 7'7 x 8'1 |
| Living room | Main level | 9'6 x 12'7 |
Facts & Location
Interior Size
2,038 sq ft
Parking
2 spaces
Lot Size
6403
Annual Taxes
$7,599
Year Built
1968
Listing data
Listing information is provided for personal, non-commercial use and should be independently verified before making real estate decisions.
Last refreshed: Nov 20, 2026 5:40 AM
Explore nearby searches
SEO-friendly searches for this area, property type, and nearby neighbourhoods.
Similar Properties
More nearby listings that may fit the same search.

$649,900
4681 Shetland Place
Courtenay · MLS # 1041345
4 bed · 3 bath · 2,036 sq ft

$585,000
226 1st Street
Courtenay · MLS # 1033395
2 bed · 1 bath · 909 sq ft

$500,000
345 Menzies Avenue
Courtenay · MLS # 1040298
3 bed · 2 bath · 1,241 sq ft