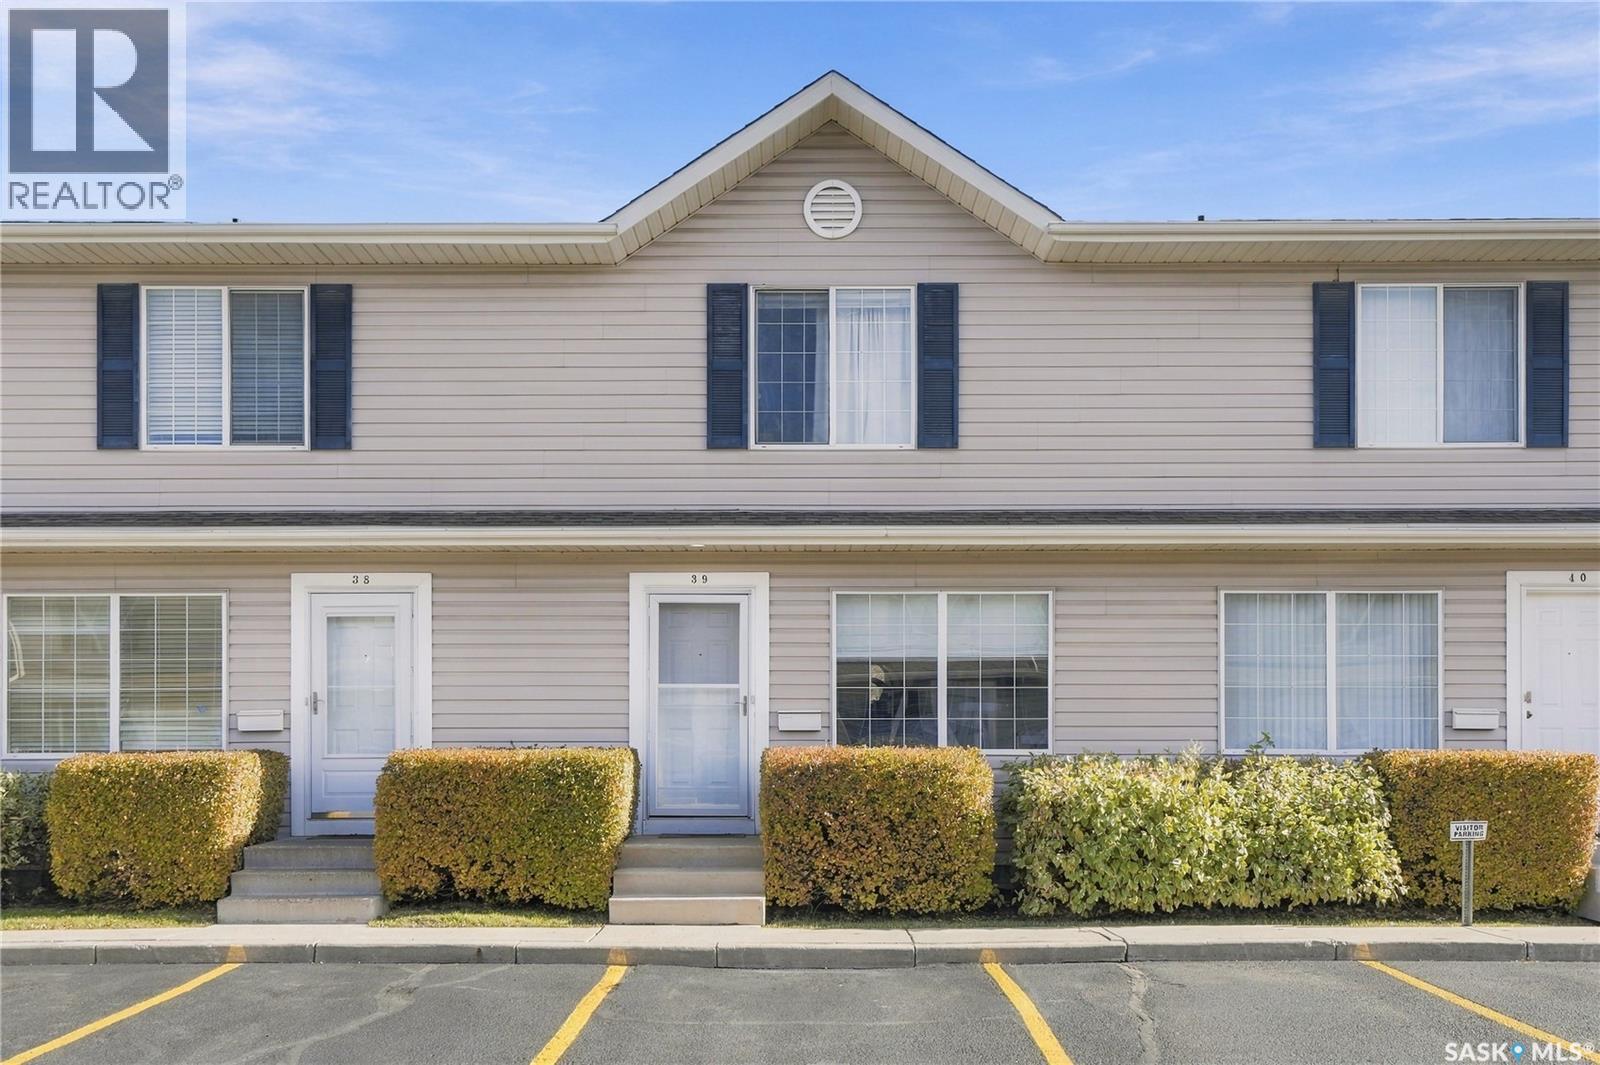
Address Not Disclosed
Saskatoon, Saskatchewan S7S1M8
MLS # SK053280
Property Details
Type
Condo Townhouse
Beds
3
Baths
2
Status
For Sale
More homes like this
About this property
**Open House Sunday Nov 15 - 3-430pm** Welcome to #39 – 809 Kristjanson Road! Located in the desirable Silverspring neighbourhood, this affordable 3-bedroom, 2-bathroom townhouse offers a great opportunity for first-time buyers, young families, or anyone looking for a comfortable, low-maintenance home. With 1,080 sq. ft. of living space, the main floor features a spacious living room, a functional kitchen and dining area, and a convenient 2-piece bathroom. Upstairs, you'll find three good-sized bedrooms and a full 4-piece bathroom. The full basement is unfinished and offers plenty of room for storage or the opportunity to develop additional living space to suit your needs. Recent updates include a newer water heater (2022) and kitchen appliances (2021). Outside, enjoy your own patio area, along with the convenience of an electrified parking stall. Condo fees include water, lawn care, snow removal, exterior building maintenance, and reserve fund contributions. Situated in a fantastic location close to parks, schools, walking paths, the University of Saskatchewan, and everyday amenities, this property offers a great balance of affordability, space, and convenience. Whether you're looking to get into the market or add to your investment portfolio, this is a great opportunity to own in an established Saskatoon neighbourhood!
Mortgage Estimate
Estimated monthly payment
Calculating…
Estimate only. Taxes, insurance, condo fees, and lender terms are not included.
Monthly costs to verify
Property taxes: about $179/month based on listed annual taxes.
Condo / Maintenance Fee: $400.00/mo
Estimate only. Confirm taxes, condo/maintenance fees, insurance, utilities, and lender terms before making decisions.
Rooms
| Room | Level | Dimensions |
|---|---|---|
| Kitchen | Main level | 6'5 x 11'4 |
| Dining room | Main level | 10'2 x 7'9 |
| Living room | Main level | 14'6 x 15'9 |
| 2pc Bathroom | Main level | 9'0 x 7'9 |
| Primary Bedroom | Second level | 13'0 x 11'0 |
| 4pc Bathroom | Second level | 8'1 x 5'0 |
| Bedroom | Second level | 8'2 x 10'1 |
| Bedroom | Second level | 8'1 x 10'8 |
| Other | Basement | 16'7 x 27'5 |
Facts & Location
Interior Size
1,080 sq ft
Annual Taxes
$2,144
Condo / Maintenance Fee
$400.00/mo
Year Built
2002
Listing data
Listing information is provided for personal, non-commercial use and should be independently verified before making real estate decisions.
Last refreshed: Nov 20, 2026 5:40 AM
Explore nearby searches
SEO-friendly searches for this area, property type, and nearby neighbourhoods.
Similar Properties
More nearby listings that may fit the same search.
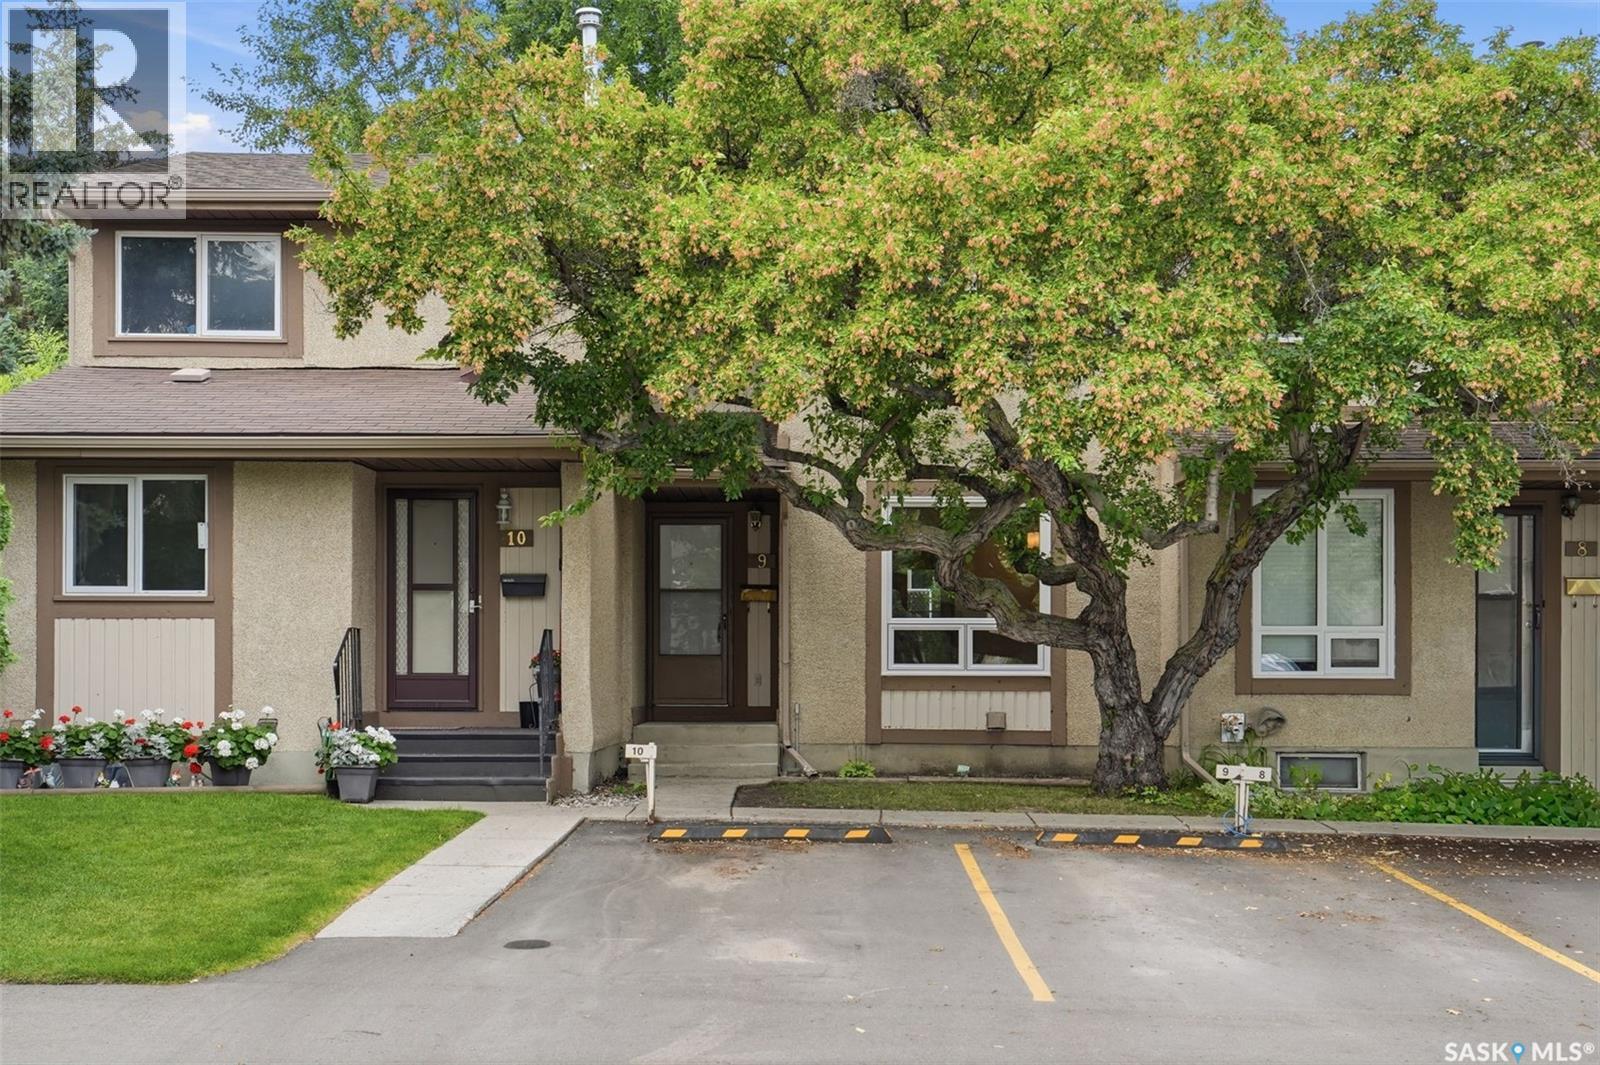
$279,900
Address Not Disclosed
Saskatoon · MLS # SK045334
3 bed · 2 bath · 1,040 sq ft
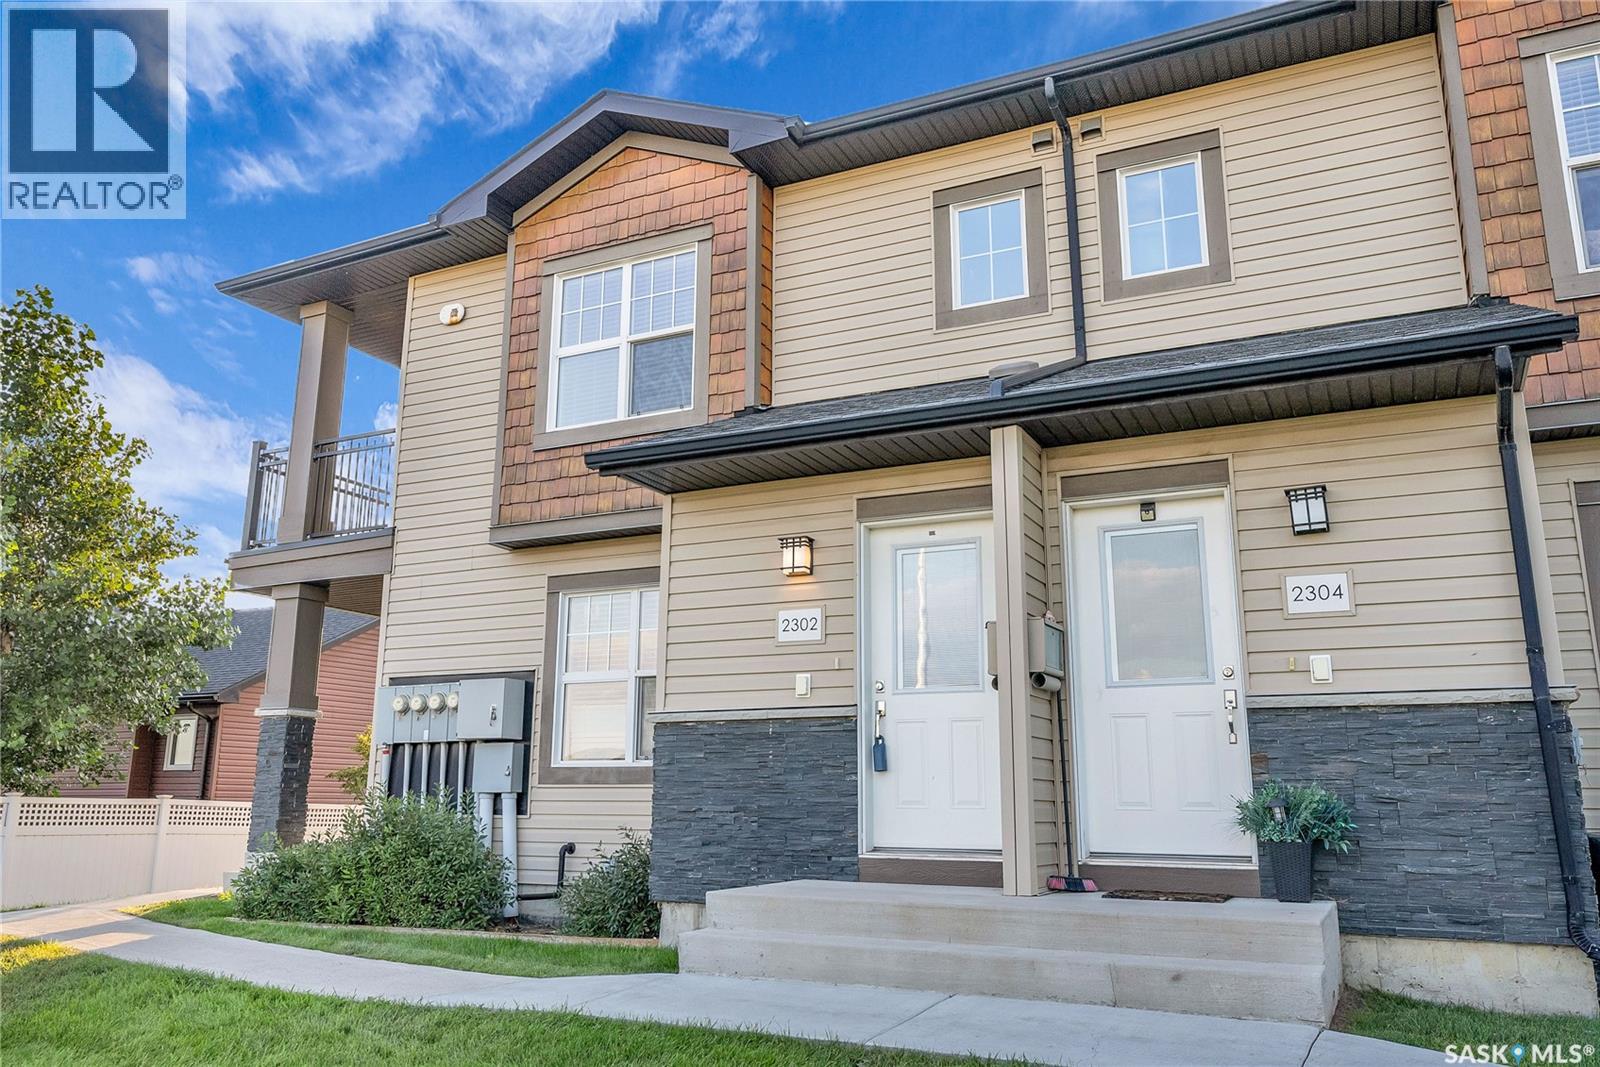
$279,900
Address Not Disclosed
Saskatoon · MLS # SK049273
2 bed · 1 bath · 968 sq ft
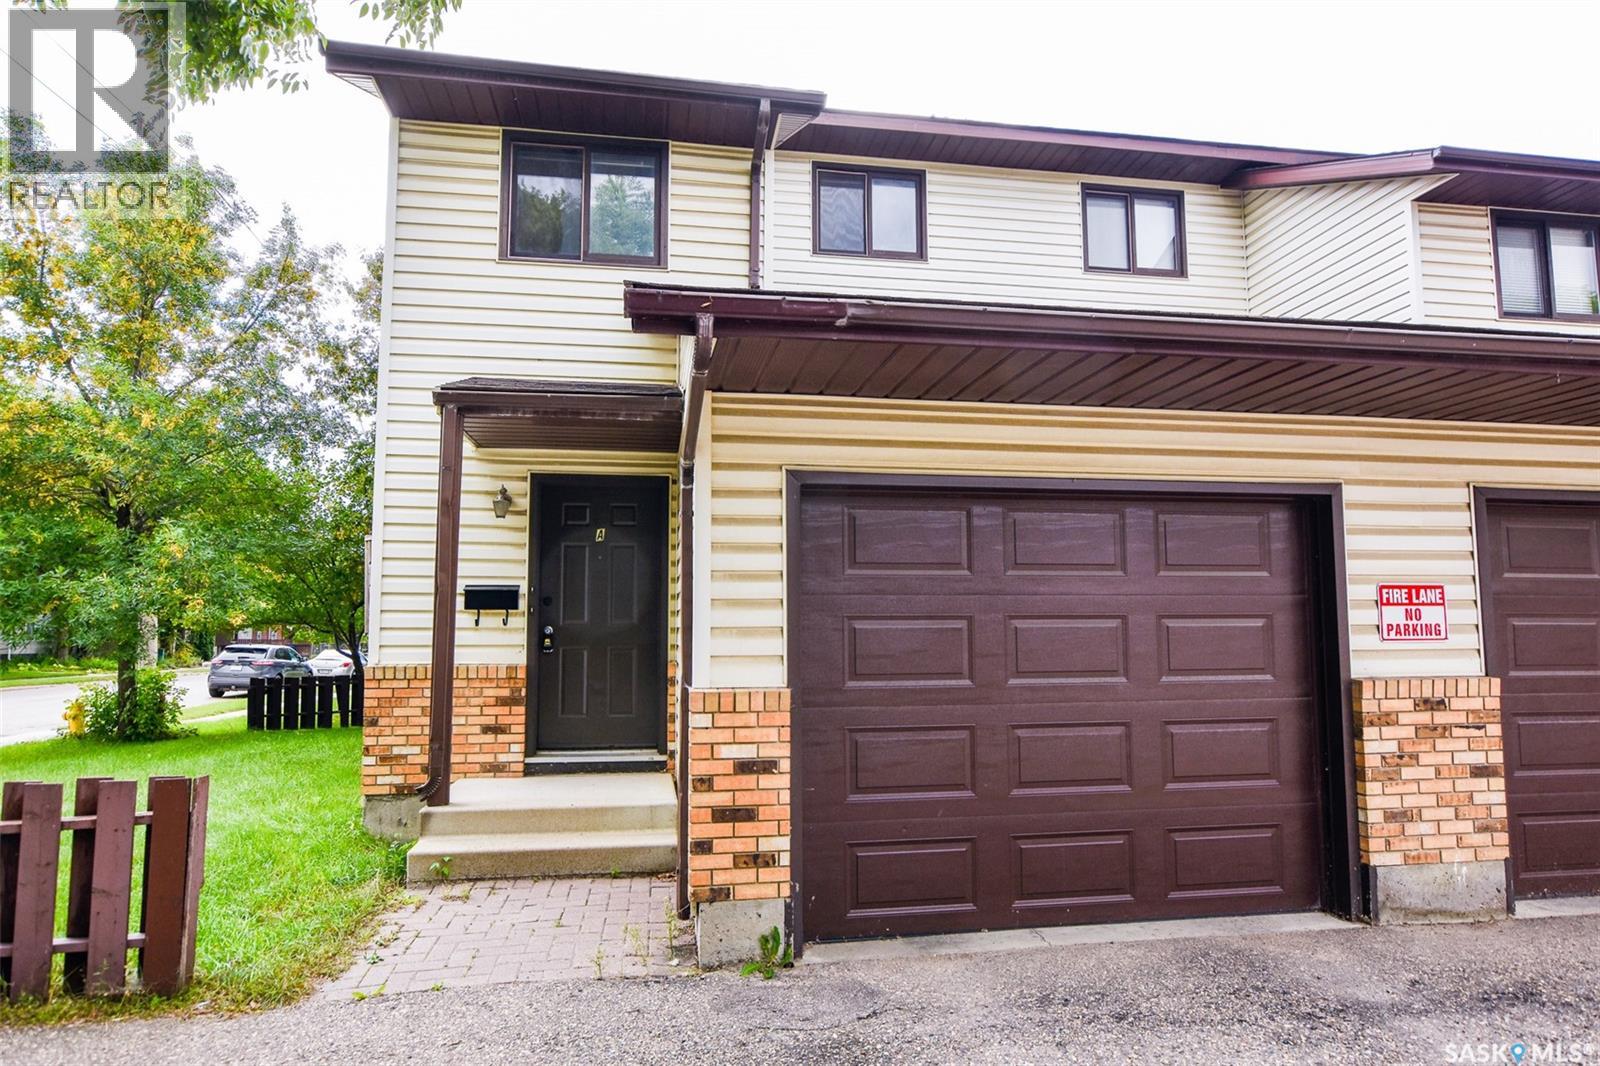
$279,900
Address Not Disclosed
Saskatoon · MLS # SK048195
4 bed · 3 bath · 976 sq ft