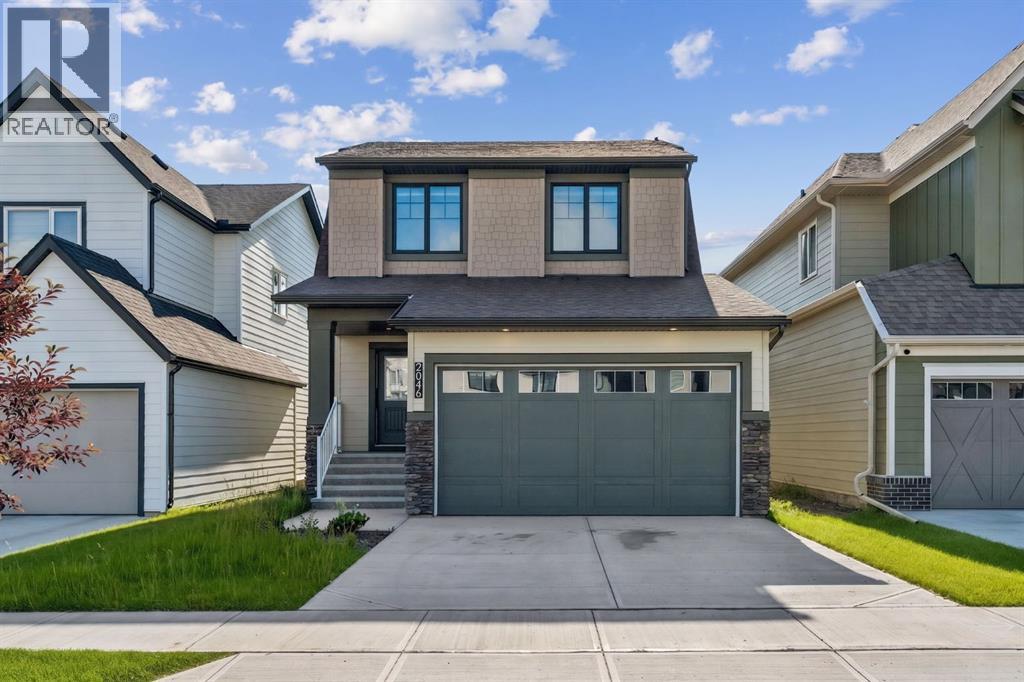
2046 Fowler Road
Airdrie, Alberta T4B4T6
MLS # A2330015
Property Details
Type
Detached
Beds
3
Baths
3
Status
For Sale
More homes like this
About this property
Welcome to this beautifully upgraded Rustic Farmhouse in the highly sought-after community of Wildflower, one of Airdrie's newest family-friendly neighbourhoods. Offering 1,575 sq. ft. of thoughtfully designed living space, this 3-bedroom, 2.5-bathroom home features an attached double garage, a premium Sunshine Lot with a walkout basement, and the peace of mind of remaining new home warranty.The bright, open-concept main floor is designed for modern living, featuring a stylish kitchen with a large island, upgraded undermount sink, pantry, and spacious dining area that flows seamlessly into the inviting living room. A convenient 2-piece powder room and functional mudroom with direct access to the garage complete the main level.Upstairs, the spacious primary suite offers a walk-in closet and private 4-piece ensuite, while two additional bedrooms, a full bathroom, and upper-floor laundry provide a practical layout for families. Luxury vinyl plank flooring throughout the entire second level, including the stairs, hallway, and bedrooms, adds both style and durability.Step outside to the large rear deck overlooking the walkout yard, while the undeveloped walkout basement with a 3-piece bathroom rough-in offers incredible potential to create additional living space tailored to your needs. Additional upgrades include roller shades throughout, a Smart Home package, EV charging rough-in, and conduit for future solar panels. Enjoy everything Wildflower has to offer, including walking paths, ponds, playgrounds, pickleball and basketball courts, and a bike pump track, with exciting future amenities planned, including an outdoor pool, hot tub, and wellness facilities. Conveniently located near schools, shopping, and major commuter routes, this home offers the perfect blend of comfort, style, and convenience.Don't miss your opportunity to own this exceptional home in one of Airdrie's fastest-growing communities. Book your private showing today!
Mortgage Estimate
Estimated monthly payment
Calculating…
Estimate only. Taxes, insurance, condo fees, and lender terms are not included.
Monthly costs to verify
Property taxes: about $372/month based on listed annual taxes.
Estimate only. Confirm taxes, condo/maintenance fees, insurance, utilities, and lender terms before making decisions.
Rooms
| Room | Level | Dimensions |
|---|---|---|
| Kitchen | Main level | 9.67 Ft x 16.42 Ft |
| Dining room | Main level | 8.92 Ft x 11.75 Ft |
| Living room | Main level | 11.75 Ft x 14.08 Ft |
| Recreational, Games room | Basement | 21.58 Ft x 28.33 Ft |
| Primary Bedroom | Upper Level | 11.92 Ft x 12.08 Ft |
| Bedroom | Upper Level | 10.08 Ft x 10.17 Ft |
| Bedroom | Upper Level | 10.08 Ft x 10.17 Ft |
| 4pc Bathroom | Upper Level | 9.42 Ft x 10.58 Ft |
| 4pc Bathroom | Upper Level | 5.58 Ft x 10.25 Ft |
| 2pc Bathroom | Main level | 5.17 Ft x 5.83 Ft |
| Laundry room | Upper Level | 6.08 Ft x 6.25 Ft |
Facts & Location
Interior Size
1,661 sq ft
Parking
4 spaces
Lot Size
300.40
Annual Taxes
$4,468
Year Built
2023
Listing data
Listing information is provided for personal, non-commercial use and should be independently verified before making real estate decisions.
Last refreshed: Nov 20, 2026 5:40 AM
Explore nearby searches
SEO-friendly searches for this area, property type, and nearby neighbourhoods.
Similar Properties
More nearby listings that may fit the same search.
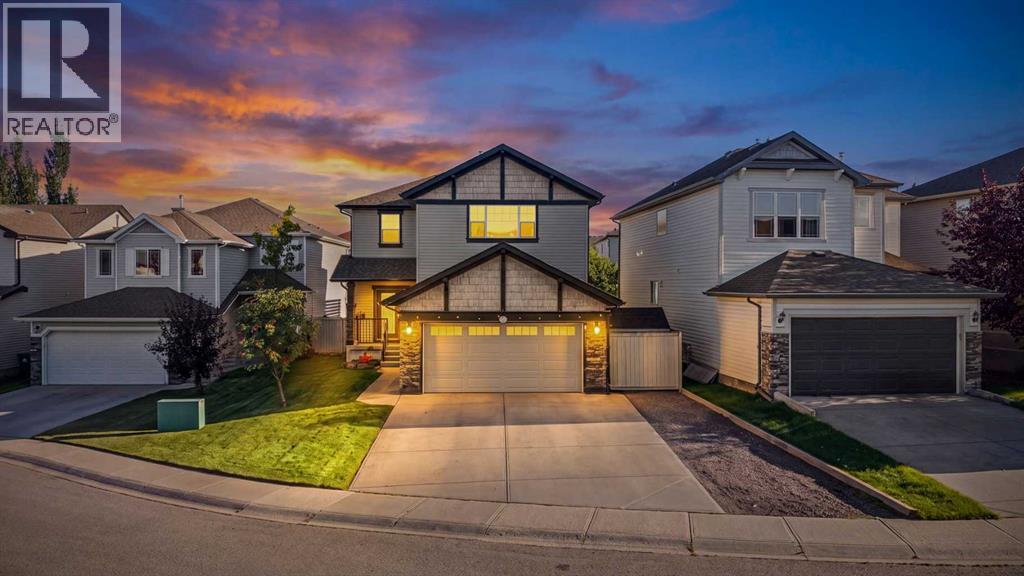
$599,500
115 Morningside Point
Airdrie · MLS # A2345939
3 bed · 3 bath · 1,911 sq ft
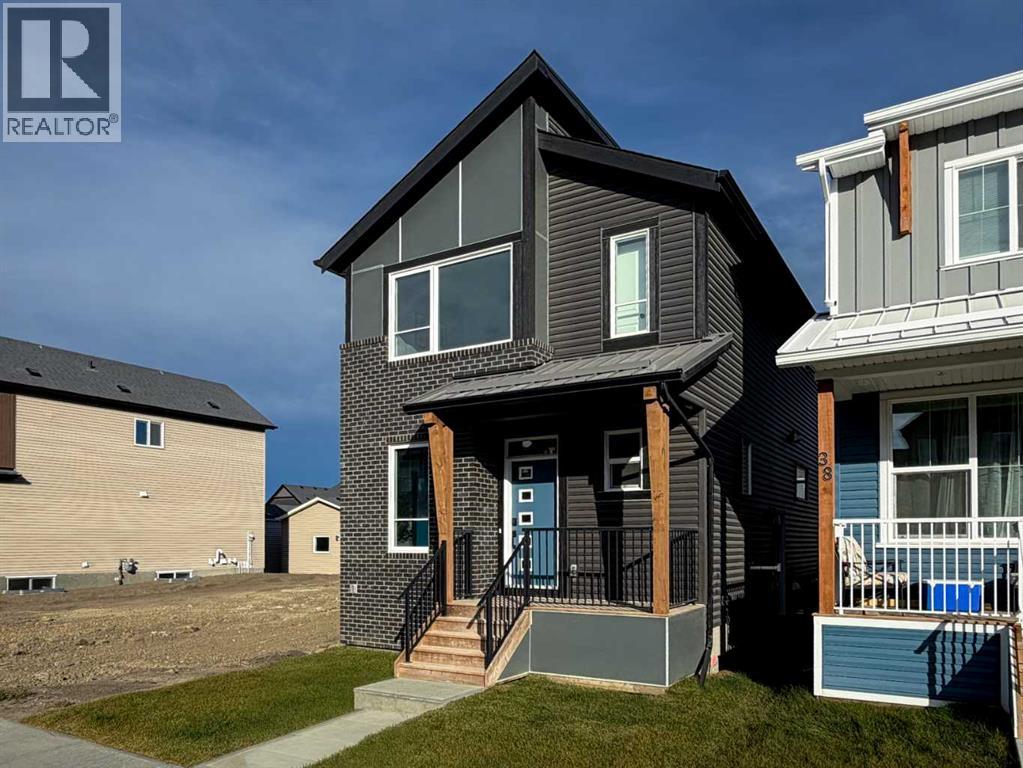
$599,800
34 Chinook Winds Court
Airdrie · MLS # A2341242
3 bed · 3 bath · 1,862 sq ft
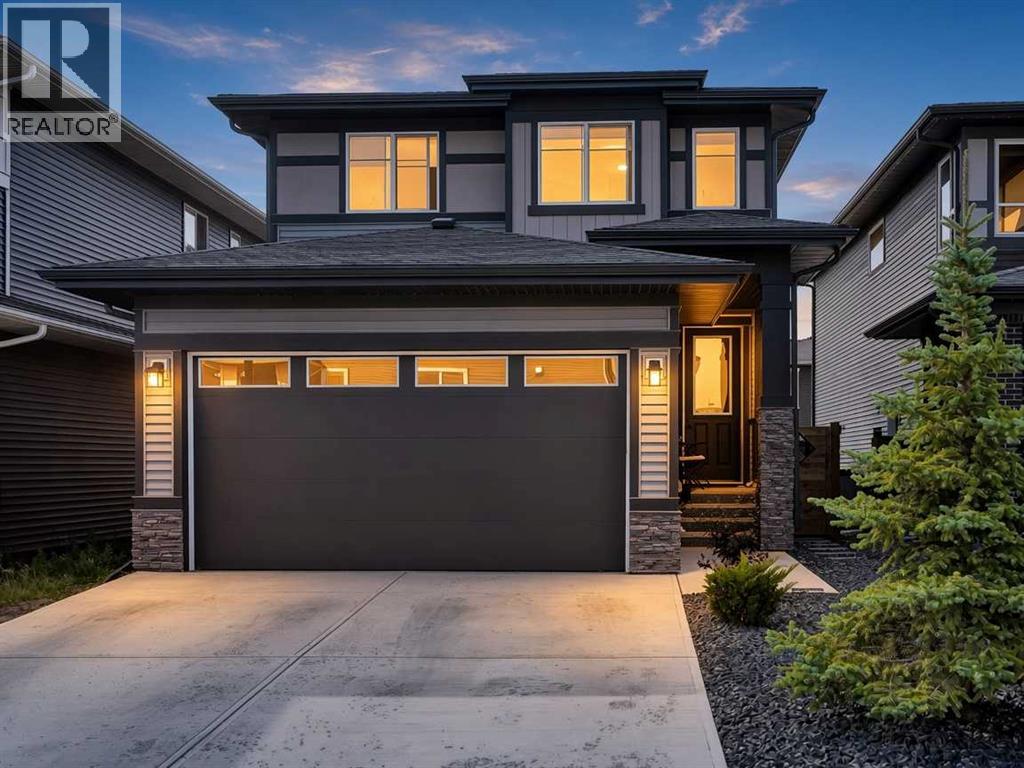
$599,900
95 Lawrence Green
Airdrie · MLS # A2341561
3 bed · 3 bath · 1,762 sq ft