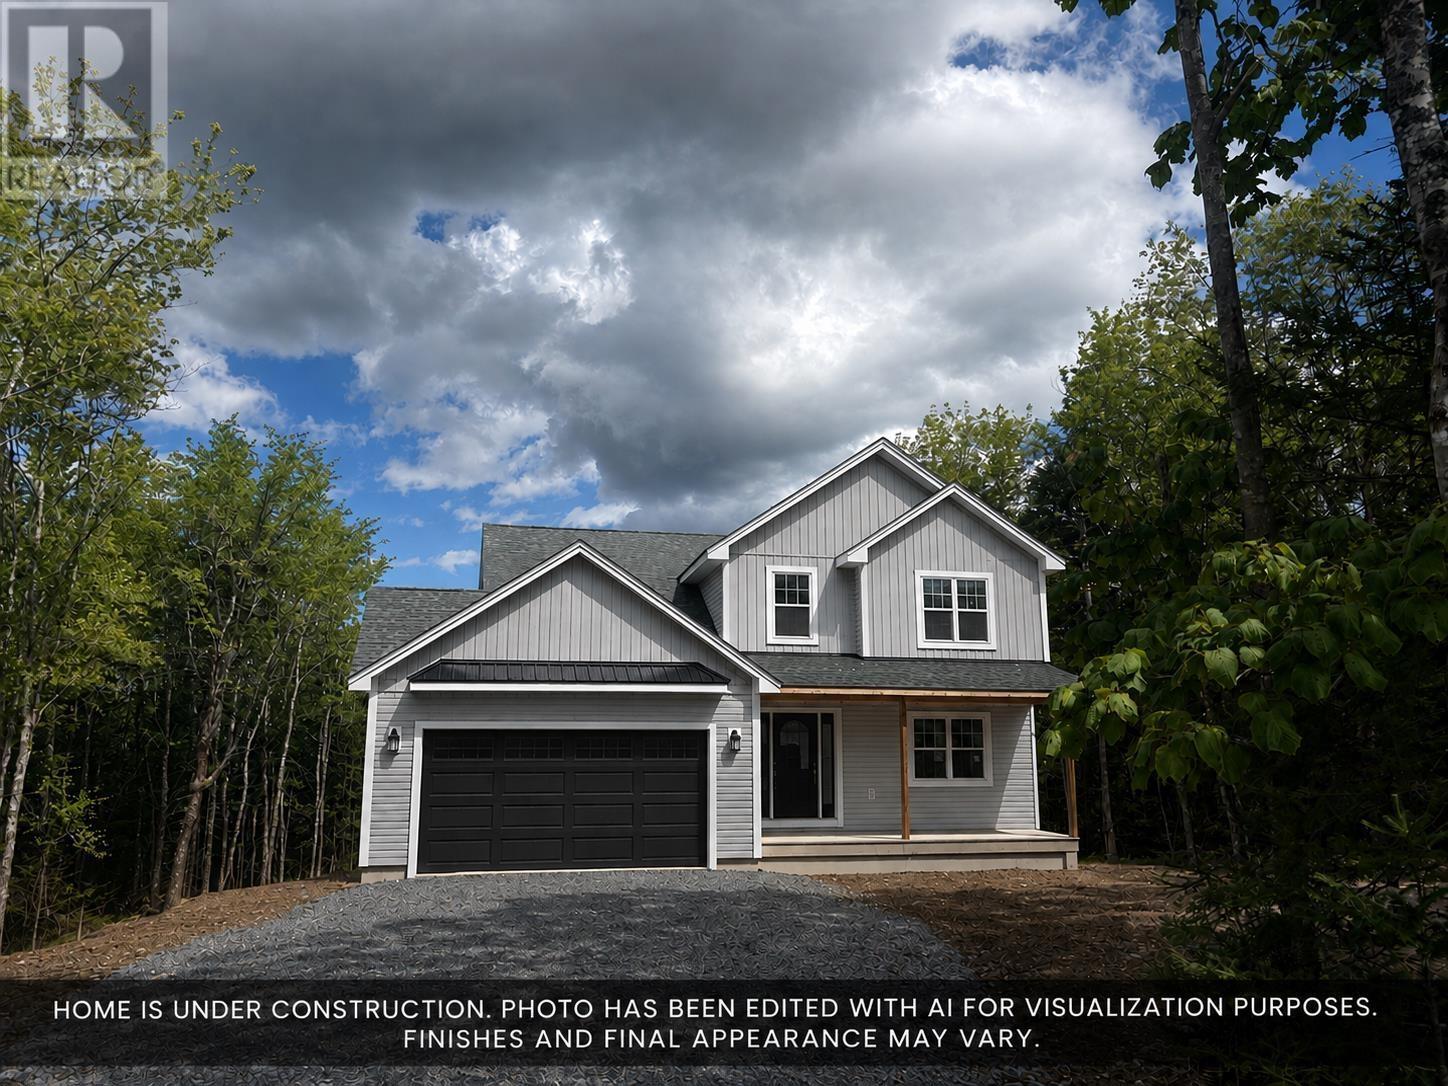
534 Everwood Avenue
Hammonds Plains, Nova Scotia B3Z0J6
MLS # 202624902
Property Details
Type
Detached
Beds
4
Baths
4
Status
For Sale
More homes like this
About this property
Ramar Homes brings you The Kinloch. Nestled in the new development, an extension of Everwood Avenue, this property offers seclusion and privacy. The Kinloch offers a modern open concept main floor, a spacious kitchen with island, walk-in pantry, and a convenient den/home office. You will love the the mudroom off the garage, which is the perfect catch all space and the covered front veranda, perfect for keeping an eye on kids playing in the front yard or just enjoying a peaceful morning coffee. The upper level is home to a large primary suite with walk-in closet and 4 piece spa-inspired ensuite, two good size bedrooms, full bath and laundry room. Fully finished on all three levels, the finished basement provides a 4-pc bath, 4th bedroom, rec room, and storage room. The attached double car garage allowing plenty of room for parking, a feature to cherish during the winter months. This development will be very comparable to their most recent development in Highland Park on Soaring Way. The surrounding area also offers several walking trails that lead to lakes and wildlife, making it perfect for nature lovers.
Mortgage Estimate
Estimated monthly payment
Calculating…
Estimate only. Taxes, insurance, condo fees, and lender terms are not included.
Rooms
| Room | Level | Dimensions |
|---|---|---|
| Kitchen | Main level | 16.11 x 13.4 |
| Family room | Main level | 18.7 x 13.4 |
| Dining room | Main level | 12.11 x 10.3 |
| Den | Main level | 10.3 x 9.6 |
| Foyer | Main level | 8.10 x 4.6 |
| Mud room | Main level | 8.11 x 6 |
| 2pc Bathroom | Main level | 2 PC |
| Primary Bedroom | Second level | 15.1 x 12.10 |
| 4pc Ensuite bath | Second level | 4 PC |
| Other | Second level | WIC: 7.6 x 5.7 - jog |
| Bedroom | Second level | 14 x 12.8 |
| Bedroom | Second level | 12.8 x 12.6 |
| 4pc Bathroom | Second level | 4 PC |
| Laundry room | Second level | 8.6 x 6 |
| Bedroom | Lower level | 13.3 x 12.7 |
| 4pc Bathroom | Lower level | 4 PC |
| Recreational, Games room | Lower level | 22.7 x 13.3 |
| Storage | Lower level | 12.7 x 10 |
| Utility room | Lower level | 13.9 x 5.6 |
Facts & Location
Interior Size
3,007 sq ft
Lot Size
1.8507
Listing data
Listing information is provided for personal, non-commercial use and should be independently verified before making real estate decisions.
Last refreshed: Nov 15, 2026 10:01 AM
Explore nearby searches
SEO-friendly searches for this area, property type, and nearby neighbourhoods.
Similar Properties
More nearby listings that may fit the same search.
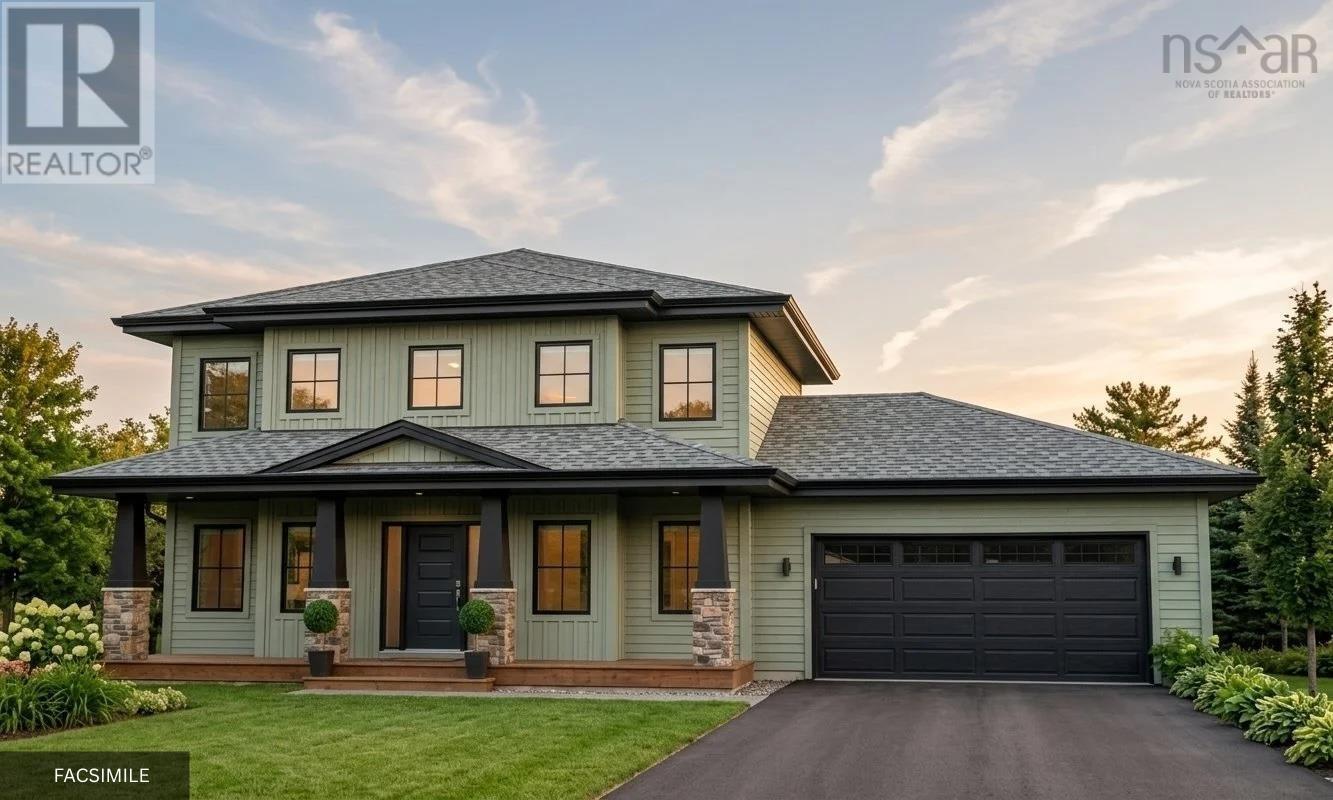
$849,900
572 Everwood Avenue
Hammonds Plains · MLS # 202624900
4 bed · 4 bath · 2,542 sq ft
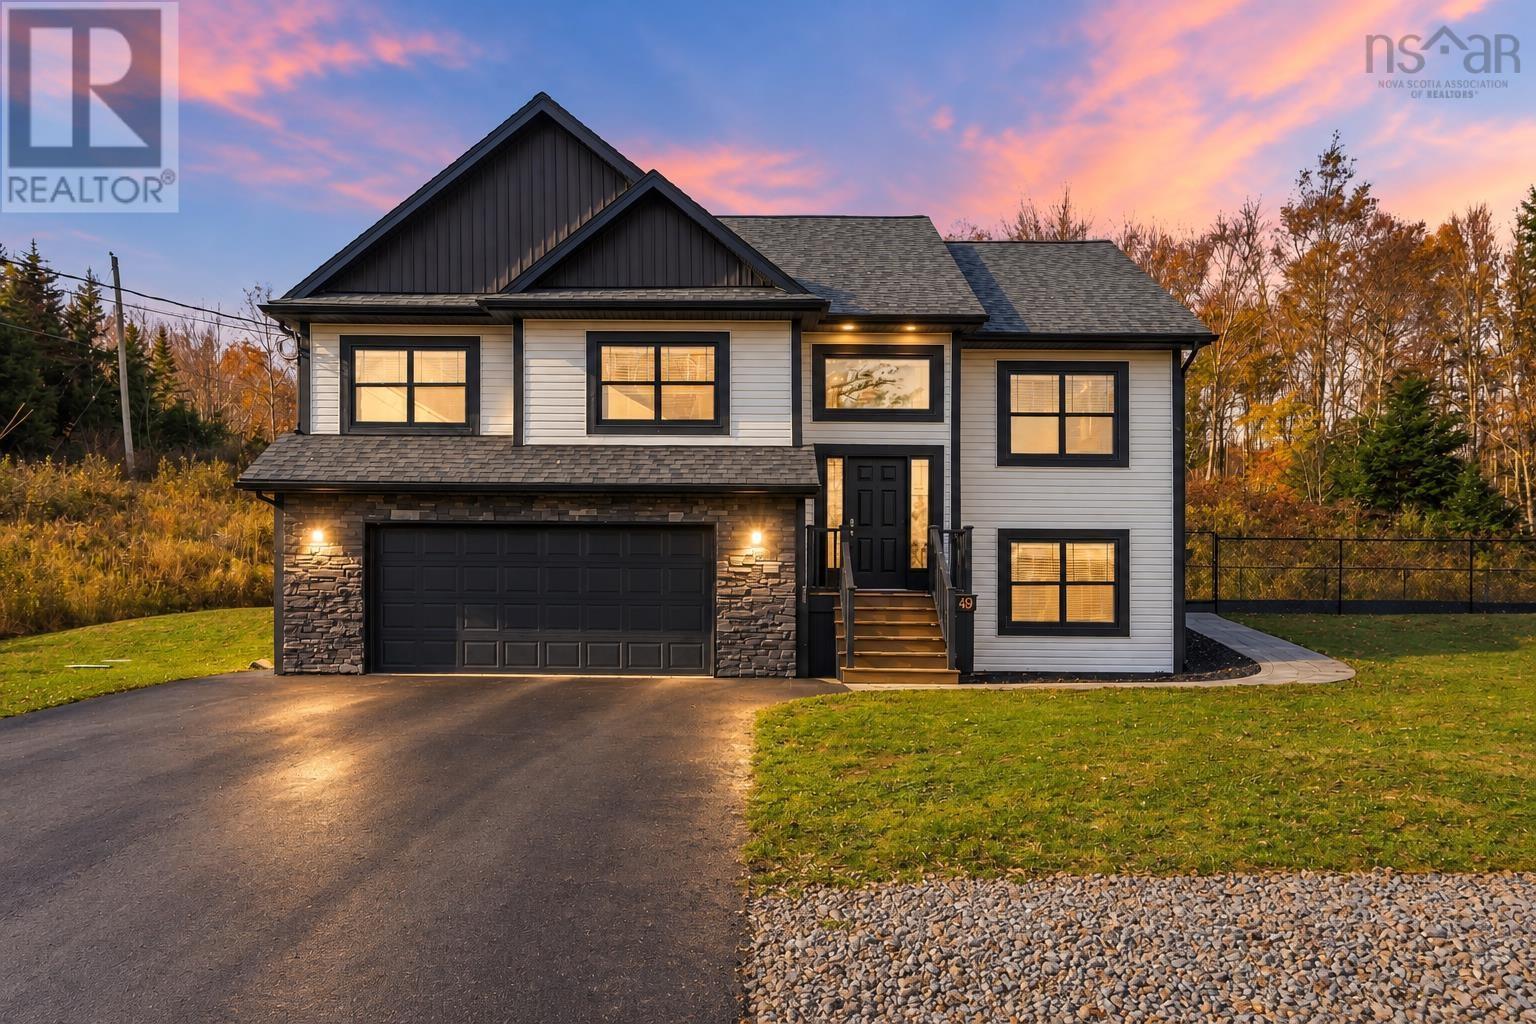
$849,900
49 Cheswick Lane
Hammonds Plains · MLS # 202627015
3 bed · 3 bath · 2,270 sq ft
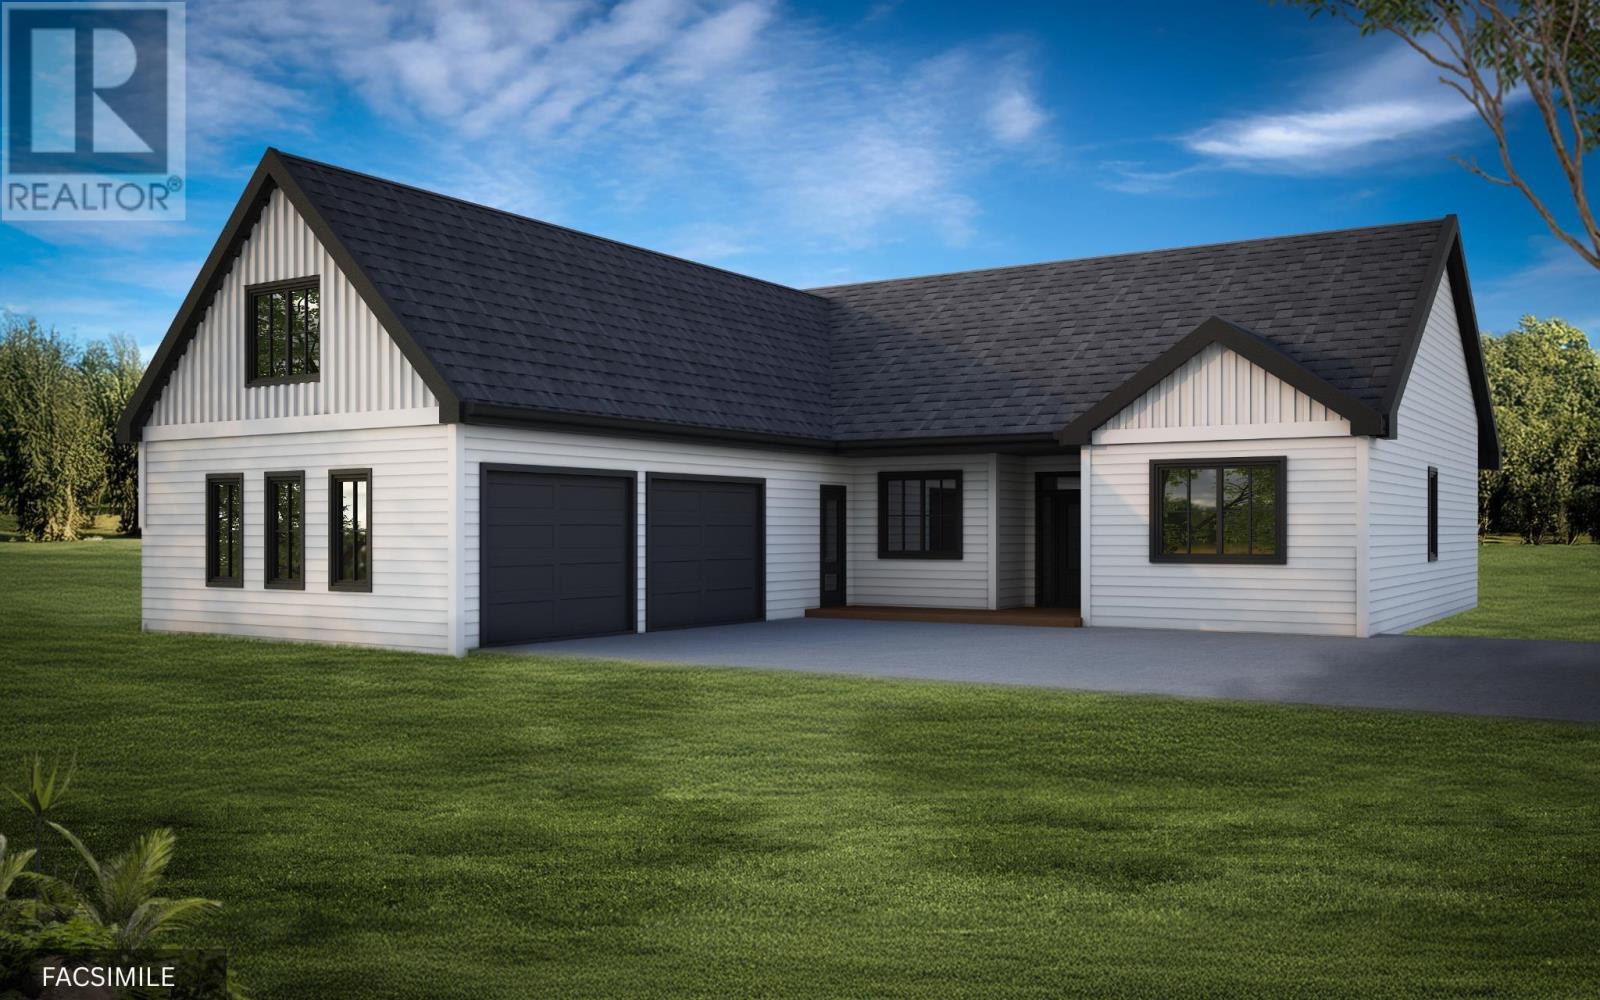
$869,900
579 Everwood Avenue
Hammonds Plains · MLS # 202622336
3 bed · 3 bath · 2,208 sq ft