Address Not Disclosed
Saskatoon, Saskatchewan S7H0M3
MLS # SK053237
Property Details
Type
Condo Apartment
Beds
2
Baths
2
Status
For Sale
More homes like this
About this property
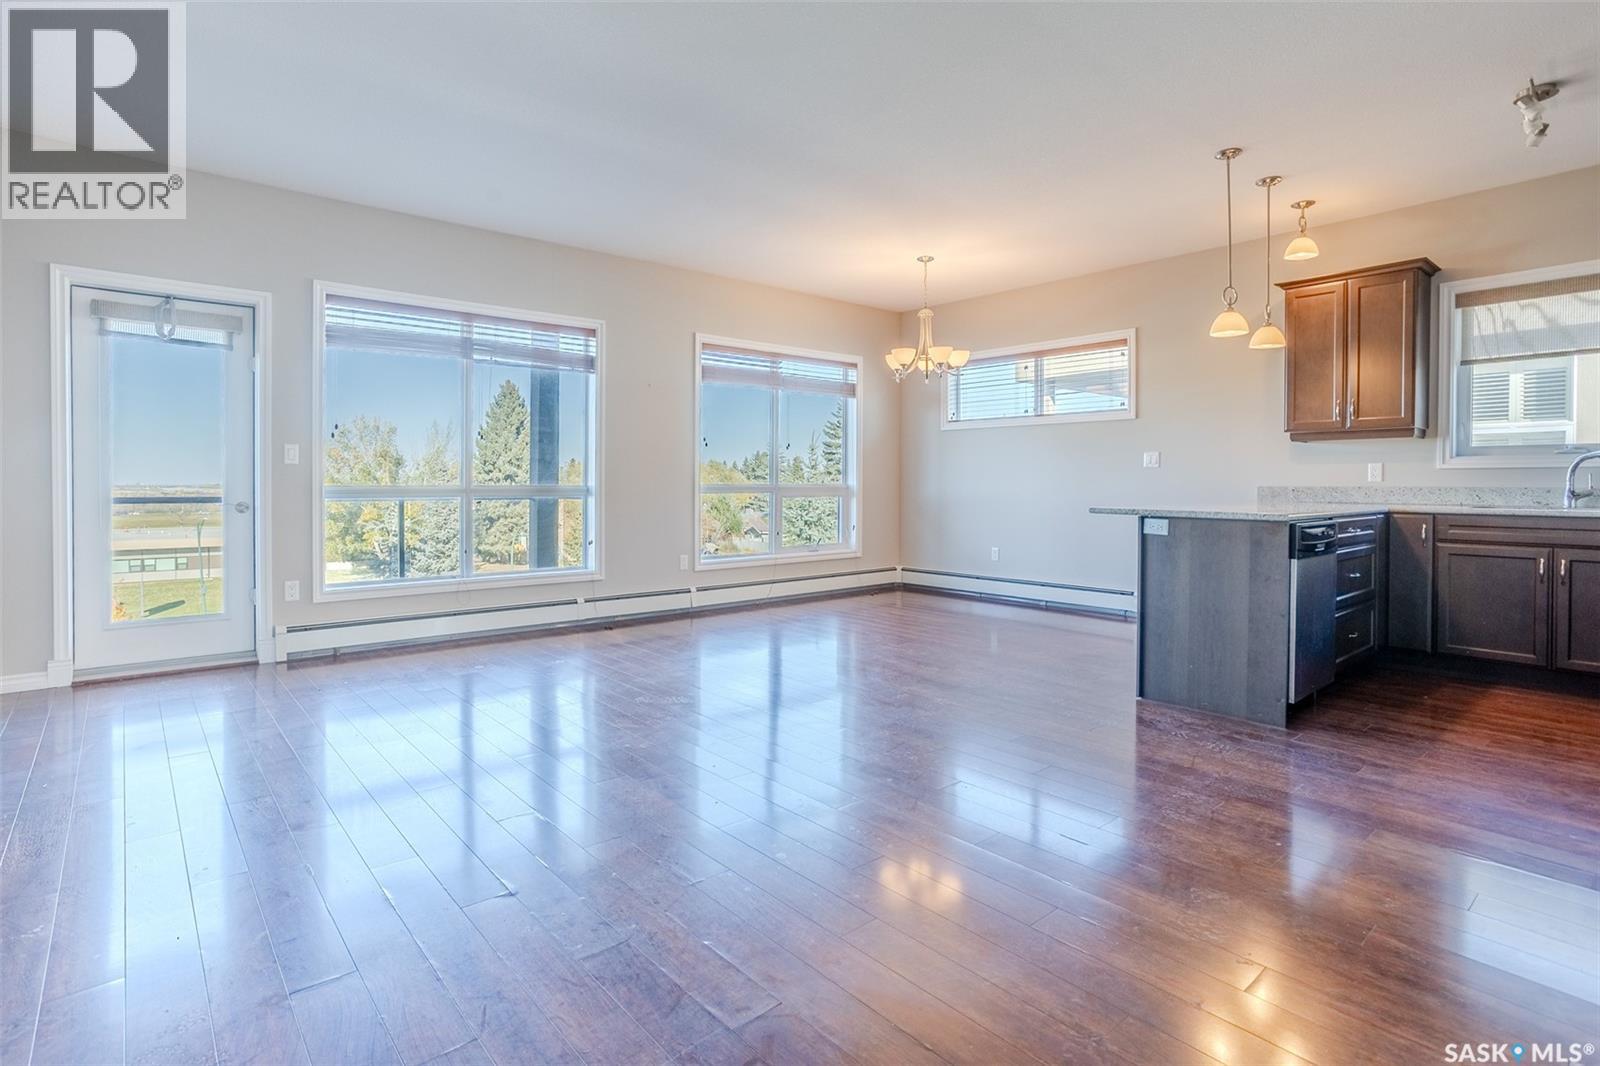
Welcome to Silverleaf Oak Suites in the heart of Greystone Heights! This spacious top floor corner unit offers an ideal combination of comfort, convenience, and location with lots of natural light. Featuring a thoughtfully designed layout with two generously sized bedrooms on opposite sides of the unit, this home provides excellent privacy and functionality. The primary bedroom includes a walk-in closet and a 3-piece ensuite, while the modern kitchen features granite countertops and stainless steel appliances. Additional highlights include one heated underground parking stall and ample visitor parking. Silverleaf Oak Suites is a quiet, well-maintained complex offering wheelchair accessibility, an elevator, community room, and video intercom system. Ideally located directly across from Greystone Heights School and nearby parks, with 8th Street amenities, the University of Saskatchewan, and public transit all within easy reach. Whether you're a professional, student, downsizer, or investor, this is a fantastic opportunity to enjoy low-maintenance living in a newer condo in an established Saskatoon neighbourhood. Call your Realtor and book your private showing today!
Mortgage Estimate
Estimated monthly payment
Calculating…
Estimate only. Taxes, insurance, condo fees, and lender terms are not included.
Monthly costs to verify
Property taxes: about $262/month based on listed annual taxes.
Condo / Maintenance Fee: $705.00/mo
Estimate only. Confirm taxes, condo/maintenance fees, insurance, utilities, and lender terms before making decisions.
Rooms
| Room | Level | Dimensions |
|---|---|---|
| Foyer | Main level | 12.4 x 10.1 |
| Kitchen | Main level | 14.11 x 9 |
| Dining room | Main level | 11.7 x 7.6 |
| Living room | Main level | 14.2 x 11.7 |
| Laundry room | Main level | 6.4 x 5.4 |
| Primary Bedroom | Main level | 15.8 x 9.11 |
| 3pc Ensuite bath | Main level | 7.11 x 4.1 |
| Bedroom | Main level | 11.9 x 10.3 |
| 4pc Bathroom | Main level | 8.7 x 5 |
Facts & Location
Interior Size
1,012 sq ft
Annual Taxes
$3,138
Condo / Maintenance Fee
$705.00/mo
Year Built
2012
Listing data
Listing information is provided for personal, non-commercial use and should be independently verified before making real estate decisions.
Last refreshed: Nov 20, 2026 5:39 AM
Explore nearby searches
SEO-friendly searches for this area, property type, and nearby neighbourhoods.
Similar Properties
More nearby listings that may fit the same search.
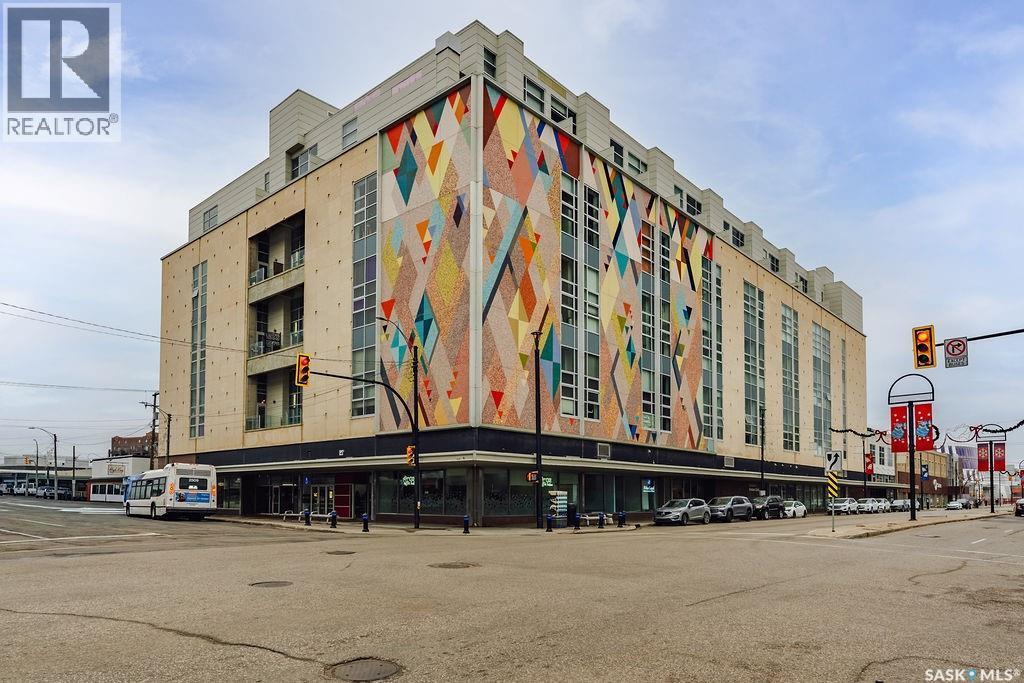
$319,900
Address Not Disclosed
Saskatoon · MLS # SK053281
1 bed · 2 bath · 1,286 sq ft
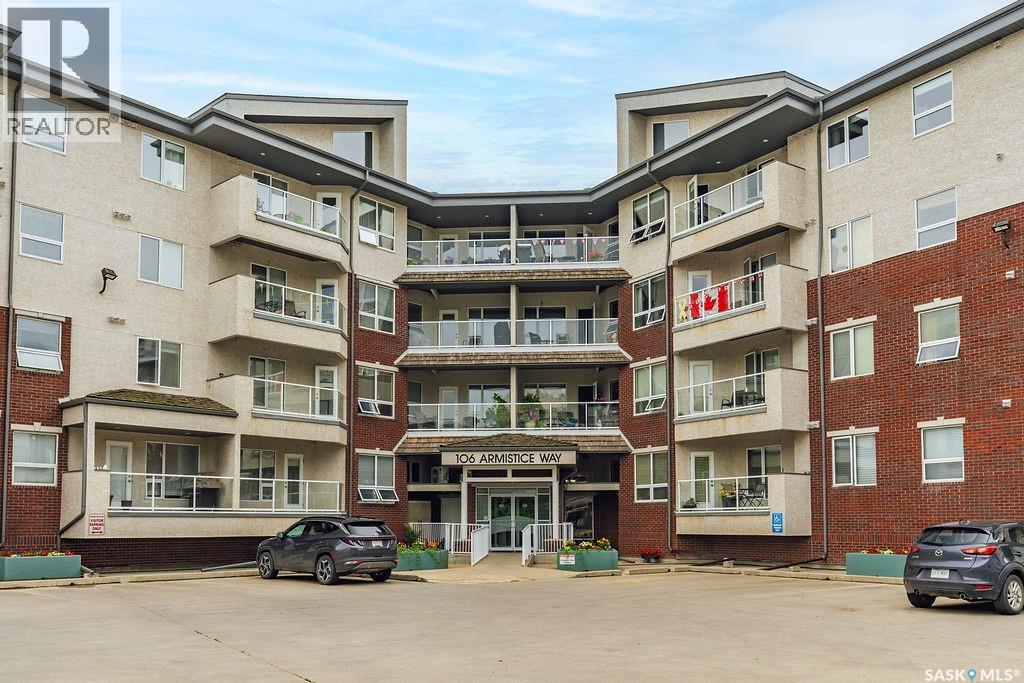
$314,900
Address Not Disclosed
Saskatoon · MLS # SK049227
2 bed · 2 bath · 908 sq ft
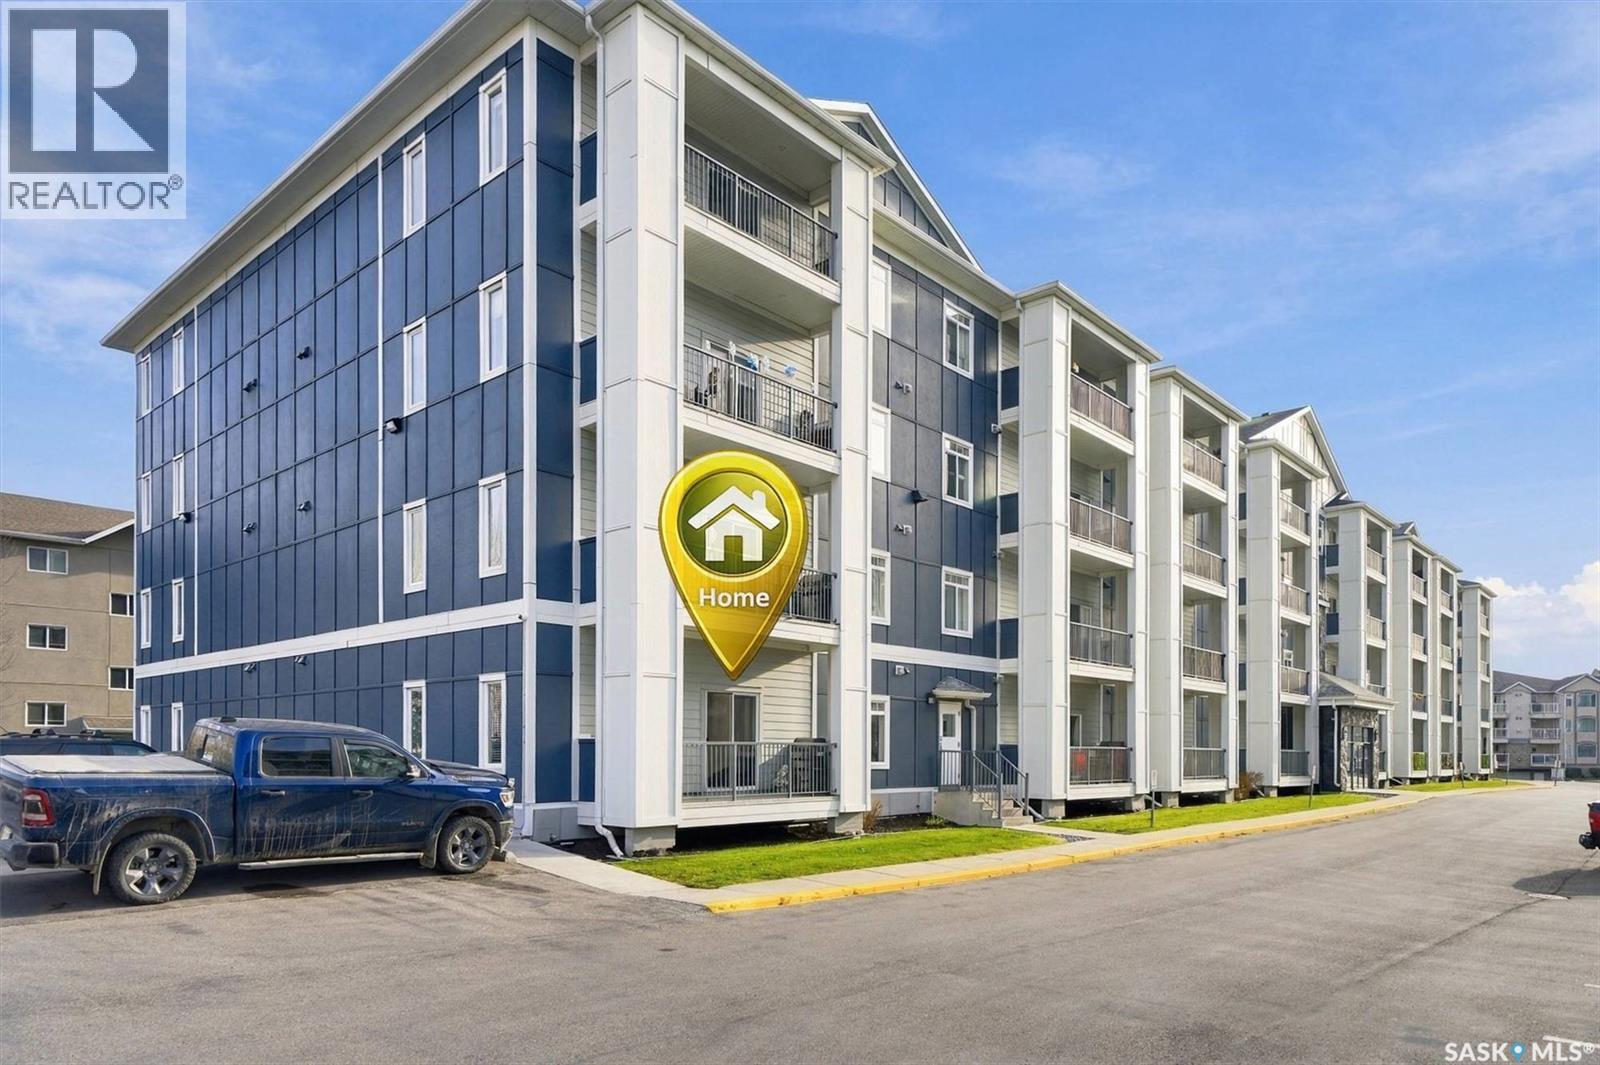
$324,900
Address Not Disclosed
Saskatoon · MLS # SK053316
2 bed · 2 bath · 1,170 sq ft