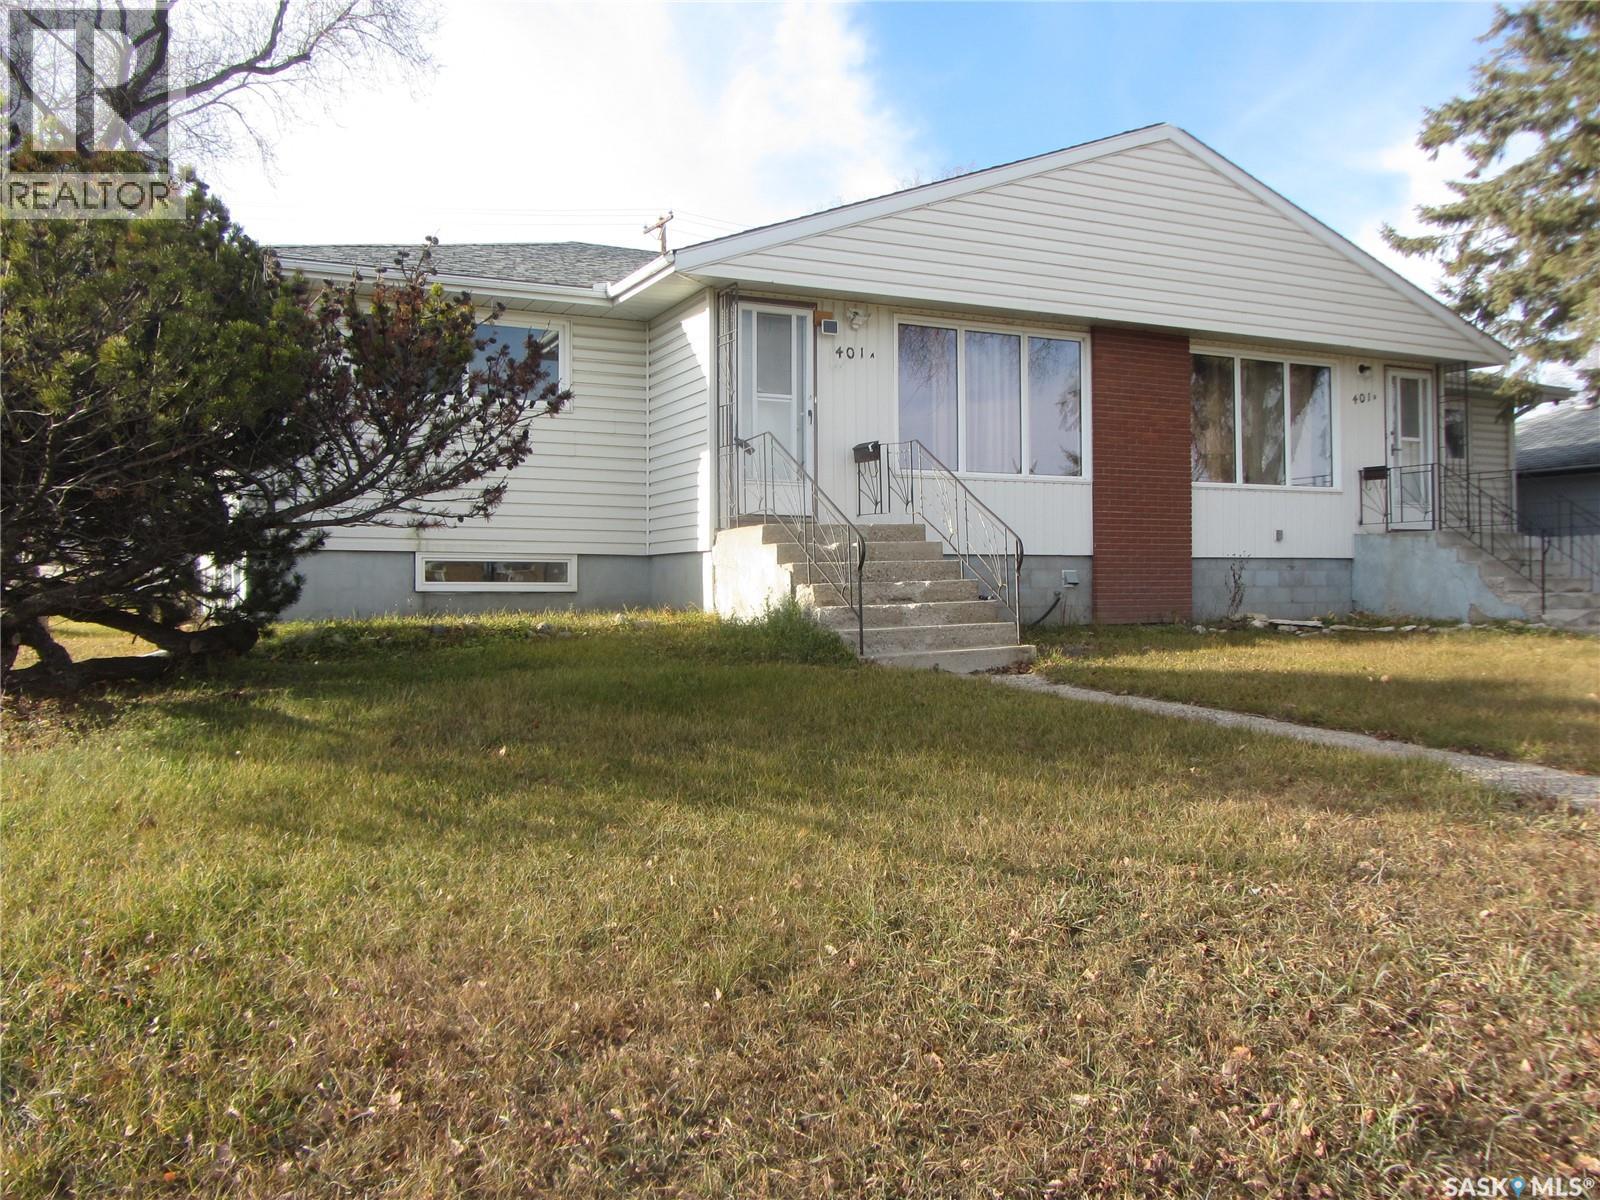
Address Not Disclosed
Saskatoon, Saskatchewan S7L2V2
MLS # SK053184
Property Details
Type
Detached
Beds
6
Baths
3
Status
For Sale
More homes like this
About this property
Situated on a large 69.6 x 110 ft. corner lot in the Mount Royal neighbourhood, this unique property features two separate residences, offering excellent investment potential or an opportunity for multi-generational living. 401A offers 3 bedrooms upstairs plus a 1-bedroom non-conforming basement suite. 401B features 2 bedrooms upstairs with an additional den in the basement. Both homes include appliances, which are being sold in as-is condition. Numerous upgrades include shingles, furnaces, hot water heaters and windows. Please note that two basement windows in 401B are older. The property also features a huge detached garage, a 4-car concrete driveway and additional off-street parking. Estate sale – house, garage and grounds are being sold in as-is condition. A great opportunity for investors, revenue-property buyers or those looking for a property with multiple living spaces. Don't miss the potential this unique Mount Royal property has to offer!
Mortgage Estimate
Estimated monthly payment
Calculating…
Estimate only. Taxes, insurance, condo fees, and lender terms are not included.
Monthly costs to verify
Property taxes: about $393/month based on listed annual taxes.
Estimate only. Confirm taxes, condo/maintenance fees, insurance, utilities, and lender terms before making decisions.
Rooms
| Room | Level | Dimensions |
|---|---|---|
| Living room | Main level | 16 x 18 |
| Kitchen/Dining room | Main level | 11 x 13 |
| Bedroom | Main level | 12'8 |
| Bedroom | Main level | 10 x 12 |
| Bedroom | Main level | 12 x 11 |
| 4pc Bathroom | Main level | x |
| Living room | Main level | 16 x 15 |
| Kitchen/Dining room | Main level | 16 x 15 |
| Bedroom | Main level | 10 x 12 |
| Bedroom | Main level | 12'8 |
| 4pc Bathroom | Main level | x |
| Storage | Basement | 8 x 18 |
| Living room | Main level | 16 x 18 |
| Kitchen/Dining room | Main level | 11'6 |
| Bedroom | Main level | 12'8 |
| 4pc Bathroom | Main level | x |
| Den | Main level | 8 x 14 |
| Laundry room | Main level | x |
| Storage | Basement | x |
Facts & Location
Interior Size
2,212 sq ft
Lot Size
7656.00
Annual Taxes
$4,710
Year Built
1962
Listing data
Listing information is provided for personal, non-commercial use and should be independently verified before making real estate decisions.
Last refreshed: Nov 20, 2026 5:39 AM
Explore nearby searches
SEO-friendly searches for this area, property type, and nearby neighbourhoods.
Similar Properties
More nearby listings that may fit the same search.
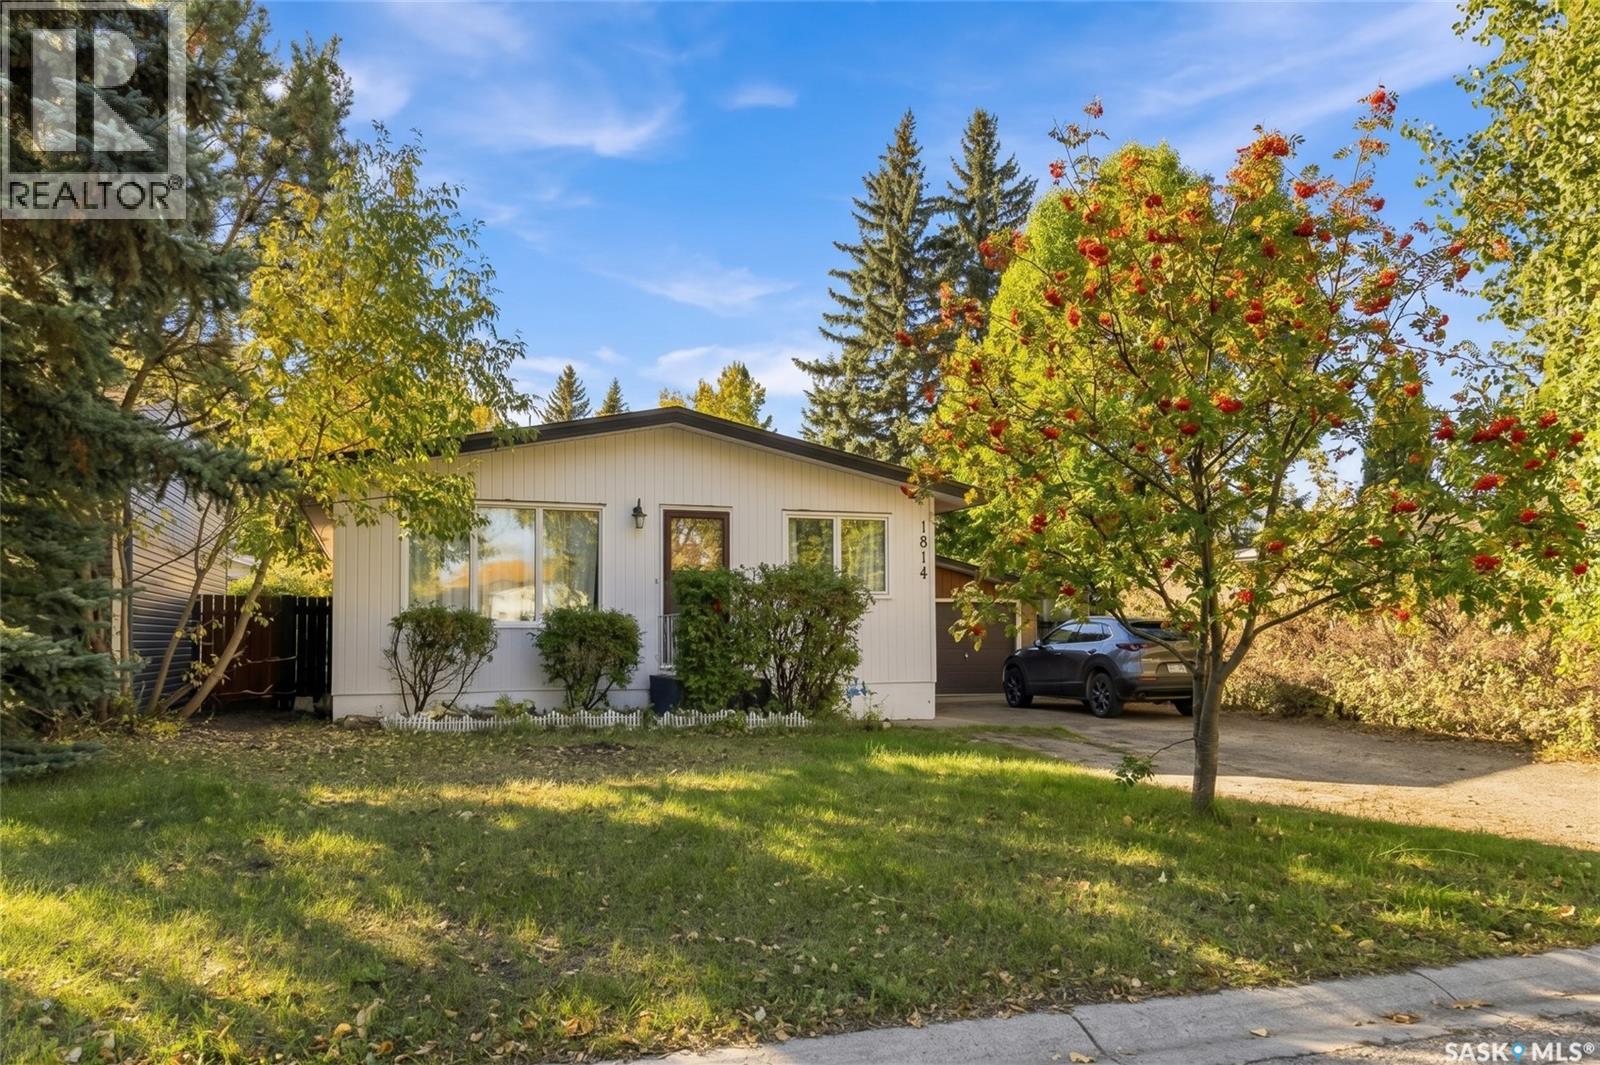
$499,000
Address Not Disclosed
Saskatoon · MLS # SK050176
5 bed · 2 bath · 1,144 sq ft
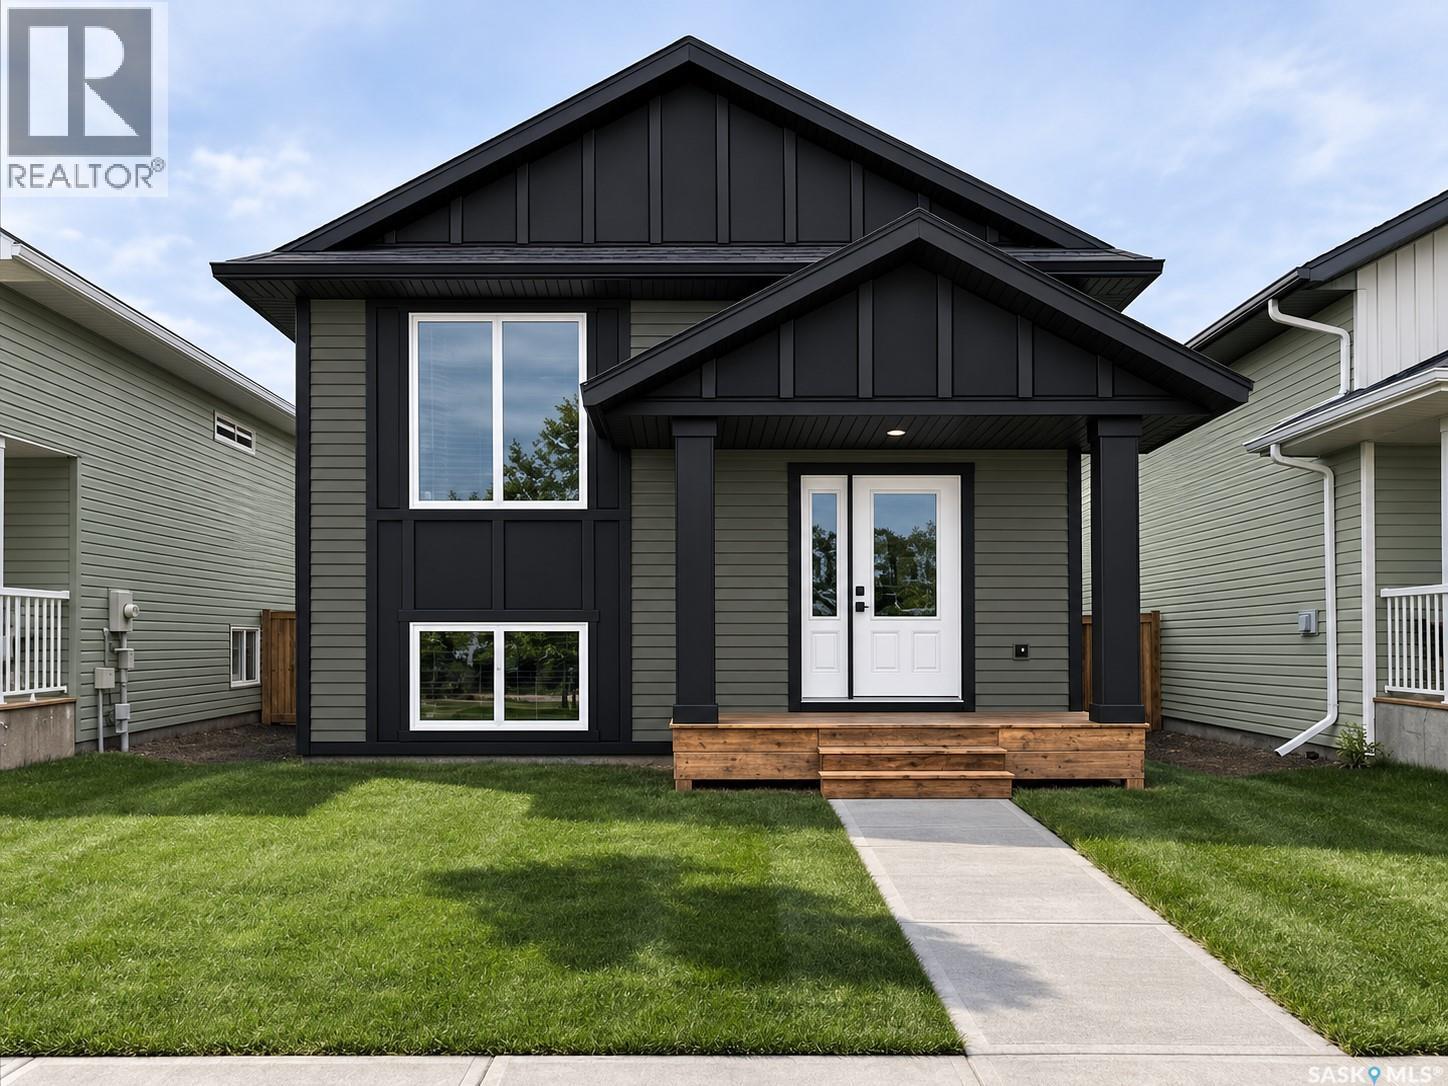
$499,900
Address Not Disclosed
Saskatoon · MLS # SK048944
5 bed · 3 bath · 1,091 sq ft
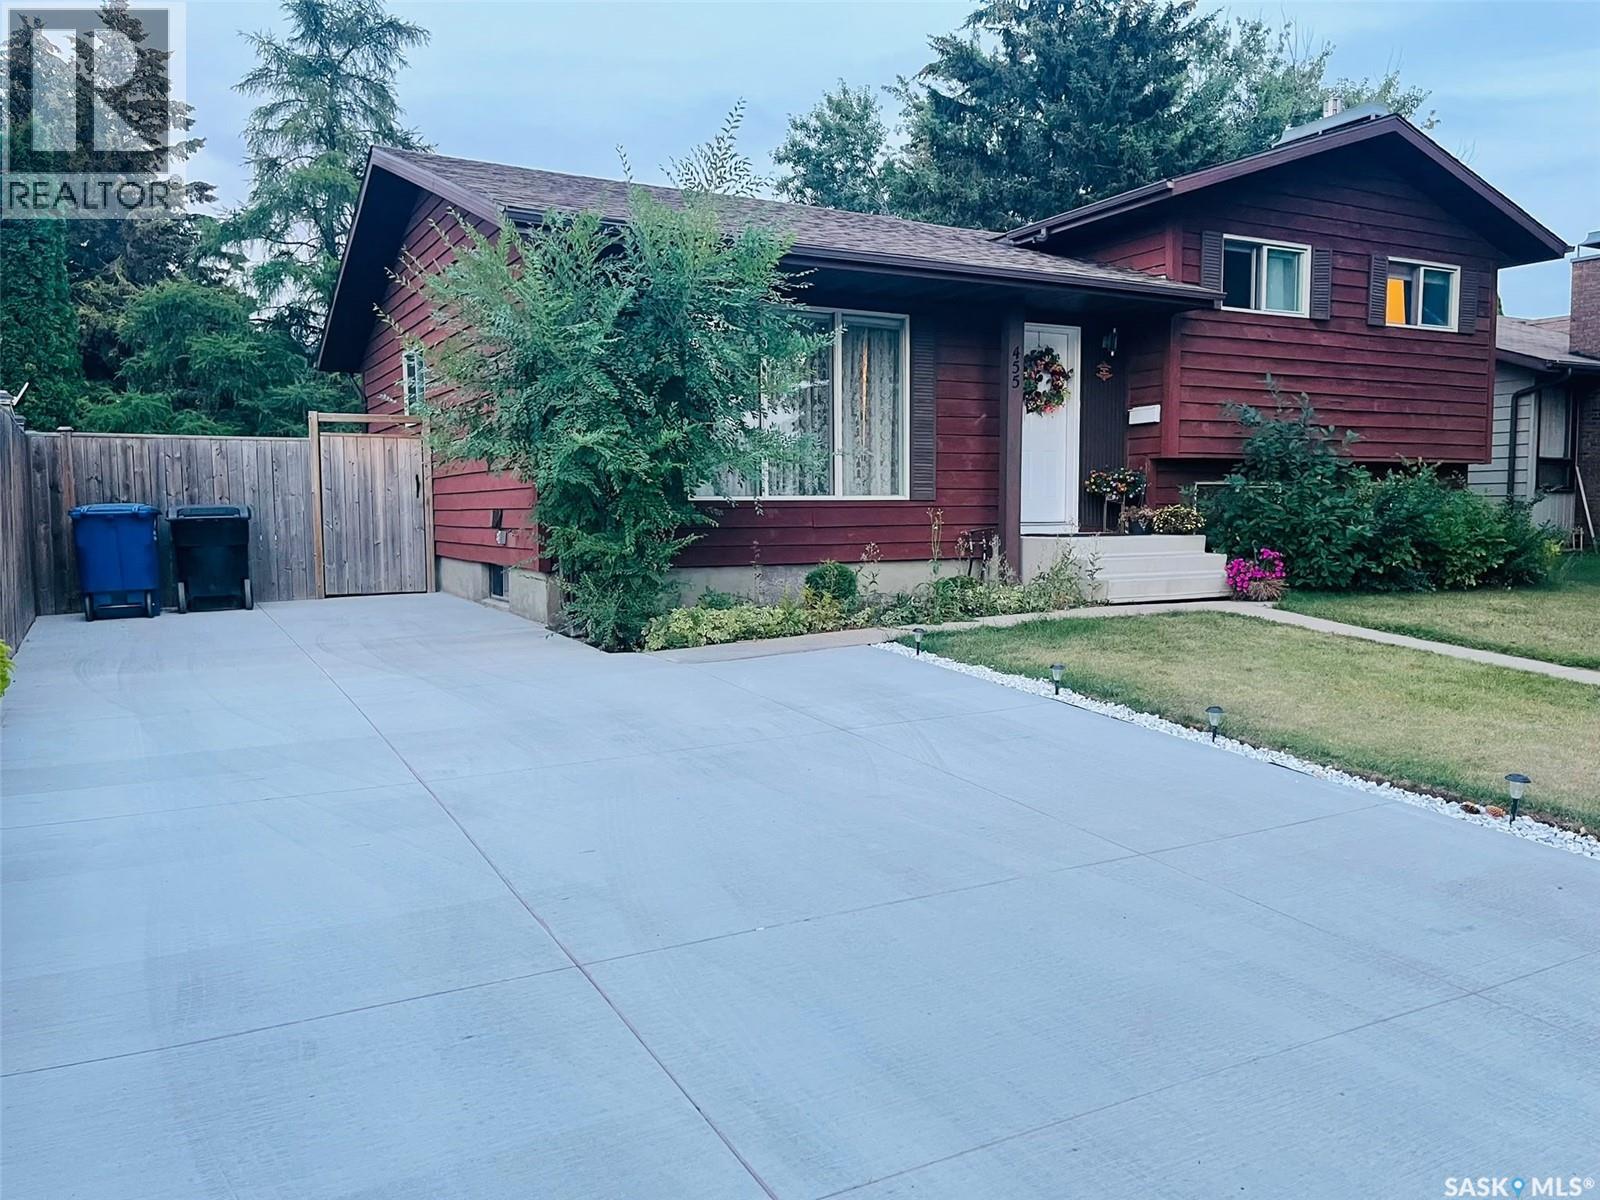
$499,900
Address Not Disclosed
Saskatoon · MLS # SK048769
5 bed · 3 bath · 1,142 sq ft