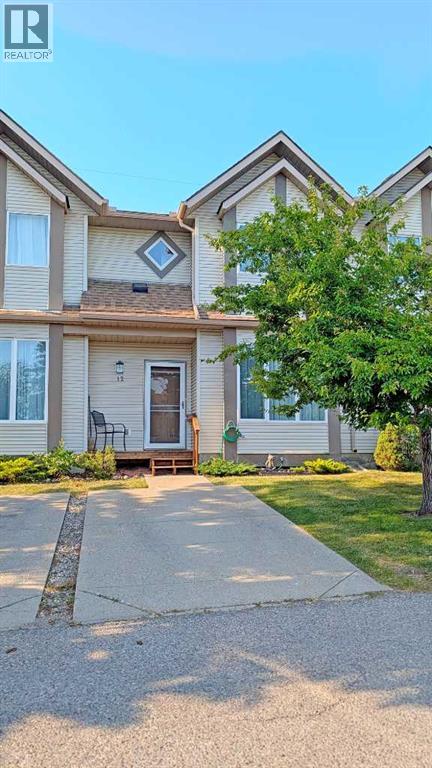
12 Shawbrooke Court
Calgary, Alberta T2Y3G2
MLS # A2329864
Property Details
Type
Townhouse
Beds
3
Baths
2
Status
For Sale
More homes like this
About this property
This beautifully maintained 3-bedroom, 2-bath townhouse in Shawnessy is move-in ready and offers exceptional value in a quiet, well-kept complex with no rear neighbors and serene views of green space. Located just minutes from playgrounds, schools, shopping, parks, restaurants, and transit—including the C-Train—this home combines convenience with tranquility. The spacious entrance opens into a bright living room with soaring 9' ceilings, large windows that flood the space with natural light, and a cozy tile-surround gas fireplace with a mantel. A few steps up, the dining area overlooks the private backyard and connects to a well-appointed kitchen featuring newer stainless steel appliances, ample cabinetry, and direct access to a generous deck surrounded by mature trees for added privacy. The fenced deck includes a built-in bench and BBQ area, perfect for entertaining. Upstairs, you'll find three comfortable bedrooms including a primary suite with a large walk-in closet, a full bathroom, and a versatile nook ideal for a small office or reading space. The basement offers plenty of storage along with laundry and utility rooms. Recent upgrades include new kitchen appliances, lighting fixtures, fresh paint throughout, newer windows, and new patio doors. The complex itself has seen improvements such as a new roof, updated exterior siding, and new porches. This unit comes with two parking stalls—one on your private driveway and another conveniently located across from the unit. With its exceptional cleanliness, thoughtful updates, and prime location, this home is a rare find you won’t want to miss.
Mortgage Estimate
Estimated monthly payment
Calculating…
Estimate only. Taxes, insurance, condo fees, and lender terms are not included.
Monthly costs to verify
Property taxes: about $205/month based on listed annual taxes.
Freehold Monthly Fee: $483.00/mo
Estimate only. Confirm taxes, condo/maintenance fees, insurance, utilities, and lender terms before making decisions.
Rooms
| Room | Level | Dimensions |
|---|---|---|
| Living room | Main level | 10.83 Ft x 17.42 Ft |
| Dining room | Main level | 10.83 Ft x 11.50 Ft |
| 2pc Bathroom | Main level | .00 Ft x .00 Ft |
| Kitchen | Main level | 7.83 Ft x 8.17 Ft |
| 4pc Bathroom | Upper Level | 6.00 Ft x 7.83 Ft |
| Primary Bedroom | Upper Level | 11.17 Ft x 12.83 Ft |
| Bedroom | Upper Level | 9.08 Ft x 11.50 Ft |
| Bedroom | Upper Level | 11.17 Ft x 12.83 Ft |
Facts & Location
Interior Size
1,215 sq ft
Parking
2 spaces
Lot Size
1633.00
Annual Taxes
$2,463
Freehold Monthly Fee
$483.00/mo
Year Built
1994
Listing data
Listing information is provided for personal, non-commercial use and should be independently verified before making real estate decisions.
Last refreshed: Nov 20, 2026 5:38 AM
Explore nearby searches
SEO-friendly searches for this area, property type, and nearby neighbourhoods.
Similar Properties
More nearby listings that may fit the same search.
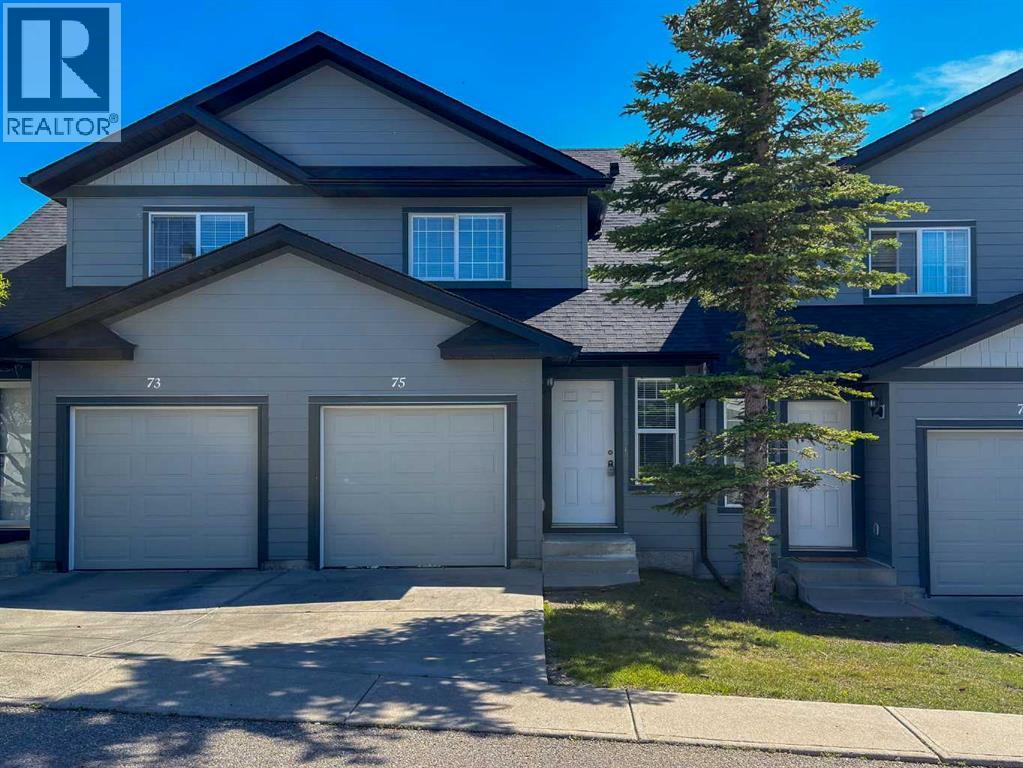
$364,900
75 Panatella Villas
Calgary · MLS # A2339613
3 bed · 2 bath · 1,107 sq ft
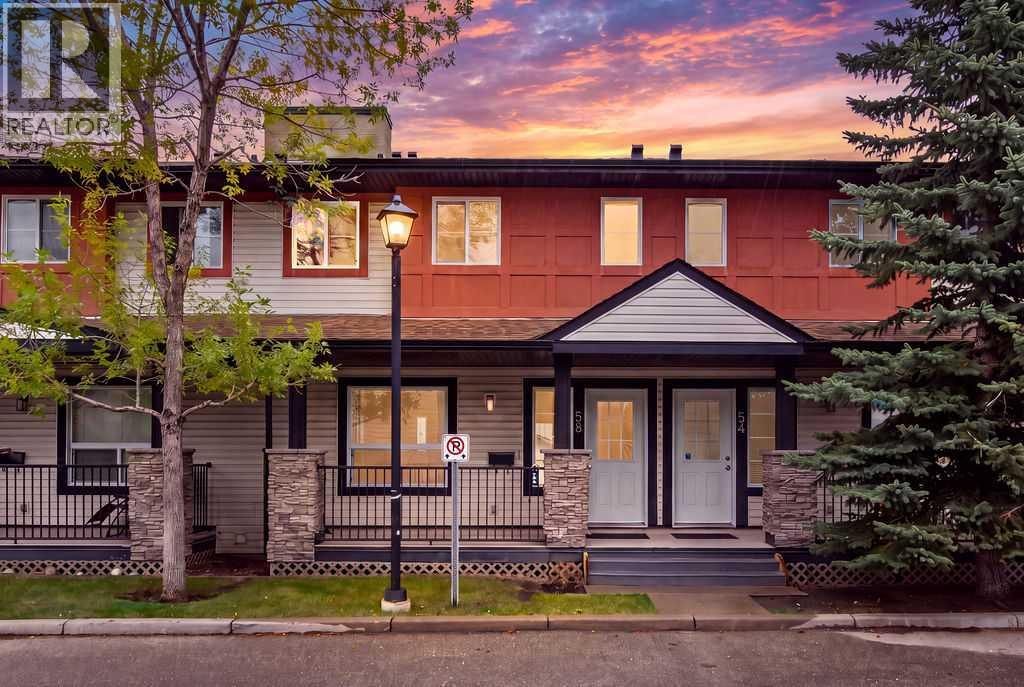
$365,000
58 Eversyde Common
Calgary · MLS # A2346048
3 bed · 3 bath · 1,324 sq ft
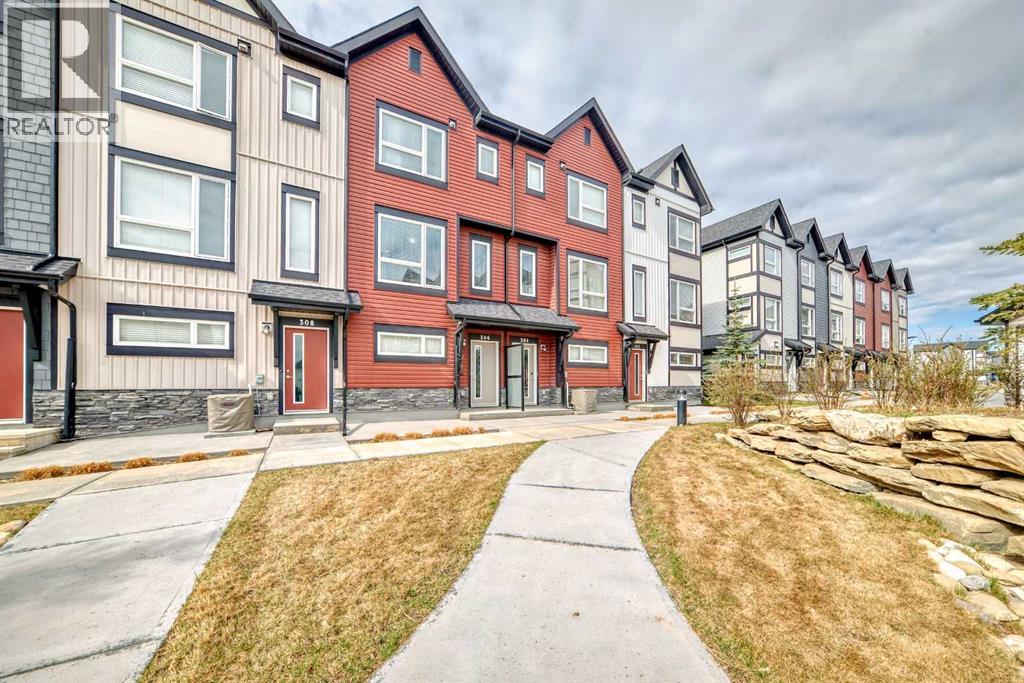
$365,000
11 Evanscrest Mews
Calgary · MLS # A2347048
2 bed · 3 bath · 1,313 sq ft