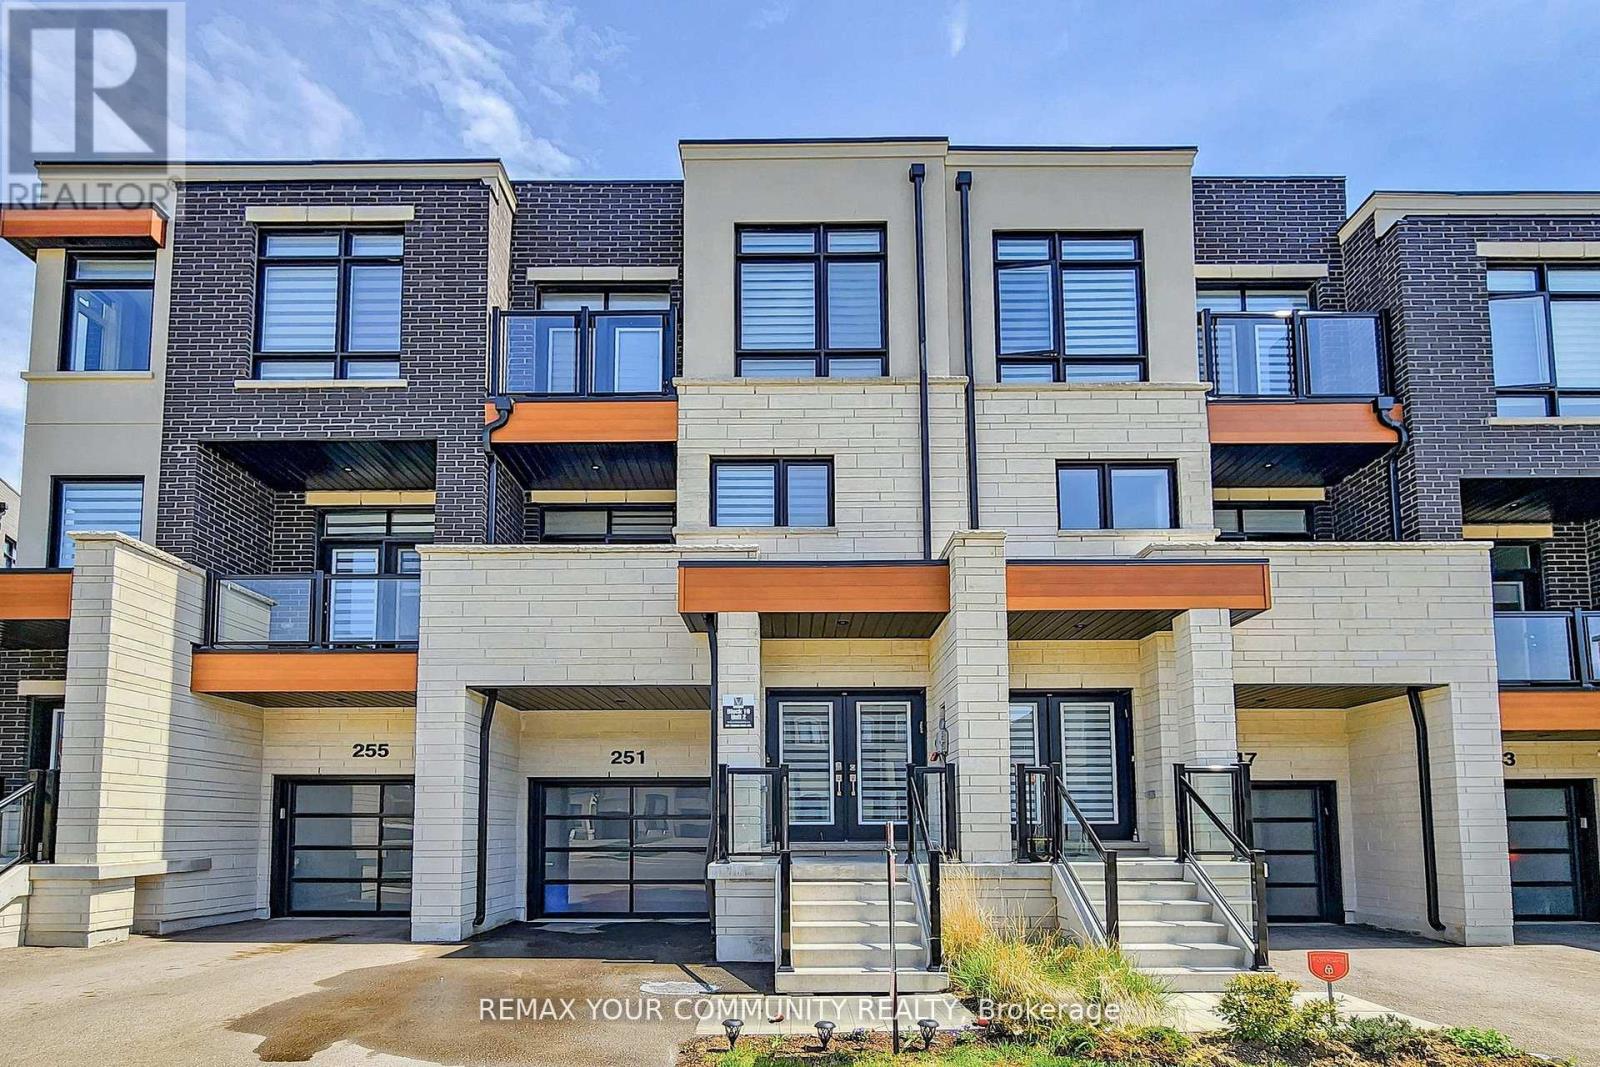
251 Thomas Cook Avenue
Vaughan (Patterson), Ontario L6A5A1
MLS # N13057560
Property Details
Type
Townhouse
Beds
5
Baths
4
Status
For Sale
More homes like this
About this property
Experience elevated urban living in this beautifully appointed 4-bedroom luxury townhouse located in one of the city's most prestigious and affluent neighbourhoods. Ideally positioned in a vibrant, highly coveted community celebrated for its proximity to upscale shopping, fine dining, and top-tier schools, this home offers the perfect balance of energy and sophistication. Crafted with exceptional attention to detail, the exterior showcases timeless architecture enhanced by modern elements, soaring ceilings, expansive windows, elegant accents, and a thoughtfully designed layout that fills the home with natural light. A welcoming double staircase opens into a seamless open-concept living and dining area anchored by a chef-inspired kitchen complete with cabinetry, premium stone counter tops, high-end integrated appliances, a generous centre island, and a charming dining area - ideal for everyday living and refined entertaining. The four spacious bedrooms are designed for comfort and privacy, highlighted by a stunning primary retreat featuring vaulted ceilings, custom walk-in closets, and a spa-inspired en suite with a vanity, a deep soaker tub, and a frameless glass shower, complemented by three additional well-appointed bedrooms with abundant light and storage. Flexible living spaces include a private home office or study, an inviting media lounge or library, and a versatile recreation or fitness room. Outdoor areas feature beautifully finished terraces and balconies perfect for alfresco dining and relaxation. Additional premium features include a private garage, smart home technology for lighting, climate, and security and keyless entry. Wide-plank hardwood flooring, bespoke mill work, designer fixtures, and elegant quartz and marble finishes elevate every space, all while placing you steps from boutique retailers, artisan cafés, cultural destinations, exclusive clubs, and picturesque parks that define luxury living.
Mortgage Estimate
Estimated monthly payment
Calculating…
Estimate only. Taxes, insurance, condo fees, and lender terms are not included.
Monthly costs to verify
Property taxes: about $471/month based on listed annual taxes.
Estimate only. Confirm taxes, condo/maintenance fees, insurance, utilities, and lender terms before making decisions.
Rooms
| Room | Level | Dimensions |
|---|---|---|
| Living room | Second level | 16.1 x 14.1 |
| Recreational, Games room | Basement | 30 x 13 |
| Bathroom | Basement | 11.7 x 5.7 |
| Utility room | Basement | 8.4 x 5 |
| Kitchen | Second level | 13.7 x 9.5 |
| Dining room | Second level | 13.7 x 13.8 |
| Partial bathroom | Second level | 3.11 x 6.11 |
| Primary Bedroom | Third level | 14.11 x 11.3 |
| Bedroom 2 | Third level | 12.4 x 7.1 |
| Bedroom 3 | Third level | 11.11 x 8.4 |
| Bathroom | Third level | 7.1 x 5.35 |
| Bedroom 4 | Flat | 17.2 x 8.8 |
| Laundry room | Flat | 8.1 x 5.11 |
Facts & Location
Parking
2 spaces
Lot Size
18.1 x 90.5 FT
Annual Taxes
$5,656
Listing data
Listing information is provided for personal, non-commercial use and should be independently verified before making real estate decisions.
Last refreshed: Aug 17, 2026 3:32 AM
Explore nearby searches
SEO-friendly searches for this area, property type, and nearby neighbourhoods.
Similar Properties
More nearby listings that may fit the same search.
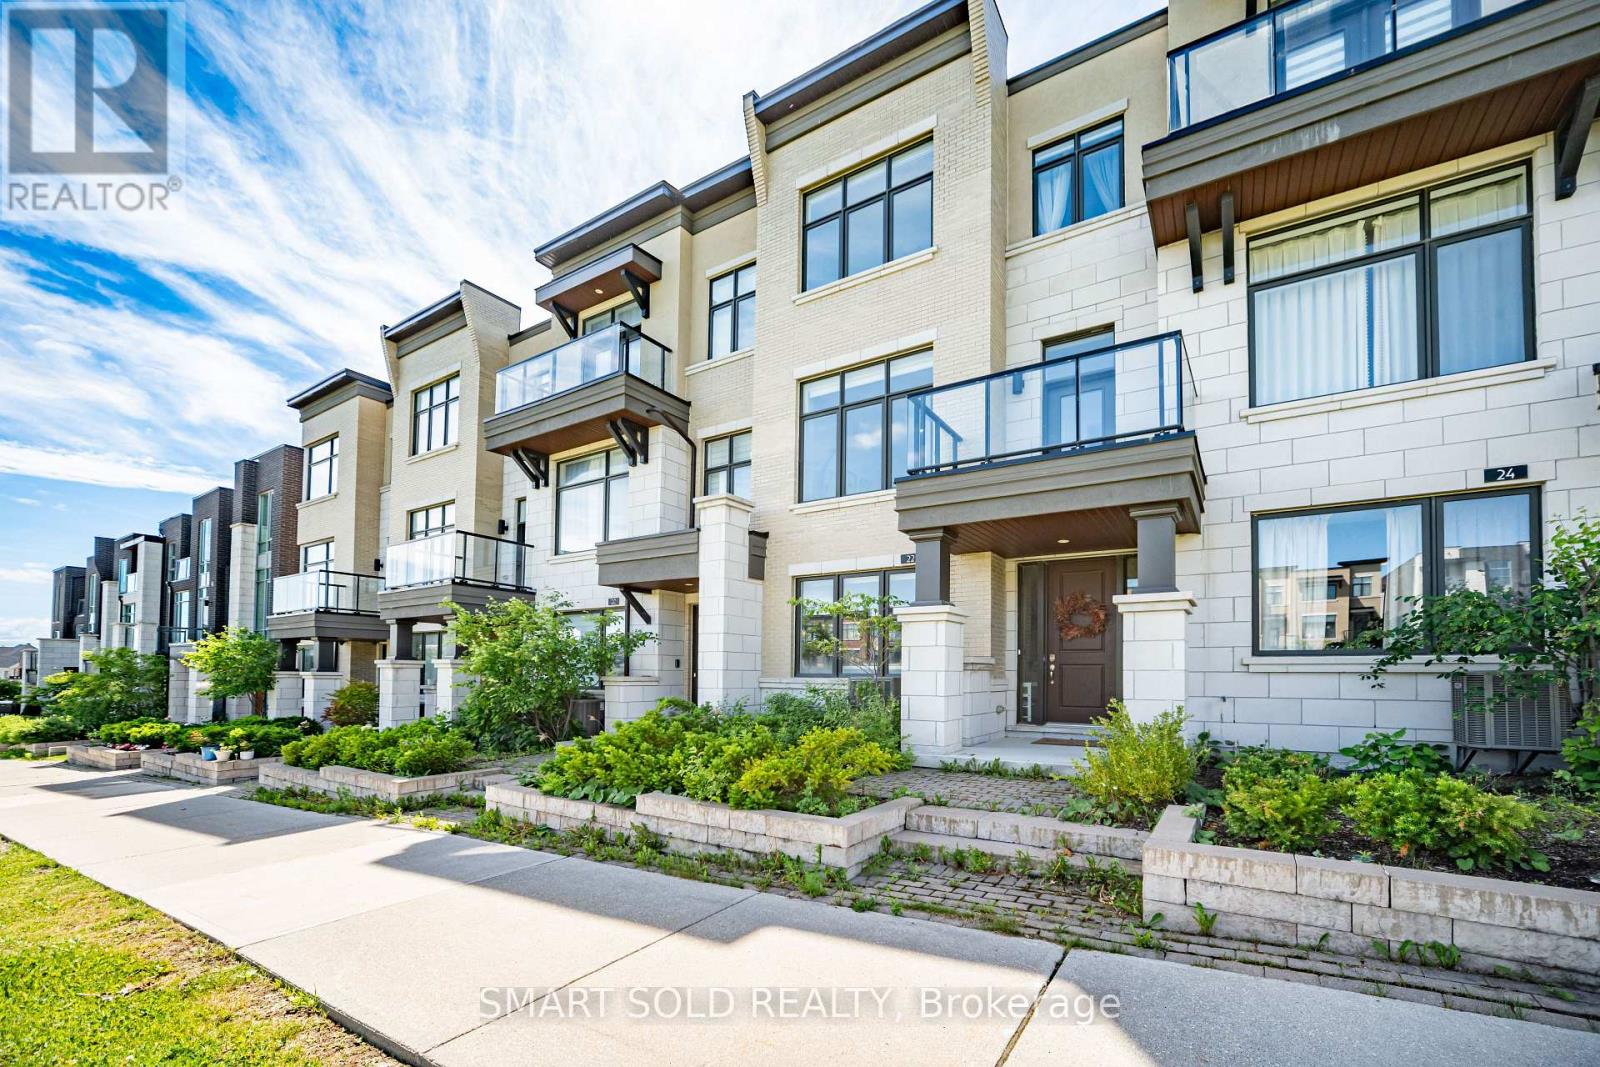
$1,199,800
22 heriot Place
Vaughan (Patterson) · MLS # N13642604
4 bed · 4 bath
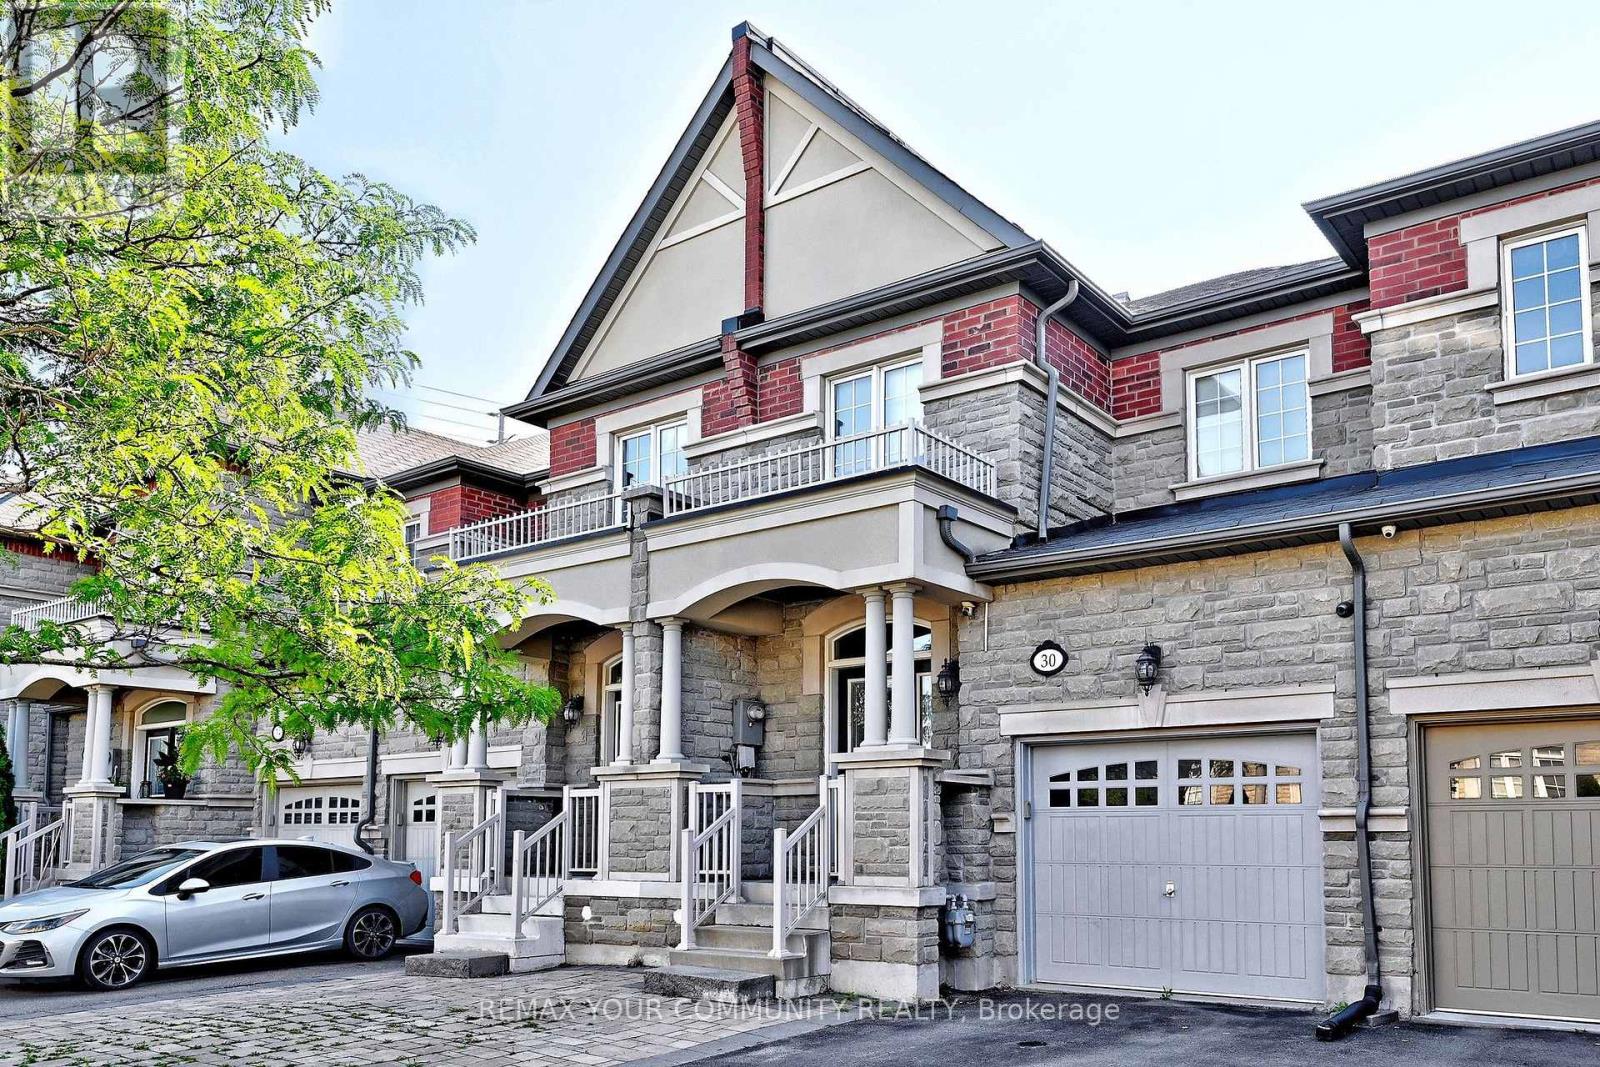
$1,250,000
30 Spruce Pine Crescent
Vaughan (Patterson) · MLS # N13620332
4 bed · 4 bath
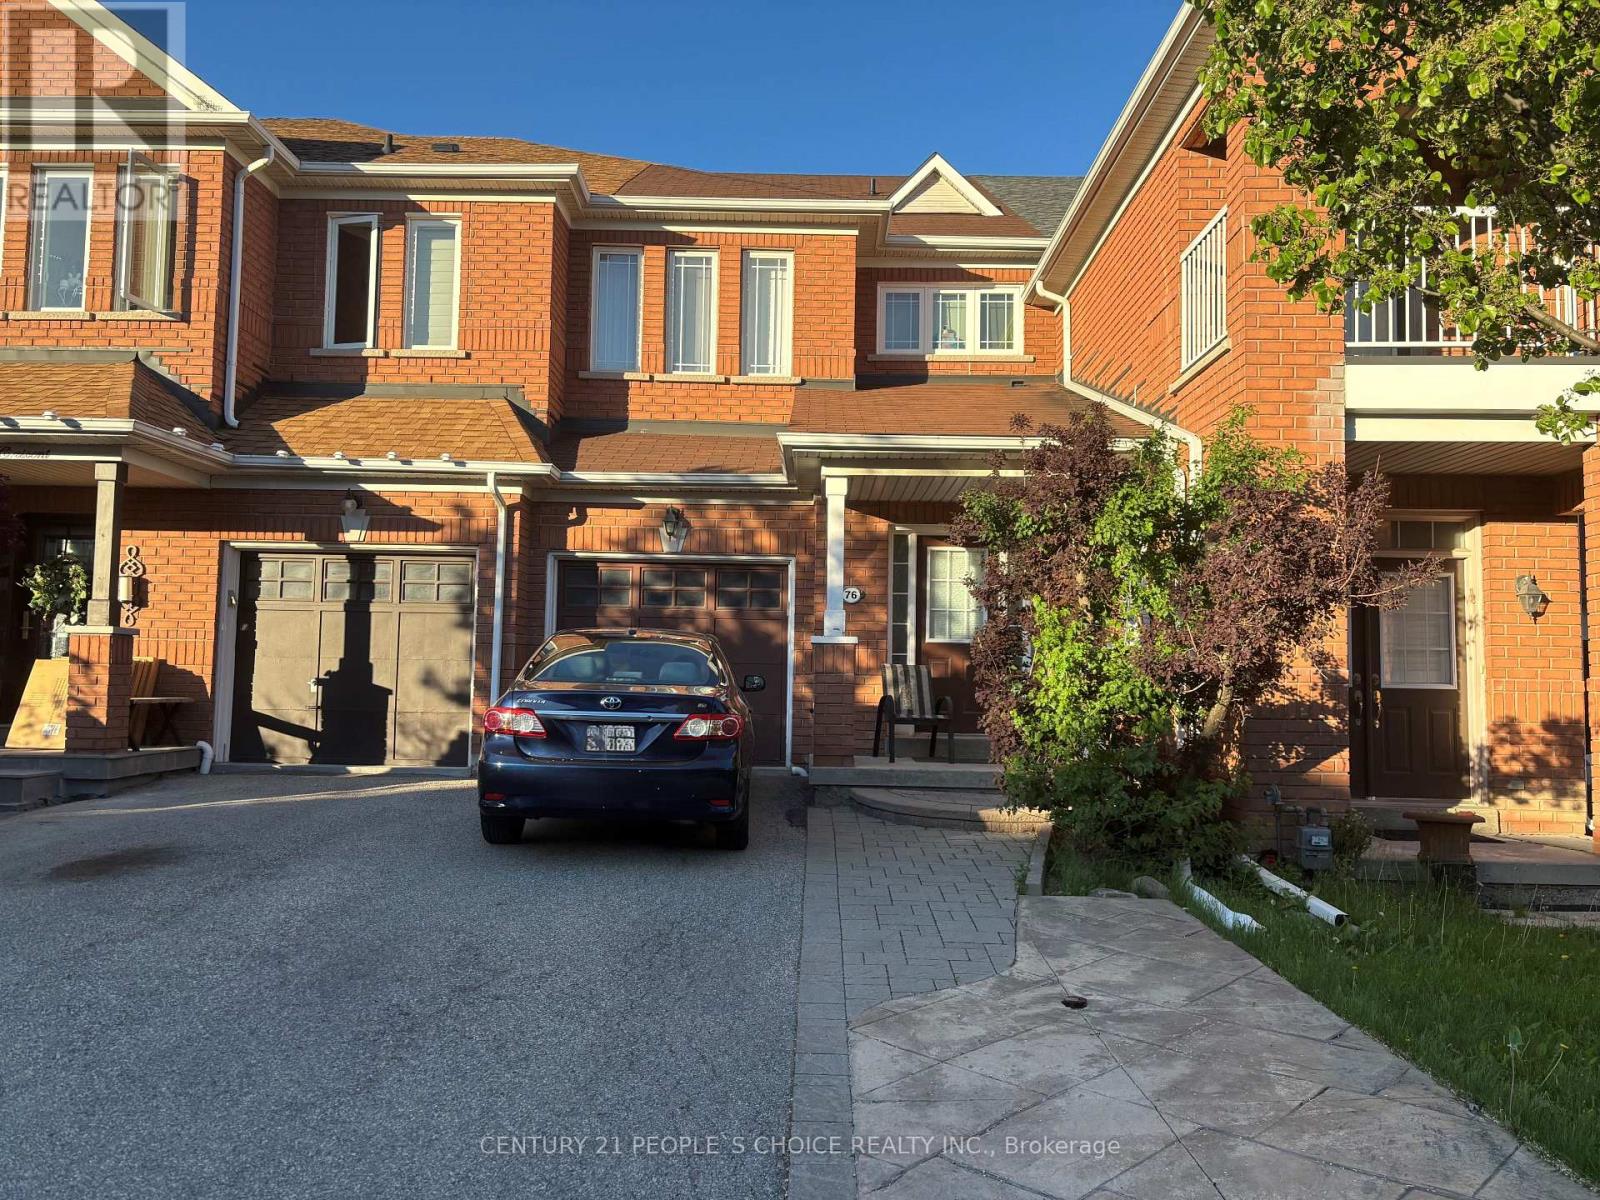
$1,098,800
76 Daniel Reaman Crescent
Vaughan (Patterson) · MLS # N13209472
4 bed · 4 bath