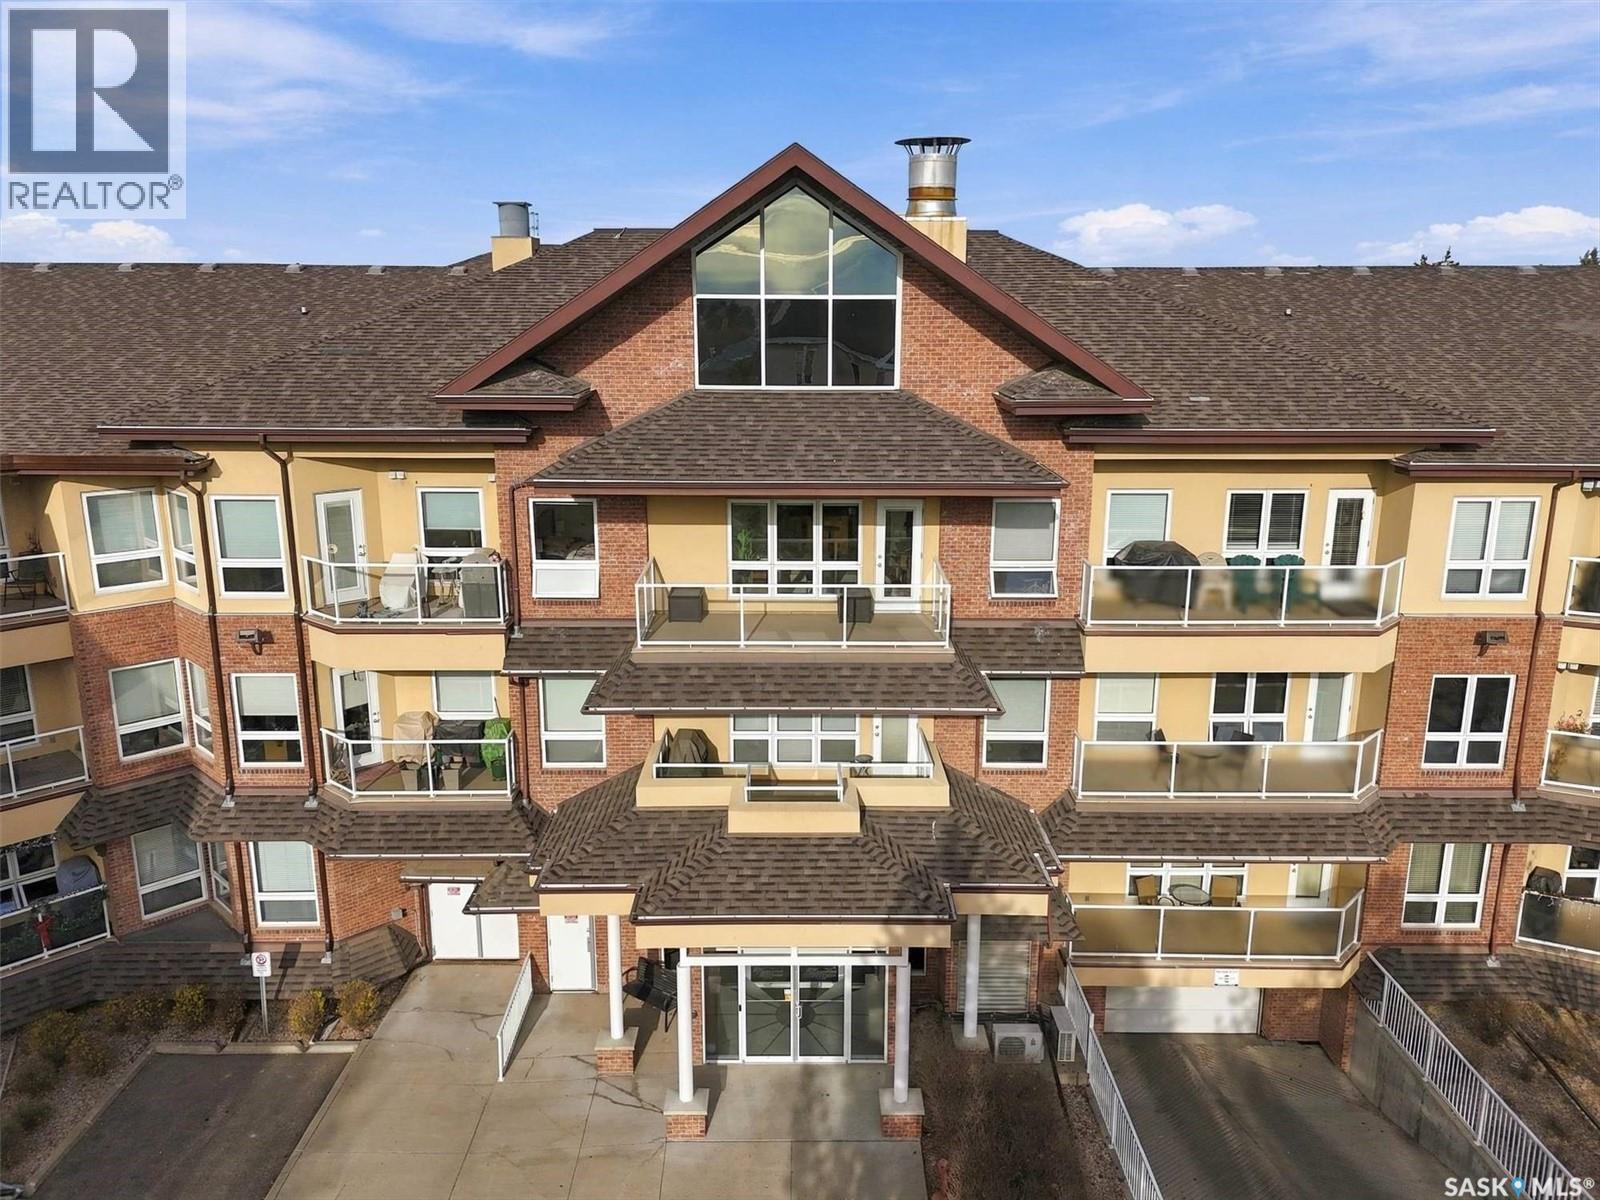
Address Not Disclosed
Saskatoon, Saskatchewan S7H1X3
MLS # SK053179
Property Details
Type
Condo Apartment
Beds
2
Baths
2
Status
For Sale
More homes like this
About this property
Welcome to 119-918 Heritage View, a well-kept main floor condo offering 1231sqft of living space. This unit features two bedrooms, a versatile den, two bathrooms, and newer vinyl flooring throughout all the main living areas. The 9-foot ceilings enhance the bright, open-concept kitchen, dining, and living room layout. The kitchen is equipped with maple cabinetry, dark granite countertops, tile back splash and stainless steel appliances. A functional den provides the ideal space for a home office or an extra TV room. The primary bedroom features a spacious walk-in closet and a 3-piece ensuite bath. The second bedroom is also well-proportioned, and both rooms include large windows that maximize natural light and capture views of the landscape. From the living room, a garden door opens to a private balcony directly facing the Wildwood Golf Course. Added conveniences include in-suite laundry/storage room, one underground parking stall, and an assigned storage area. The unit is ideally situated just steps from the front entry, elevator, and amenities room. Residents have access to complex amenities including an exercise room, guest suite, and meeting room. With quick possession available, this golf-course-facing property is ready for immediate occupancy. Contact your favourite REALTOR® today to schedule a viewing.
Mortgage Estimate
Estimated monthly payment
Calculating…
Estimate only. Taxes, insurance, condo fees, and lender terms are not included.
Monthly costs to verify
Property taxes: about $270/month based on listed annual taxes.
Condo / Maintenance Fee: $500.21/mo
Estimate only. Confirm taxes, condo/maintenance fees, insurance, utilities, and lender terms before making decisions.
Rooms
| Room | Level | Dimensions |
|---|---|---|
| Bedroom | Main level | 10.6 x 10.7 |
| 4pc Bathroom | Main level | 5 x 7.9 |
| Den | Main level | 9.5 x 9.6 |
| Foyer | Main level | 5 x 6.6 |
| Living room | Main level | 12 x 14 |
| Dining room | Main level | 8 x 17.8 |
| Kitchen | Main level | 11.6 x 12.7 |
| Laundry room | Main level | 5 x 8 |
| Primary Bedroom | Main level | 11.9 x 14.8 |
| 3pc Ensuite bath | Main level | 5 x 8.1 |
Facts & Location
Interior Size
1,231 sq ft
Annual Taxes
$3,238
Condo / Maintenance Fee
$500.21/mo
Year Built
2009
Listing data
Listing information is provided for personal, non-commercial use and should be independently verified before making real estate decisions.
Last refreshed: Nov 20, 2026 5:38 AM
Explore nearby searches
SEO-friendly searches for this area, property type, and nearby neighbourhoods.
Similar Properties
More nearby listings that may fit the same search.

$449,900
Address Not Disclosed
Saskatoon · MLS # SK037934
2 bed · 2 bath · 1,088 sq ft
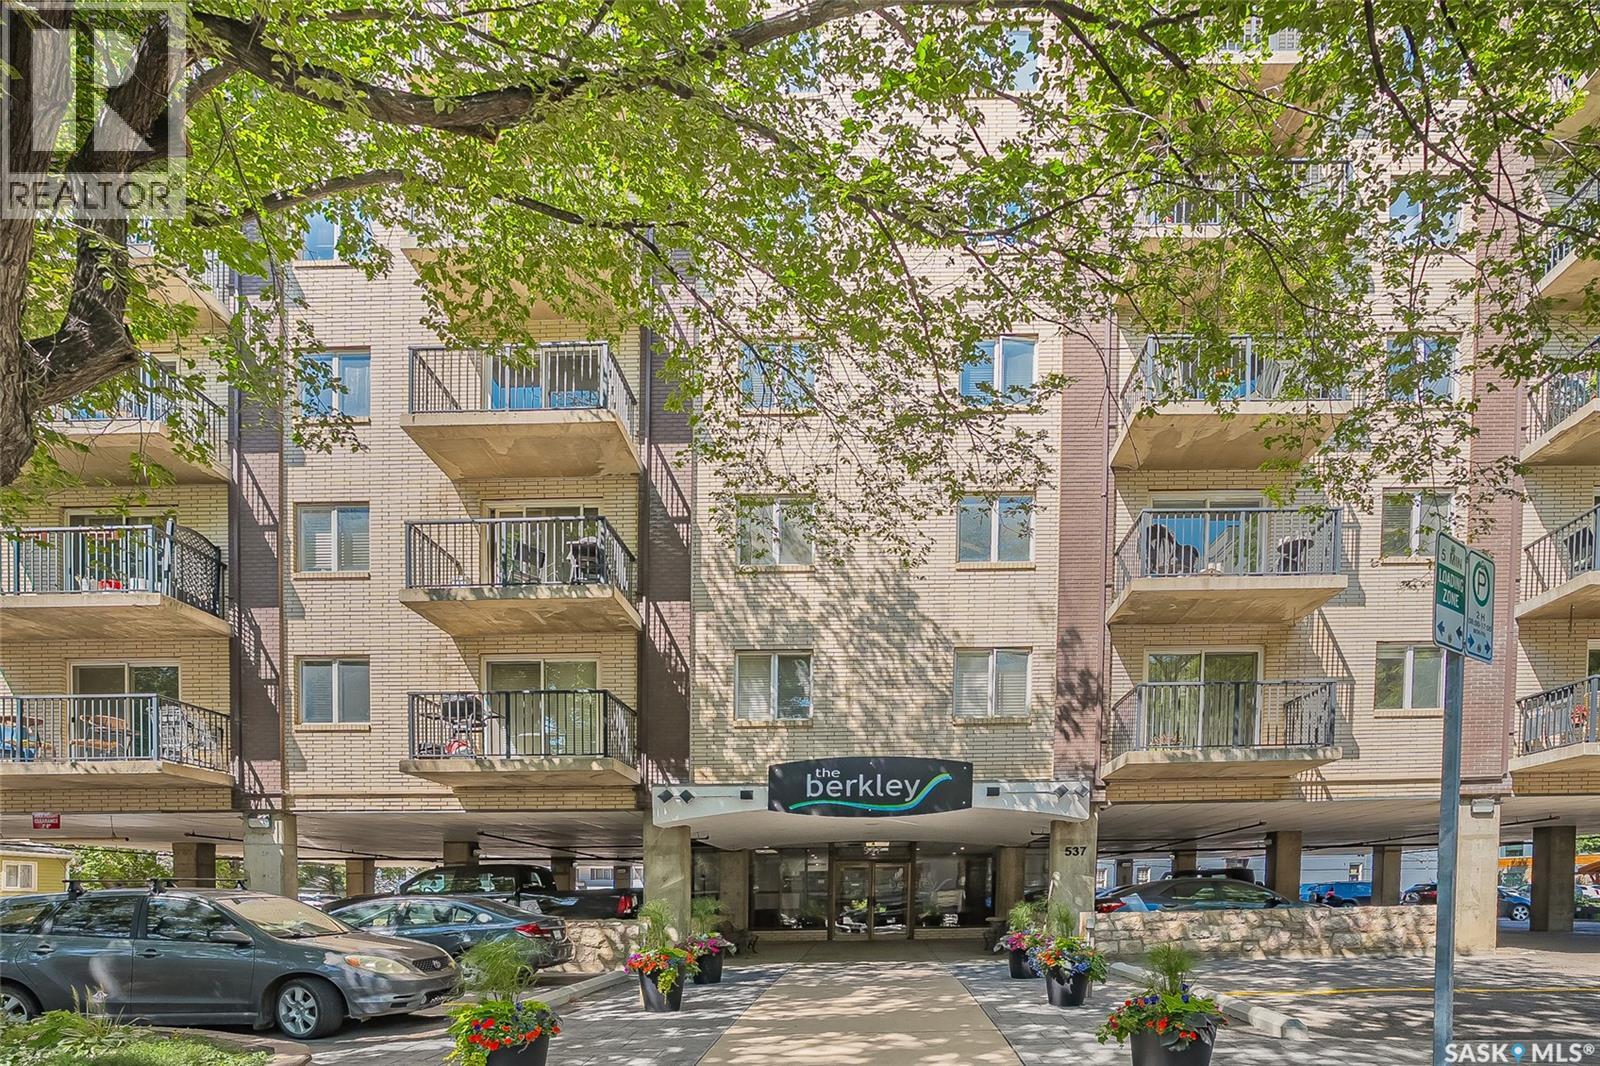
$469,900
Address Not Disclosed
Saskatoon · MLS # SK047162
2 bed · 2 bath · 1,559 sq ft

$429,900
Address Not Disclosed
Saskatoon · MLS # SK036004
2 bed · 2 bath · 1,088 sq ft