
75 Craig Street
Arnprior, Ontario K7S2V9
MLS # X13062504
Property Details
Type
Detached
Beds
3
Baths
2
Status
For Sale
More homes like this
About this property
Beautifully renovated brick and siding family bungalow, perfectly positioned on a desirable corner lot in an exceptional location. The bright, welcoming main level showcases an open-concept kitchen with modern updates and stainless steel appliances, seamlessly flowing into a spacious living room anchored by a large picture window that fills the space with natural light. Three generously sized bedrooms, a stylish main bath, and an inviting foyer complete this level.The fully finished basement offers outstanding versatility-ideal for a recreation room, home office, or gym-with the potential to easily add a fourth bedroom. A convenient 3-piece bathroom enhances the functionality of this space.Meticulously maintained and thoughtfully upgraded, this home features new windows, a furnace, paved driveway, fence, owned hot water tank, updated appliances, an insulated garage, and a storage shed. The durable lifetime aluminum tile roof provides long-term peace of mind.Step outside to a beautifully designed interlock patio-perfect for entertaining-while the expansive side yard offers ample space for gardening or family enjoyment. Enjoy this prime location near AJ Charbonneau Public School, John XXIII Catholic School, parks, shops, and restaurants, all while benefiting from quick access to Highway 417 for an easy commute. (24 Irrevocable on all offers) (Sellers prefer showings after 10AM)
Mortgage Estimate
Estimated monthly payment
Calculating…
Estimate only. Taxes, insurance, condo fees, and lender terms are not included.
Monthly costs to verify
Property taxes: about $328/month based on listed annual taxes.
Estimate only. Confirm taxes, condo/maintenance fees, insurance, utilities, and lender terms before making decisions.
Rooms
| Room | Level | Dimensions |
|---|---|---|
| Foyer | Main level | 3.14 x 1.31 |
| Living room | Main level | 4.44 x 3.98 |
| Kitchen | Main level | 5.33 x 4.9 |
| Primary Bedroom | Main level | 3.98 x 3.27 |
| Bedroom 2 | Main level | 3.58 x 3.4 |
| Bedroom 3 | Main level | 3.55 x 2.94 |
| Bathroom | Main level | 1.6 x 3.1 |
| Recreational, Games room | Basement | 7.44 x 5.94 |
| Exercise room | Basement | 4.62 x 4.06 |
| Bathroom | Lower level | 1.3 x 2.2 |
Facts & Location
Parking
7 spaces
Lot Size
91 x 58 FT
Annual Taxes
$3,934
Listing data
Listing information is provided for personal, non-commercial use and should be independently verified before making real estate decisions.
Last refreshed: Nov 15, 2026 9:30 AM
Explore nearby searches
SEO-friendly searches for this area, property type, and nearby neighbourhoods.
Similar Properties
More nearby listings that may fit the same search.

$599,500
258 Allan Drive
Arnprior · MLS # X13195442
3 bed · 2 bath
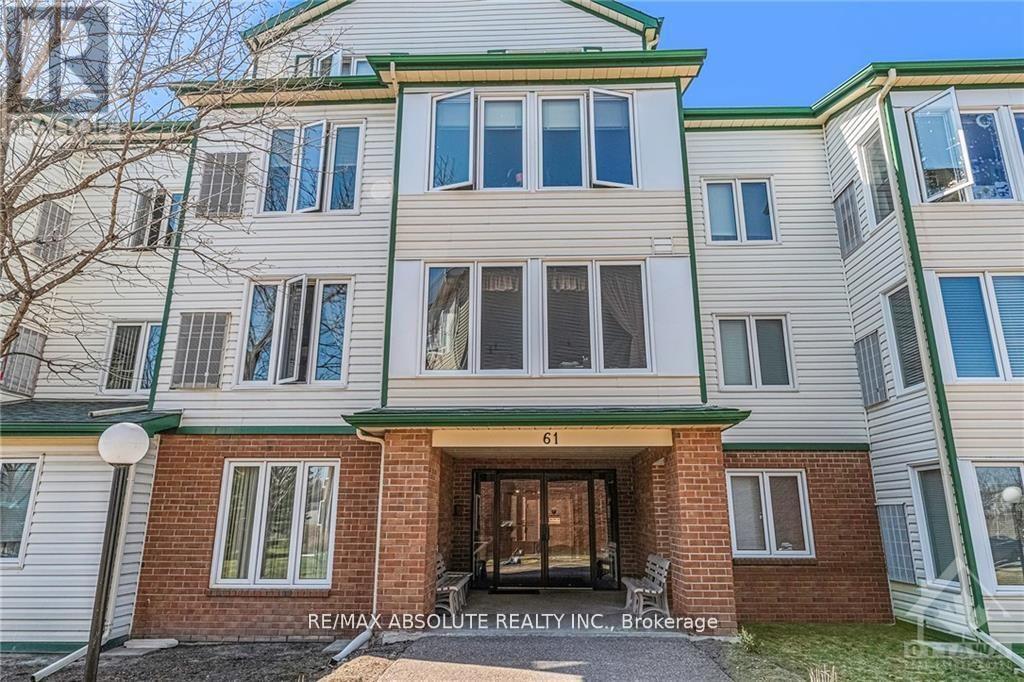
$329,900
61 Jack Crescent
Arnprior · MLS # X13426360
2 bed · 1 bath
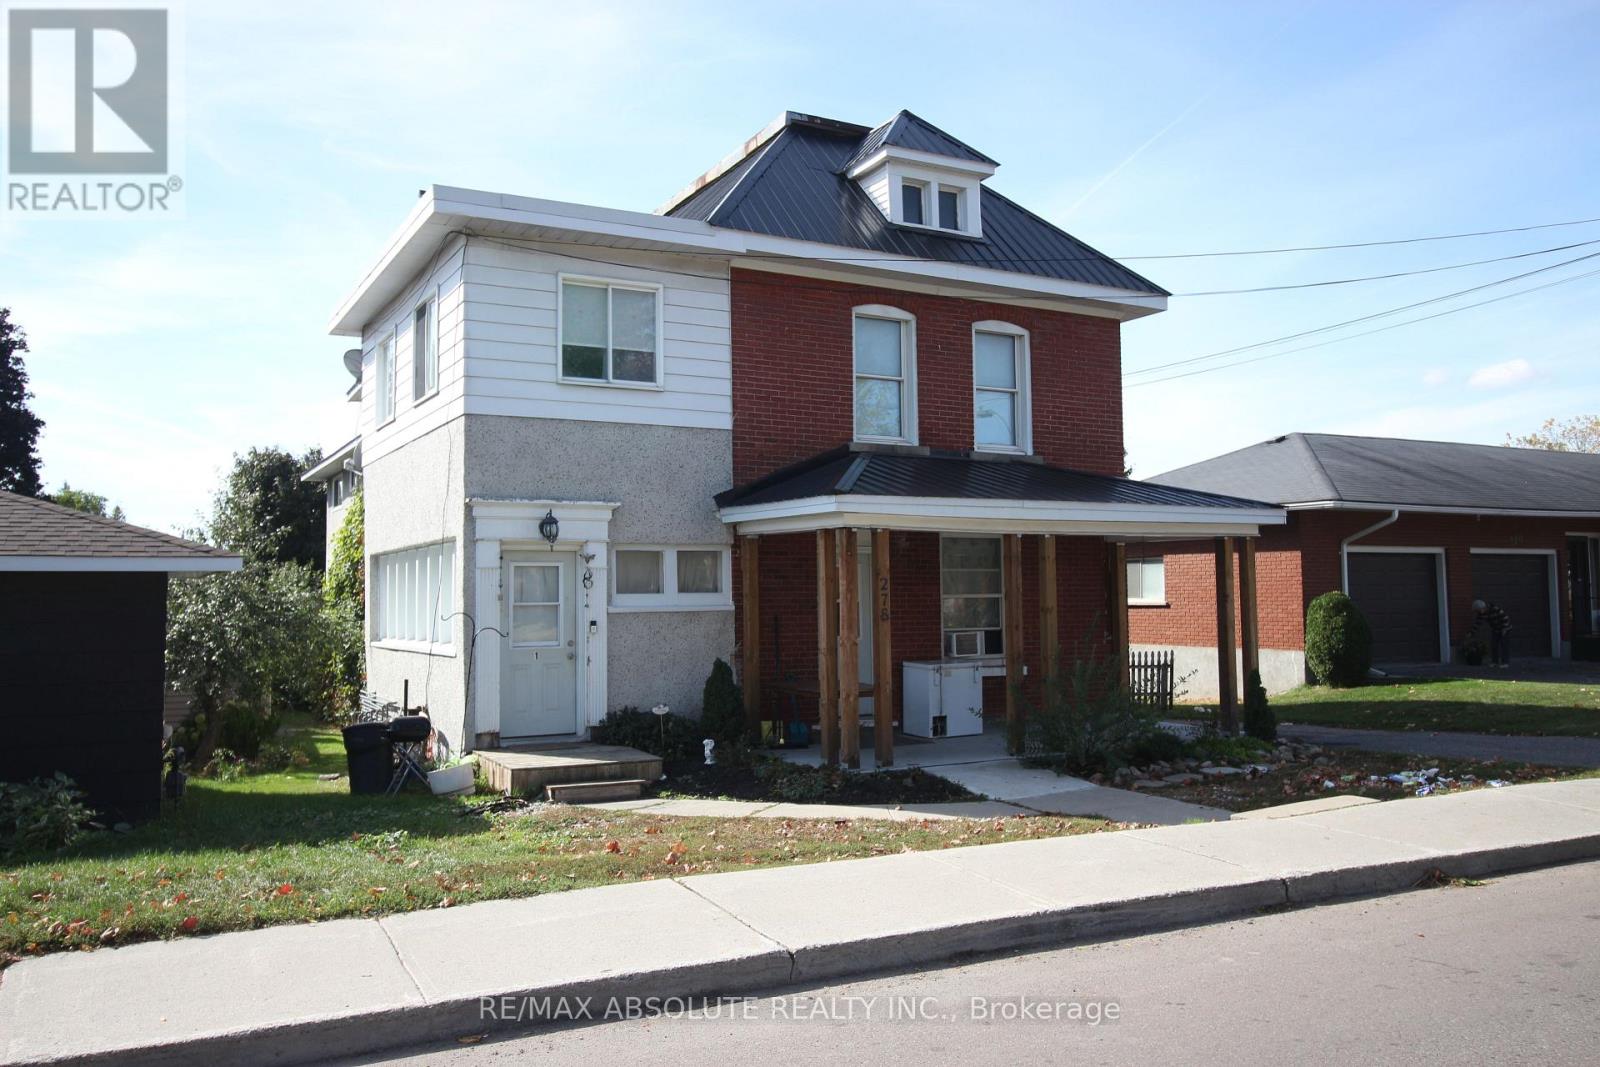
$799,000
278 Elgin Street
Arnprior · MLS # X12464610
11 bed · 5 bath