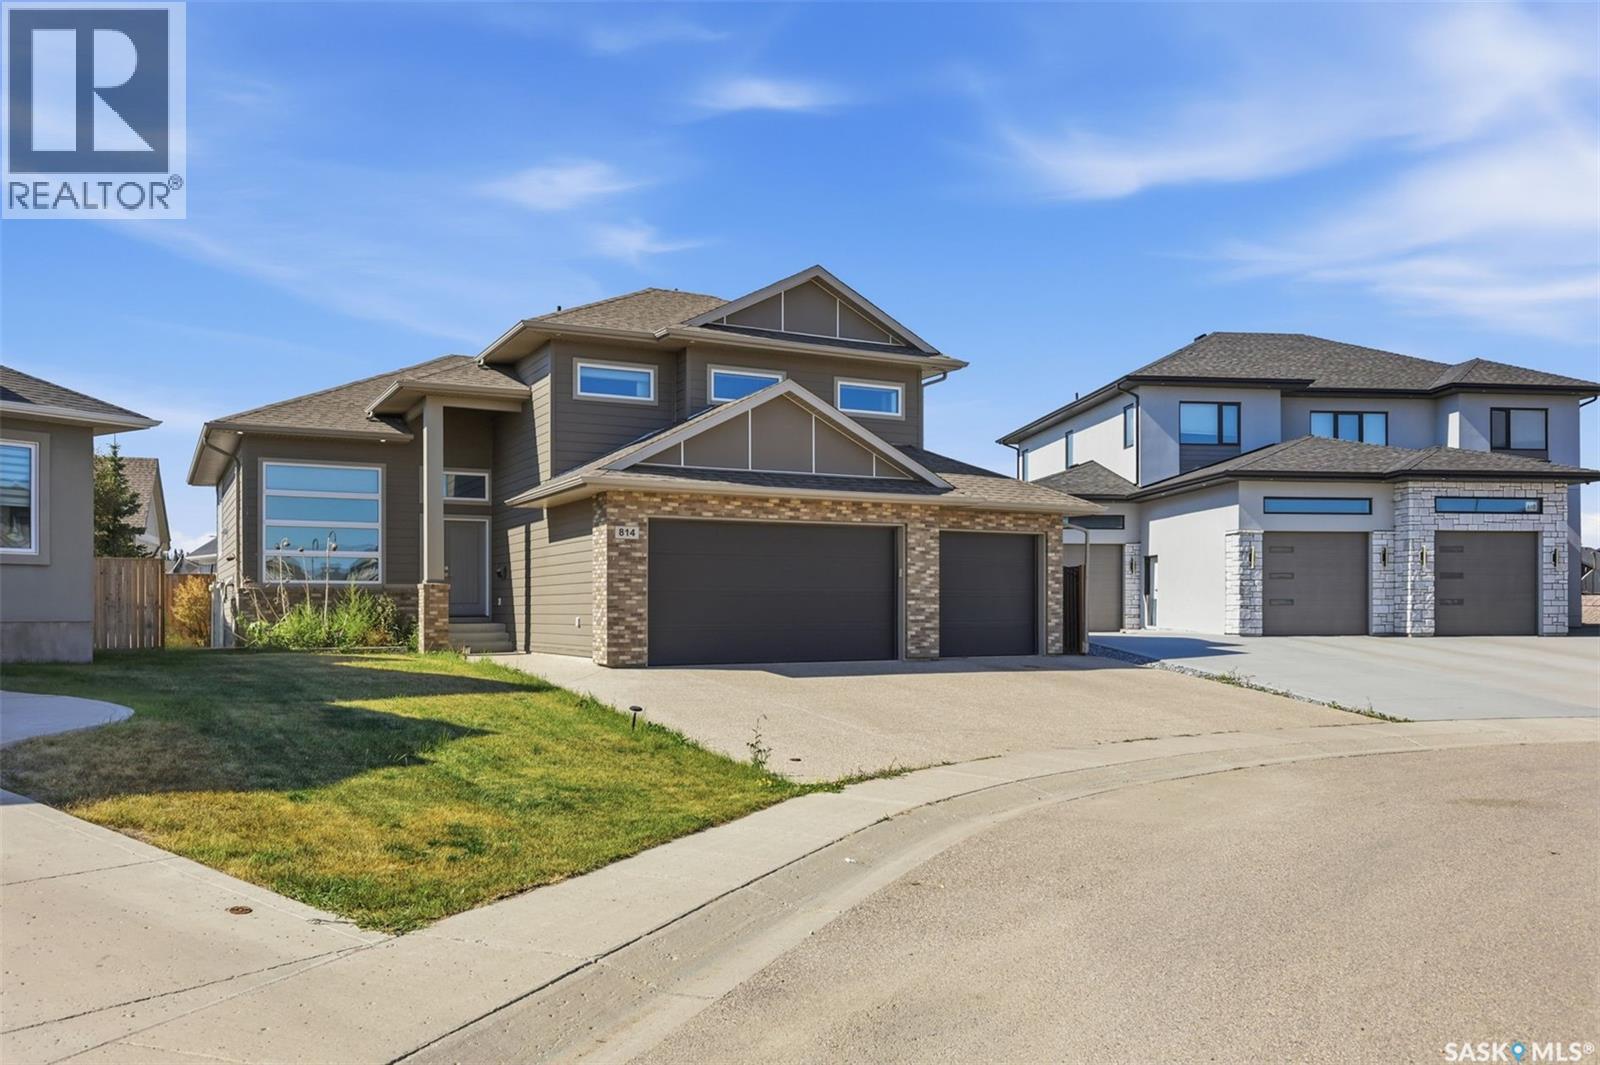
Address Not Disclosed
Saskatoon, Saskatchewan S7V0G7
MLS # SK053023
Property Details
Type
Detached
Beds
5
Baths
3
Status
For Sale
More homes like this
About this property
This stunning Modified bi-level home built in 2016 spans 1,704 square feet on an 8,276 Square Foot Irregular Cul-de-sac lot in Saskatoon's highly sought-after Rosewood community. The Fully INSULATED & HEATED Triple Attached Garage exudes Luxury the Moment you park at the Driveway. Upon entering, the Wide Concrete steps and upgraded Entrance door add to the value instantaneously. The bright main level features vinyl plank flooring through an open-concept living room, dining area & a well-appointed kitchen. This floor also incorporates 2 Additional large bedrooms & common a 4-piece bath. Positioned on its own private upper level is the Primary Retreat, with abundant windows and natural light offering an exclusive 4-piece ensuite. The Owner's side basement also offers a Huge Family Room adding extra space to the already beautiful Layout. Providing significant income potential- the FULLY FINISHED LEGAL BASEMENT SUITE hosts a separate-entry with a full kitchen, a living area, two bedrooms, and a full bathroom. The basement also has it's own SEPARATE FURNACE & WATER HEATER. Other Mechanical systems include central air conditioning, an air exchanger, an on-demand hot water heater, and a sump pump. Outside, the property offers a fully landscaped, fenced yard with a COVERED deck and an additional patio equipped with a gas barbecue hookup and underground sprinklers. A heated, fully insulated three-car attached garage sits alongside a triple-wide driveway providing a total of six parking spaces. This exceptional property sits within easy walking distance of Rosewood Elementary School and St. Thérèse of Lisieux Catholic School, and provides rapid access to local parks, walking trails, and The Meadows Market commercial hub. Call your favourite Realtor Today to book a Viewing!
Mortgage Estimate
Estimated monthly payment
Calculating…
Estimate only. Taxes, insurance, condo fees, and lender terms are not included.
Monthly costs to verify
Property taxes: about $605/month based on listed annual taxes.
Estimate only. Confirm taxes, condo/maintenance fees, insurance, utilities, and lender terms before making decisions.
Rooms
| Room | Level | Dimensions |
|---|---|---|
| Foyer | Main level | x 13 |
| Kitchen | Main level | 13.6 x 9.4 |
| Dining room | Main level | 10.1 x 11.1 |
| Living room | Main level | 16.1 x 15.5 |
| 4pc Bathroom | Main level | XX x XX |
| Bedroom | Main level | 9.4 x 11.5 |
| Bedroom | Main level | 9.2 x 10.4 |
| Primary Bedroom | Second level | 16 x 15.1 |
| 4pc Ensuite bath | Second level | XX x XX |
| Family room | Basement | 12.6 x 16 |
| Living room | Basement | 8.6 x 13.5 |
| 4pc Bathroom | Basement | XX x XX |
| Kitchen/Dining room | Basement | 7.6 x 9.3 |
| Bedroom | Basement | 10 x 11.5 |
| Bedroom | Basement | 11 x 10 |
Facts & Location
Interior Size
1,704 sq ft
Lot Size
8276.00
Annual Taxes
$7,254
Year Built
2016
Listing data
Listing information is provided for personal, non-commercial use and should be independently verified before making real estate decisions.
Last refreshed: Nov 20, 2026 5:37 AM
Explore nearby searches
SEO-friendly searches for this area, property type, and nearby neighbourhoods.
Similar Properties
More nearby listings that may fit the same search.
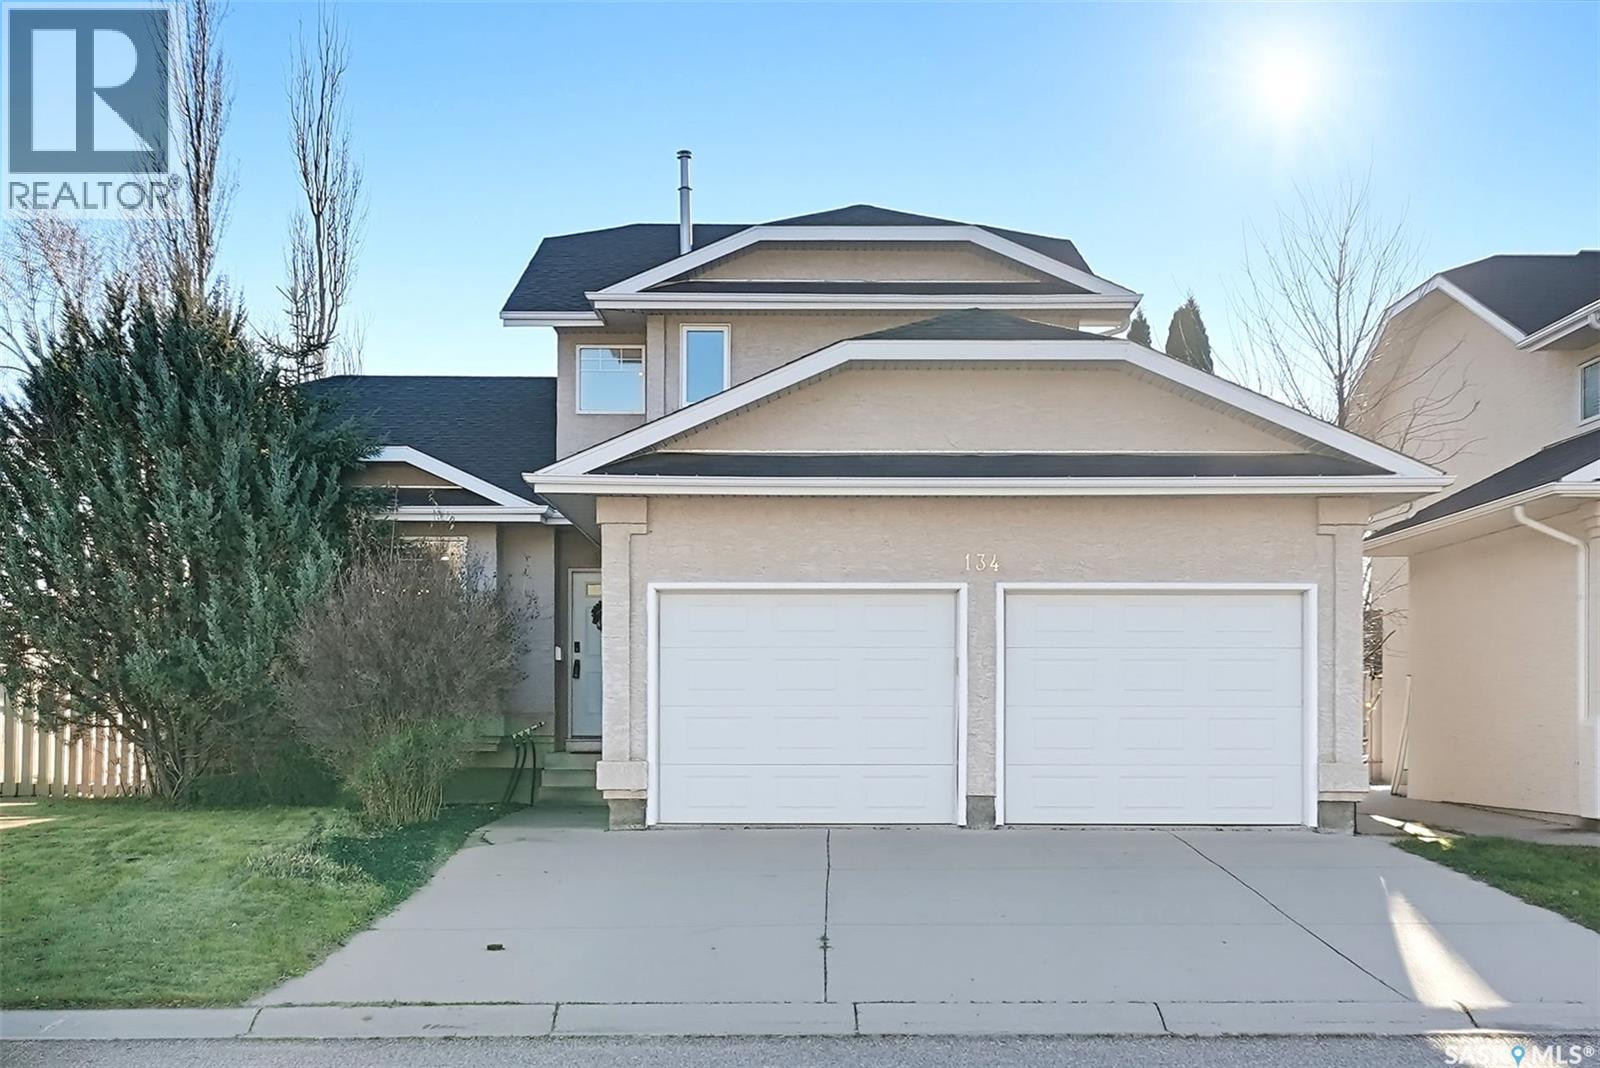
$779,000
Address Not Disclosed
Saskatoon · MLS # SK053025
4 bed · 3 bath · 1,940 sq ft
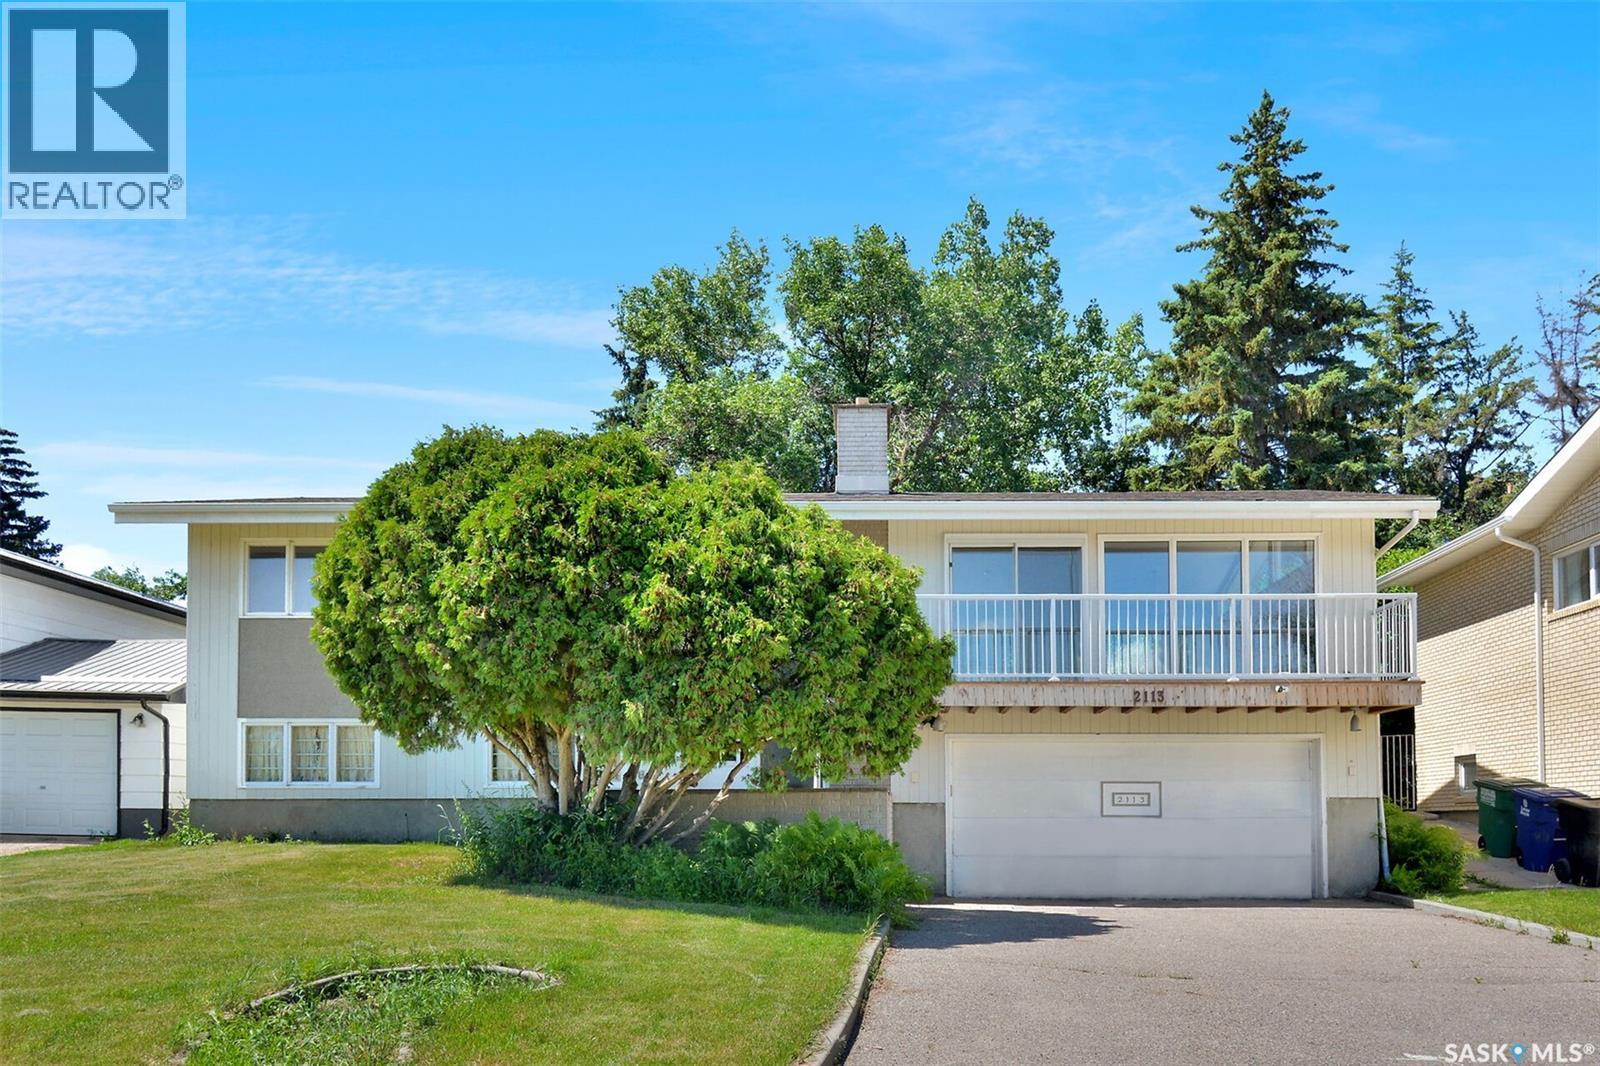
$775,000
Address Not Disclosed
Saskatoon · MLS # SK053683
4 bed · 3 bath · 1,496 sq ft
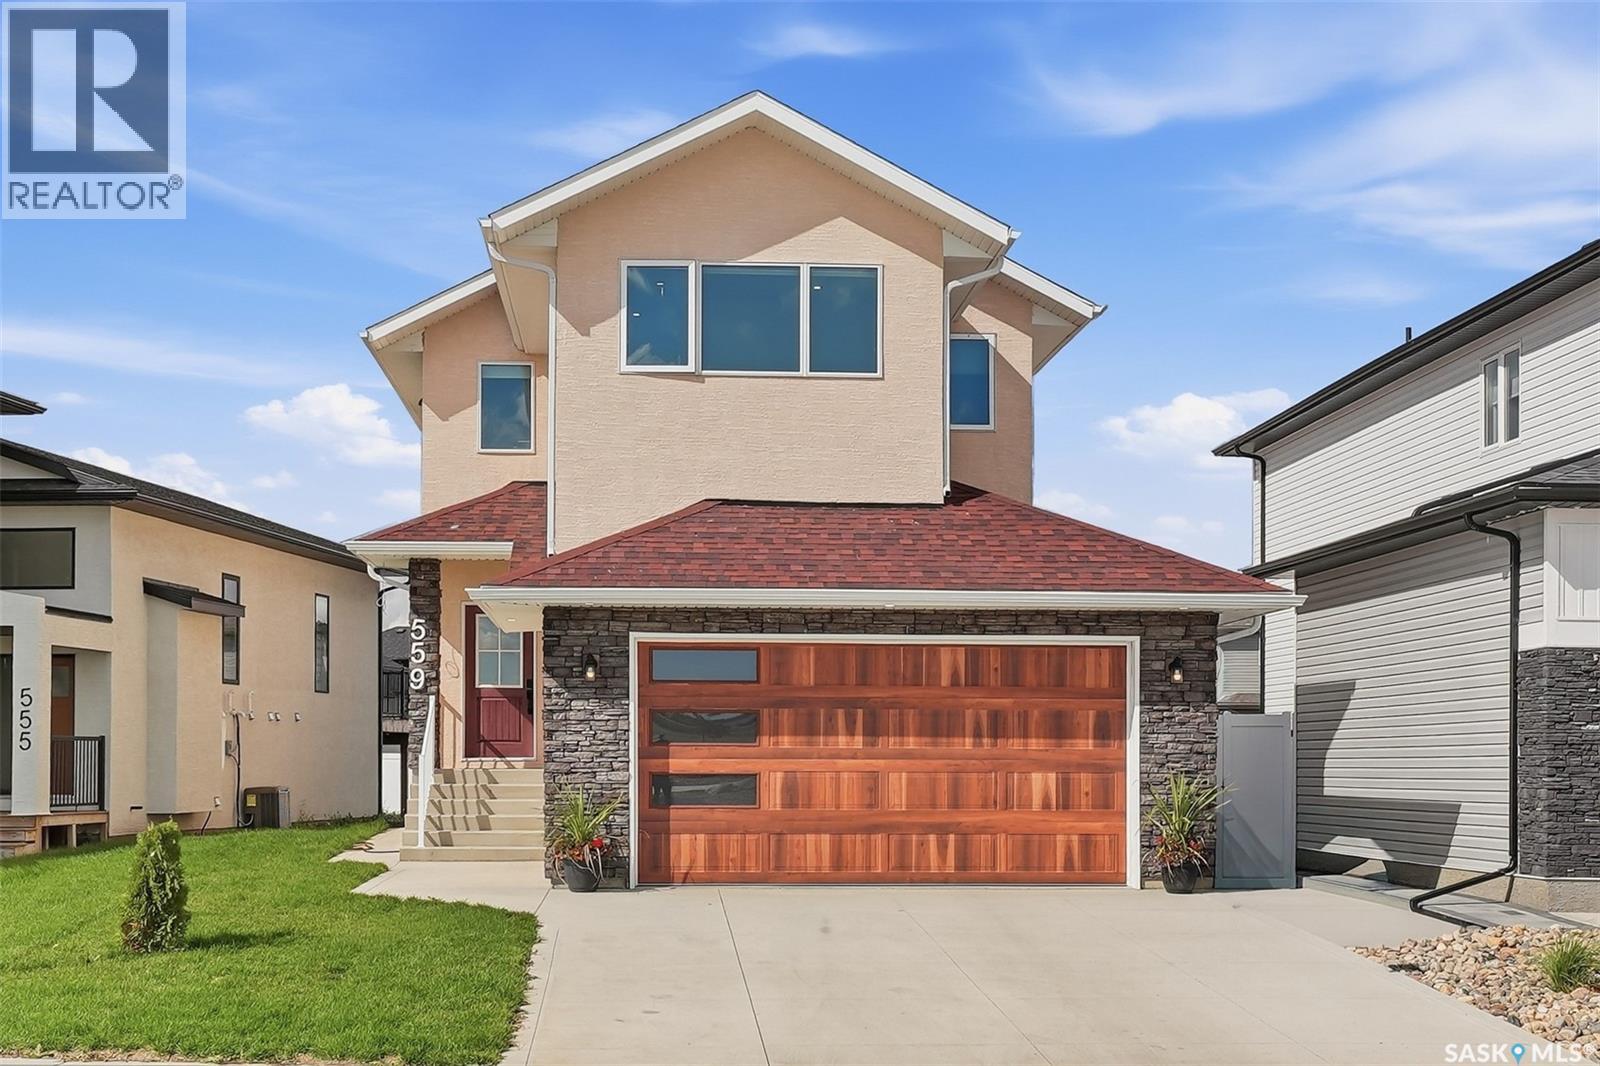
$774,900
Address Not Disclosed
Saskatoon · MLS # SK048797
5 bed · 4 bath · 1,974 sq ft