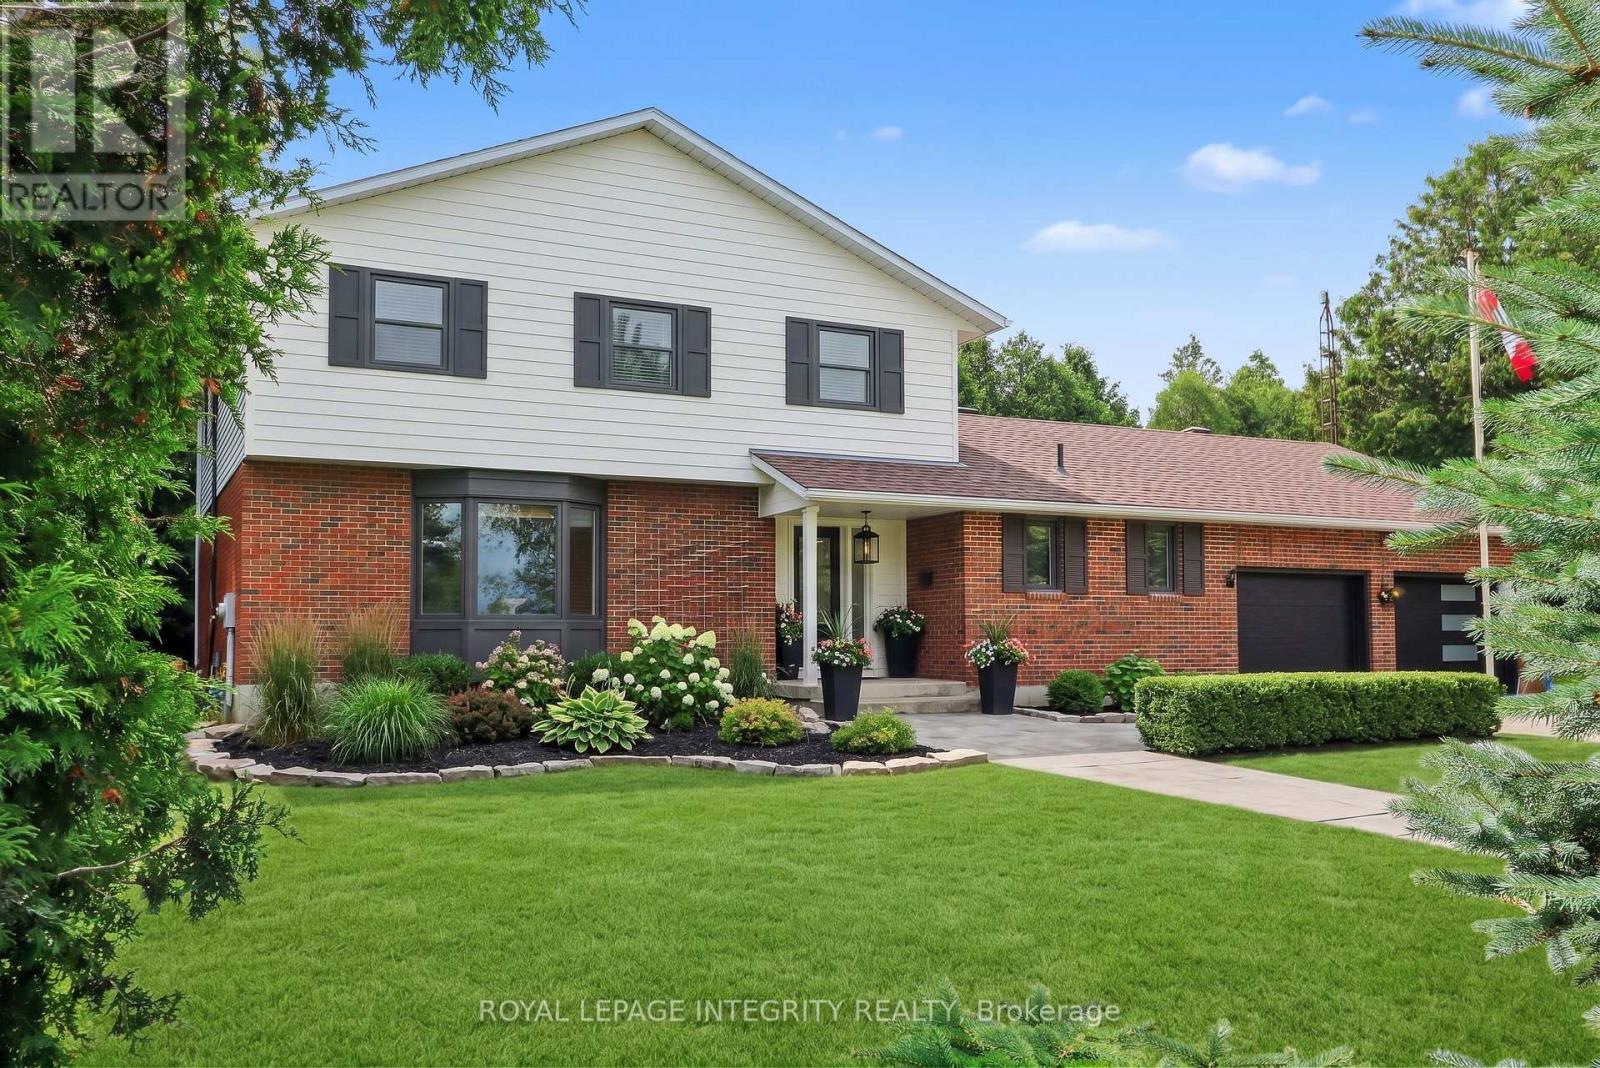
307 Ferguson Tetlock Road
Montague, Ontario K7A4S4
MLS # X13059384
Property Details
Type
Detached
Beds
4
Baths
3
Status
For Sale
More homes like this
About this property
This wonderful property offers a serene and peaceful country setting. Located on over 2 acres & nestled among the tress this home provides plenty of privacy & an expansive backyard to enjoy. Gather around the firepit & make smores with the kids for dessert after dinner. Or relax in the 3 season sunroom & watch the young ones play. As you enter the home you are welcomed into the generous foyer where you can then enter the inviting living room with bay window overlooking the front yard. Adjacent to the living room is the dining room with patio doors to a deck. Next is the thoughtfully & recently renovated kitchen with island, plenty of storage & a breakfast nook with bay window. From the breakfast nook you move into the large sunken family with propane free standing stove to enjoy on cooler nights & also has access to outside. Off the family room is the 3 season sun room. The main floor is also home to the laundry/mudroom with garage access & a 2 pc bath. The spacious & conventional lay out of this home has the 4 bedrooms, including the large master suite on the second level. The other 3 bedrooms are of a generous size & share a 5 pc bath. The master has a 5 pc ensuite with jacuzzi tub & double closet. The lower level is home to an oversized recreation room, home office, utility room and cold cellar pantry as well as additional storage & workshop. Your are only a minute to the village of Numogate on Hwy 15 & access to the OVRTrail where you can take a leisurely bike ride to Franktown or Carleton Place. Please note the home is wired with a generac & the garage has a 240 volt outlet. A list of updates are in the Realtor Remarks.
Mortgage Estimate
Estimated monthly payment
Calculating…
Estimate only. Taxes, insurance, condo fees, and lender terms are not included.
Monthly costs to verify
Property taxes: about $358/month based on listed annual taxes.
Estimate only. Confirm taxes, condo/maintenance fees, insurance, utilities, and lender terms before making decisions.
Rooms
| Room | Level | Dimensions |
|---|---|---|
| Foyer | Main level | 3.2 x 3.04 |
| Bedroom 3 | Second level | 3.71 x 3.59 |
| Primary Bedroom | Second level | 4.34 x 4.03 |
| Bathroom | Second level | 3.74 x 2.13 |
| Bathroom | Main level | 1.77 x 1.66 |
| Laundry room | Main level | 3.74 x 2.8 |
| Recreational, Games room | Lower level | 8.96 x 7.7 |
| Pantry | Lower level | 2.15 x 1.64 |
| Office | Lower level | 4.47 x 2.85 |
| Utility room | Lower level | 4.47 x 1.5 |
| Living room | Main level | 6.26 x 3.7 |
| Dining room | Main level | 3.89 x 3.81 |
| Kitchen | Main level | 4.55 x 3.38 |
| Eating area | Main level | 2.85 x 2.25 |
| Family room | Main level | 6.54 x 3.74 |
| Sunroom | Main level | 7.36 x 2.77 |
| Bedroom | Second level | 4.35 x 3.2 |
| Bedroom 2 | Second level | 3.38 x 3.29 |
| Bathroom | Second level | 2.36 x 2.23 |
Facts & Location
Parking
6 spaces
Lot Size
219.9 x 399.8 FT
Annual Taxes
$4,301
Listing data
Listing information is provided for personal, non-commercial use and should be independently verified before making real estate decisions.
Last refreshed: Nov 15, 2026 9:01 AM
Explore nearby searches
SEO-friendly searches for this area, property type, and nearby neighbourhoods.
Similar Properties
More nearby listings that may fit the same search.
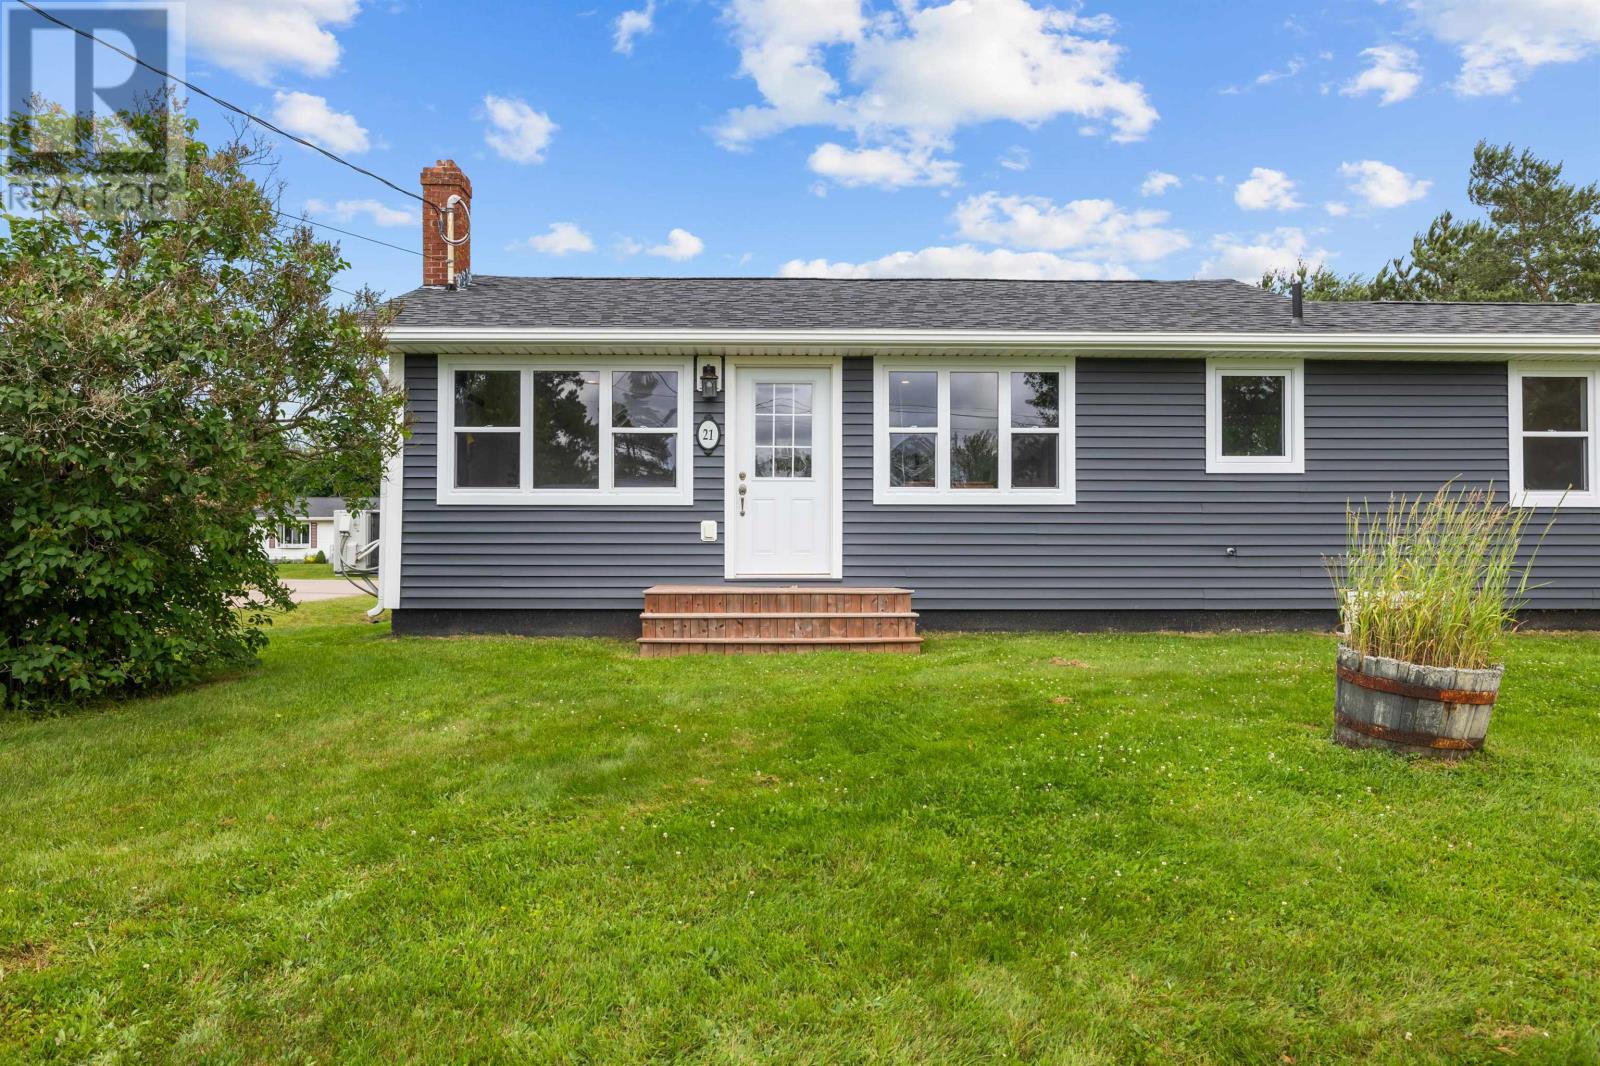
$439,000
21 Yeo Crescent
Montague · MLS # 202627301
4 bed · 2 bath

$1,490,000
800 Ford Road
Montague · MLS # X13042276
2 bed · 1 bath
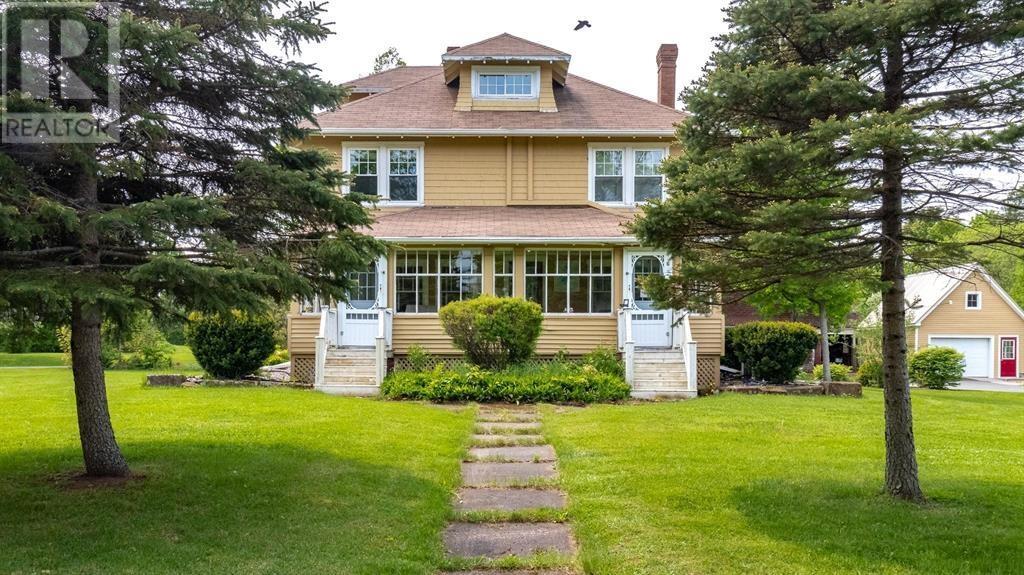
$499,000
19 Wood Island Road
Montague · MLS # 202627994
13 bed · 6 bath