1 Clark Avenue
Vaughan (Crestwood-Springfarm-Yorkhill), Ontario L4J7Y6
MLS # N13027652
Property Details
Type
Condo Apartment
Beds
3
Baths
2
Status
For Rent
More homes like this
About this property
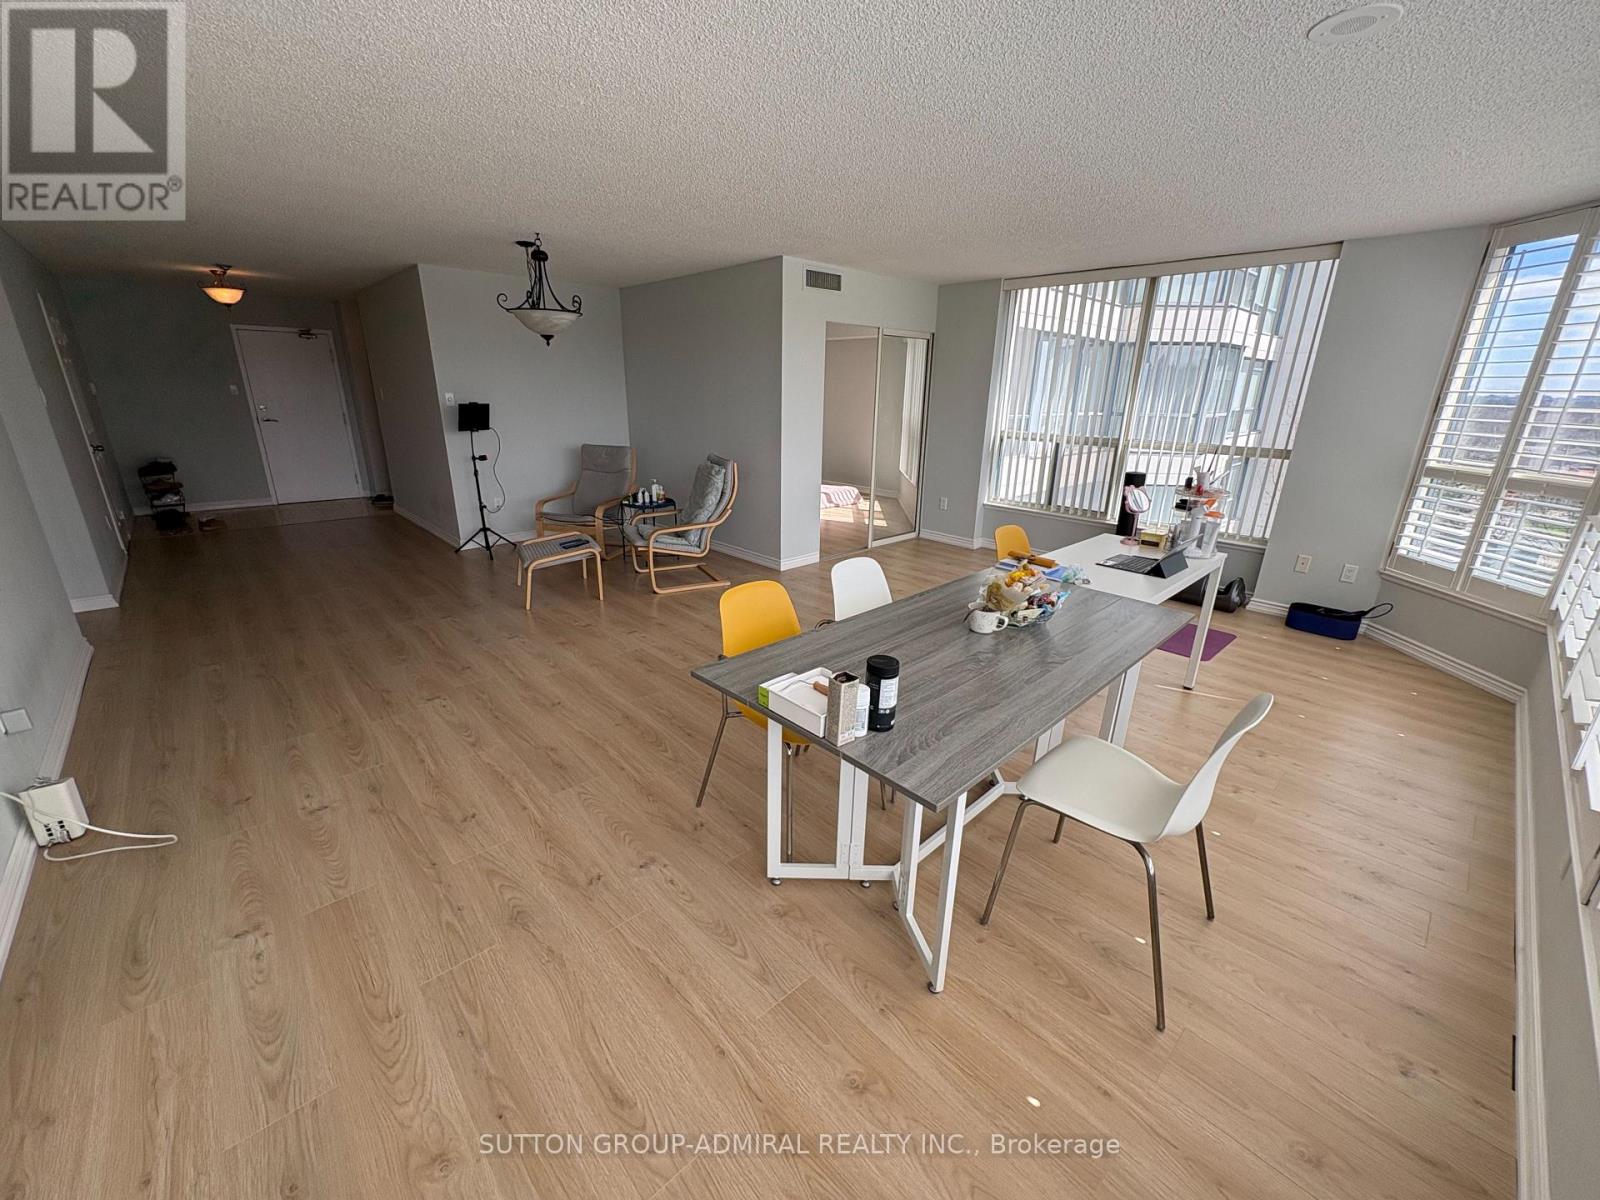
Prime Yonge & Clark location in luxurious skyrise towers. This immaculate, sun-filled, extra-large inner-corner condo offers approximately 1,561 square feet of beautifully maintained living space. With its desirable south exposure and expansive windows, the unit is flooded with natural light throughout the day, creating a warm and inviting atmosphere in every room. The thoughtfully designed layout features a spacious combined living and dining area, ideal for both entertaining and everyday comfort. The split-bedroom design ensures privacy, with an oversized primary bedroom that includes a walk-in closet and a well-appointed 4-piece ensuite bathroom. The second bedroom is also generously sized, perfect for family, guests, or a home office. A large eat-in kitchen overlooks serene green space, offering both functionality and a pleasant view while cooking or dining. The separate laundry room is equipped with two full-size side-by-side machines, along with additional storage and shelving space for added convenience. Rent is all-inclusive, covering all utilities as well as cable TV, providing excellent value and peace of mind. Residents enjoy access to a wide range of premium amenities, including an indoor pool, sauna, fully equipped gym, tennis court, party room, and 24-hour concierge service for added security and convenience. The unit also comes with one well-located underground parking space. Recent upgrades by the landlord include newer laminate flooring and fresh paint throughout, ensuring a modern, clean, and move-in-ready home. This is a rare opportunity to live in a bright, spacious, and well-appointed condo in a highly sought-after location. NOTE: Landlord will be Updating Kitchen Cabinets and Counters.
Rent Affordability
Affordability guide
Enter income
A common guideline is keeping rent near 30% of gross monthly income. This is an estimate only.
Rooms
| Room | Level | Dimensions |
|---|---|---|
| Living room | Ground level | 6.07 x 4.31 |
| Dining room | Ground level | 4.14 x 2.69 |
| Kitchen | Ground level | 6.48 x 3 |
| Den | Ground level | 3.66 x 3.3 |
| Primary Bedroom | Ground level | 5 x 5.5 |
| Bedroom 2 | Ground level | 3.57 x 3.3 |
| Laundry room | Ground level | 3 x 3 |
Facts & Location
Interior Size
1,561 sq ft
Parking
1 spaces
Listing data
Listing information is provided for personal, non-commercial use and should be independently verified before making real estate decisions.
Last refreshed: Aug 26, 2026 3:33 AM
Explore nearby searches
SEO-friendly searches for this area, property type, and nearby neighbourhoods.
Similar Properties
More nearby listings that may fit the same search.
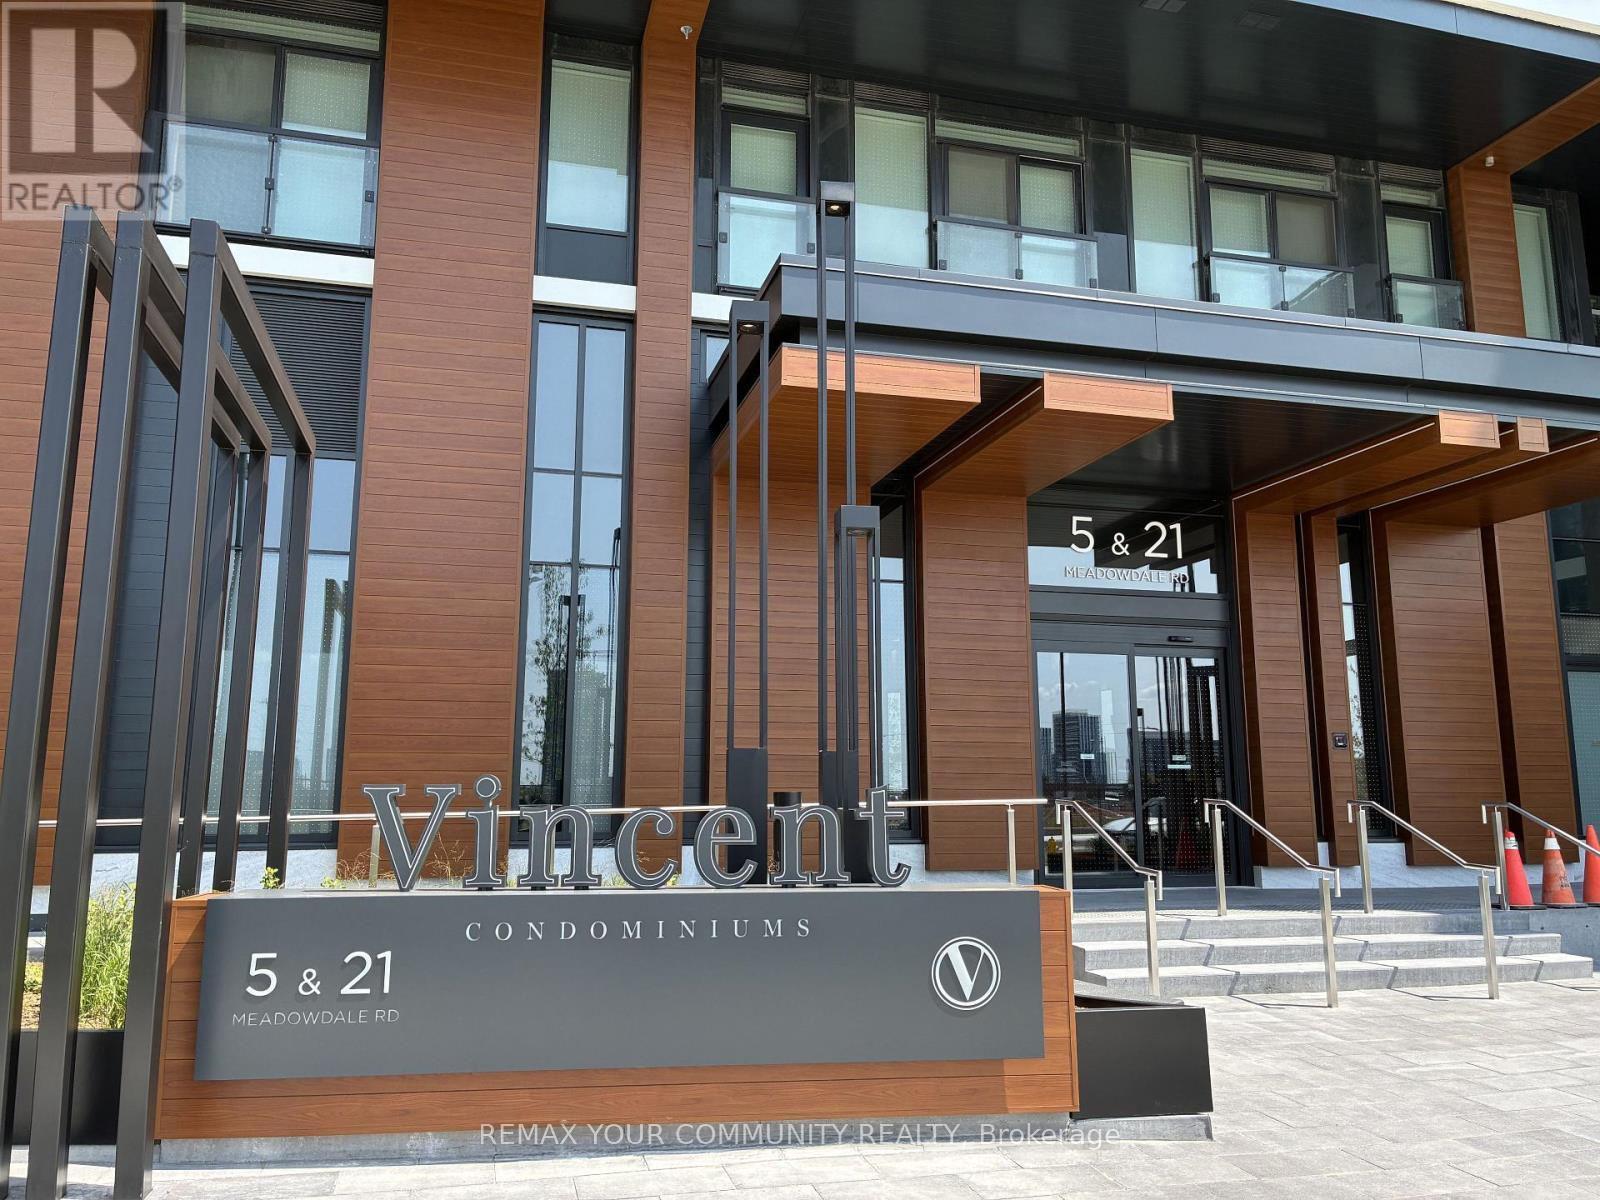
$2,600/mo
21 Meadowdale Road
Vaughan (Vaughan Corporate Centre) · MLS # N13713652
2 bed · 2 bath
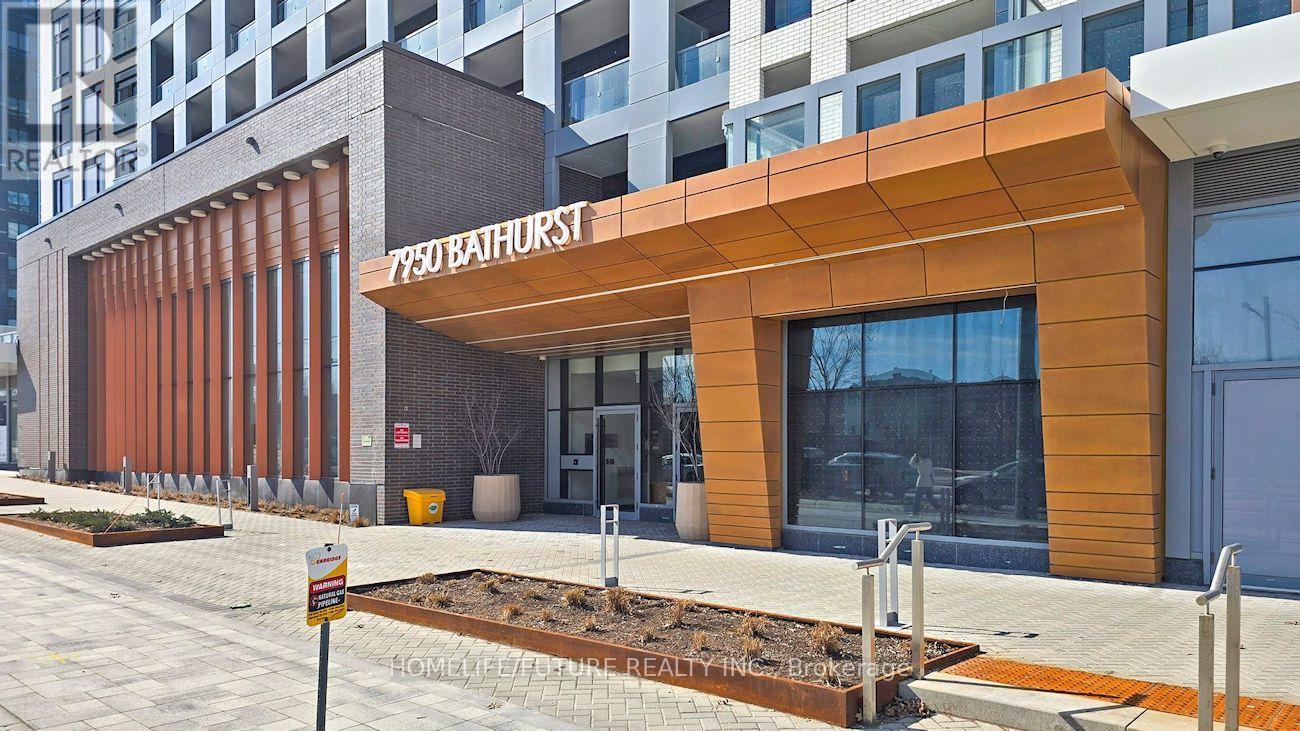
$2,700/mo
7950 Bathurst Street
Vaughan (Beverley Glen) · MLS # N13711682
2 bed · 2 bath
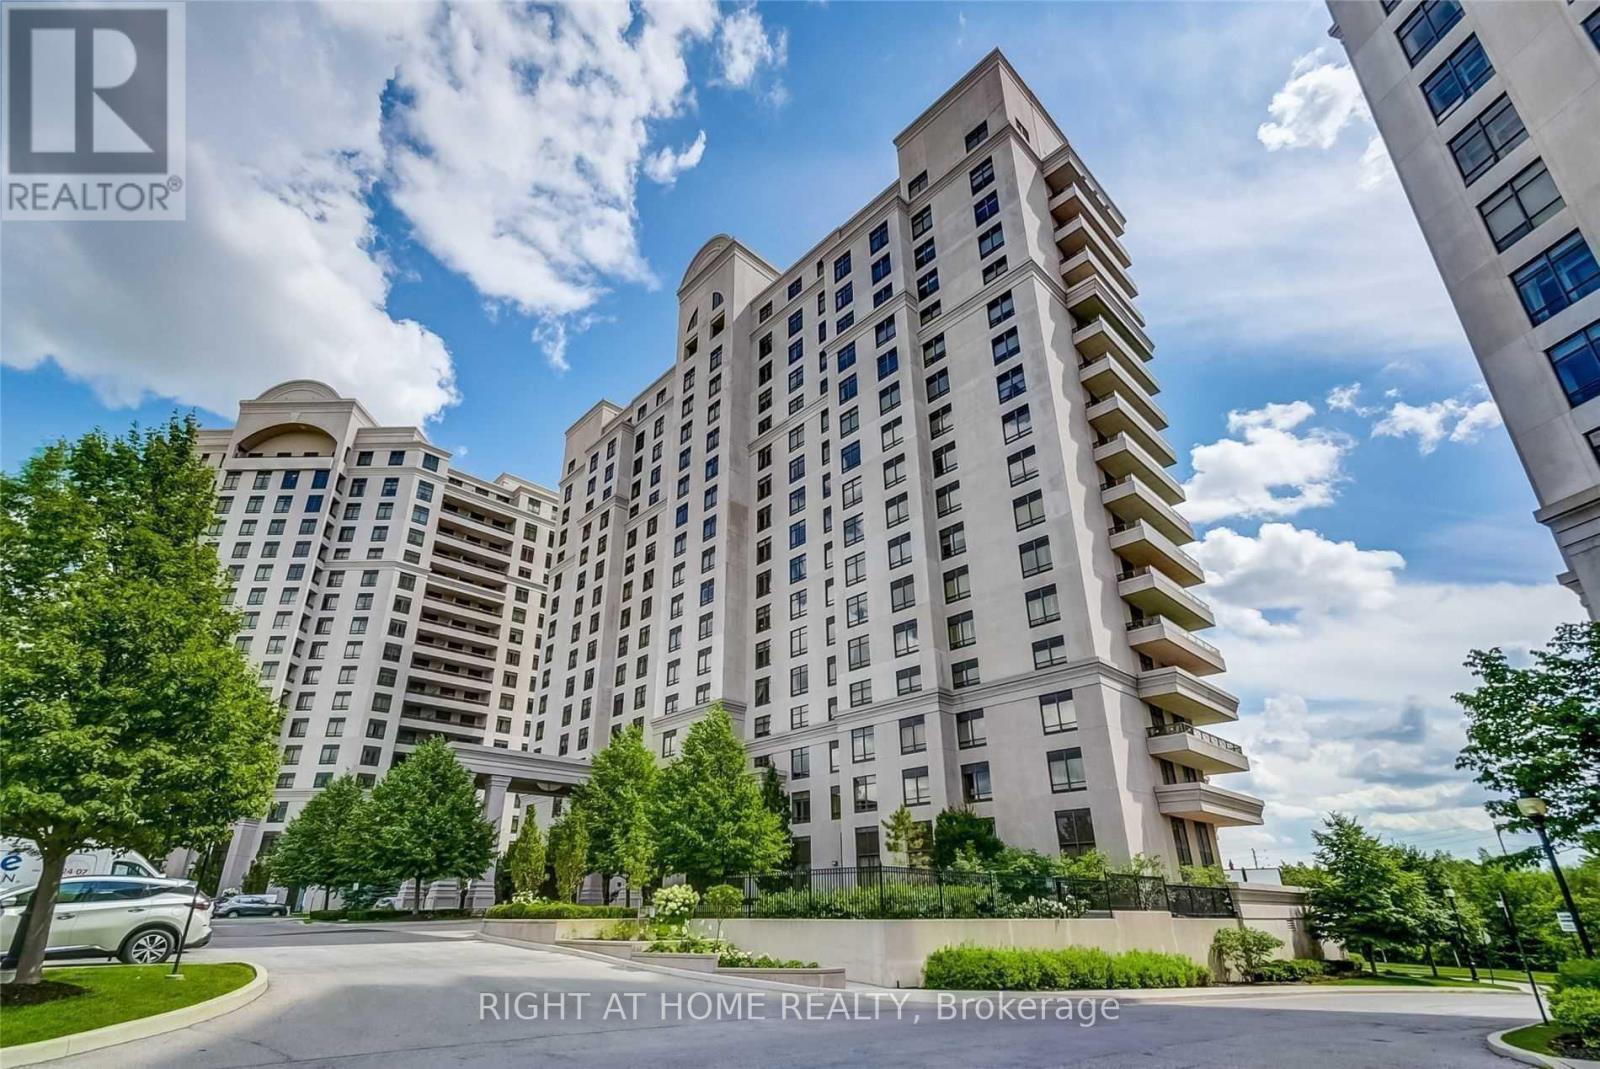
$2,399/mo
9245 Jane Street
Vaughan (Maple) · MLS # N13713812
2 bed · 2 bath