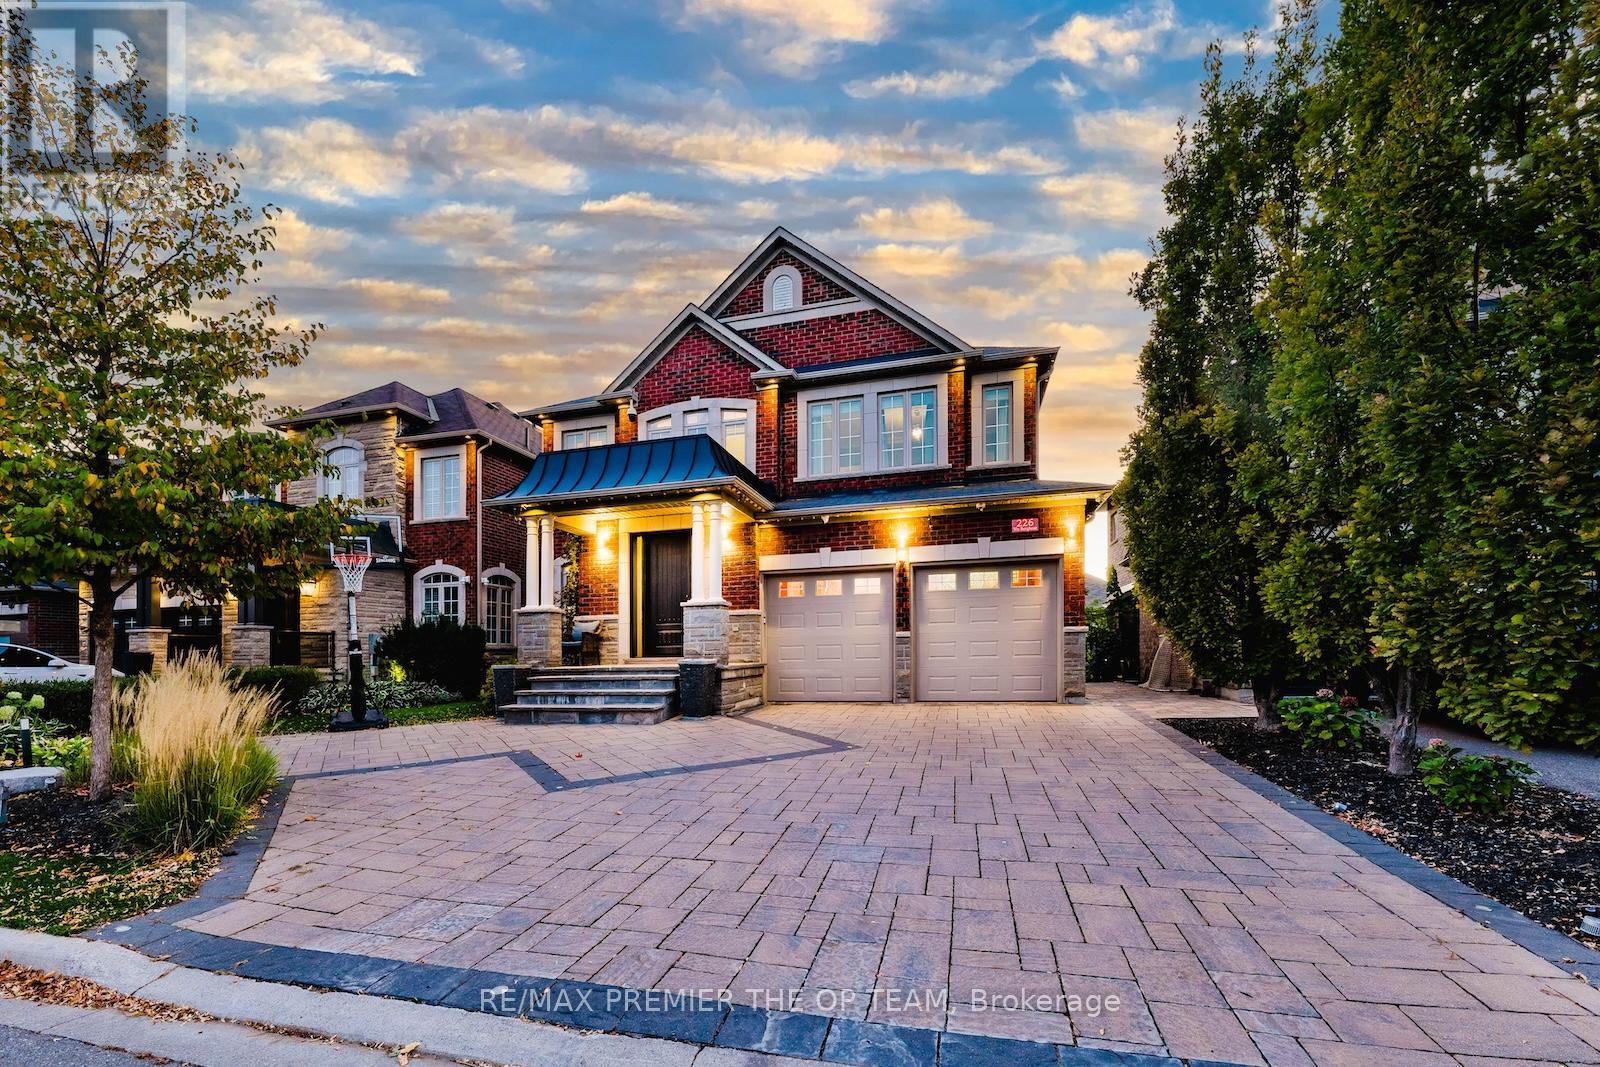
226 Via Borghese Street
Vaughan (Vellore Village), Ontario L4H0Y6
MLS # N13025884
Property Details
Type
Detached
Beds
4
Baths
4
Status
For Sale
More homes like this
About this property
226 Via Borghese showcases exceptional craftsmanship and an impressive array of premium upgrades throughout. Featuring soaring 9 ft ceilings, upgraded hardwood floors, plaster crown moulding, and Hunter Douglas Silhouette blinds, every detail has been carefully curated for elegance and comfort. Custom-designed kitchen and bathrooms offer granite countertops, high-end cabinetry, and top-of-the-line appliances: a Miele 48 fridge/freezer, Miele 36 5-burner induction cooktop, Miele 30 oven, Miele 24 speed oven, Bosch 800 Series dishwasher, and an LG washer/pedestal washer/dryer set. Closets are finished with organizers, and an upgraded front door adds to the home's curb appeal. The media loft features a full custom office. The spa-like ensuite is outfitted with an upgraded glass shower offering body spray, rain head, and hand sprayer. Comfort continues with a steam humidifier, owned tankless water heater, and heated tiled garage with upgraded doors, EV charger, and interlock driveway with concrete base. Outdoor living is exceptional, boasting a professionally landscaped yard, interlock patio with concrete base, composite deck with storage, artificial turf front and back, landscape lighting, gazebo, and natural gas lines for heaters and BBQs. The full outdoor kitchen features a 42 Lynx stainless BBQ, two fridges, sink, and abundant prep space. Smart home features include an alarm system with wired door/window sensors, exterior cameras, Ring motion cameras, smart locks, ethernet cabling, and 200-amp electrical service. Basement is unfinished but insulated floor-to-ceiling, with upgraded windows and rough-in for a bath. Blending superior finishes, modern technology, and extraordinary indoor/outdoor spaces, this home offers a rare opportunity for buyers seeking luxury, convenience, and timeless design in one seamless package.
Mortgage Estimate
Estimated monthly payment
Calculating…
Estimate only. Taxes, insurance, condo fees, and lender terms are not included.
Monthly costs to verify
Property taxes: about $677/month based on listed annual taxes.
Estimate only. Confirm taxes, condo/maintenance fees, insurance, utilities, and lender terms before making decisions.
Rooms
| Room | Level | Dimensions |
|---|---|---|
| Living room | Main level | 3.61 x 3.61 |
| Library | In between | 3.1 x 1.91 |
| Recreational, Games room | Basement | 10.46 x 7.15 |
| Dining room | Main level | 4.44 x 3.58 |
| Kitchen | Main level | 3.62 x 3.32 |
| Eating area | Main level | 3.65 x 3.61 |
| Family room | Main level | 5.75 x 3.61 |
| Playroom | Main level | 2.95 x 2.78 |
| Primary Bedroom | Second level | 6.67 x 4.9 |
| Bedroom 2 | Second level | 4.52 x 3.61 |
| Bedroom 3 | Second level | 4.1 x 4.04 |
| Bedroom 4 | Second level | 3.65 x 3.49 |
Facts & Location
Parking
7 spaces
Lot Size
46.1 x 118.2 FT
Annual Taxes
$8,126
Listing data
Listing information is provided for personal, non-commercial use and should be independently verified before making real estate decisions.
Last refreshed: Aug 17, 2026 3:32 AM
Explore nearby searches
SEO-friendly searches for this area, property type, and nearby neighbourhoods.
Similar Properties
More nearby listings that may fit the same search.
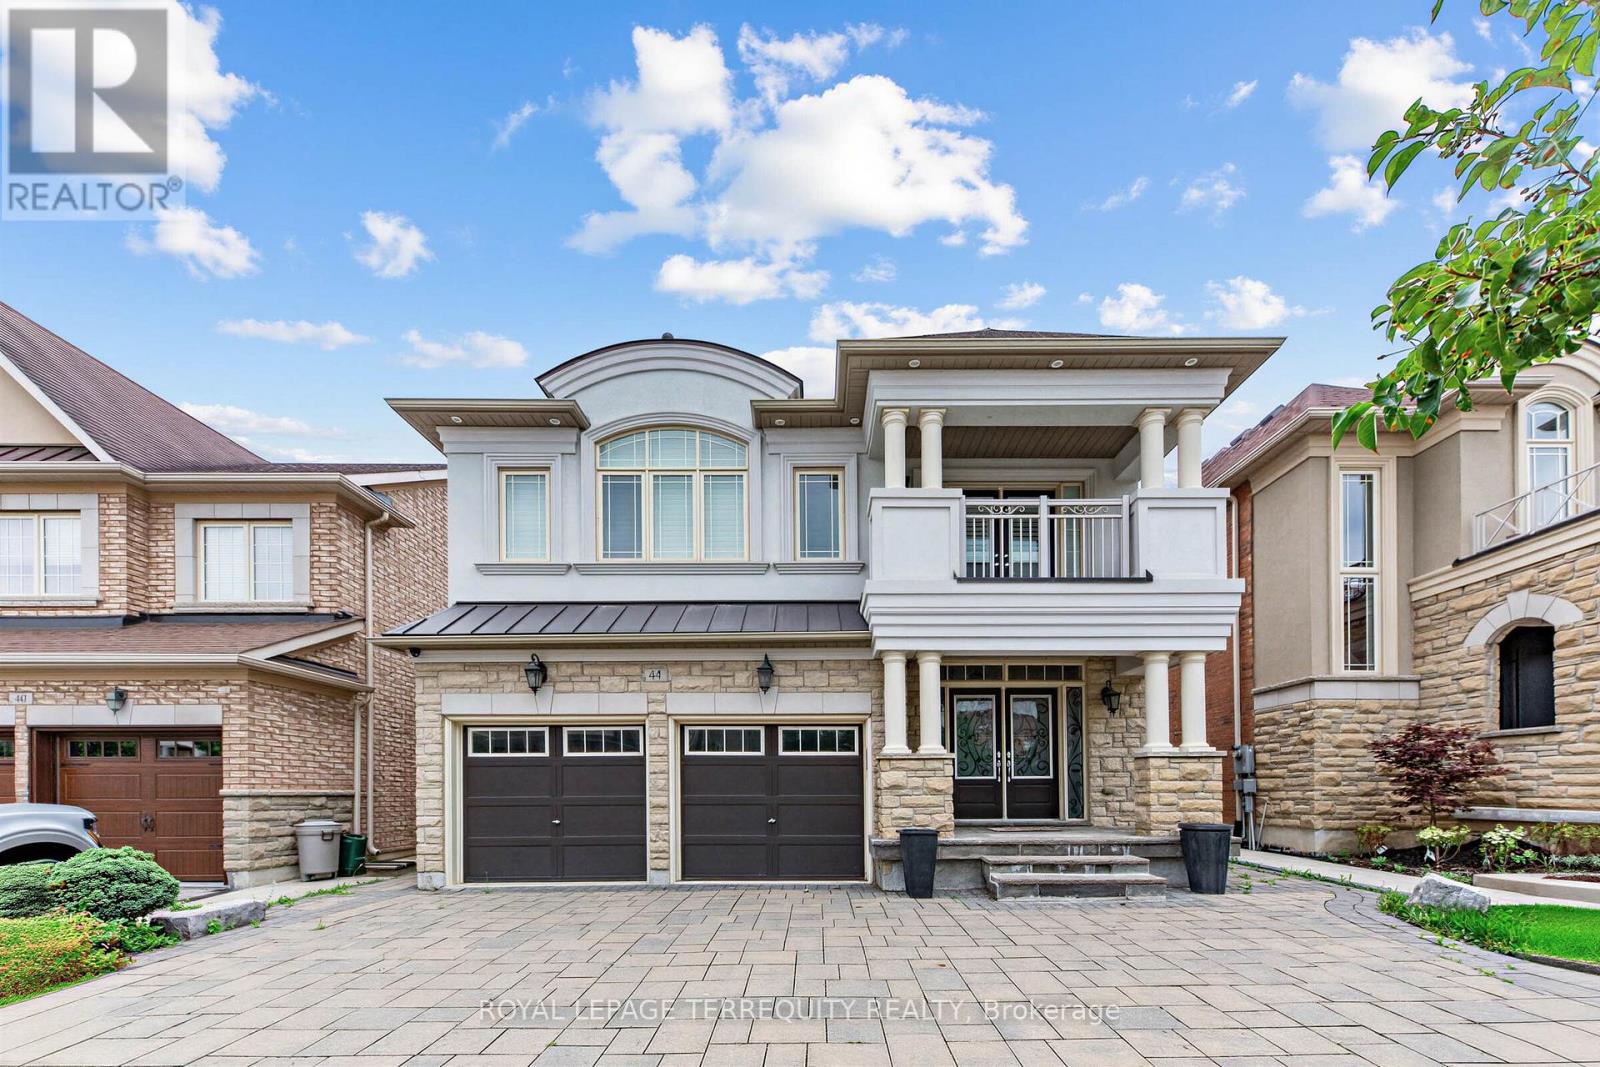
$1,800,000
44 Headwind Boulevard
Vaughan (Vellore Village) · MLS # N13583216
5 bed · 5 bath · 2,500 sq ft
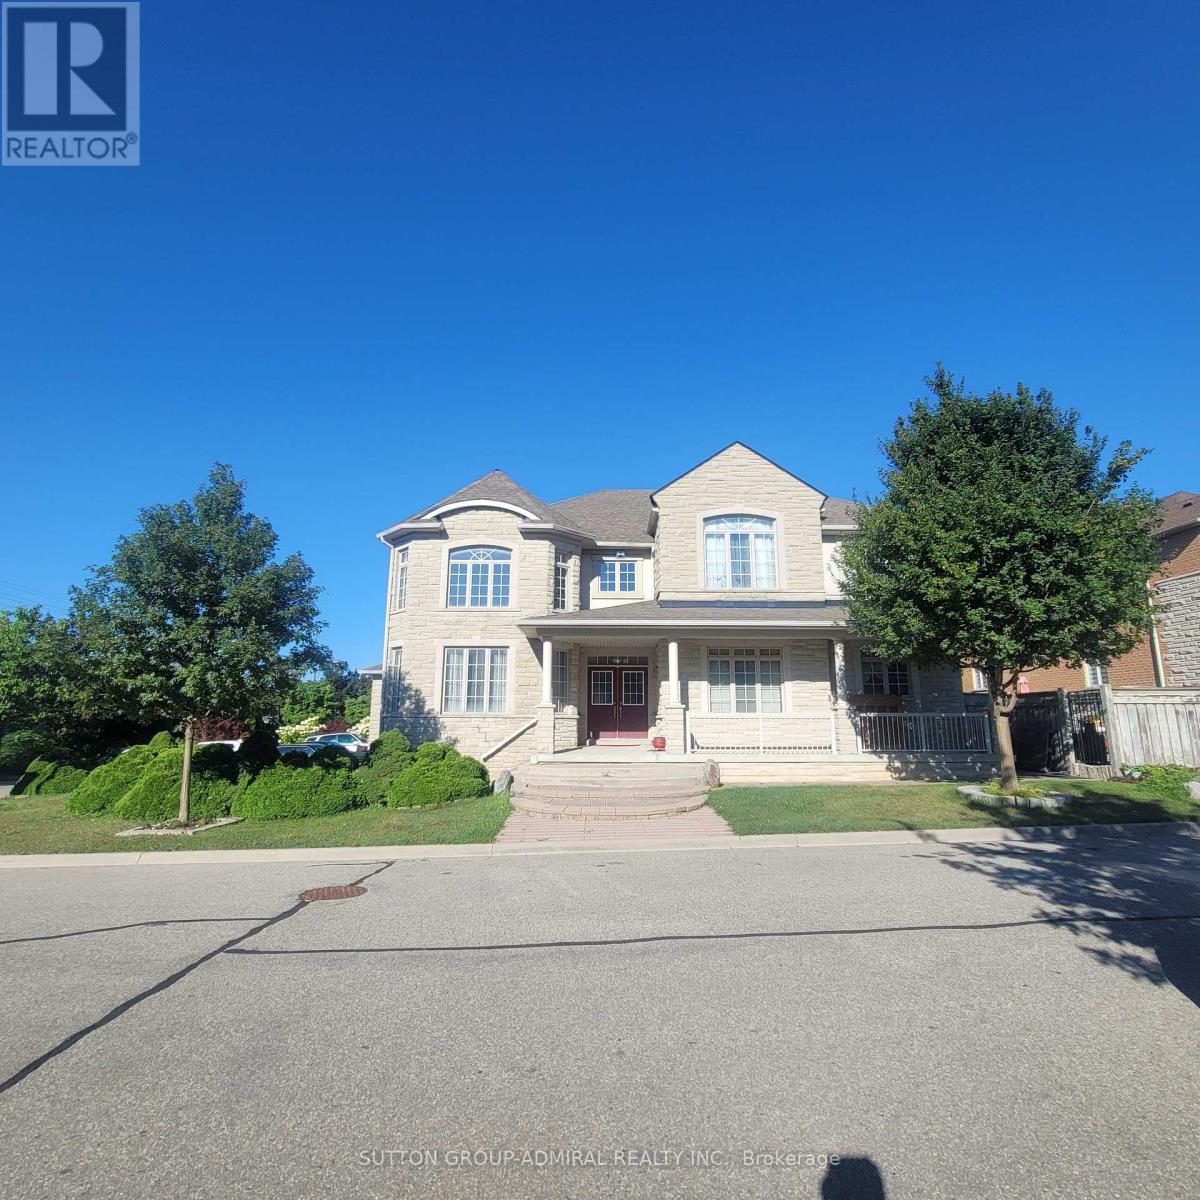
$1,788,800
78 Pieta Place
Vaughan (Vellore Village) · MLS # N13623370
4 bed · 4 bath
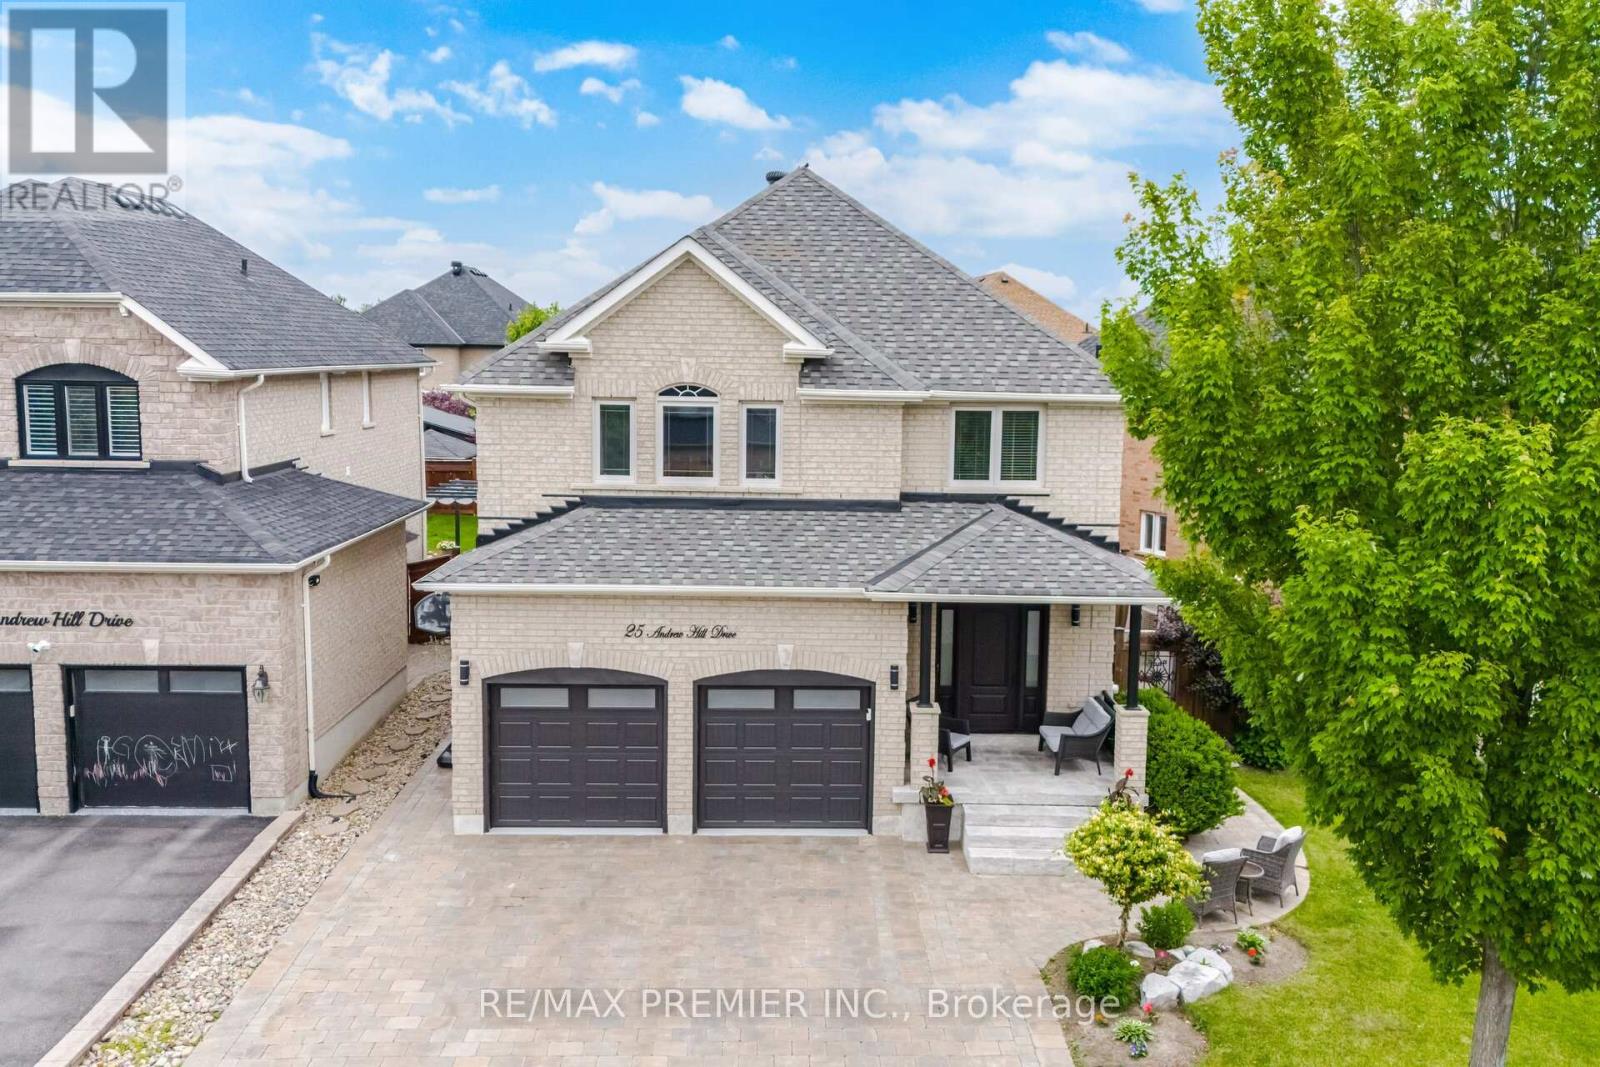
$1,729,000
25 Andrew Hill Drive
Vaughan (Vellore Village) · MLS # N13513434
4 bed · 4 bath