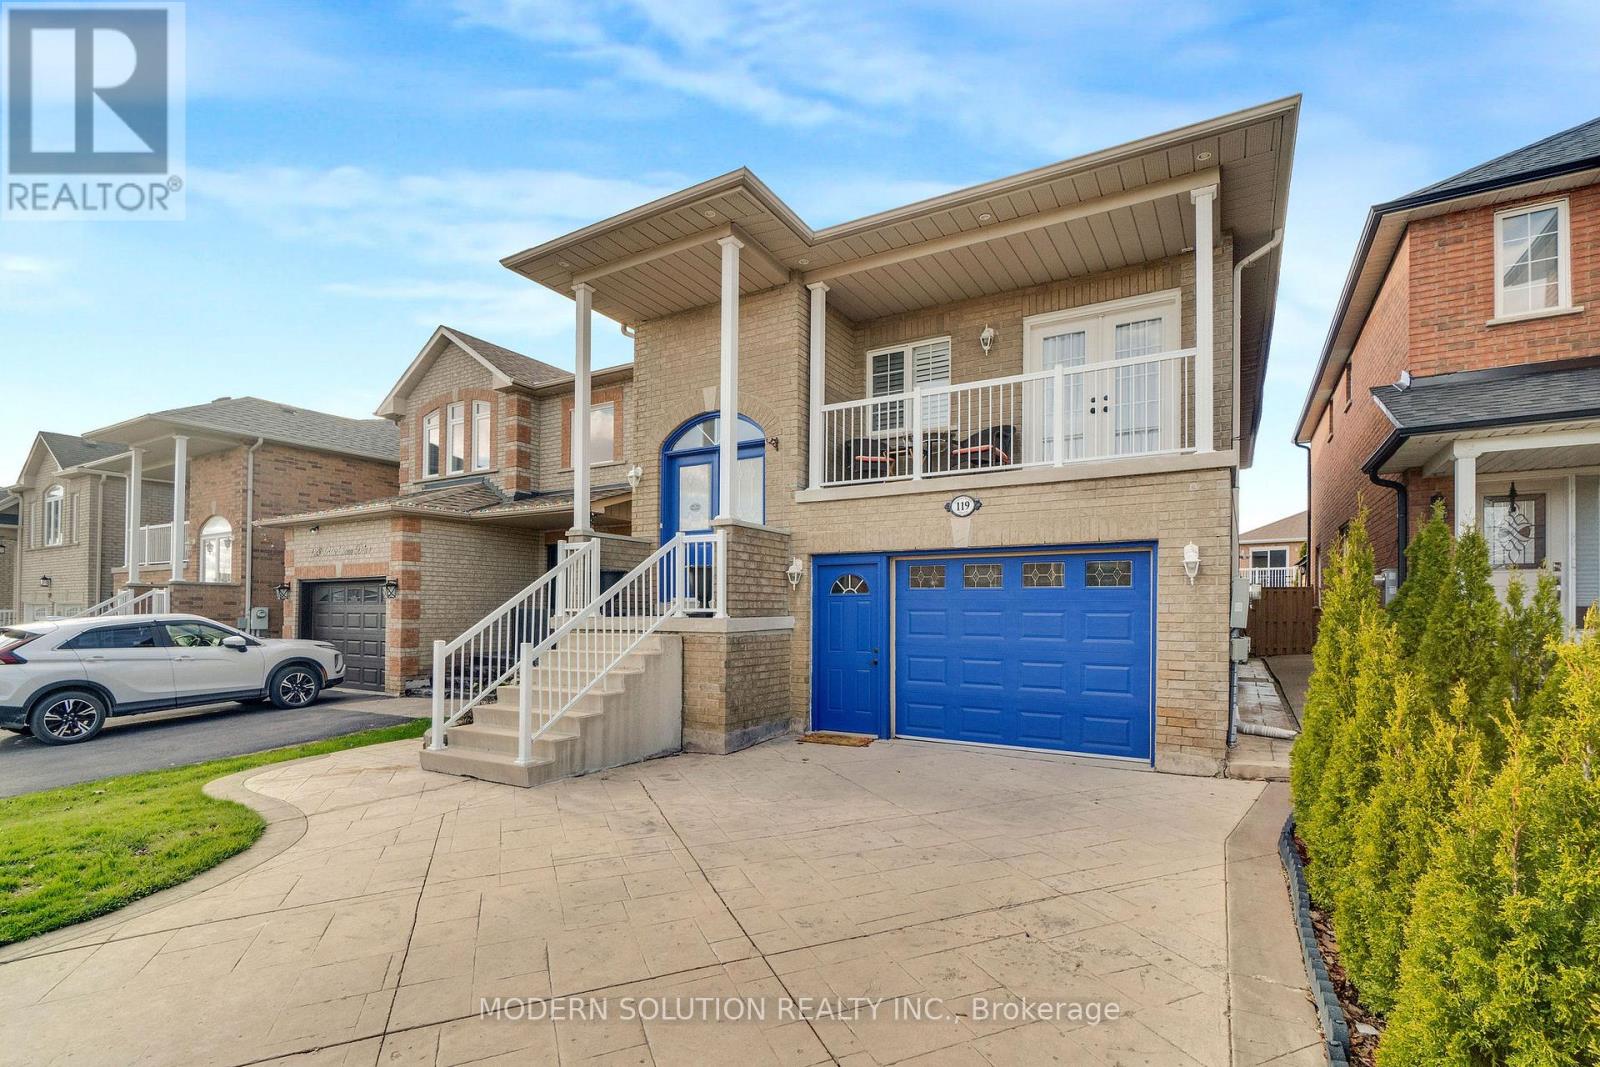
119 Blackthorn Drive
Vaughan (Maple), Ontario L6A3N2
MLS # N13025418
Property Details
Type
Detached
Beds
3
Baths
3
Status
For Sale
More homes like this
About this property
Welcome to 119 Blackthorn Drive, a beautifully upgraded detached raised bungalow in the highly sought-after Maple area. This spacious home offers a rare blend of raised bungalow and two-storey design, featuring two distinct above-grade living spaces. With 9-foot ceilings throughout, crown moldings and columns, and an elegant oak staircase, the home delivers style, comfort, and exceptional versatility. Over $50K in recent renovations including a new furnace(2022), new hardwood flooring (2022), new window coverings (2022), and brand-new stainless-steel appliances (2022) make this home truly move-in ready for today's modern lifestyle. Upper Level: Bright and open-concept, this level features 9-foot ceilings, two spacious bedrooms, and a combined living and dining area. The modern kitchen is equipped with brand-new stainless-steel appliances and custom cabinetry with granite counters, with a walkout to a private balcony all conveniently located on one level. Lower Level: Fully above grade with a separate walk-out entrance, this level is ideal for an in-law suite or income-generating apartment. It includes a full kitchen with stainless-steel appliances and a gas stove, a spacious bedroom, a cozy living area with a gas fireplace, and 9-foot ceilings throughout. Additional highlights include two sets of brand-new washers and dryers, central vacuum, a patterned concrete driveway wrapping to the backyard, and an upgraded garden shed. A rare opportunity combining modern upgrades, functional design, and income potential in a fantastic neighborhood this home truly has it all.
Mortgage Estimate
Estimated monthly payment
Calculating…
Estimate only. Taxes, insurance, condo fees, and lender terms are not included.
Monthly costs to verify
Property taxes: about $377/month based on listed annual taxes.
Estimate only. Confirm taxes, condo/maintenance fees, insurance, utilities, and lender terms before making decisions.
Rooms
| Room | Level | Dimensions |
|---|---|---|
| Laundry room | Lower level | 0 x 0 |
| Living room | Upper Level | 5.68 x 3.86 |
| Dining room | Upper Level | 2.56 x 2.87 |
| Kitchen | Upper Level | 3.88 x 4.16 |
| Primary Bedroom | Upper Level | 4.95 x 3.35 |
| Bedroom 2 | Upper Level | 3.81 x 3.12 |
| Laundry room | Upper Level | 0 x 0 |
| Living room | Lower level | 4.31 x 10.54 |
| Kitchen | Lower level | 5.66 x 3.8 |
| Bedroom | Lower level | 3.22 x 2.64 |
Facts & Location
Parking
3 spaces
Lot Size
29.6 x 98.8 FT ; 29.57 Ft X 99.10 Ft X 29.57 Ft X 98.82 F
Annual Taxes
$4,525
Listing data
Listing information is provided for personal, non-commercial use and should be independently verified before making real estate decisions.
Last refreshed: Aug 1, 2026 3:32 AM
Explore nearby searches
SEO-friendly searches for this area, property type, and nearby neighbourhoods.
Similar Properties
More nearby listings that may fit the same search.
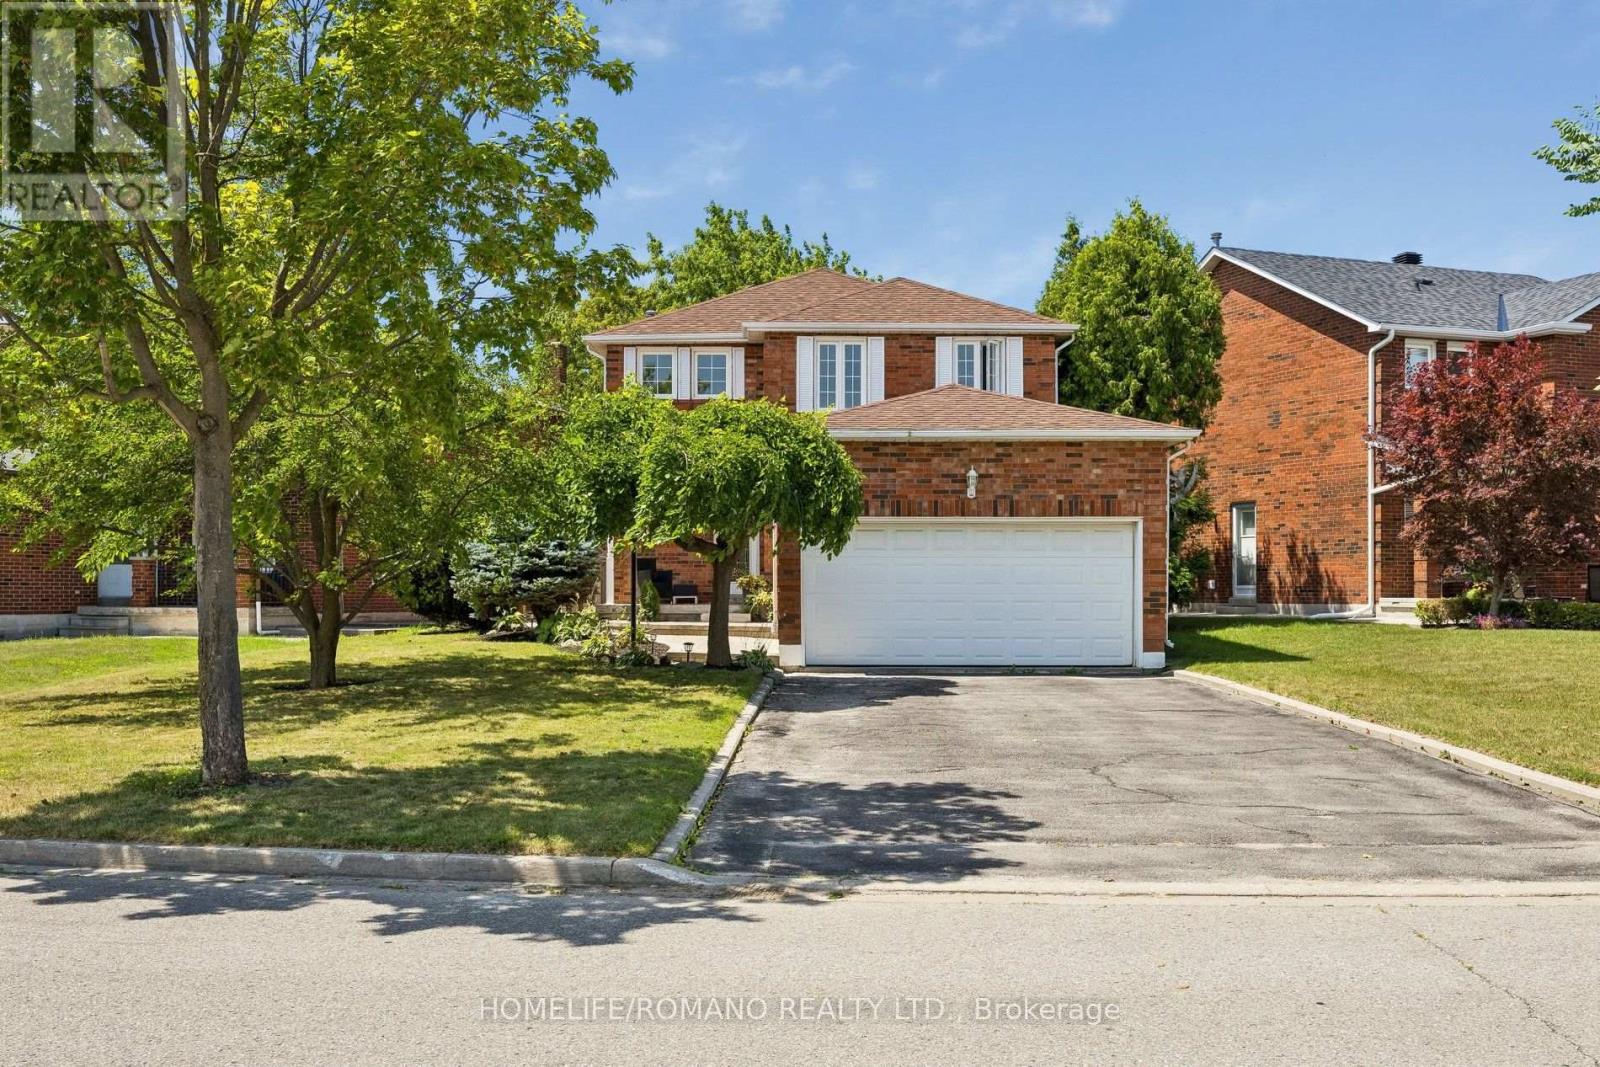
$1,288,000
54 Links Road
Vaughan (Maple) · MLS # N13627682
4 bed · 4 bath
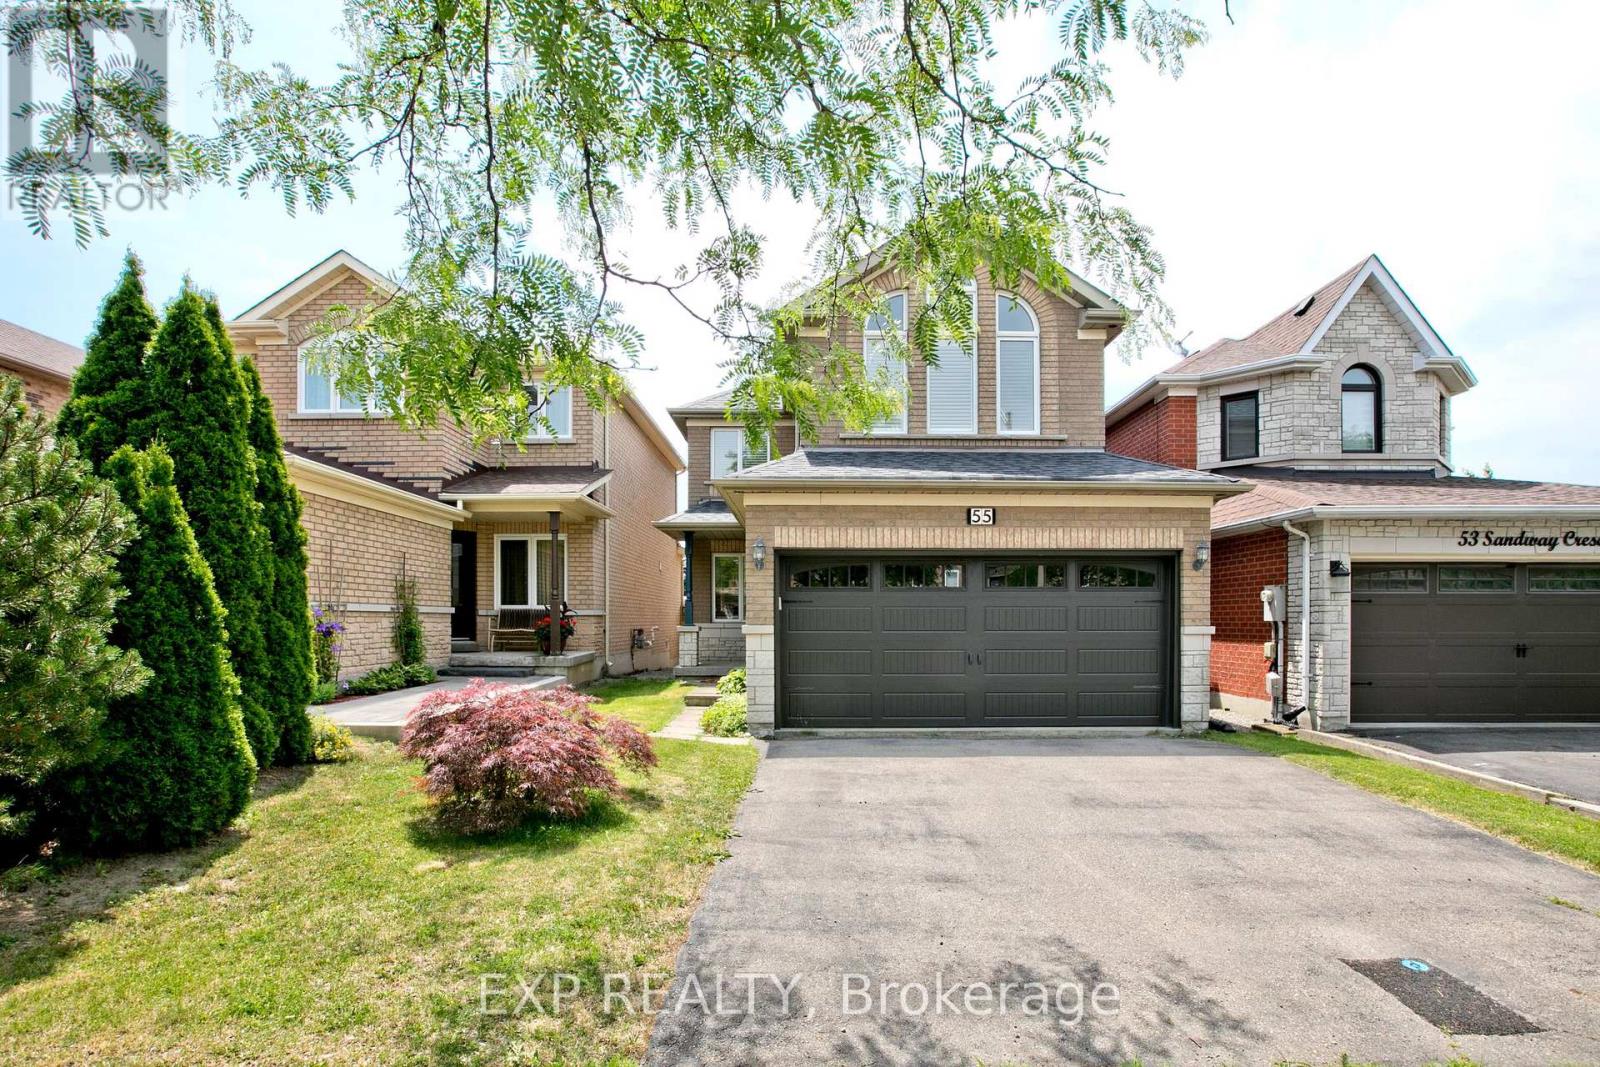
$1,296,800
55 Sandway Crescent
Vaughan (Maple) · MLS # N13503406
4 bed · 4 bath
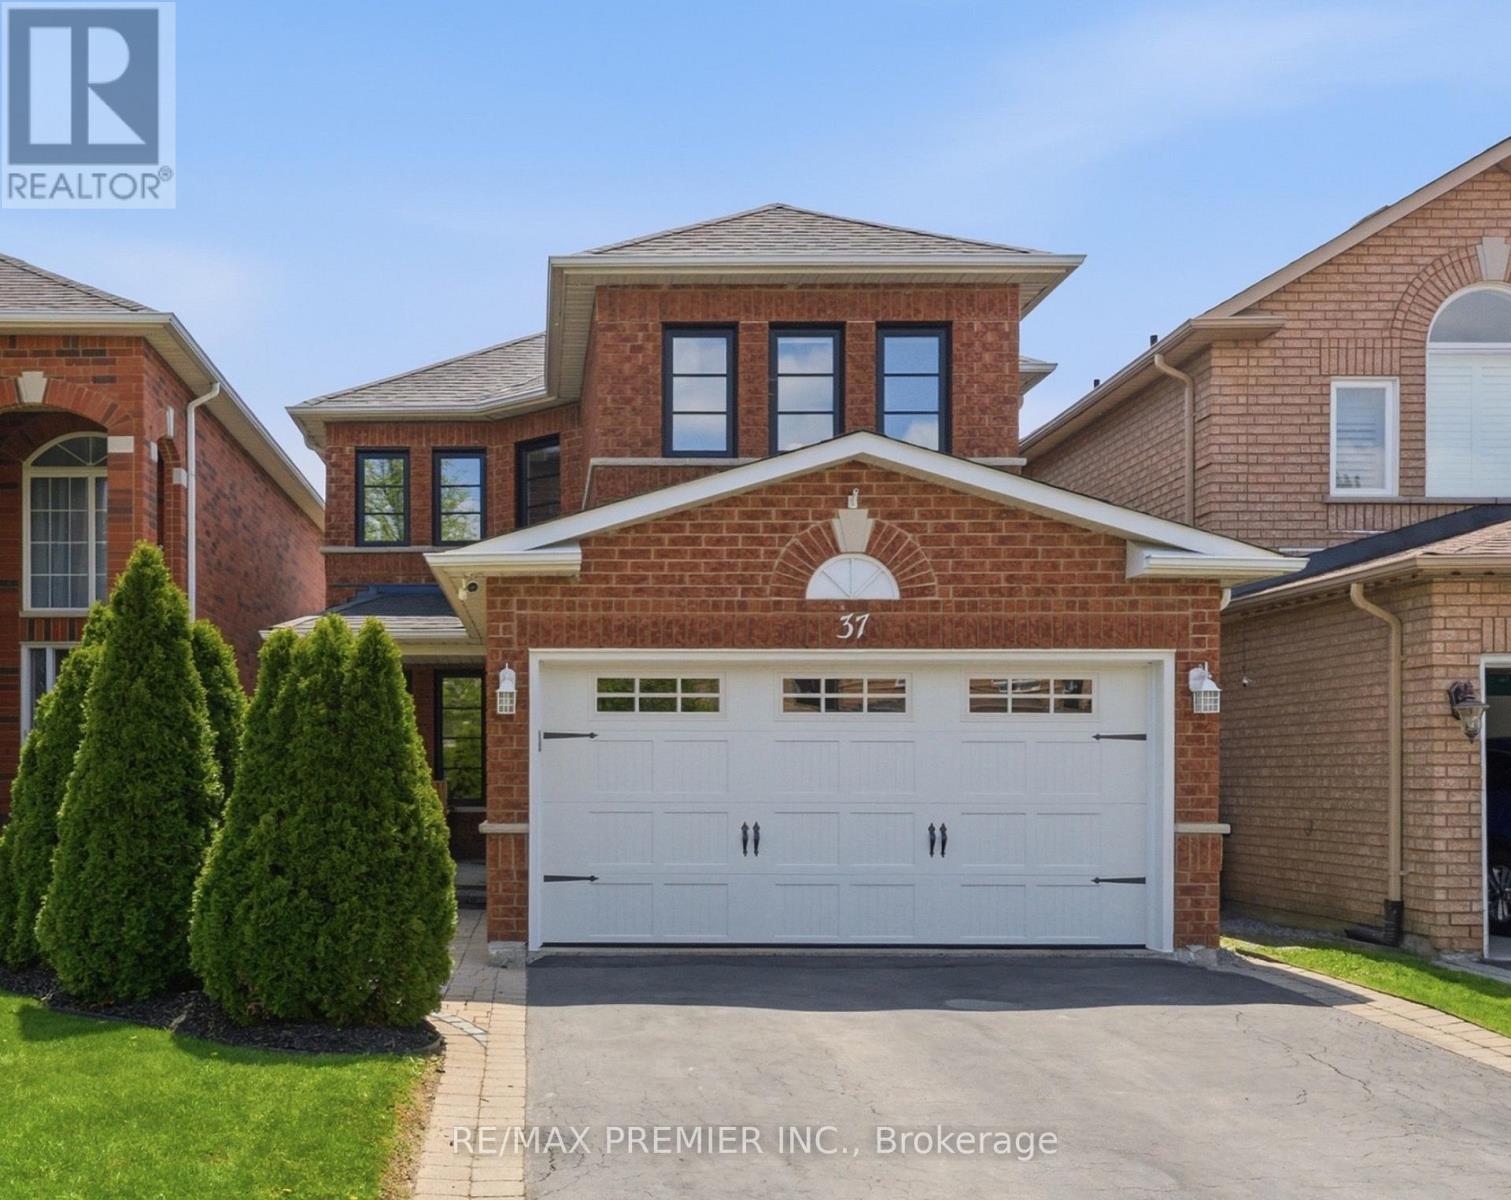
$1,248,000
37 Princeton Gate
Vaughan (Maple) · MLS # N13595756
3 bed · 3 bath