136 Clovis Avenue
Halifax Regional Municipality, Nova Scotia B3P1J2
MLS # 202624541
Property Details
Type
Semi-Detached
Beds
5
Baths
4
Status
For Sale
More homes like this
About this property
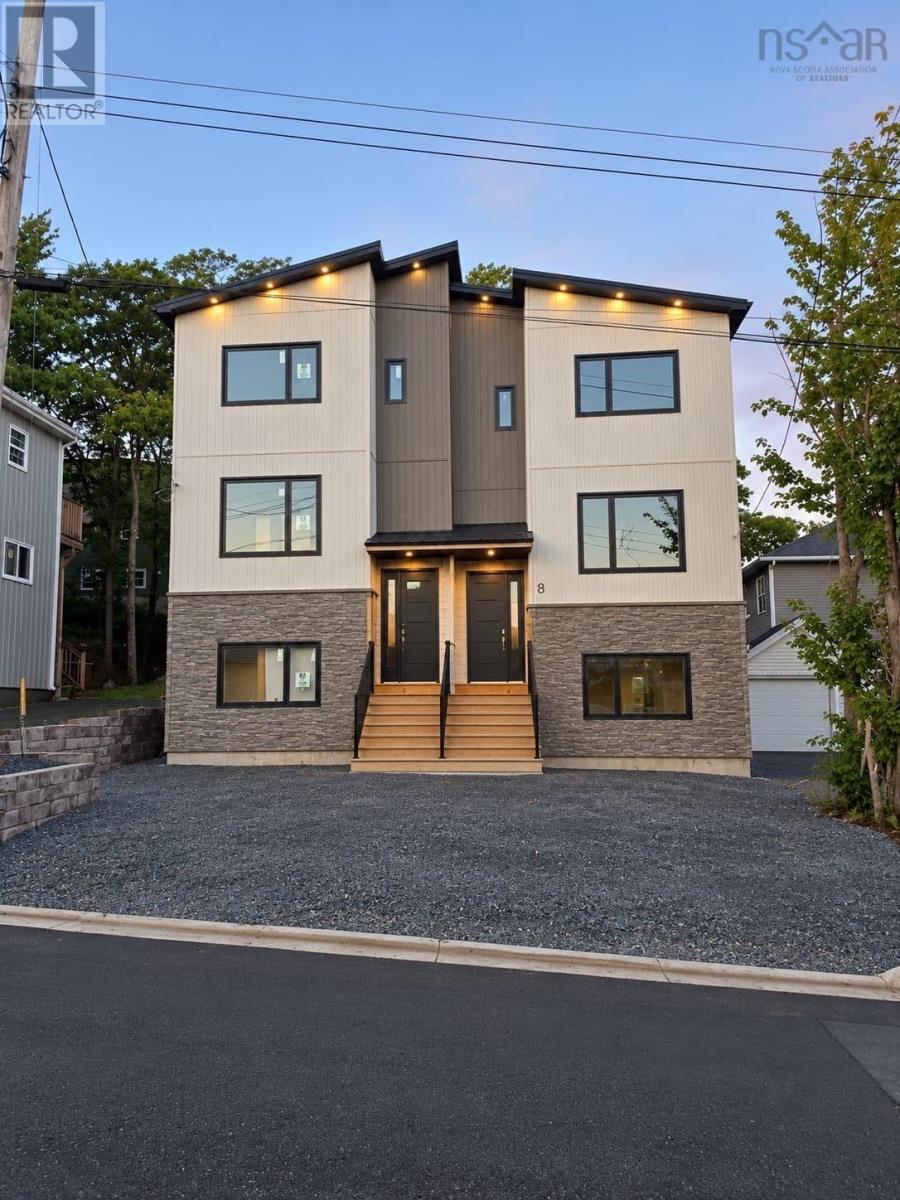
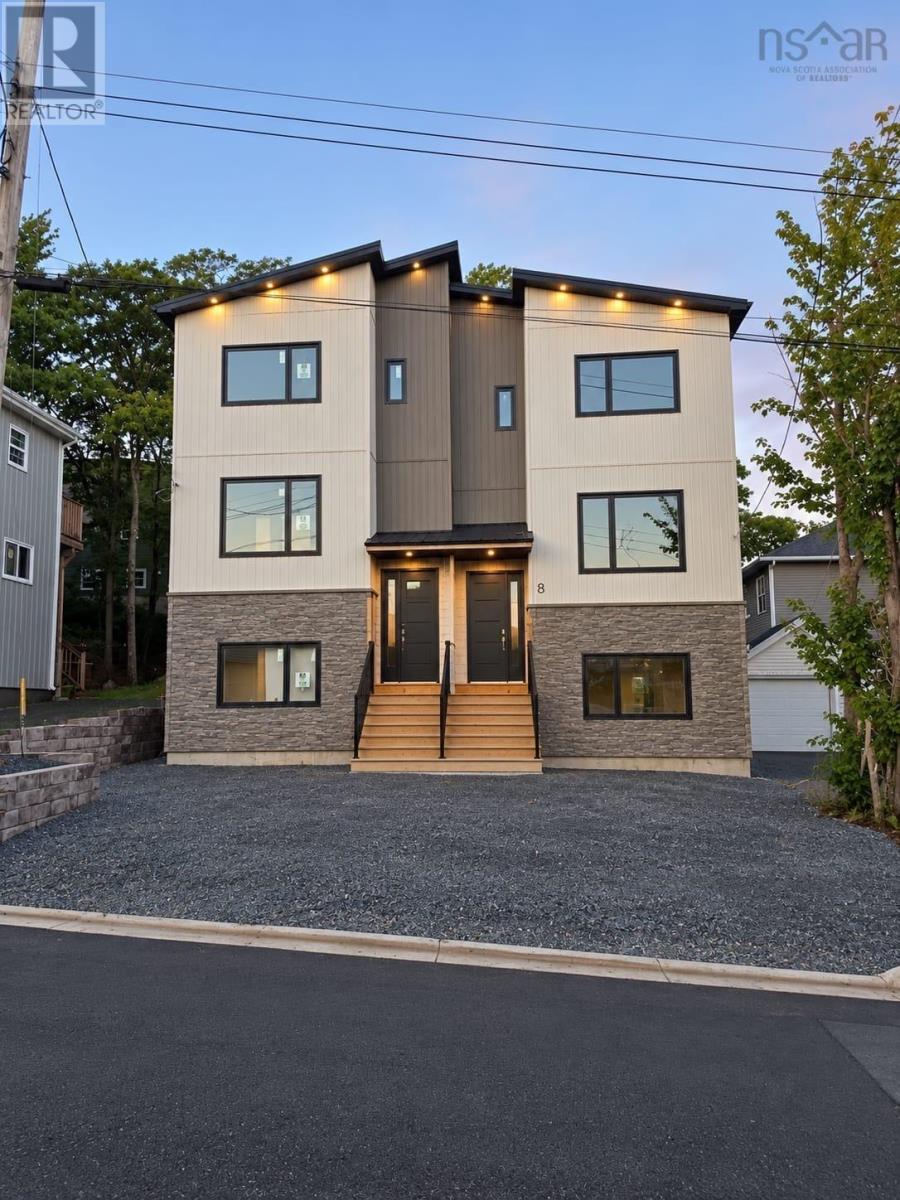
Welcome to this brand-new legal two-unit home, featuring a spacious 3-bedroom upper unit and a separate 2-bedroom lower-level unit, ideally located just off Herring Cove Road and only minutes from amenities and approximately 10 minutes to downtown Halifax. The main level features a bright open-concept living room, kitchen, and dining area, with high ceilings and plenty of natural light. The living space opens directly onto a huge back deck, offering the perfect spot to relax and enjoy the surrounding nature. The upper unit also features a spacious primary bedroom with ensuite bath and walk-in closet, plus two sizeable bedrooms and a full bathroom. The fully self-contained lower unit includes its own kitchen, full bathroom, and two sizeable bedrooms, making it ideal as a mortgage helper, rental, guest suite, or space for extended family. Both units have their own ductless heat pump for efficient heating and cooling, along with separate power meters and separate hot water tanks. The home also features a durable metal roof and spray foam insulation throughout. A great opportunity for homeowners or investors looking for brand-new construction, flexibility, and a convenient location close to downtown Halifax.
Mortgage Estimate
Estimated monthly payment
Calculating…
Estimate only. Taxes, insurance, condo fees, and lender terms are not included.
Rooms
| Room | Level | Dimensions |
|---|---|---|
| Living room | Main level | 13.6x17.10 |
| Dining room | Main level | 13.5x13.6 |
| Kitchen | Main level | 10.2x19 |
| 2pc Bathroom | Main level | 5x3 |
| Primary Bedroom | Second level | 13.11x15.5 |
| 4pc Ensuite bath | Second level | 5.3x8.7 |
| Bedroom | Second level | 11x9.6 |
| Bedroom | Second level | 11x9.6 |
| 4pc Bathroom | Second level | 9.8x5 |
| Kitchen | Lower level | 12.6x13.8 |
| Family room | Lower level | 7x19 |
| Bedroom | Lower level | 9x13.3 |
| Games room | Lower level | 9.13.3 |
| 4pc Bathroom | Lower level | 7.5 |
Facts & Location
Interior Size
2,362 sq ft
Lot Size
0.0584
Listing data
Listing information is provided for personal, non-commercial use and should be independently verified before making real estate decisions.
Last refreshed: Nov 20, 2026 5:37 AM
Explore nearby searches
SEO-friendly searches for this area, property type, and nearby neighbourhoods.
Similar Properties
More nearby listings that may fit the same search.