Address Not Disclosed
Saskatoon, Saskatchewan S7K2M8
MLS # SK053045
Property Details
Type
Detached
Beds
2
Baths
1
Status
For Sale
More homes like this
About this property
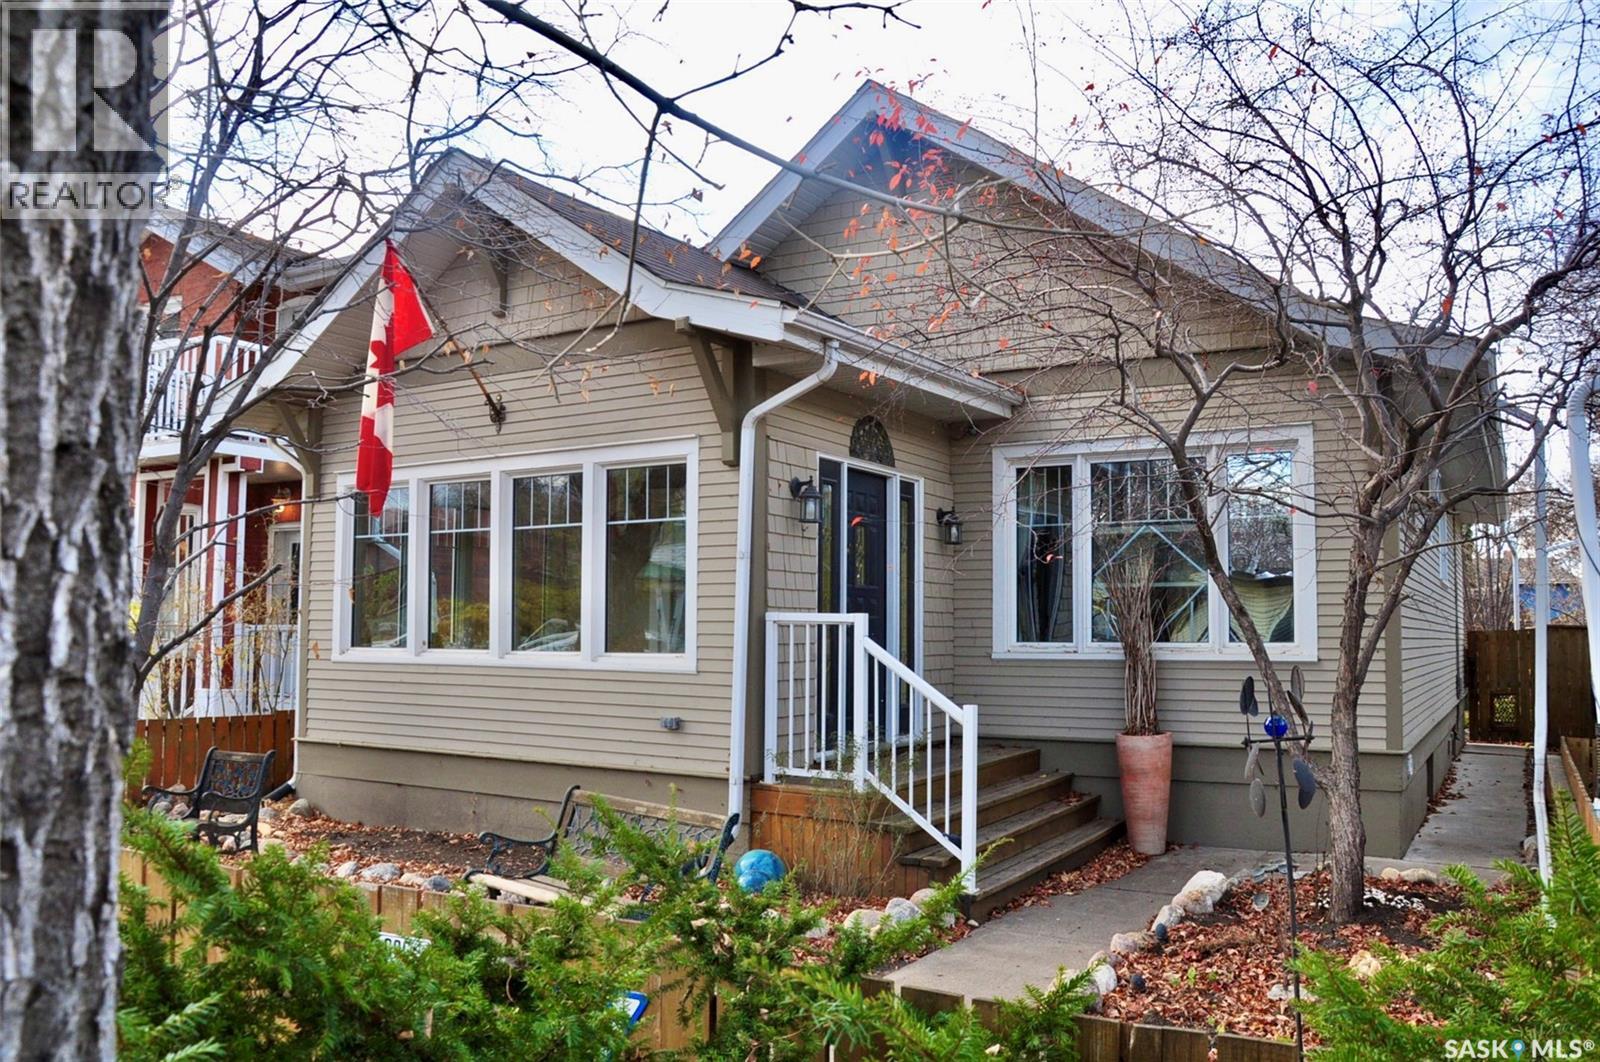
Welcome to this charming character 1922 built bungalow in City Park close to downtown and to River Valley and all that the area has to offer This cute two bedroom bungalow features hardwood floors, 9' ceilings with crown moulding, beautiful sunroom with tile floors to enjoy the sun filled mornings. As you enter thru the double doors the large living and dining room awaits you and is ideal for entertaining or just pure relaxation.. The primary bedroom has double sliding glass doors opening to the main area, wall air conditioner, large closet and hardwood flooring. Down the hallway you will find a second bedroom with hardwood flooring and large four pc bath with step up soaker tub and tile flooring. The functional kitchen is bright and offers maple cabinetry, with arborite countertops, fridge stove and vented hood to cook up your favourite dishes. The lower level has additional den or hobby room and large laundry area both with wood flooring, The balance of the basement offers plenty of storage space with all with good height. Out back you will find a covered rear deck and a great yard to relax in from the open stone patio to the cozy fire pit area at the rear of the yard with vines and garden lights. The 14x20 detached garage has an automatic overhead door and other notable features include hot boiler heat, new attic insulation, upgraded shingles and triple pane PVC windows, and electrical including new panel, washer and dryer and sump pump. This well maintained home has so much to offer.......call your Realtor today to view all that this home has to offer!
Mortgage Estimate
Estimated monthly payment
Calculating…
Estimate only. Taxes, insurance, condo fees, and lender terms are not included.
Monthly costs to verify
Property taxes: about $259/month based on listed annual taxes.
Estimate only. Confirm taxes, condo/maintenance fees, insurance, utilities, and lender terms before making decisions.
Rooms
| Room | Level | Dimensions |
|---|---|---|
| Enclosed porch | Main level | 9'6 x 13'6 |
| Living room | Main level | 12'9 x 13'7 |
| Dining room | Main level | 15 x 10 |
| Kitchen | Main level | 9'5 x 10'5 |
| Primary Bedroom | Main level | 14'2 |
| Bedroom | Main level | 14'2 |
| 4pc Bathroom | Main level | x |
| Den | Basement | 11'5 x 12'10 |
| Laundry room | Basement | 12'10 |
| Storage | Basement | 9'6 |
| Other | Basement | 20 x 23 |
Facts & Location
Interior Size
996 sq ft
Lot Size
4244.00
Annual Taxes
$3,103
Year Built
1922
Listing data
Listing information is provided for personal, non-commercial use and should be independently verified before making real estate decisions.
Last refreshed: Nov 20, 2026 5:37 AM
Explore nearby searches
SEO-friendly searches for this area, property type, and nearby neighbourhoods.
Similar Properties
More nearby listings that may fit the same search.
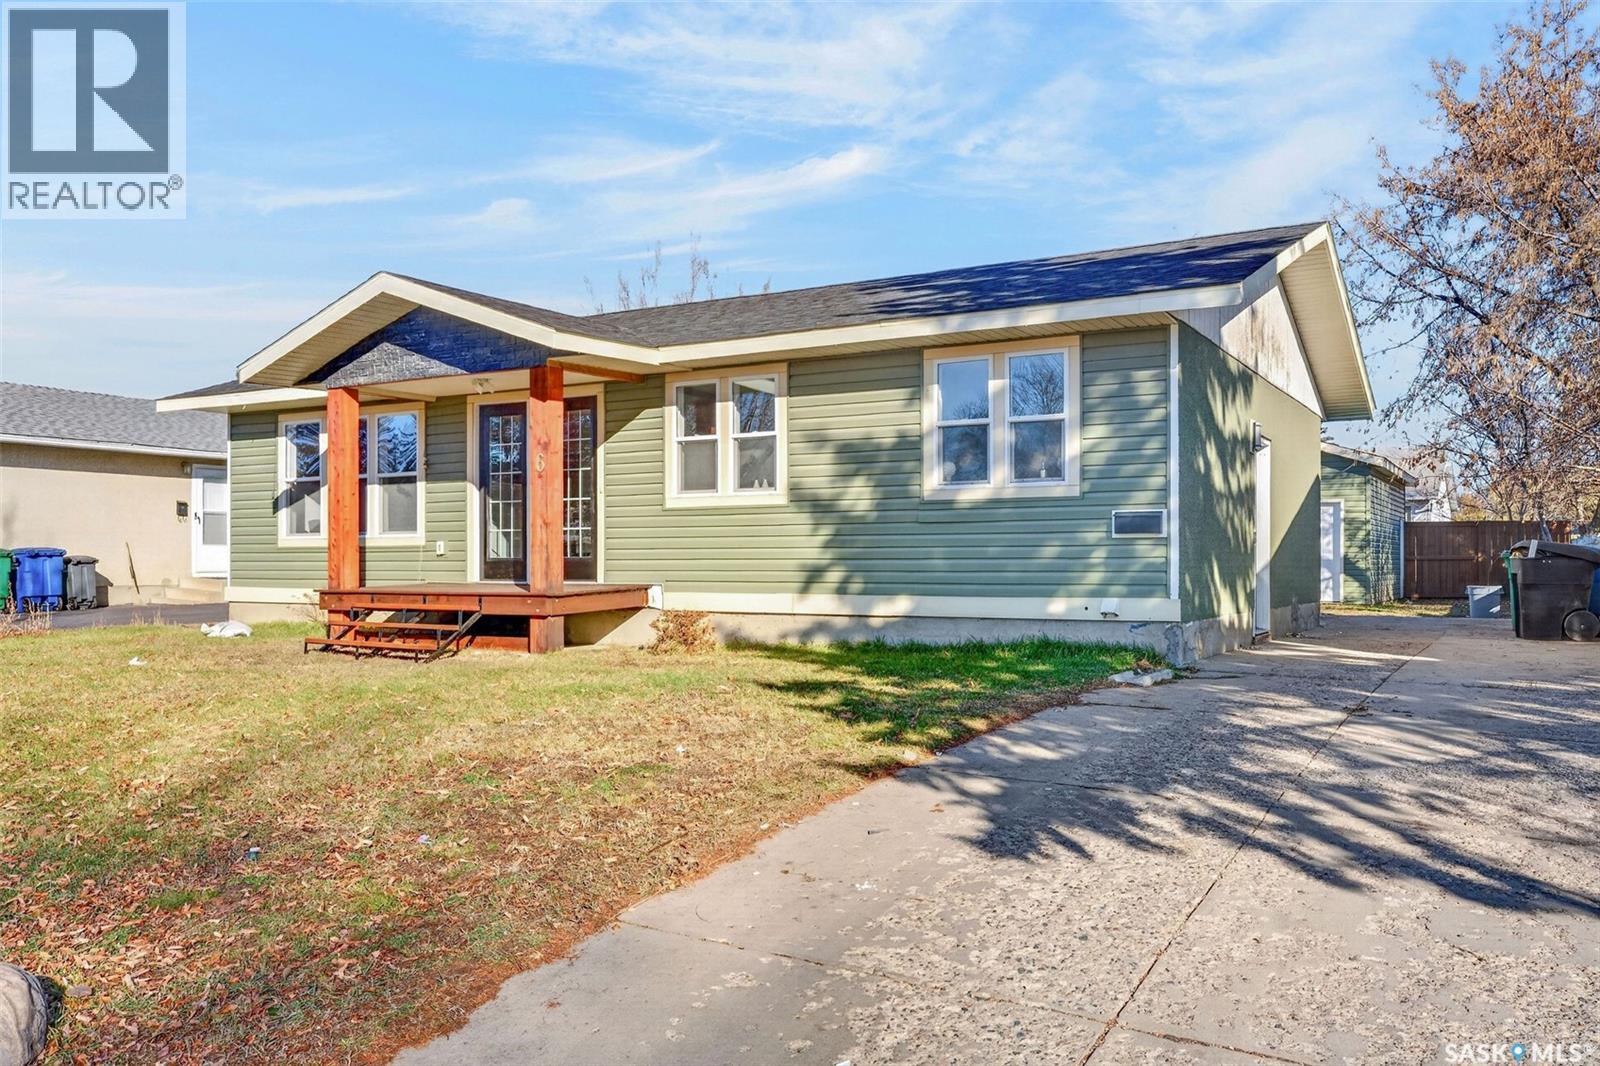
$384,900
Address Not Disclosed
Saskatoon · MLS # SK053440
3 bed · 2 bath · 1,040 sq ft
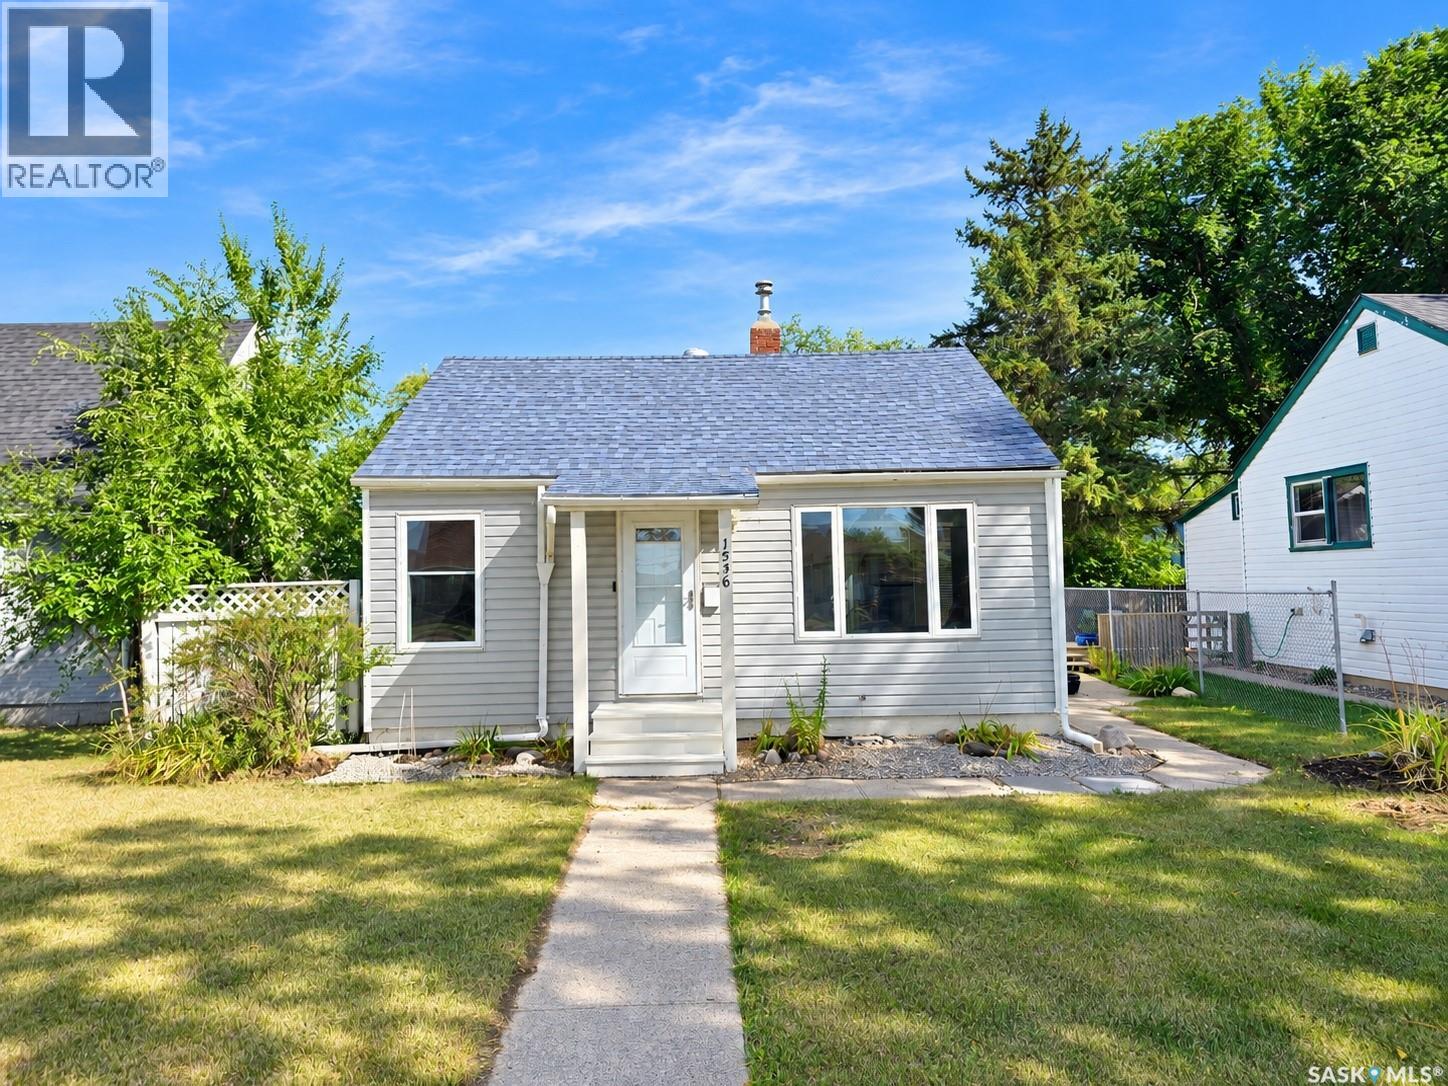
$380,000
Address Not Disclosed
Saskatoon · MLS # SK047914
3 bed · 1 bath · 738 sq ft
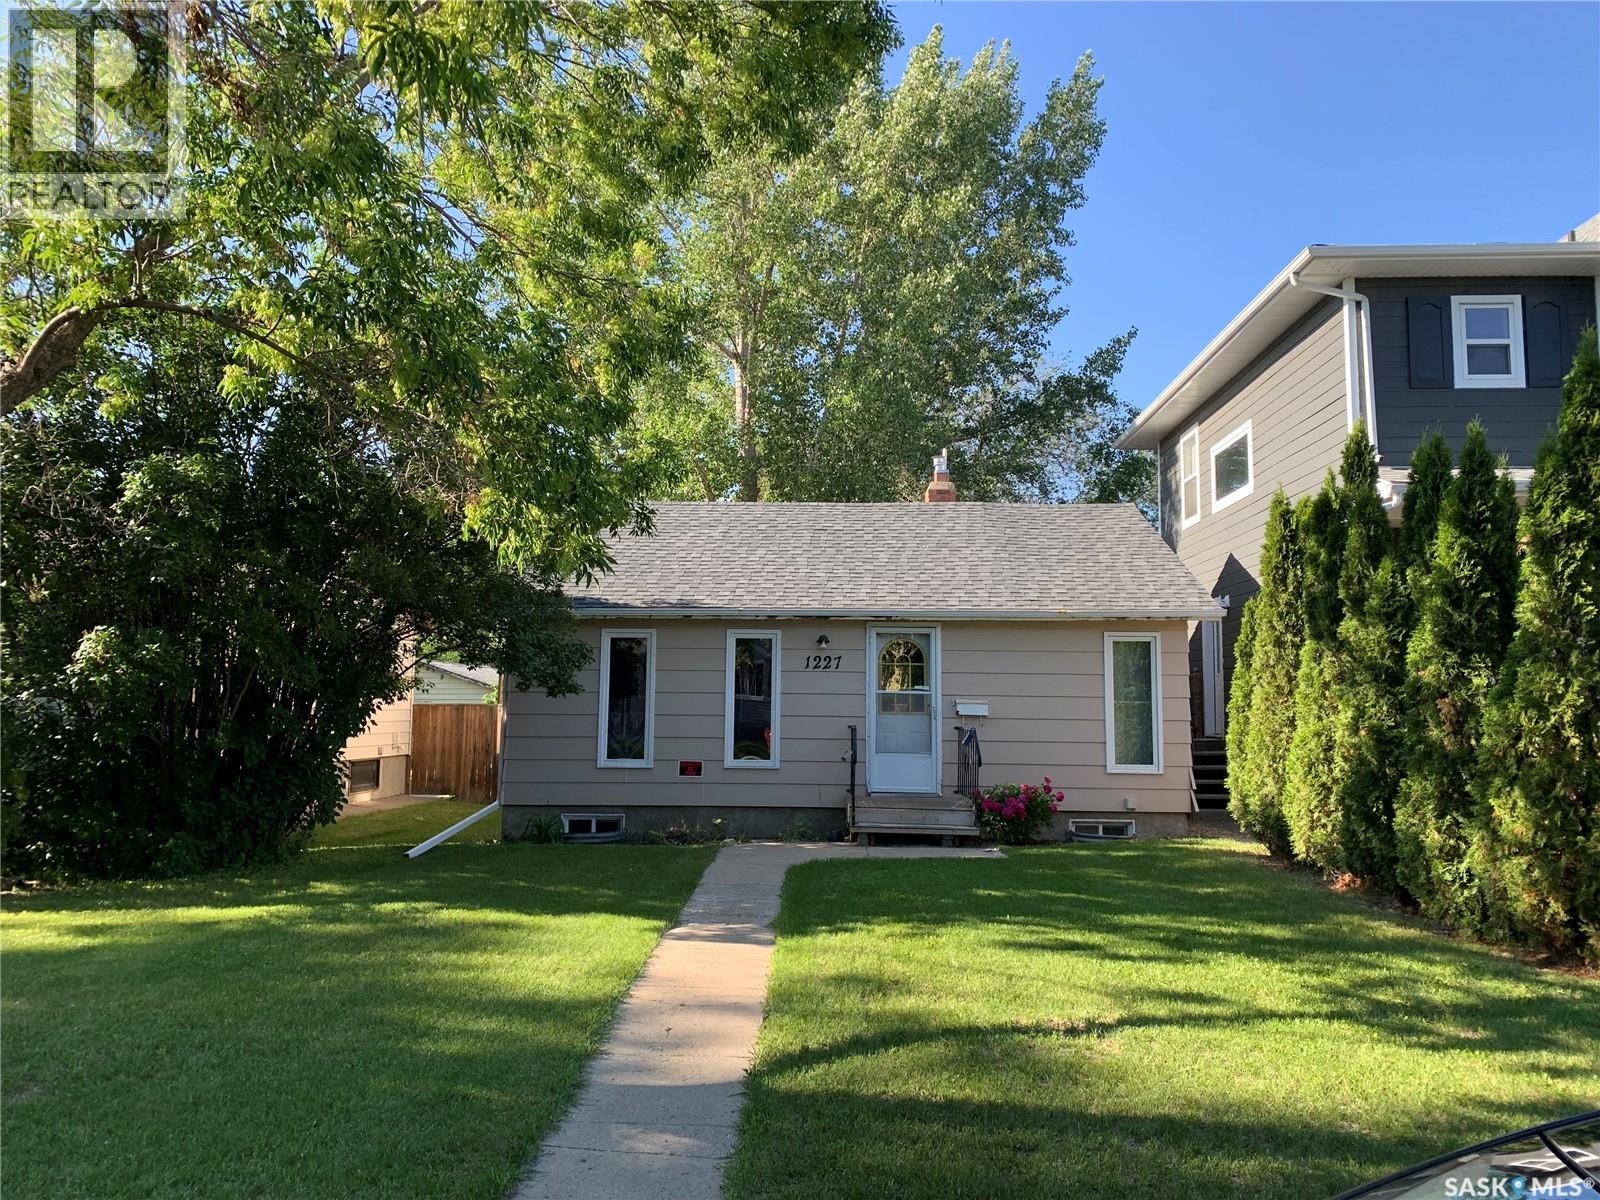
$389,900
Address Not Disclosed
Saskatoon · MLS # SK048540
3 bed · 2 bath · 1,073 sq ft