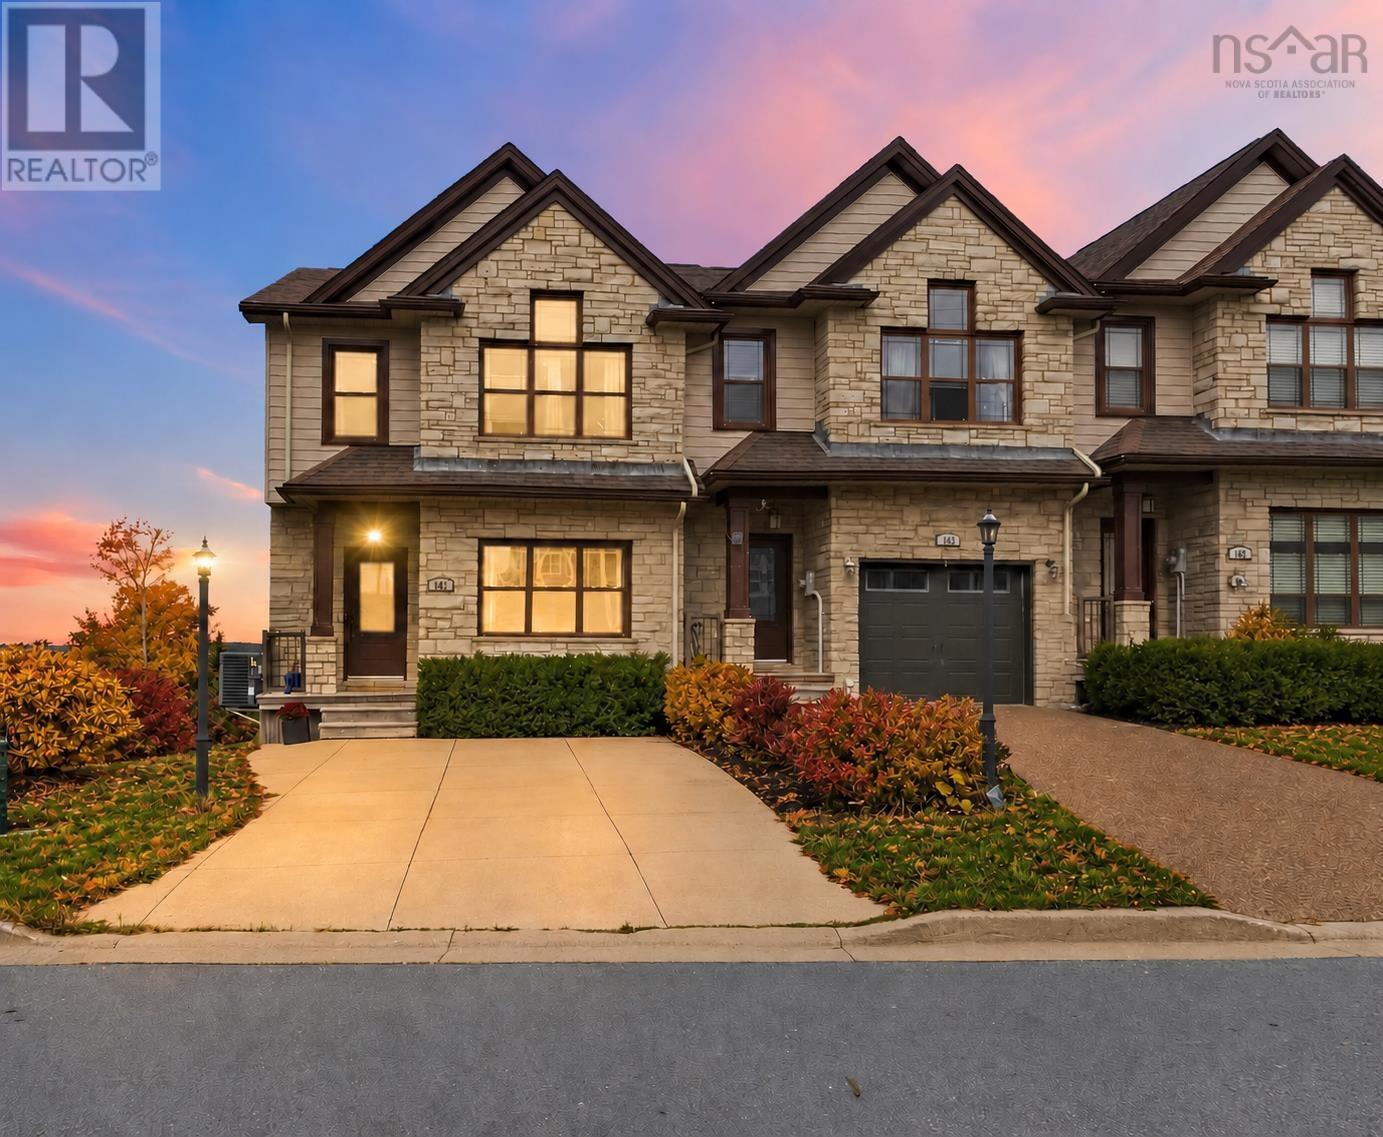
147 Maple Grove Avenue
Timberlea, Nova Scotia B3T0C9
MLS # 202624465
Property Details
Type
Townhouse
Beds
3
Baths
4
Status
For Sale
More homes like this
About this property
Start your mornings with an elevated view from your private primary-bedroom balcony at 147 Maple Grove Avenue. Located in Timberleas Brunello Estates, this end-unit townhouse offers three bedrooms, three full bathrooms and a main-floor powder room, with approximately 2,263 sq. ft. across three finished levels. A stone-accented exterior welcomes you inside, where hardwood floors, generous windows and crown mouldings add warmth and character. The spacious front living room provides room to gather, while the open kitchen and dining area keeps everyday meals and entertaining connected. Granite countertops, rich wood cabinetry, stainless steel appliances and a raised breakfast bar create a practical kitchen with plenty of personality. Patio doors extend the living space onto the rear deck. Upstairs, the primary bedroom offers a walk-in closet, an ensuite with double sinks and a tiled shower, and direct access to the balcony overlooking the surrounding landscape. Two additional bedrooms, a full bathroom and a conveniently located laundry room complete this level. The finished walkout basement adds a generous recreation room, another full bathroom and a separate room currently used as a gym, offering flexibility for a home office, hobbies or a media room. A ducted heat pump provides heating and cooling, while municipal water and sewer add everyday convenience. Enjoy nearby Brunello Golf Course, parks and playgrounds, along with convenient access to Highway 103, Bayers Lake shopping and dining, and the Bayers Lake Community Outpatient Centre. Whether commuting into Halifax, running errands or heading out for a round of golf, this location makes everyday life easy.
Mortgage Estimate
Estimated monthly payment
Calculating…
Estimate only. Taxes, insurance, condo fees, and lender terms are not included.
Rooms
| Room | Level | Dimensions |
|---|---|---|
| Foyer | Main level | 8.2 x 14.1 |
| Living room | Main level | 19.4 x 10.6 |
| Eat in kitchen | Main level | 10. x 16.6 |
| Dining room | Main level | 16.6 x 8.10 |
| 2pc Bathroom | Main level | 6.1 x 8.10 |
| Primary Bedroom | Second level | 12.10 x 13.07 |
| 3pc Ensuite bath | Second level | 11. x 5.4 |
| Bedroom | Second level | 13.5 x 9.5 |
| Bedroom | Second level | 14.11 x 8.11 |
| 4pc Bathroom | Second level | 6.11 x 5.5 |
| Laundry room | Second level | 5.4 x 6 |
| Recreational, Games room | Basement | 19.4 x 18.1 |
| Other | Basement | Gym 16.4 x 9.7 |
| 3pc Bathroom | Basement | 6.11 x 5.5 |
Facts & Location
Interior Size
2,295 sq ft
Lot Size
0.088
Year Built
2011
Listing data
Listing information is provided for personal, non-commercial use and should be independently verified before making real estate decisions.
Last refreshed: Nov 15, 2026 7:15 AM
Explore nearby searches
SEO-friendly searches for this area, property type, and nearby neighbourhoods.
Similar Properties
More nearby listings that may fit the same search.
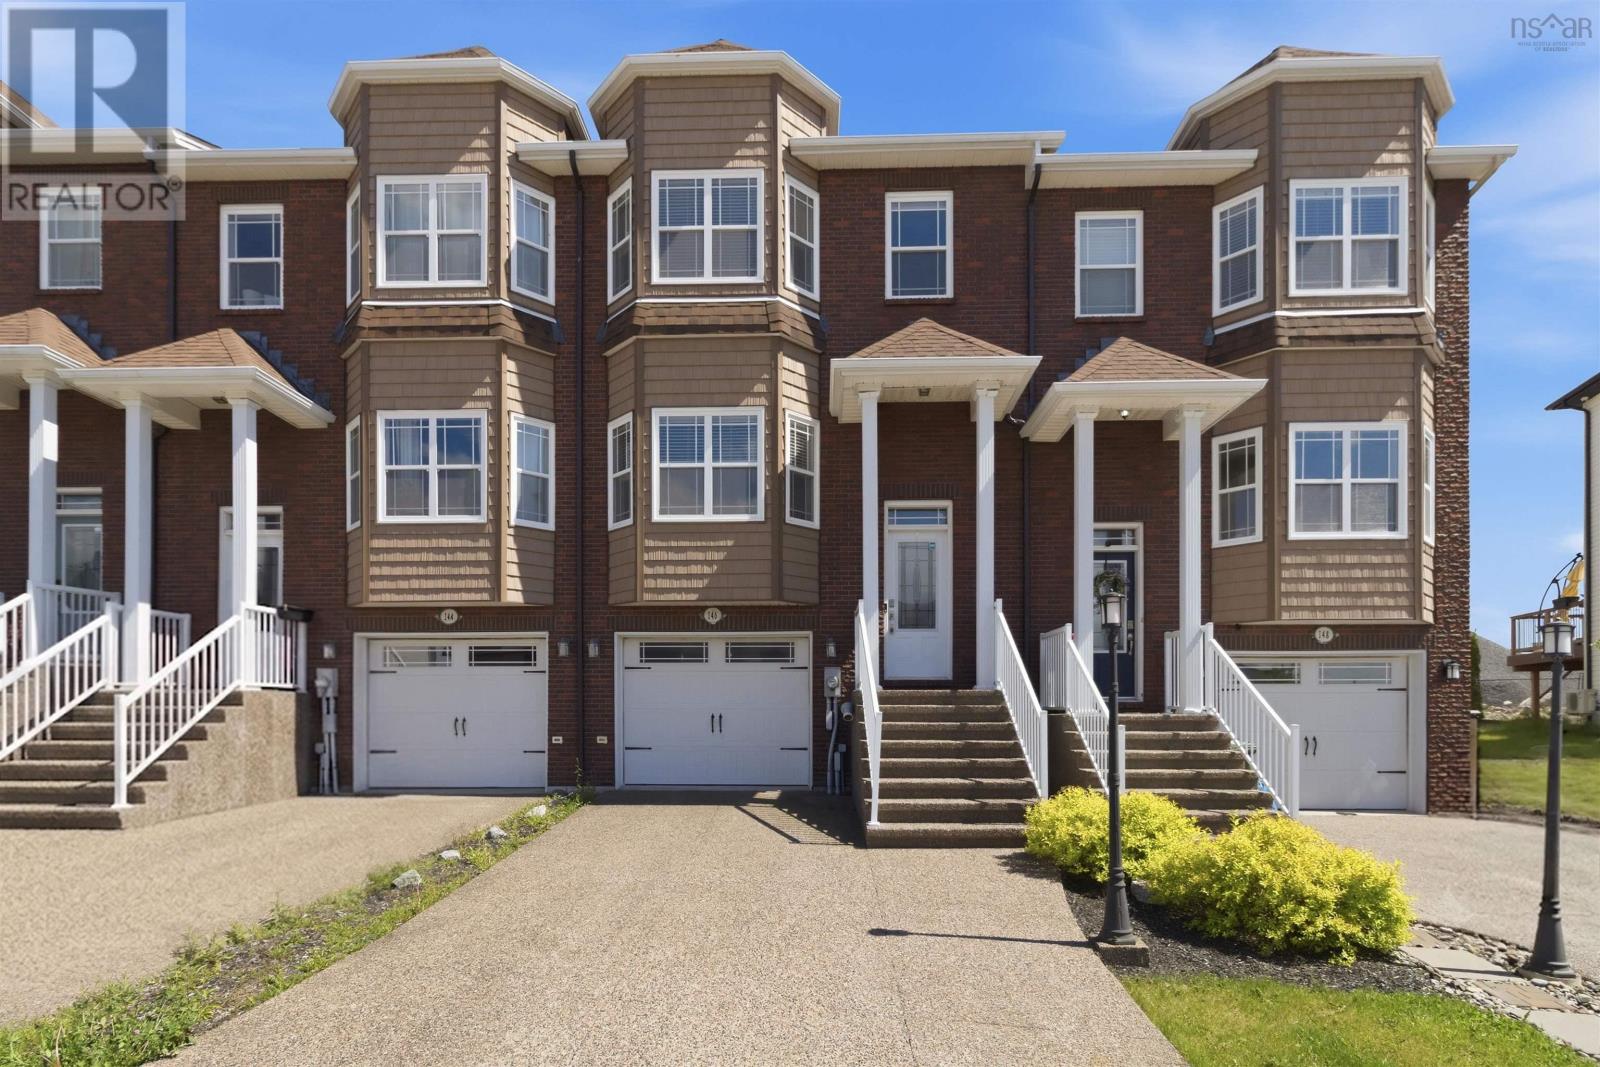
$639,900
146 Maple Grove Avenue
Timberlea · MLS # 202615150
3 bed · 4 bath · 2,193 sq ft

$459,900
154 Brentwood Avenue
Timberlea · MLS # 202615739
4 bed · 2 bath · 1,805 sq ft
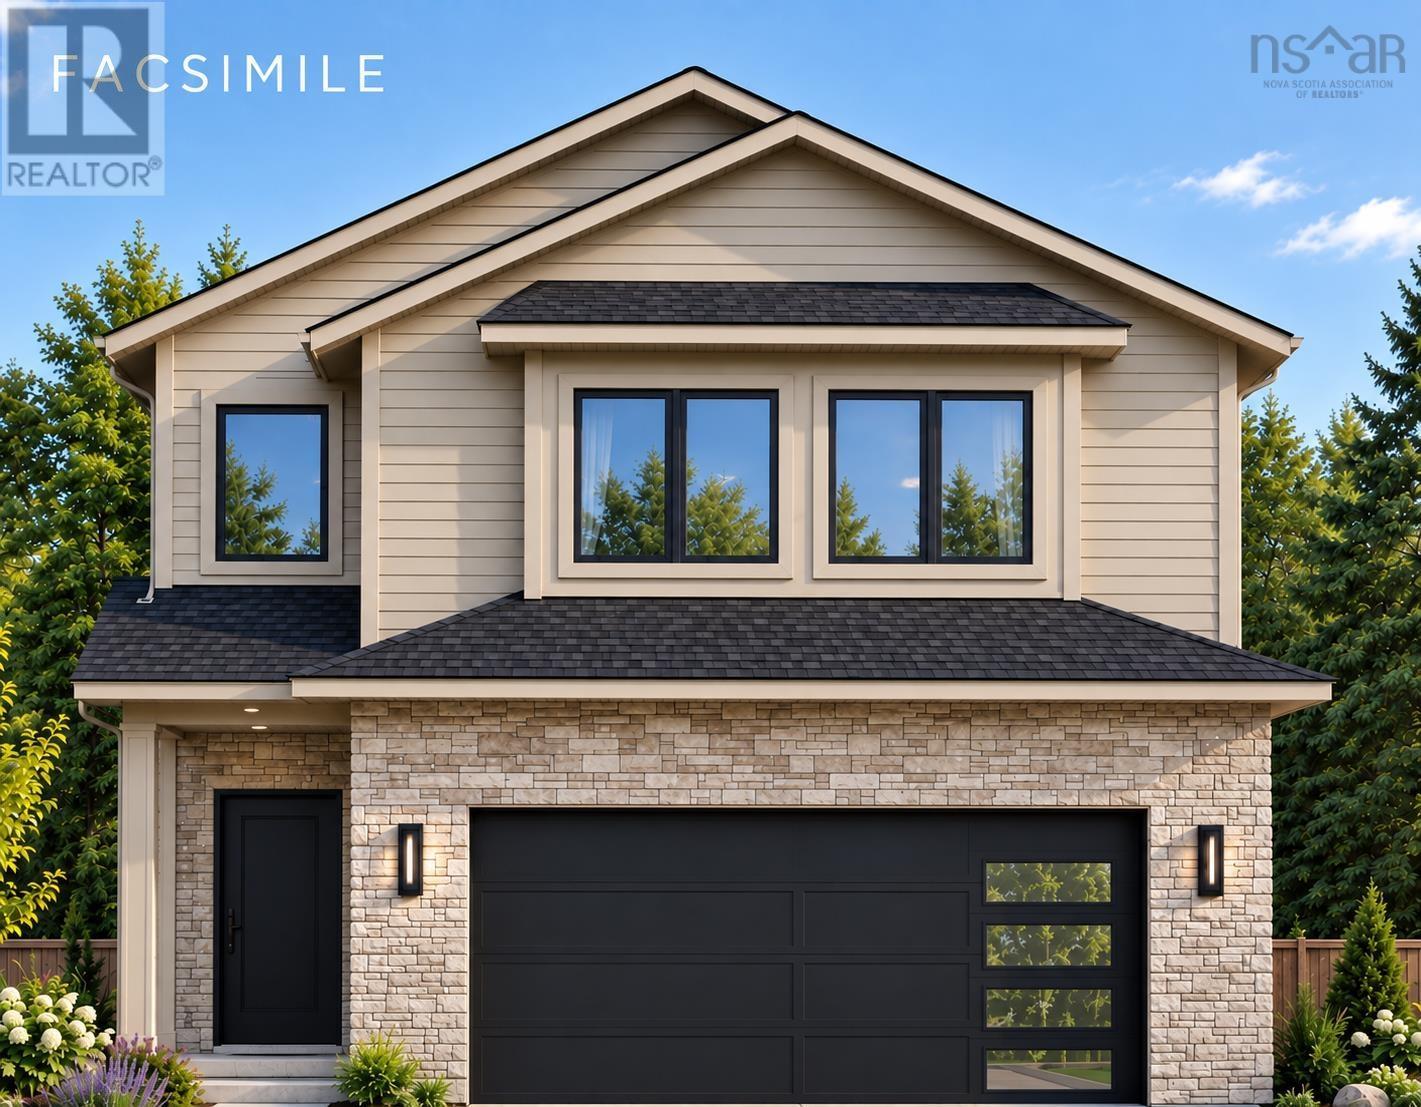
$829,000
158 Brunello Blvd
Timberlea · MLS # 202624194
3 bed · 3 bath · 1,912 sq ft