Address Not Disclosed
Saskatoon, Saskatchewan S7H4C2
MLS # SK053004
Property Details
Type
Detached
Beds
5
Baths
2
Status
For Sale
More homes like this
About this property
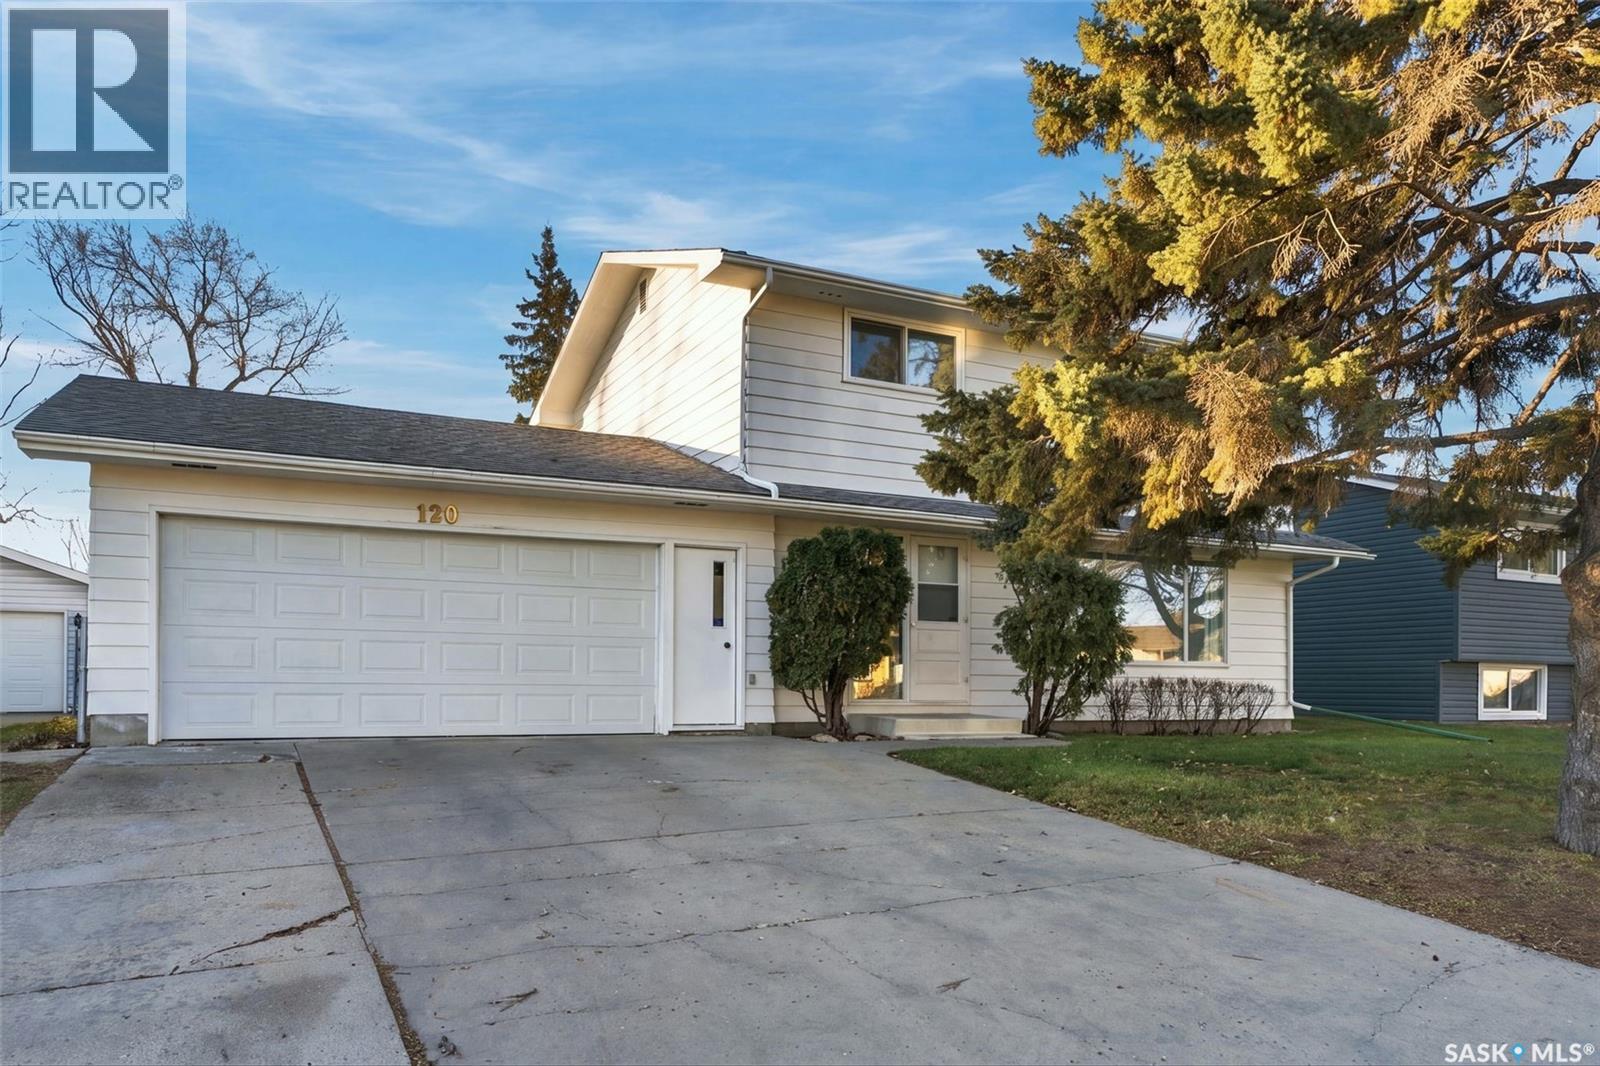
Welcome to 120 Anderson Crescent! This spacious, well-built four-bedroom family home is located in the desirable neighbourhood of West College Park and has been proudly owned by the same family for over 30 years. With great bones, a functional floor plan, generously sized rooms, four upstairs bedrooms, and plenty of natural light, this home offers an excellent opportunity to update, personalize, and make it your own. Several bigger-ticket improvements have already been completed, including newer shingles, a new furnace and many updated windows. Set on a beautiful, oversized lot, the fully fenced backyard features mature trees, plenty of privacy, and ample space for entertaining, gardening, or family activities. The double attached garage with convenient drive-through access to the backyard is a bonus! Ideally located in an established neighbourhood close to schools, parks, shopping and everyday amenities, this property offers an unbeatable combination of location, space and potential. Priced to reflect its current condition, this home is ready for someone to bring their vision to life, add value and build equity. Whether you're looking for a family home to make your own or a rewarding renovation project, this is a fantastic opportunity in a sought-after location!
Mortgage Estimate
Estimated monthly payment
Calculating…
Estimate only. Taxes, insurance, condo fees, and lender terms are not included.
Monthly costs to verify
Property taxes: about $342/month based on listed annual taxes.
Estimate only. Confirm taxes, condo/maintenance fees, insurance, utilities, and lender terms before making decisions.
Rooms
| Room | Level | Dimensions |
|---|---|---|
| Living room | Main level | 12-6 x 19-1 |
| Dining room | Main level | 9-3 x 11-5 |
| Kitchen | Main level | 11-7 x 13-7 |
| 2pc Bathroom | Main level | x x x |
| 4pc Bathroom | Second level | x x x |
| Bedroom | Second level | 10-2 x 12-6 |
| Bedroom | Second level | 8-2 x 11-2 |
| Primary Bedroom | Second level | 10-2 x 14-11 |
| Bedroom | Second level | 9-3 x 11-11 |
| Family room | Basement | 28-3 |
| Bedroom | Basement | 12-7 |
| Laundry room | Basement | x x x |
Facts & Location
Interior Size
1,500 sq ft
Annual Taxes
$4,109
Year Built
1970
Listing data
Listing information is provided for personal, non-commercial use and should be independently verified before making real estate decisions.
Last refreshed: Nov 20, 2026 5:36 AM
Explore nearby searches
SEO-friendly searches for this area, property type, and nearby neighbourhoods.
Similar Properties
More nearby listings that may fit the same search.
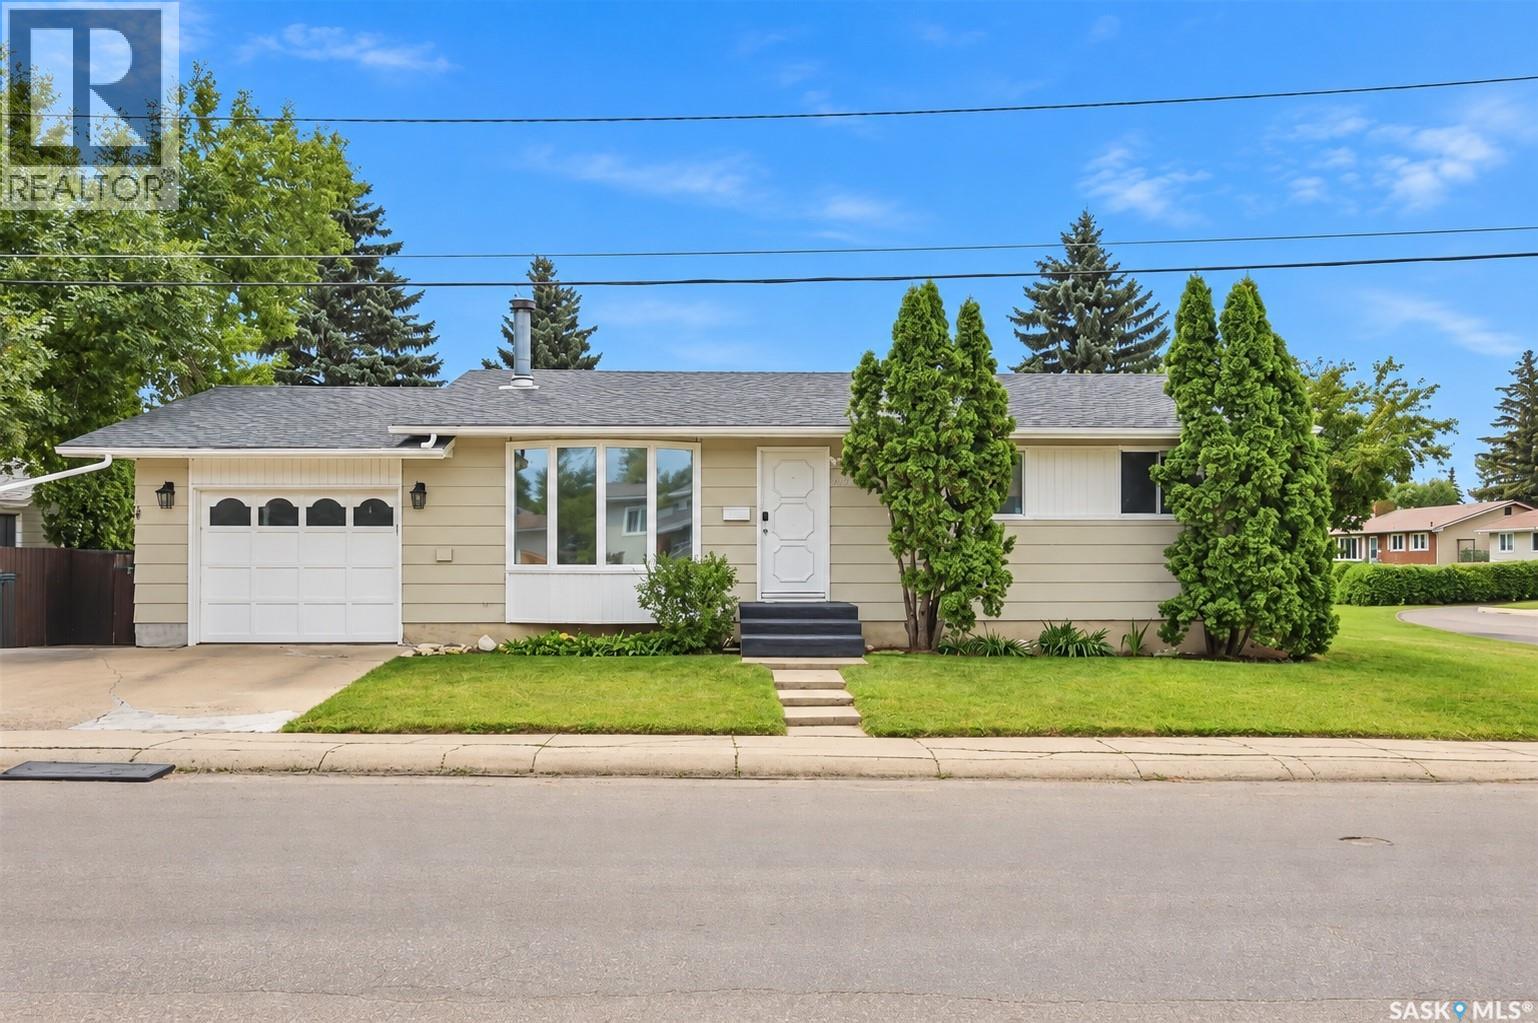
$439,900
Address Not Disclosed
Saskatoon · MLS # SK050447
5 bed · 3 bath · 972 sq ft
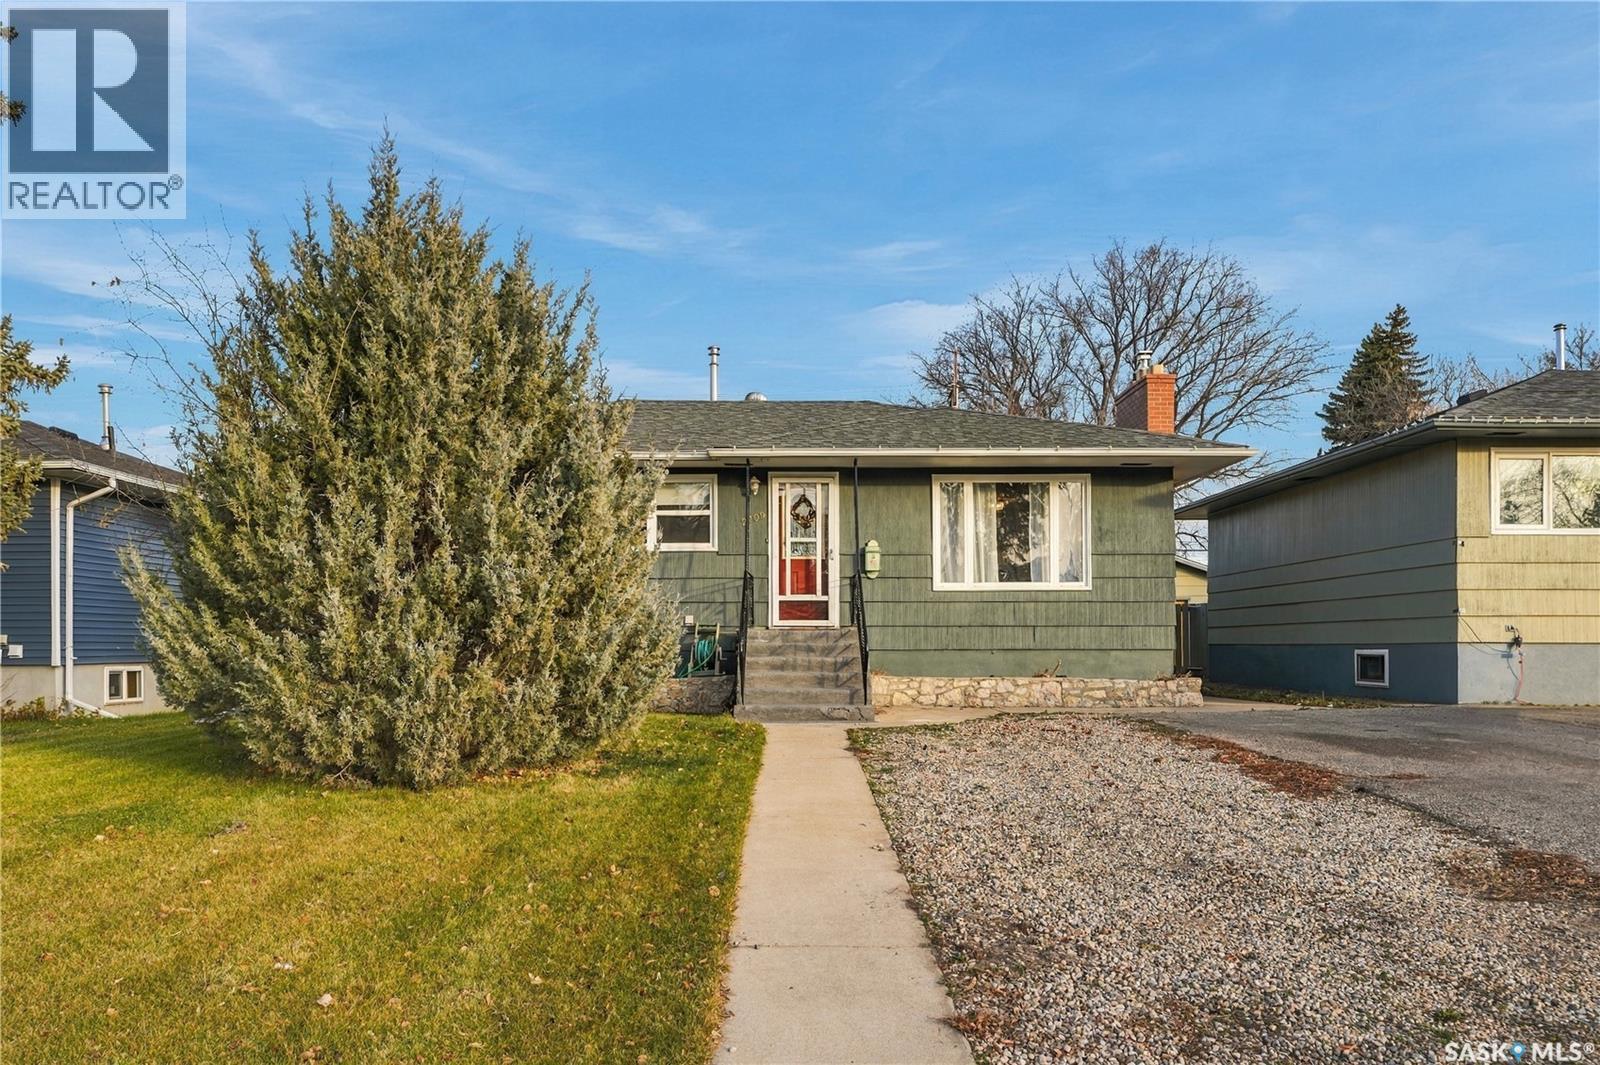
$439,900
Address Not Disclosed
Saskatoon · MLS # SK053328
4 bed · 2 bath · 1,040 sq ft
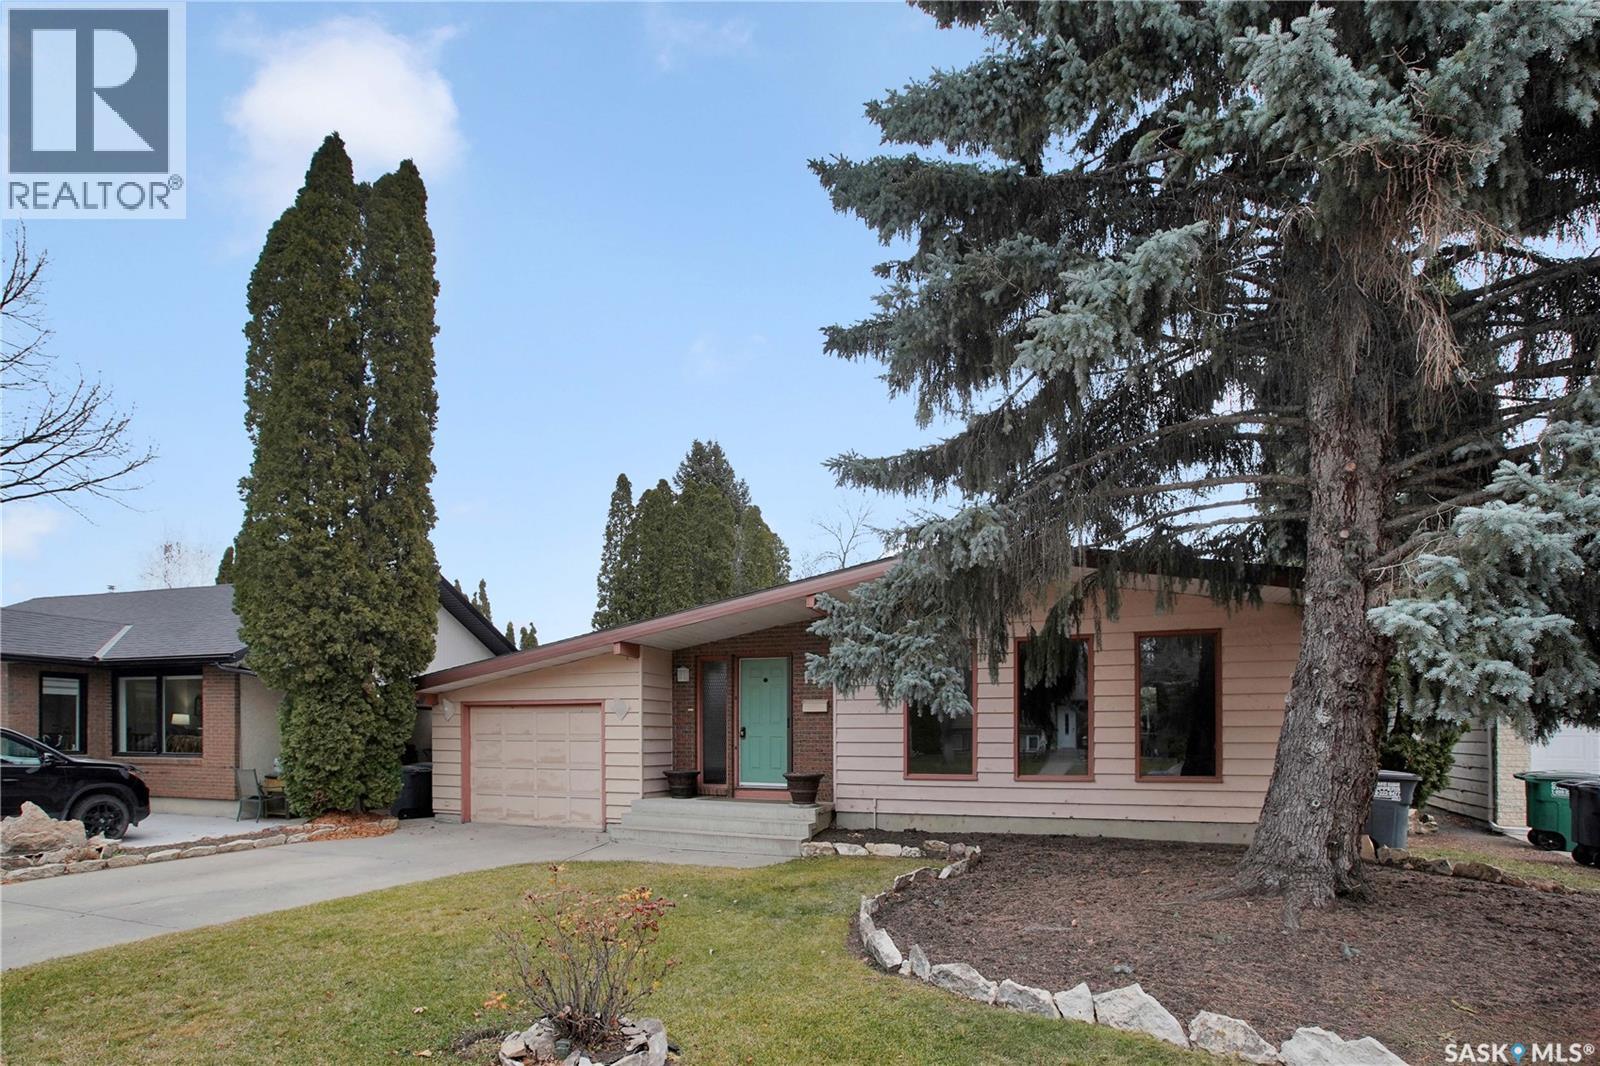
$439,900
Address Not Disclosed
Saskatoon · MLS # SK053670
4 bed · 2 bath · 1,240 sq ft