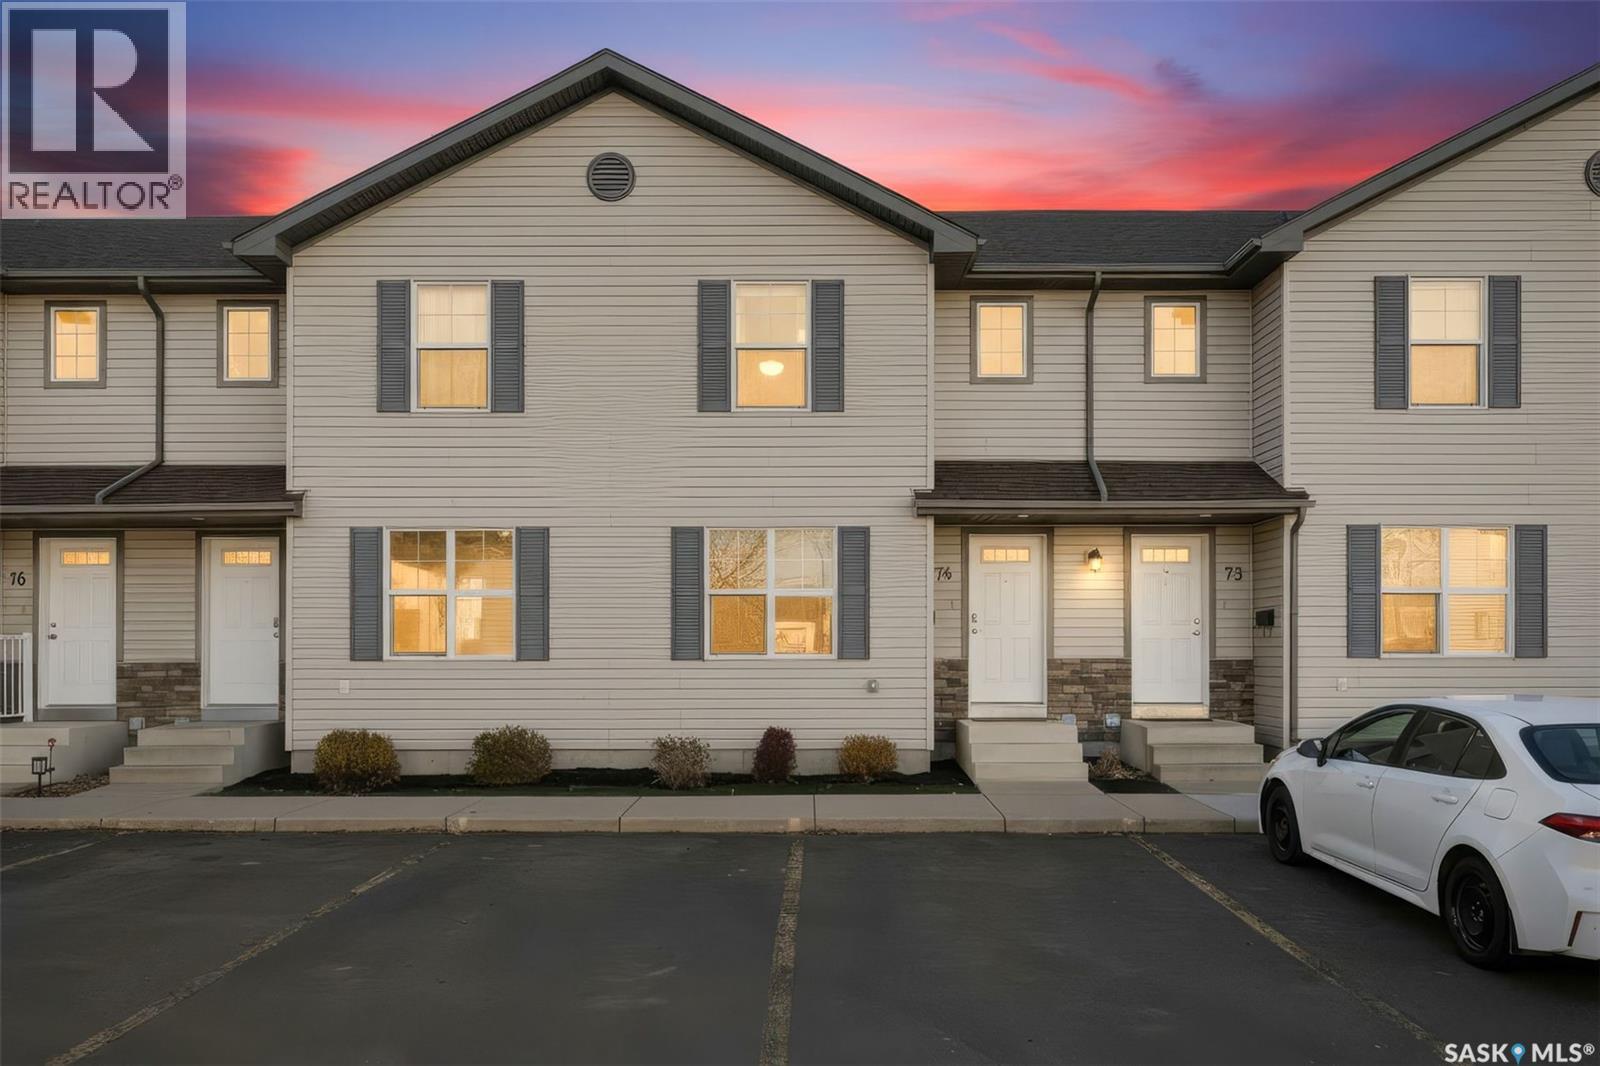
Address Not Disclosed
Saskatoon, Saskatchewan S7V1J8
MLS # SK052911
Property Details
Type
Condo Townhouse
Beds
3
Baths
2
Status
For Sale
More homes like this
About this property
Welcome to 74-135 Pawlychenko Lane in the desirable community of Rosewood! This well-maintained 1,118 sq. ft. two-storey townhouse offers 3 bedrooms, 2 bathrooms, and a functional layout with plenty of space for comfortable living. The bright living room features a large window that allows for an abundance of natural light. The kitchen offers crisp white cabinetry, a pantry, dual sink, staineless steel appliances, including a new fridge and dishwasher. The adjoining dinette provides access to a concrete patio complete with a privacy wall, making it a great space to enjoy the outdoors. A convenient 2-piece bathroom completes the main floor. Upstairs, you will find a spacious primary bedroom with a walk-in closet, two additional bedrooms, and a 4-piece bathroom. The lower level offers additional living space with a comfortable family room/recreation room and a laundry room with ample storage space. Additional features include central air conditioning, central vacuum, a new furnace and water heater (2023), and a large linen closet on the upper level. Two parking stalls are conveniently located directly in front of the unit. Ideally situated close to parks, shopping centres, and a variety of amenities, with quick and easy access to everything you need. A great opportunity to enjoy comfortable, low-maintenance living in Rosewood!
Mortgage Estimate
Estimated monthly payment
Calculating…
Estimate only. Taxes, insurance, condo fees, and lender terms are not included.
Monthly costs to verify
Property taxes: about $209/month based on listed annual taxes.
Condo / Maintenance Fee: $346.00/mo
Estimate only. Confirm taxes, condo/maintenance fees, insurance, utilities, and lender terms before making decisions.
Rooms
| Room | Level | Dimensions |
|---|---|---|
| Kitchen | Main level | 9.1 x 9.11 |
| Living room | Main level | 11 x 14.1 |
| Dining room | Main level | 6.1 x 10 |
| 2pc Bathroom | Main level | x |
| Bedroom | Second level | 11.9 x 12.1 |
| Bedroom | Second level | 8.9 x 9.8 |
| Bedroom | Second level | 9 x 9.3 |
| 4pc Bathroom | Second level | x |
| Family room | Basement | 11 x 13.2 |
| Other | Basement | 9.1 x 16.8 |
| Laundry room | Basement | x |
Facts & Location
Interior Size
1,118 sq ft
Annual Taxes
$2,510
Condo / Maintenance Fee
$346.00/mo
Year Built
2005
Listing data
Listing information is provided for personal, non-commercial use and should be independently verified before making real estate decisions.
Last refreshed: Nov 20, 2026 5:36 AM
Explore nearby searches
SEO-friendly searches for this area, property type, and nearby neighbourhoods.
Similar Properties
More nearby listings that may fit the same search.
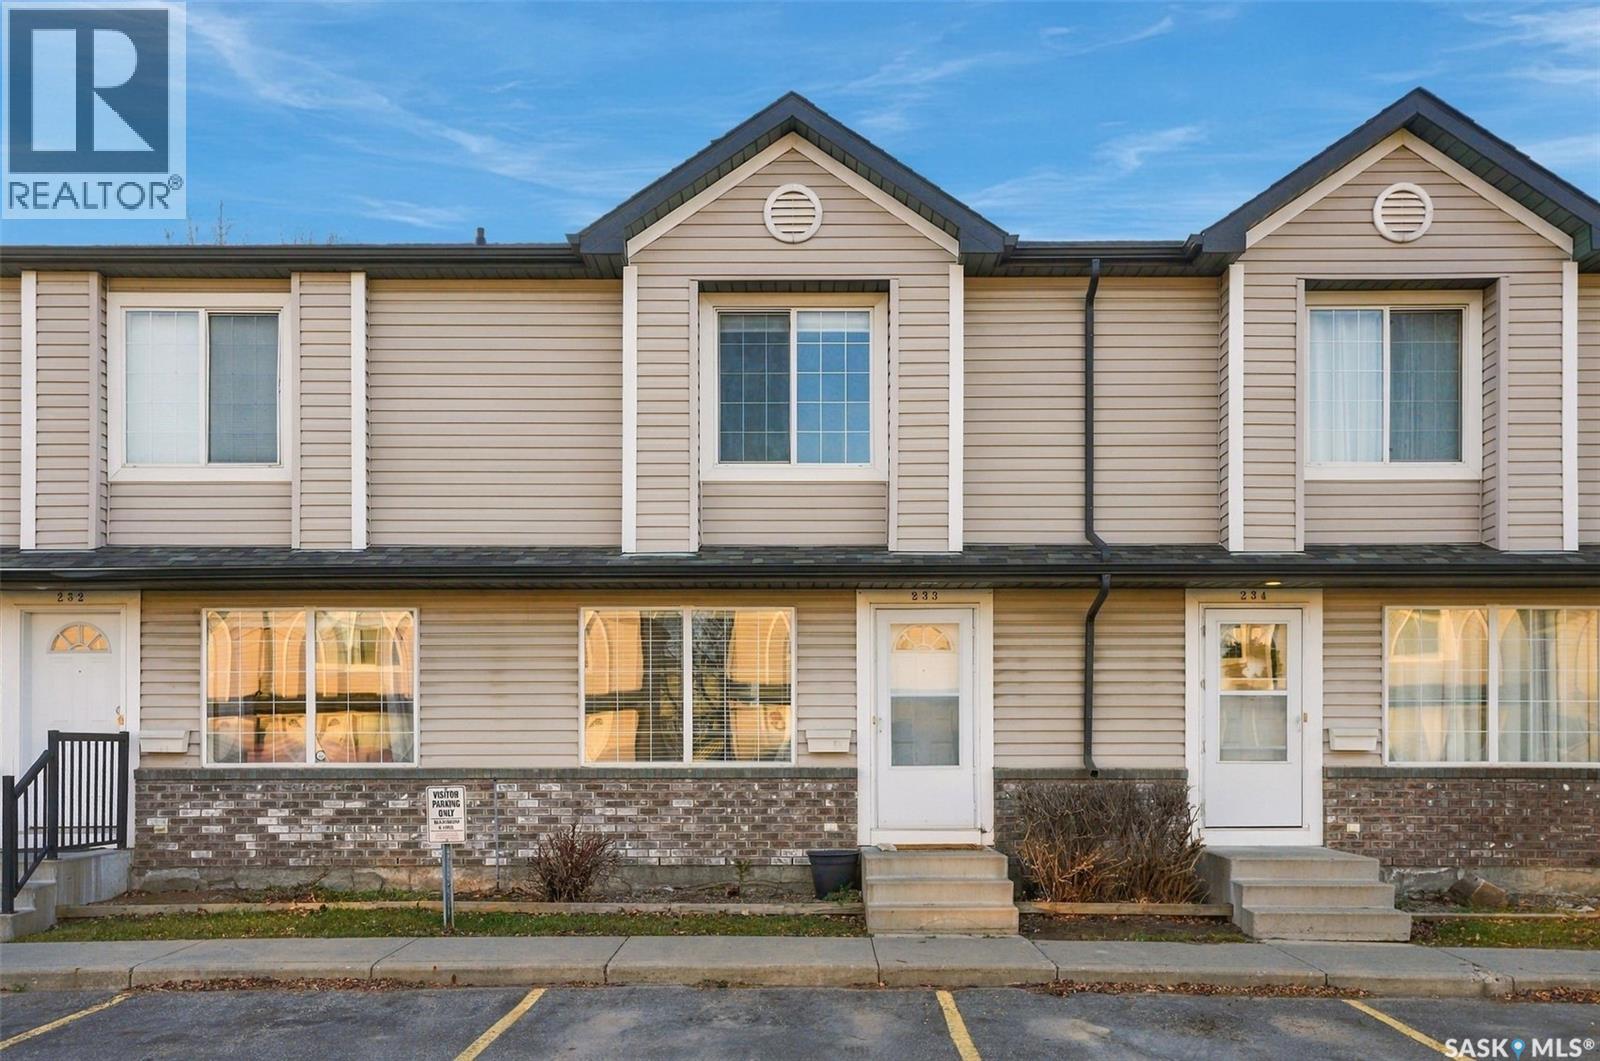
$315,000
Address Not Disclosed
Saskatoon · MLS # SK052927
3 bed · 2 bath · 1,080 sq ft
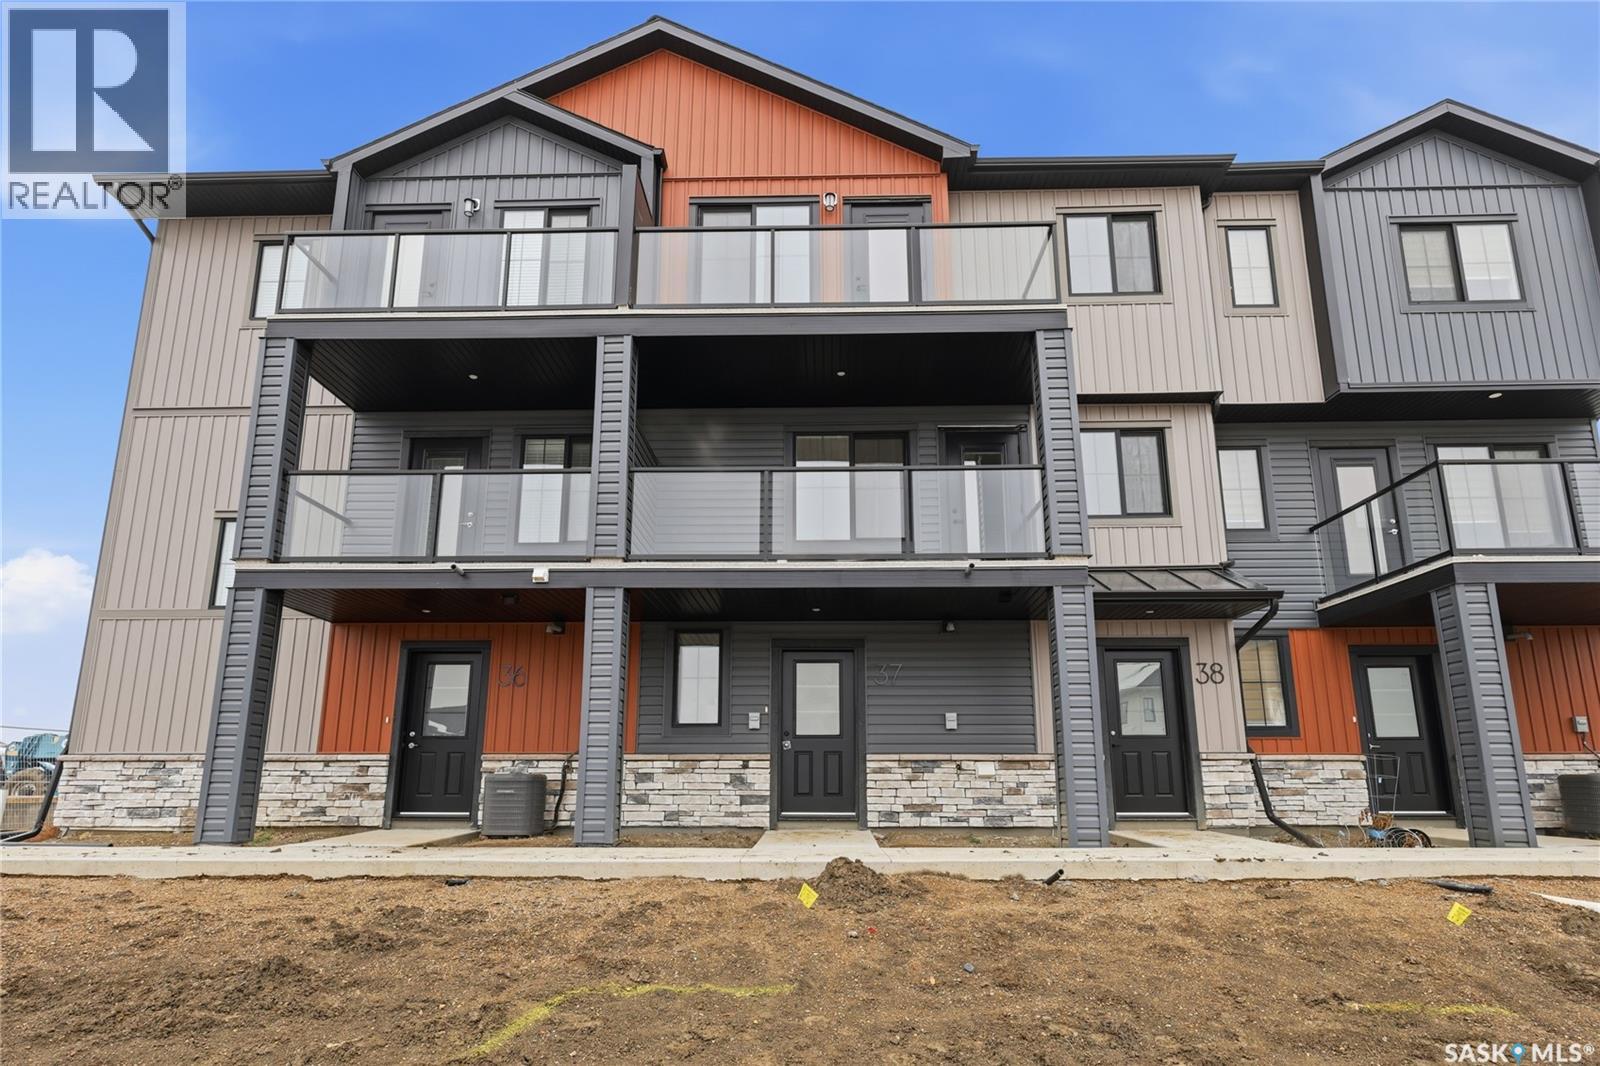
$317,900
Address Not Disclosed
Saskatoon · MLS # SK052564
2 bed · 1 bath · 1,010 sq ft
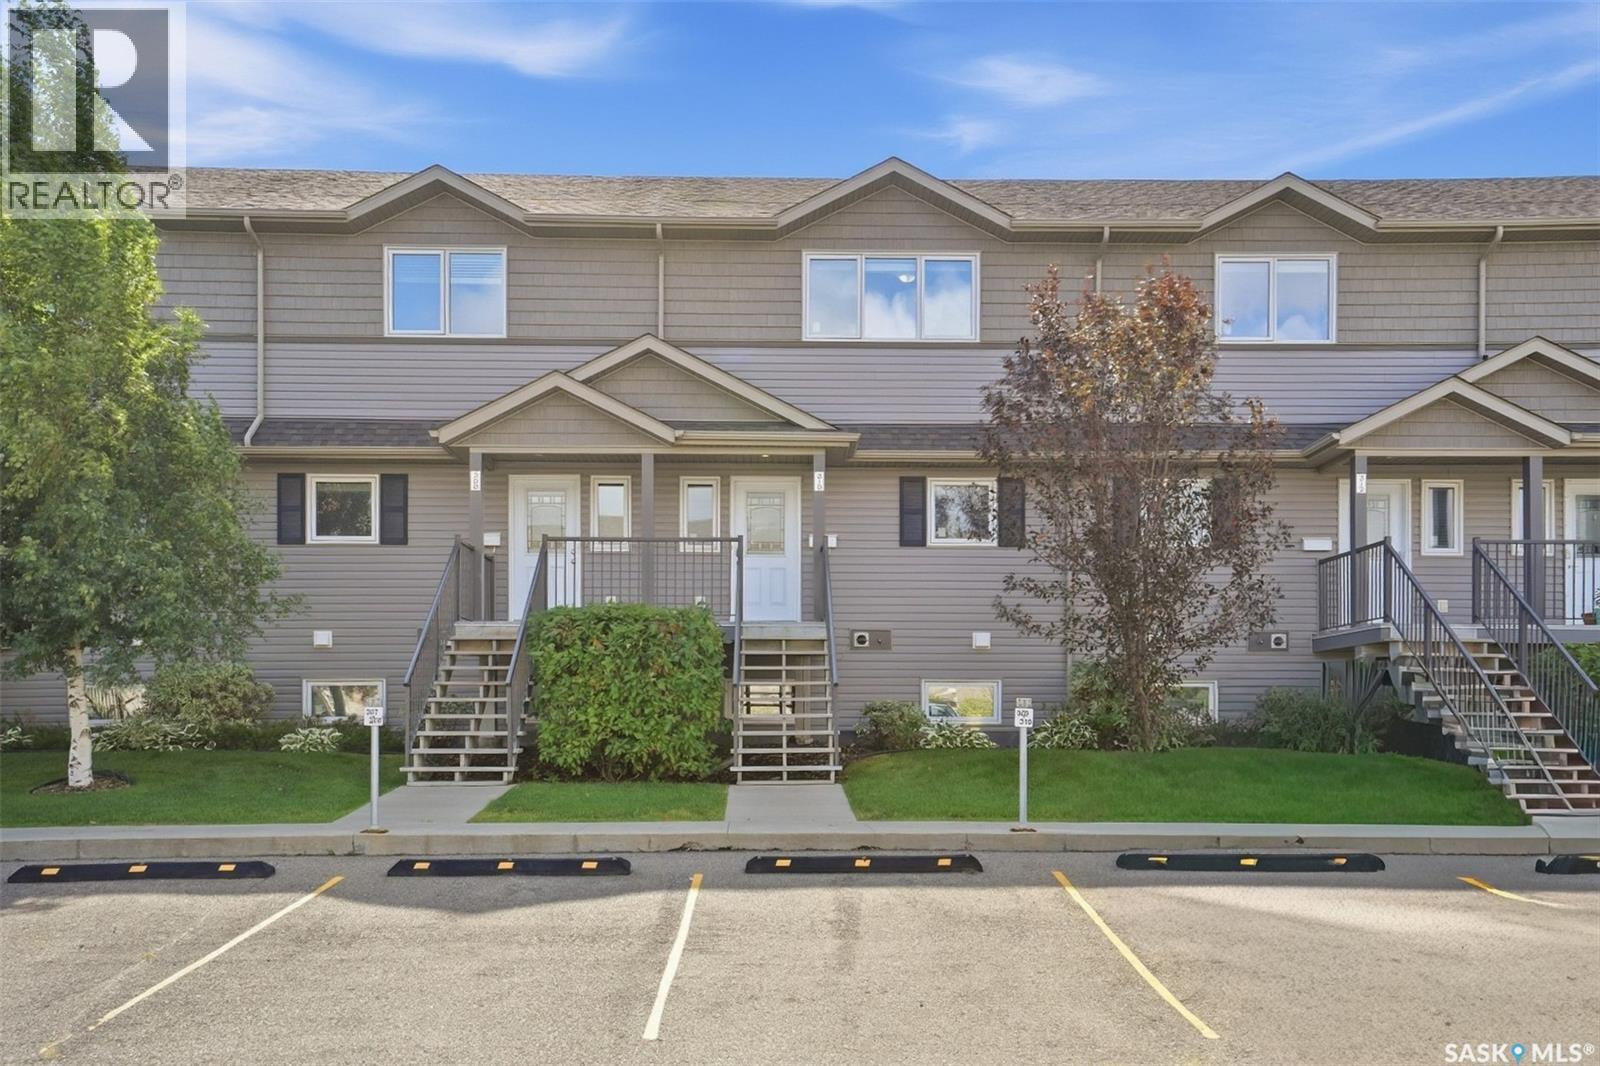
$319,900
Address Not Disclosed
Saskatoon · MLS # SK048390
3 bed · 2 bath · 1,254 sq ft