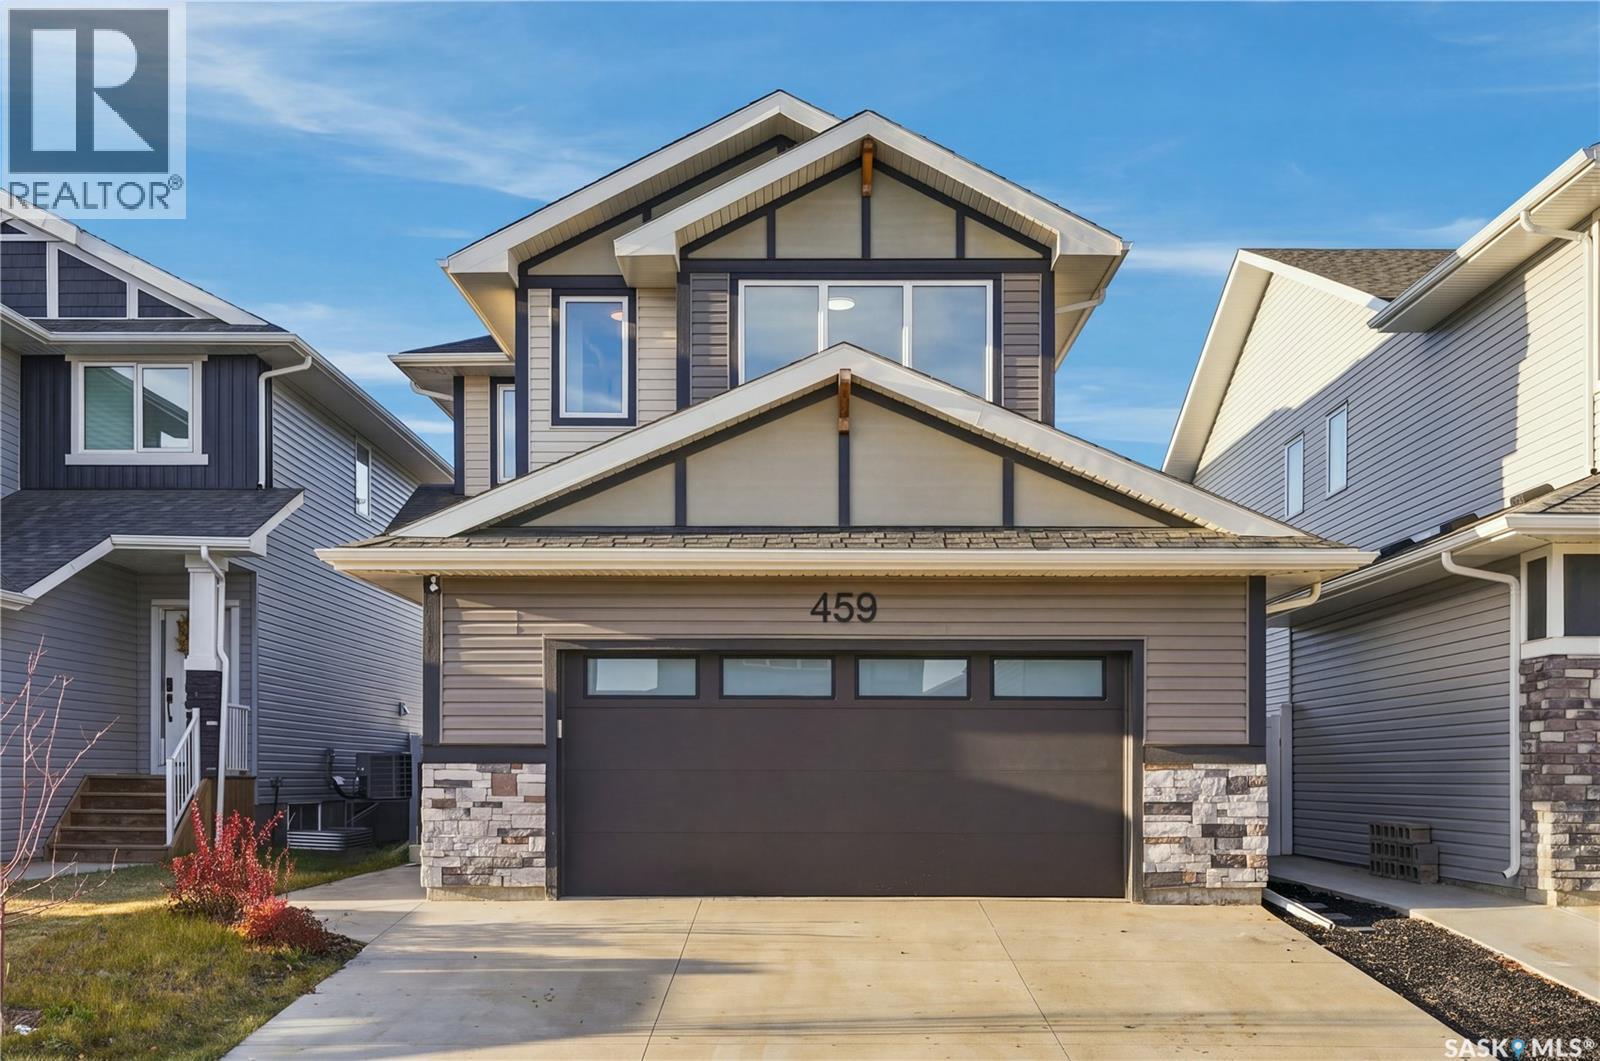
Address Not Disclosed
Saskatoon, Saskatchewan S7V1L9
MLS # SK052952
Property Details
Type
Detached
Beds
5
Baths
4
Status
For Sale
More homes like this
About this property
Nearly new and complete with a fully developed two-bedroom legal basement suite, this exceptional 2025-built home in Brighton offers the perfect combination of modern living and income potential! Offering 1,866 sq. ft. above grade, this beautifully maintained property is in immaculate condition, with quality finishes, thoughtful upgrades, and the added financial advantage of a legal rental suite to help offset your mortgage and monthly expenses. The bright, open-concept main floor is filled with natural light and features a stunning kitchen with quartz countertops, white cabinetry, timeless backsplash, and a walk-through pantry. The spacious dining and living areas flow effortlessly together, while a convenient mudroom and two-piece bathroom complete the main level. Upstairs, you'll find three generous bedrooms, two full bathrooms, a dedicated laundry room, and a versatile bonus room. The primary bedroom offers a walk-in closet and private ensuite. Downstairs, the fully completed two-bedroom legal basement suite provides an excellent opportunity to generate rental income, with the major expense and work of developing a suite already taken care of! Additional features include central air conditioning, quartz countertops throughout, a finished concrete sidewalk, a fully fenced yard, underground front lawn sprinklers, and an insulated attached garage. The location is equally impressive, situated just steps from a park and the future neighbourhood school, with Brighton's beautiful walking paths, playgrounds, and green spaces nearby. Brighton Marketplace offers convenient access to shopping, restaurants, fitness facilities, medical services, and more. With the appeal of a nearly new home, an incredible location, and a fully completed legal income suite, this property presents an outstanding opportunity in one of Saskatoon's most sought-after neighbourhoods!
Mortgage Estimate
Estimated monthly payment
Calculating…
Estimate only. Taxes, insurance, condo fees, and lender terms are not included.
Monthly costs to verify
Property taxes: about $498/month based on listed annual taxes.
Estimate only. Confirm taxes, condo/maintenance fees, insurance, utilities, and lender terms before making decisions.
Rooms
| Room | Level | Dimensions |
|---|---|---|
| Kitchen | Main level | 10 x 13 |
| Dining room | Main level | 10 x 12 |
| Living room | Main level | 12 x 13 |
| 2pc Bathroom | Main level | - x - |
| Bonus Room | Second level | 13 x 9 |
| Laundry room | Second level | - x - |
| Primary Bedroom | Second level | 11 x 13 |
| 4pc Ensuite bath | Second level | - x - |
| Bedroom | Second level | 9 x 11 |
| Bedroom | Second level | 10 x 11 |
| 4pc Bathroom | Second level | - x - |
| Bedroom | Basement | 9 x 9 |
| Kitchen | Basement | 9 x 10 |
| 4pc Bathroom | Basement | - x - |
| Bedroom | Basement | 9 x 9 |
| Other | Basement | - x - |
Facts & Location
Interior Size
1,866 sq ft
Lot Size
4521.00
Annual Taxes
$5,972
Year Built
2025
Listing data
Listing information is provided for personal, non-commercial use and should be independently verified before making real estate decisions.
Last refreshed: Nov 20, 2026 5:36 AM
Explore nearby searches
SEO-friendly searches for this area, property type, and nearby neighbourhoods.
Similar Properties
More nearby listings that may fit the same search.
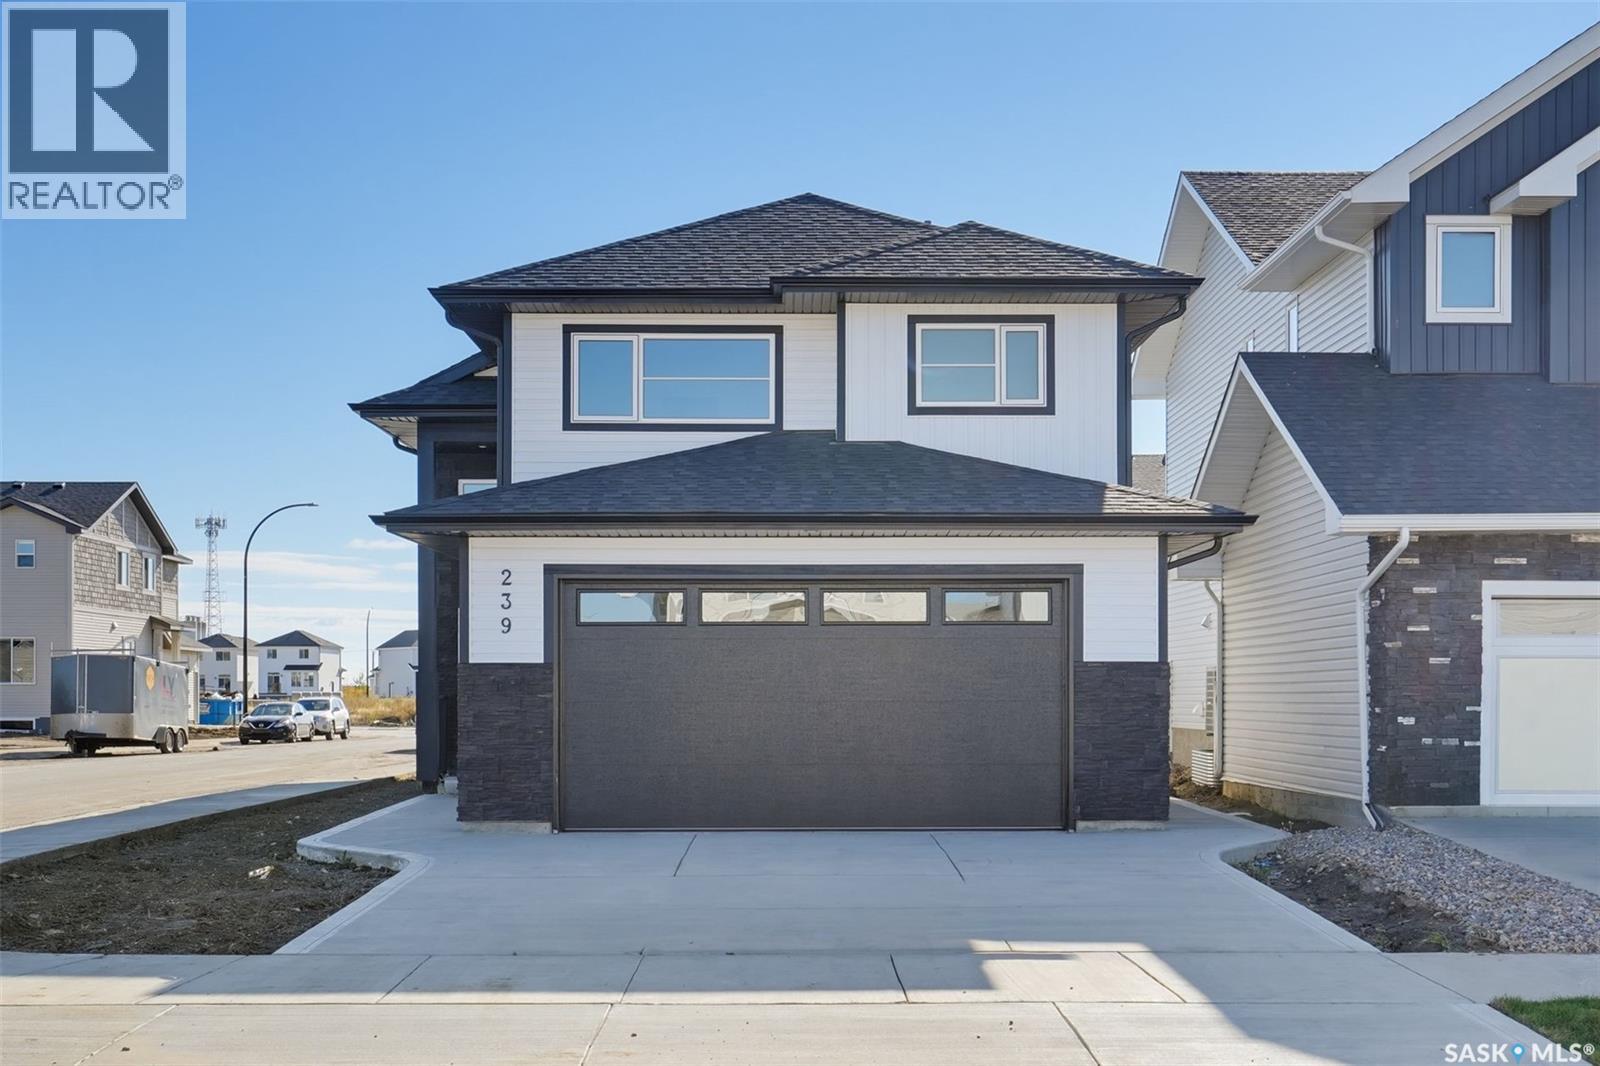
$729,900
Address Not Disclosed
Saskatoon · MLS # SK051228
5 bed · 3 bath · 1,511 sq ft
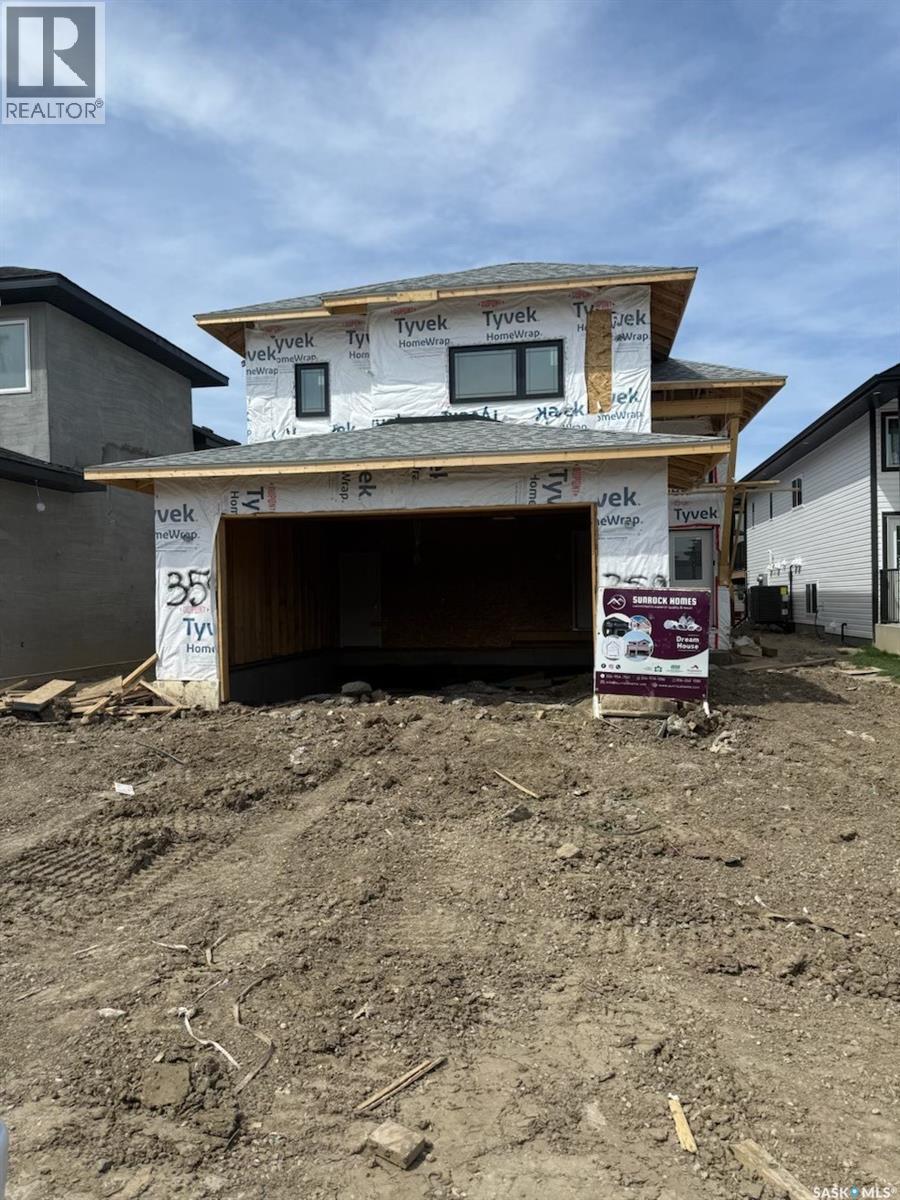
$724,900
Address Not Disclosed
Saskatoon · MLS # SK037272
5 bed · 3 bath · 1,658 sq ft
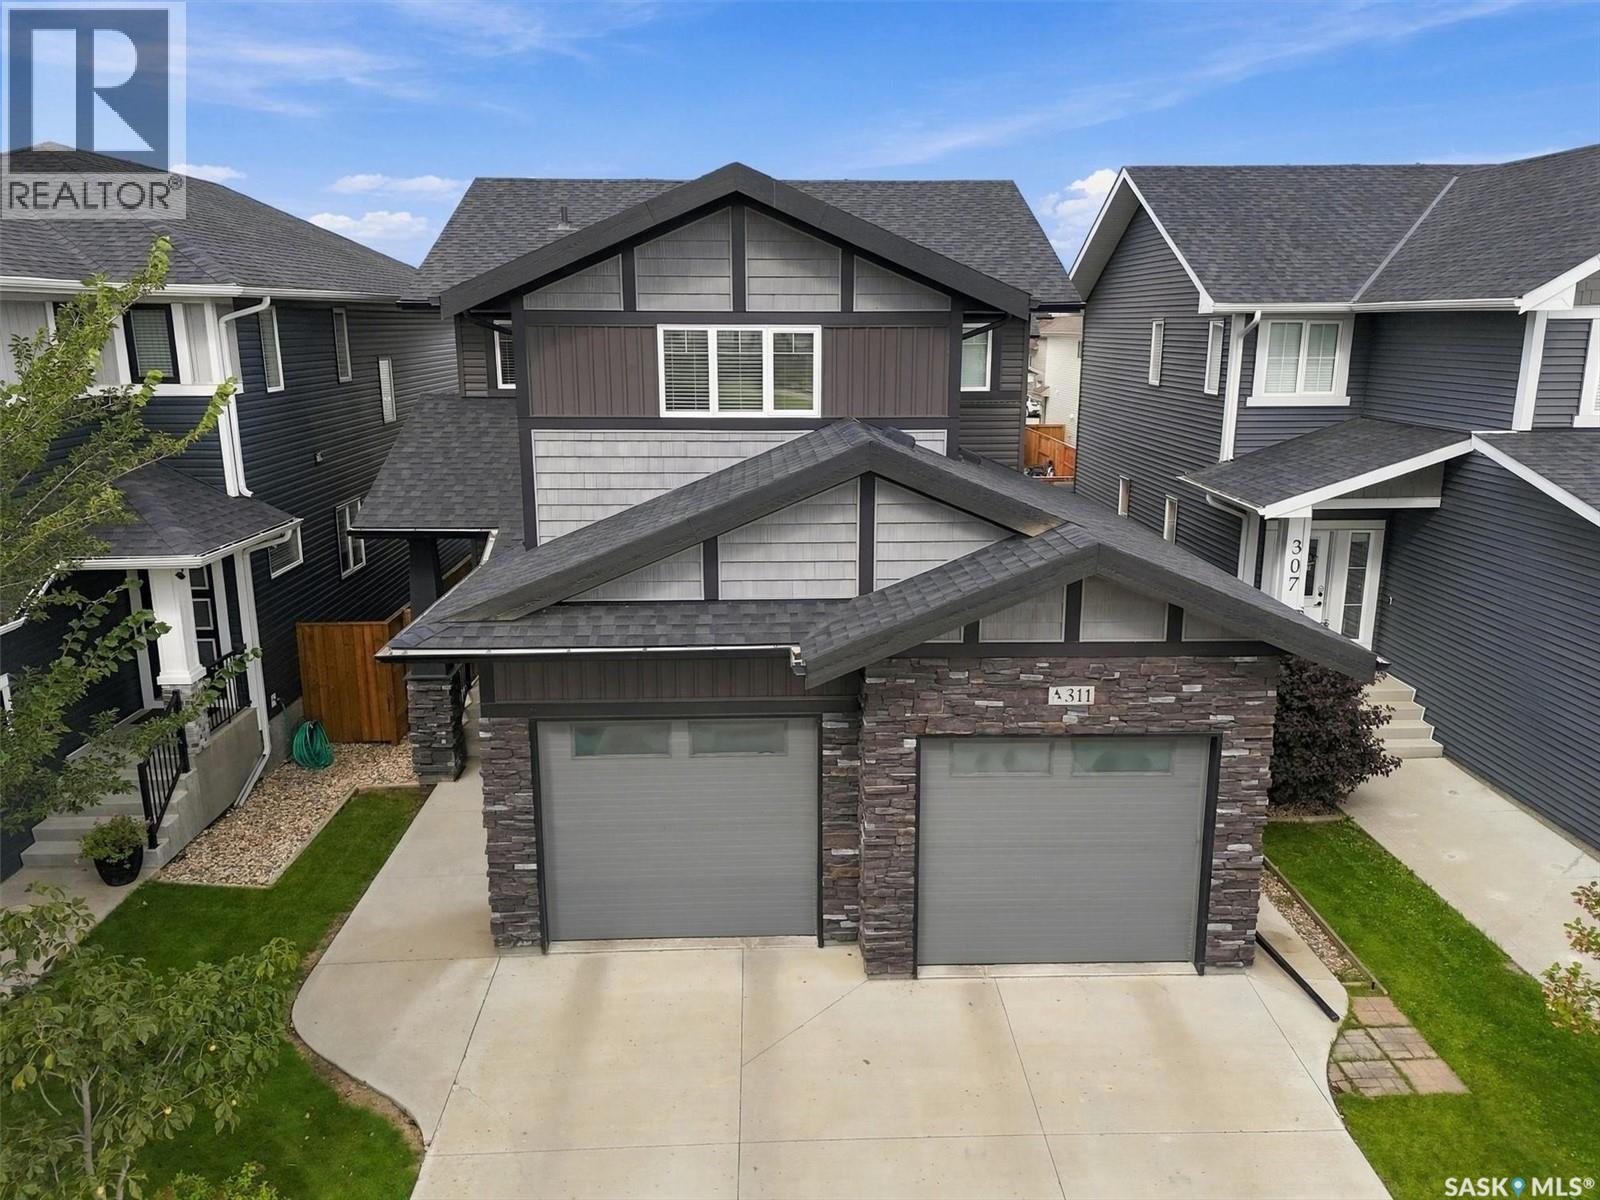
$724,900
Address Not Disclosed
Saskatoon · MLS # SK052797
4 bed · 4 bath · 2,020 sq ft