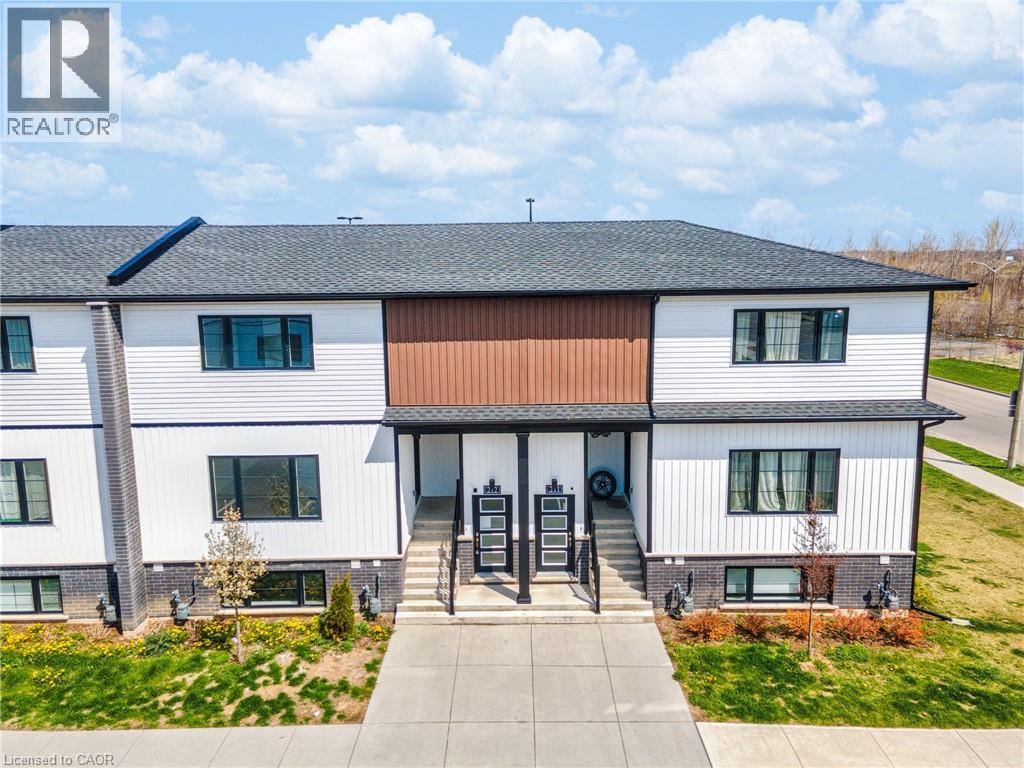
4263 FOURTH Avenue
Niagara Falls, Ontario L2E0C2
MLS # 40847696
Property Details
Type
Condo Townhouse
Beds
2
Baths
2
Status
For Sale
More homes like this
About this property
Affordable and adorable, this modern stacked townhome puts easy, low-maintenance living right in the heart of downtown Niagara Falls. Built by Newcastle Communities, this bright 782 sq ft 2-bedroom, 1.5-bathroom home offers an open-concept layout that feels airy and modern, with luxury vinyl plank flooring throughout, large windows for plenty of natural light, and a kitchen featuring modern soft-close cabinetry and stainless steel appliances. The cozy living and dining area flows naturally from the kitchen, creating a functional space that's just as easy to relax in as it is to entertain in. Just a short 4-minute drive to restaurants, shops, schools, parks, and public transit, plus the Niagara GO Station and VIA Rail and just 6 minutes to the Falls, making this an easy fit for commuters or anyone who wants to be close to the waterfront and the border. Low monthly maintenance fees and low property taxes keep ownership simple and predictable. This is modern, effortless living in one of Niagara Falls's most walkable pockets.
Mortgage Estimate
Estimated monthly payment
Calculating…
Estimate only. Taxes, insurance, condo fees, and lender terms are not included.
Monthly costs to verify
Property taxes: about $251/month based on listed annual taxes.
Condo / Maintenance Fee: $159.00/mo
Estimate only. Confirm taxes, condo/maintenance fees, insurance, utilities, and lender terms before making decisions.
Rooms
| Room | Level | Dimensions |
|---|---|---|
| Utility room | Main level | 5'1'' x 8'9'' |
| Bedroom | Main level | 7'6'' x 10'8'' |
| Primary Bedroom | Main level | 10'8'' x 12'0'' |
| 2pc Bathroom | Main level | 4'6'' x 5'9'' |
| 3pc Bathroom | Main level | 5'6'' x 5'9'' |
| Dining room | Main level | 8'0'' x 6'0'' |
| Living room | Main level | 8'2'' x 7'9'' |
| Kitchen | Main level | 6'9'' x 17'0'' |
| Foyer | Main level | 5'4'' x 11'0'' |
Facts & Location
Interior Size
782 sq ft
Parking
1 spaces
Annual Taxes
$3,015
Condo / Maintenance Fee
$159.00/mo
Year Built
2023
Listing data
Listing information is provided for personal, non-commercial use and should be independently verified before making real estate decisions.
Last refreshed: Nov 15, 2026 3:37 AM
Explore nearby searches
SEO-friendly searches for this area, property type, and nearby neighbourhoods.
Similar Properties
More nearby listings that may fit the same search.
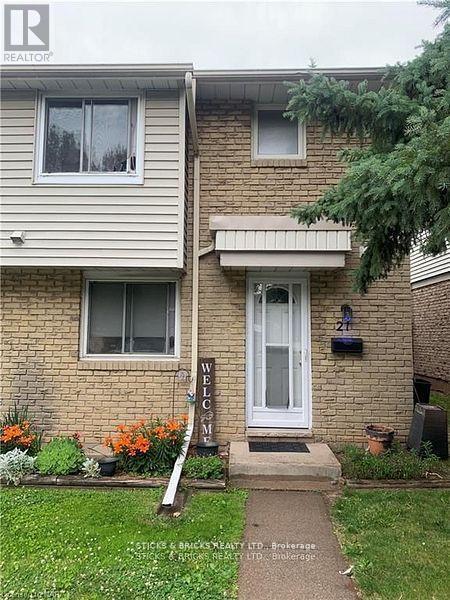
$334,900
6767 Thorold Stone Road
Niagara Falls (Stamford) · MLS # X13040246
3 bed · 2 bath
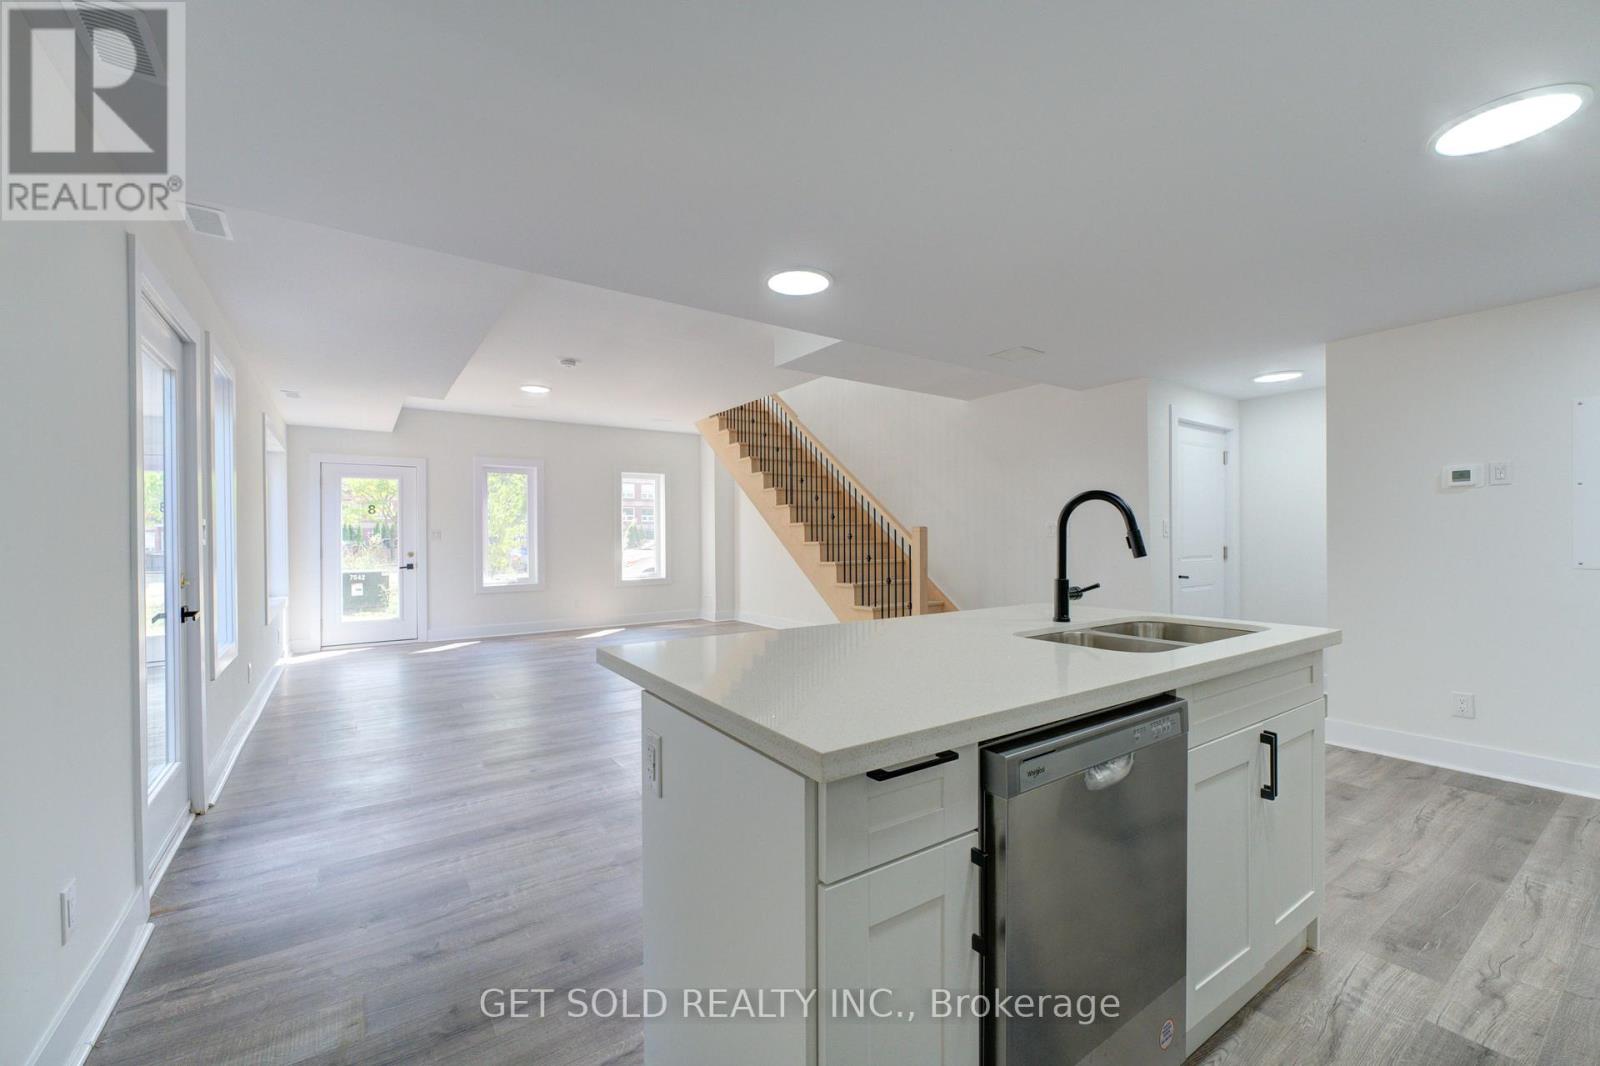
$335,620
6701 Thorold Stone Road
Niagara Falls (Stamford) · MLS # X13222700
2 bed · 2 bath · 1,166 sq ft
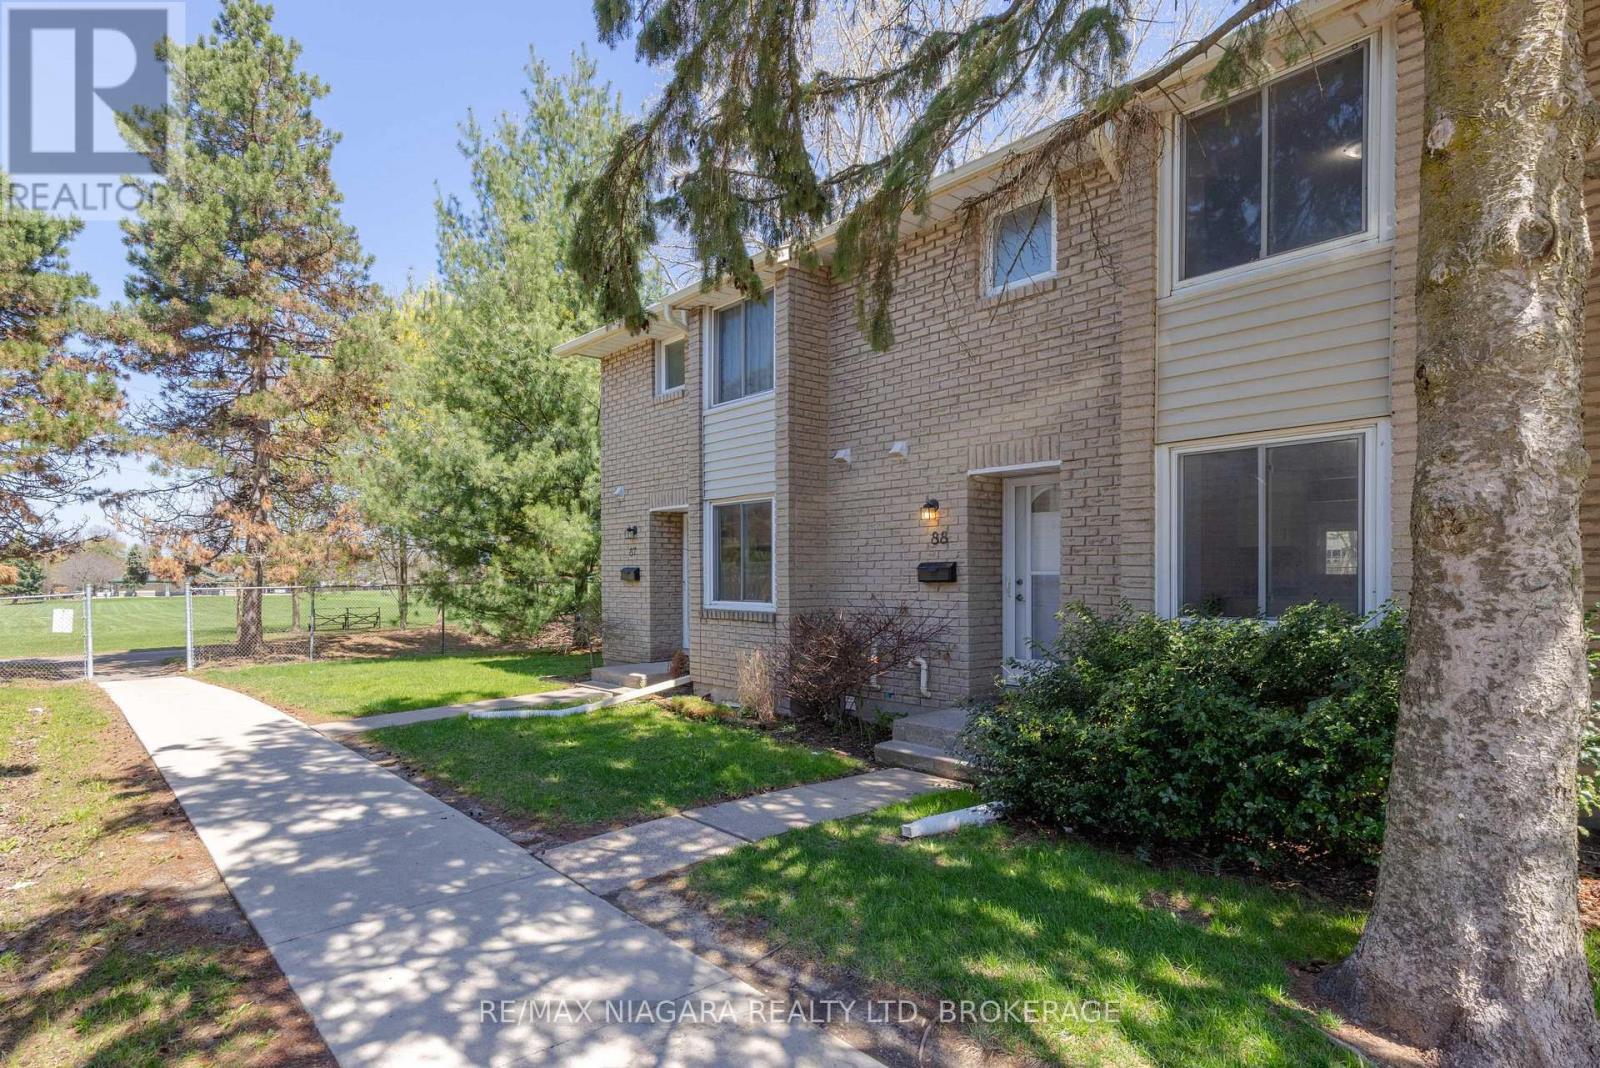
$375,000
6767 Thorold Stone Road
Niagara Falls (Stamford) · MLS # X13053642
3 bed · 2 bath