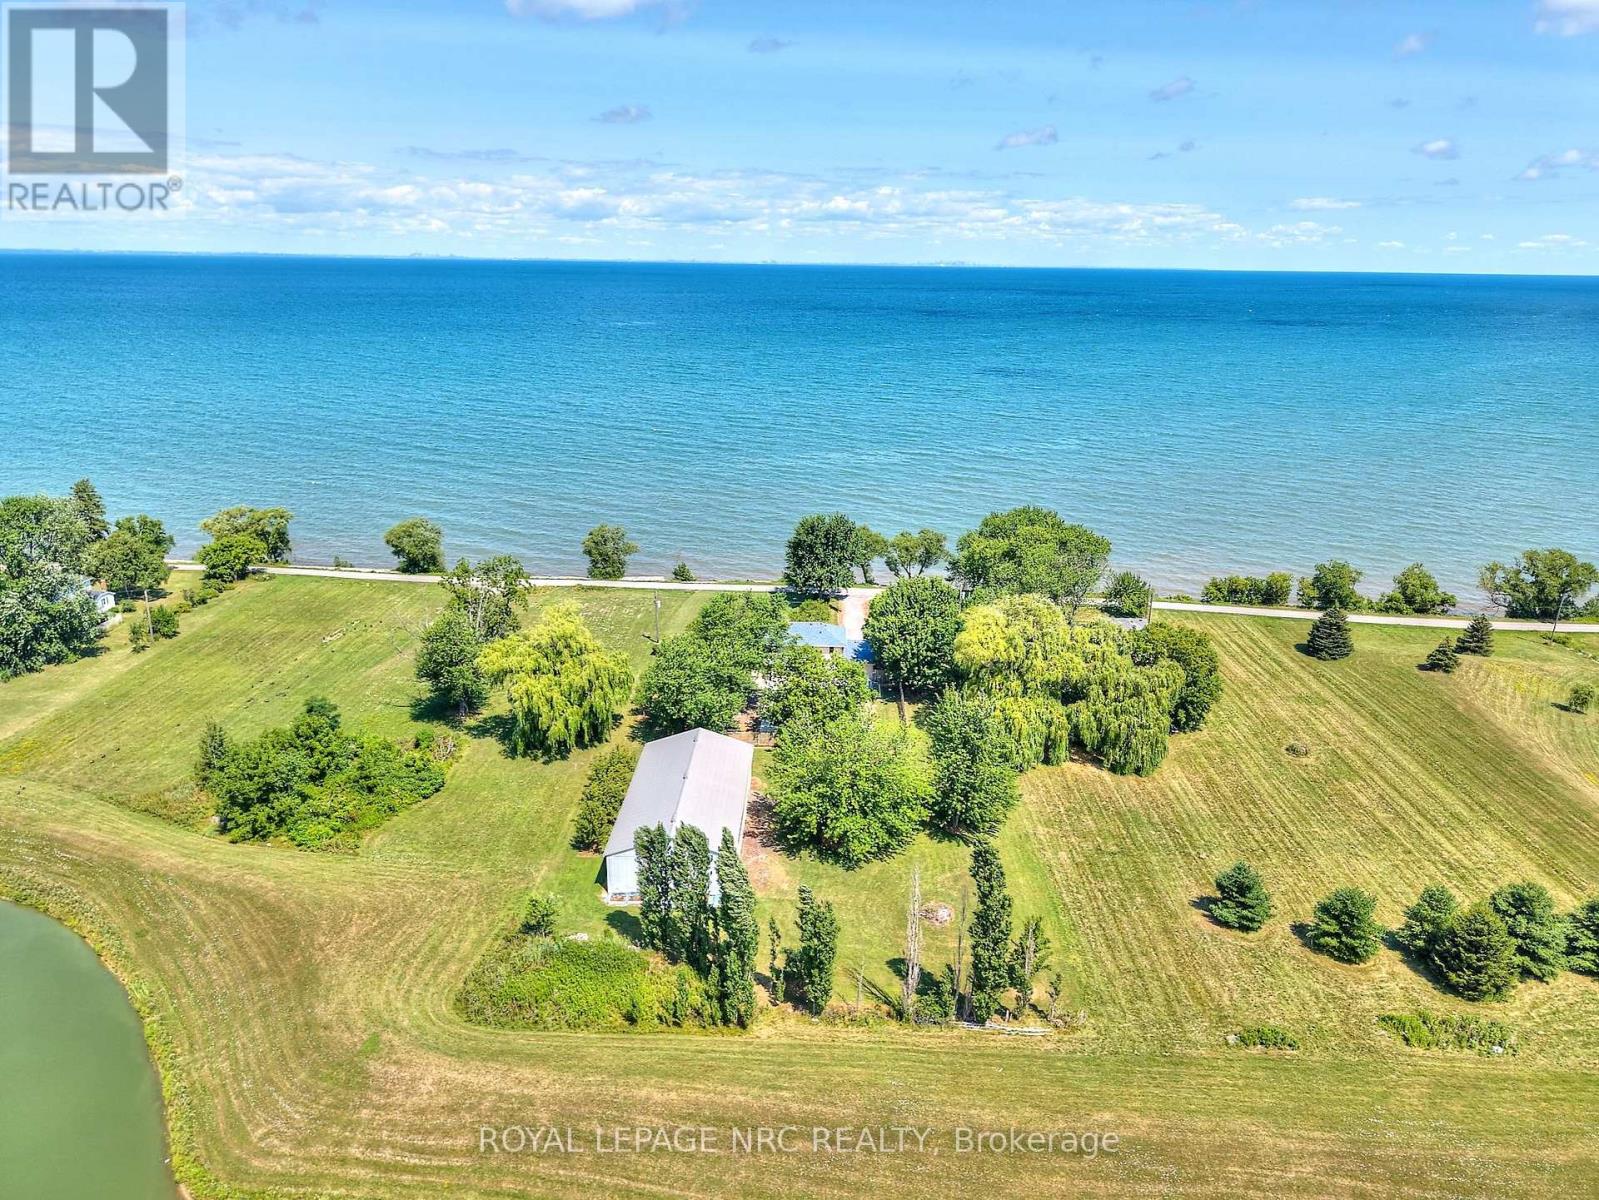
4040 Lakeshore Road
Lincoln (Lincoln Lake), Ontario L0R1B0
MLS # X14030664
Property Details
Type
Detached
Beds
4
Baths
2
Status
For Sale
More homes like this
About this property
Welcome to 4040 Lakeshore Road, a rare opportunity to enjoy peaceful country living with beautiful views of Lake Ontario. Situated on 1.46 acres along Lincoln's scenic shoreline, this well-maintained 2-storey home offers over 2,600 sq ft of living space, privacy, beautiful sunsets, and views of the Toronto skyline. The main floor features a bright living room with a bay window, fireplace, and lake views, a formal dining room, spacious kitchen, family room with walkout to the backyard, a dedicated office, and a versatile bonus room currently used as a main-floor primary bedroom. A convenient 2-piece powder room completes the main level. Upstairs offers four generously sized bedrooms and a 3-piece bathroom, while the unfinished basement provides additional space with plenty of potential to suit your needs. Outside, enjoy the expansive grounds with mature pear trees, gardens, ample parking, and a large backyard. A 3,000+ sq ft barn offers exceptional space for storage, equipment, boats, or hobbies, along with an additional garden shed. Conveniently located minutes from Charles Daley Park, Ball's Falls, local wineries, and the QEW, with St. Catharines just a short drive away. A unique property offering space, privacy, and beautiful lake views in a desirable Lincoln location.
Mortgage Estimate
Estimated monthly payment
Calculating…
Estimate only. Taxes, insurance, condo fees, and lender terms are not included.
Monthly costs to verify
Property taxes: about $1,292/month based on listed annual taxes.
Estimate only. Confirm taxes, condo/maintenance fees, insurance, utilities, and lender terms before making decisions.
Rooms
| Room | Level | Dimensions |
|---|---|---|
| Living room | Main level | 5.18 x 3.6 |
| Office | Main level | 3.05 x 2.62 |
| Family room | Main level | 6.4 x 3.47 |
| Recreational, Games room | Main level | 6.4 x 4.45 |
| Kitchen | Main level | 3.35 x 3.96 |
| Dining room | Main level | 3.29 x 4.27 |
| Bedroom | Second level | 3.6 x 4.97 |
| Bedroom 2 | Second level | 2.83 x 3.02 |
| Bedroom 3 | Second level | 3.14 x 3.66 |
| Bedroom 4 | Second level | 3.66 x 2.96 |
Facts & Location
Interior Size
2,600 sq ft
Parking
10 spaces
Lot Size
163.1 x 394 FT
Annual Taxes
$15,507
Listing data
Listing information is provided for personal, non-commercial use and should be independently verified before making real estate decisions.
Last refreshed: Nov 15, 2026 2:16 AM
Explore nearby searches
SEO-friendly searches for this area, property type, and nearby neighbourhoods.
Similar Properties
More nearby listings that may fit the same search.
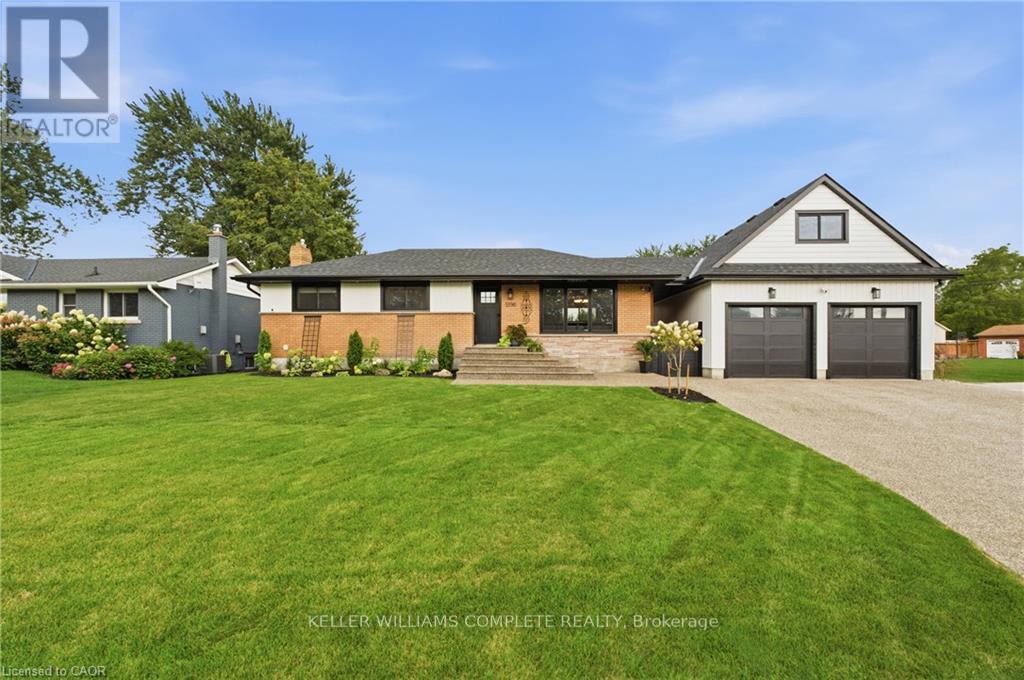
$1,199,000
5196 ELM Street
Lincoln (Lincoln Lake) · MLS # X13773824
5 bed · 2 bath
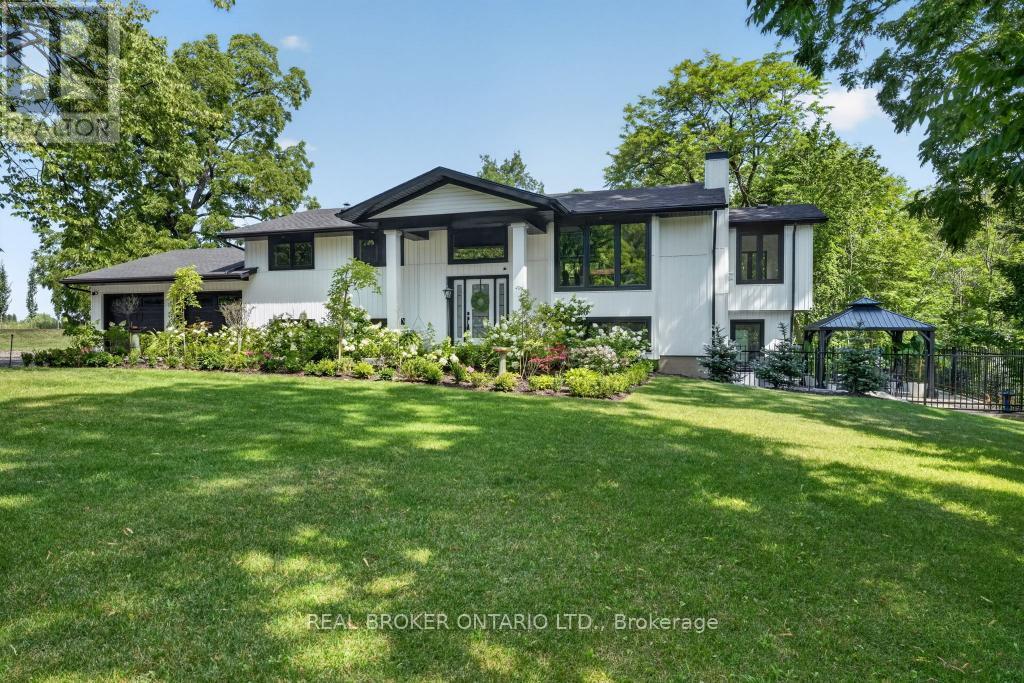
$1,549,900
3169 King Street
Lincoln (Lincoln-Jordan/Vineland) · MLS # X13736014
4 bed · 3 bath
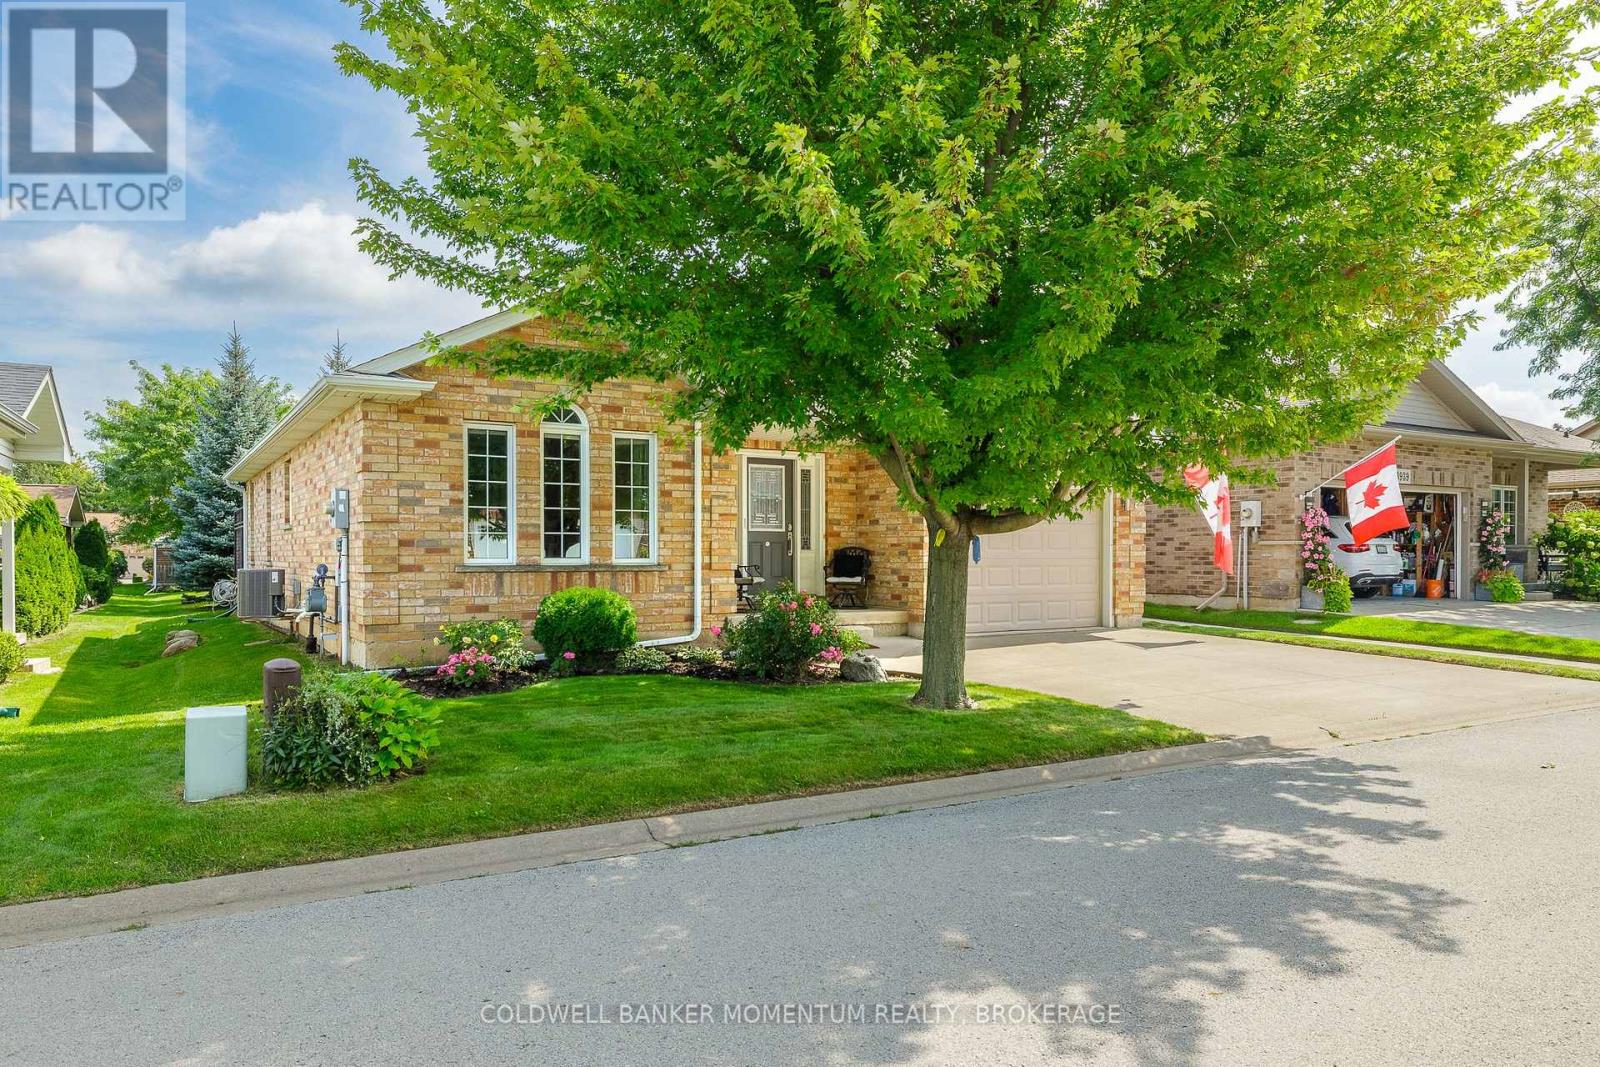
$669,000
3941 Bellwood Lane
Lincoln (Lincoln-Jordan/Vineland) · MLS # X13748210
1 bed · 3 bath · 1,394 sq ft