Videos & Virtual Tours
Open available video, 3D tour, or virtual-tour media for this listing.
458 Ketch Harbour Road
Bear Cove, Nova Scotia B3V1P8
MLS # 202624394
Property Details
Type
Detached
Beds
4
Baths
4
Status
For Sale
More homes like this
About this property
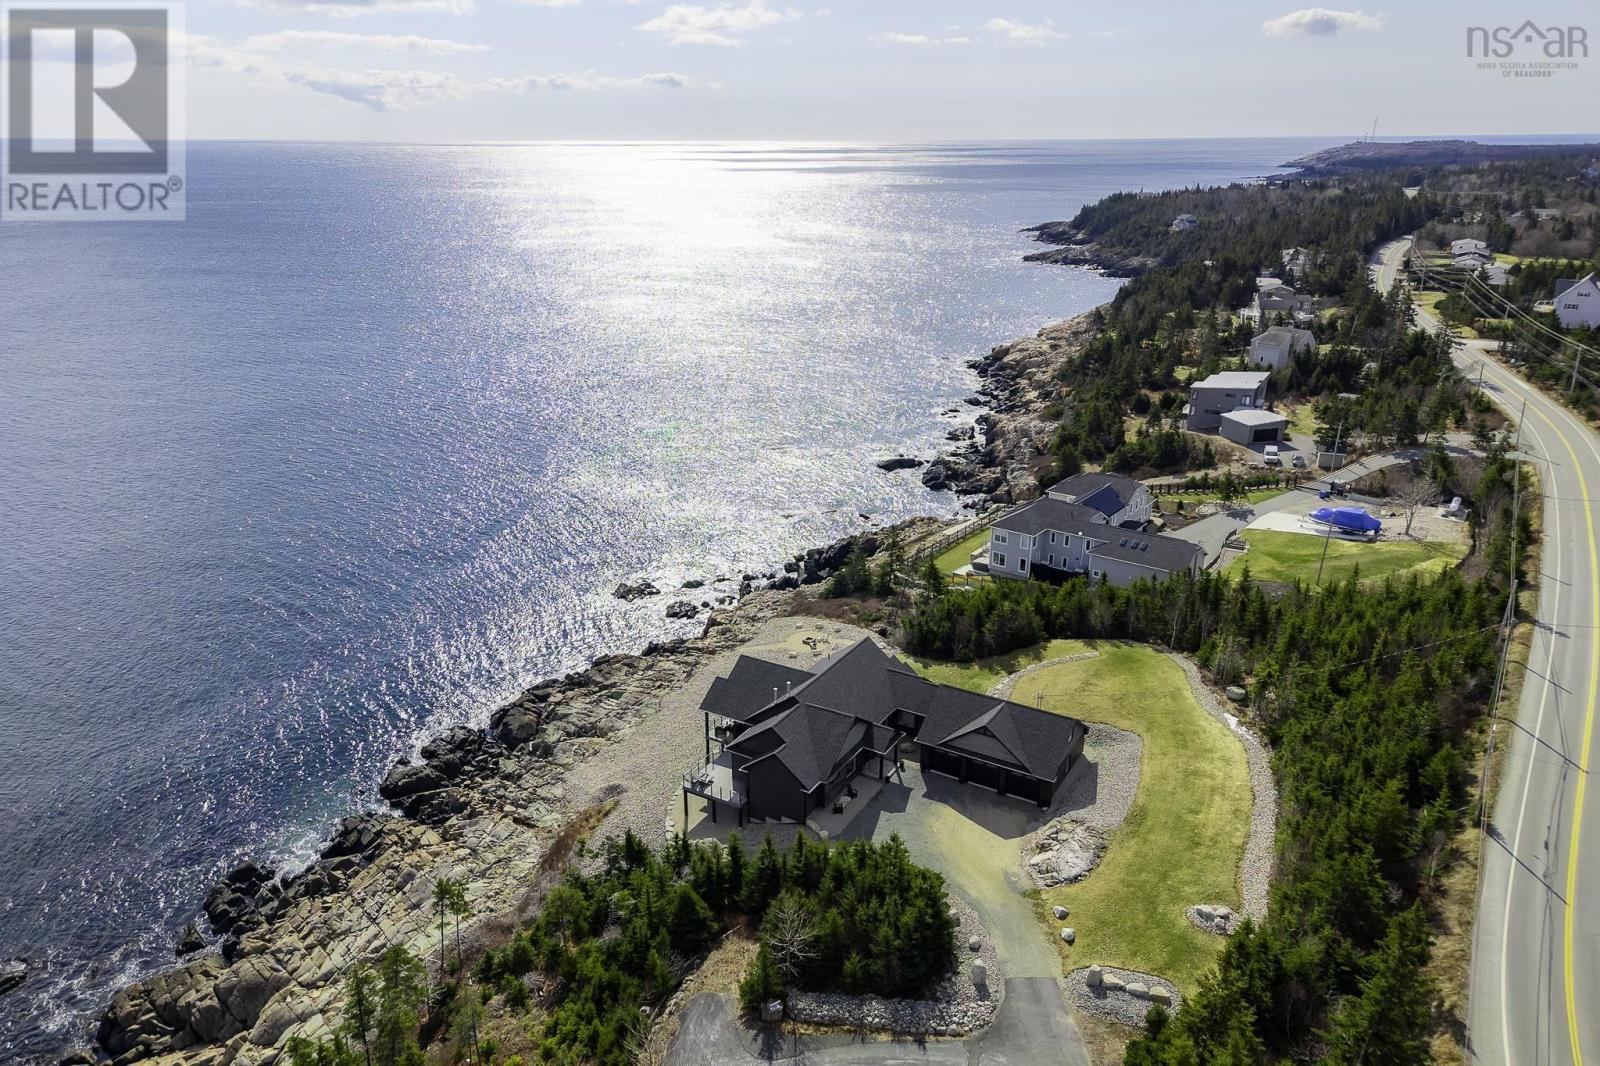
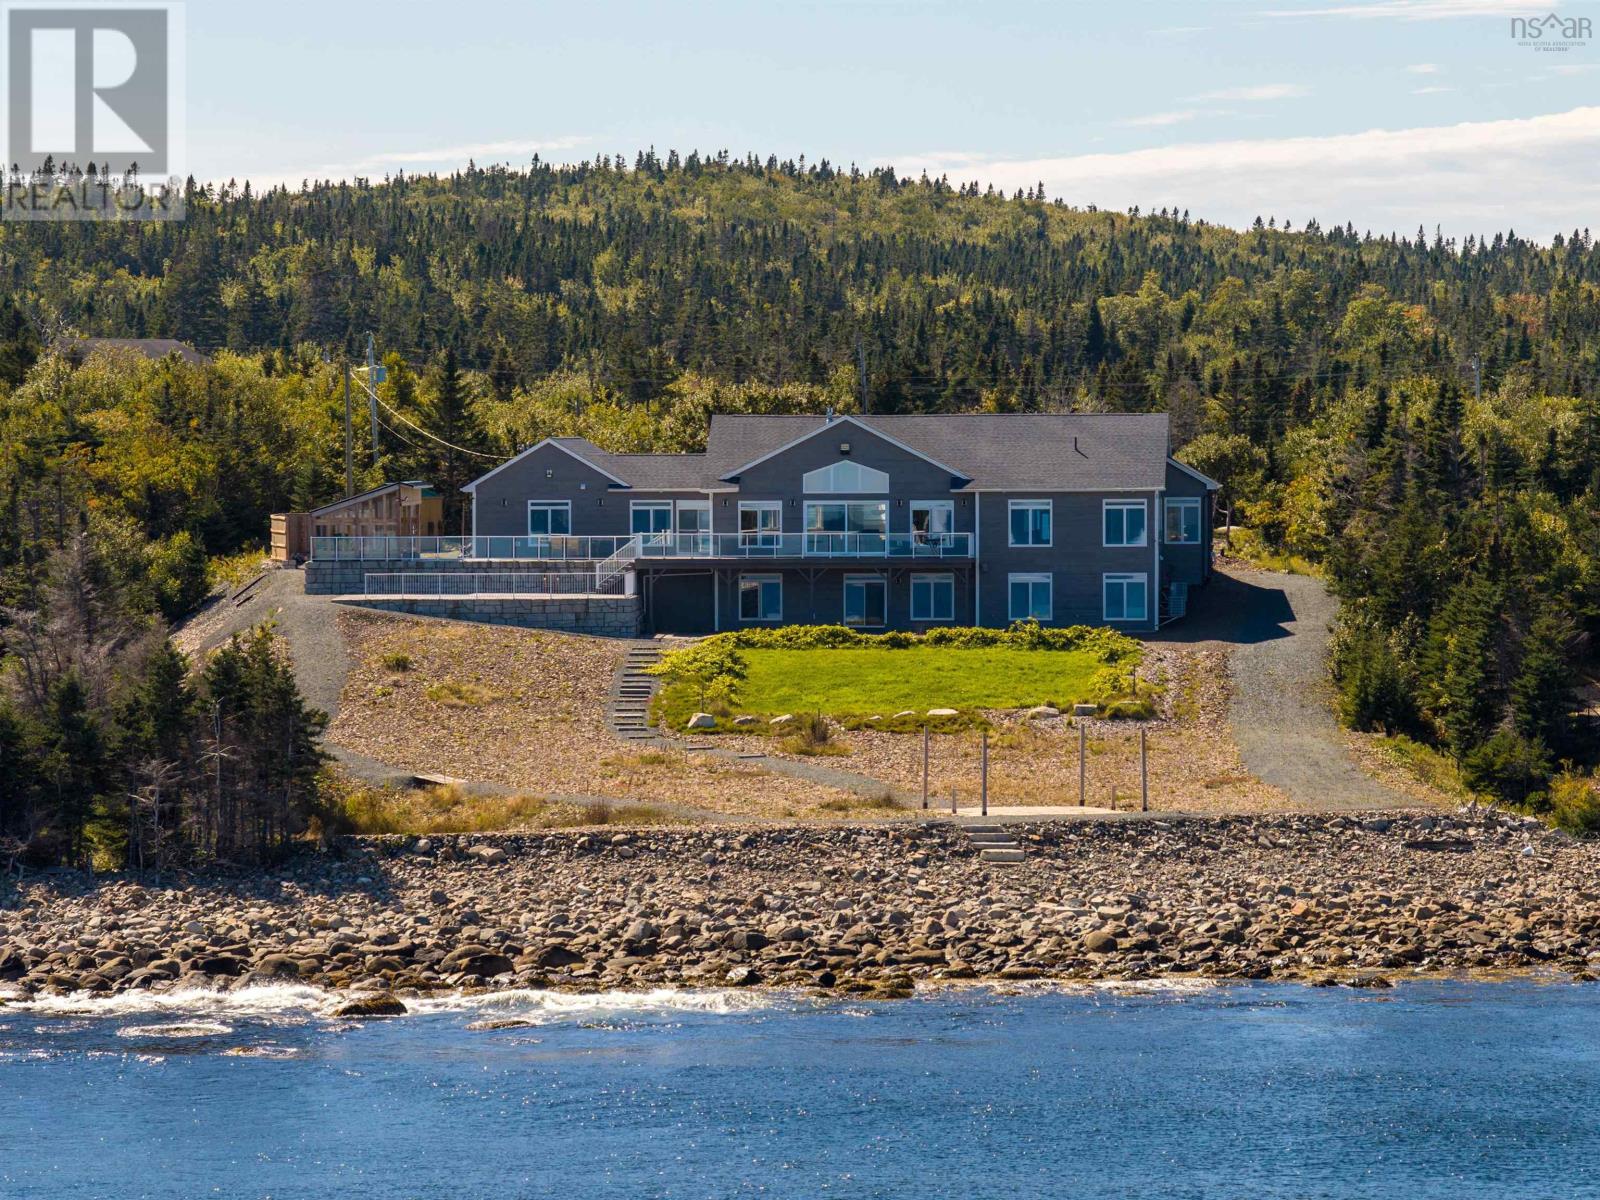
Some homes impress with their size. Others captivate with their setting. This extraordinary oceanfront estate does both delivering a sense of seclusion that feels worlds away, yet sits just 20 minutes from Halifax. A custom 4-bedroom, 3.5-bath residence on 2.26 acres set along Nova Scotias rugged coastline with 163 of private ocean frontage, 458 Ketch Harbour Rd greets the sunrise over the Atlantic each morning. Inside, vaulted ceilings elevate the impressive great room with walls of glass that frame the sea and open to the extensive outdoor living space. A propane fireplace creates a warm focal point, inviting family and friends to gather while the seascape provides a breathtaking backdrop. The modern gourmet kitchen is built to entertain: an oversized island, stone countertops, gas cooktop, double wall ovens, apron-front sink, and a full butlers pantry with side-by-side fridge and freezer. Designed for effortless one-level living, the main level primary suite feels more like a luxury resort. Youll love waking to ocean views, enjoying your very own spacious walk-in closet, and unwinding in the exquisite ensuite featuring heated floors, a jetted tub, and custom tile shower. Downstairs, the walkout lower level offers exceptional flexibility. Additional bedrooms, a dedicated gym, a generous family room with propane fireplace, multiple storage areas, and the potential for an in-law suite make it ideal for multi-generational living, guests, or growing families. Comfort and peace of mind are built in, with dual ducted heat pumps and an automatic whole-home generator. An attached triple-car garage and extensive outdoor living space complete the offering. Crystal Crescent Beach and the Duncan's Cove trails put some of Nova Scotia's most spectacular coastline at your doorstep but the finest view is the one you come home to. This is a private sanctuary above the Atlantic, and a rare opportunity to embrace East Coast living at its best.
Mortgage Estimate
Estimated monthly payment
Calculating…
Estimate only. Taxes, insurance, condo fees, and lender terms are not included.
Rooms
| Room | Level | Dimensions |
|---|---|---|
| Foyer | Main level | 9.6 x 7.2 |
| Living room | Main level | 22.8 x 23.8 |
| Dining room | Main level | 14.4 x 22.3 |
| Kitchen | Main level | 17.1 x 12.5 |
| Other | Main level | 7.10 x 10.11 |
| Primary Bedroom | Main level | 14.0 x 19.2 |
| 4pc Ensuite bath | Main level | 11.0 x 16.3 |
| 2pc Ensuite bath | Main level | 6.6 x 5.5 |
| Bedroom | Main level | 13.4 x 15.0 |
| Laundry room | Main level | 9.3 x 9.1 |
| 2pc Bathroom | Main level | 7.1 x 9.1 |
| Recreational, Games room | Lower level | 19.6 x 28.6 |
| Bedroom | Lower level | 17.3 x 21.8 |
| 4pc Ensuite bath | Lower level | 7.3 x 9.11 |
| Other | Lower level | 15.11 x 13.1 |
| Storage | Lower level | 8.6 x 10.3 |
| Storage | Lower level | 11.9 x 11.6 |
| Utility room | Lower level | 16.11 x 15.0 |
| 4pc Bathroom | Lower level | 6.9 x 9.0 |
| Bedroom | Lower level | 11.1 x 16.4 |
Facts & Location
Interior Size
5,198 sq ft
Lot Size
2.2717
Year Built
2023
Listing data
Listing information is provided for personal, non-commercial use and should be independently verified before making real estate decisions.
Last refreshed: Nov 19, 2026 5:37 AM
Explore nearby searches
SEO-friendly searches for this area, property type, and nearby neighbourhoods.
Similar Properties
More nearby listings that may fit the same search.