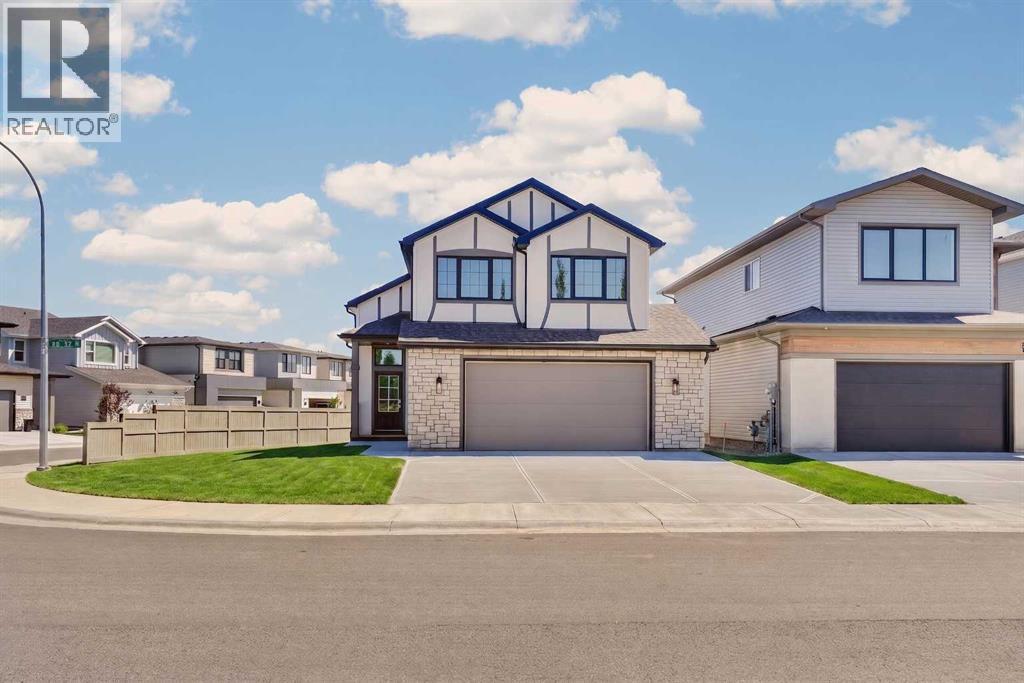
Videos & Virtual Tours
Open available video, 3D tour, or virtual-tour media for this listing.
3101 44 Street
Lethbridge, Alberta T1K8L1
MLS # A2328586
Property Details
Type
Detached
Beds
5
Baths
3
Status
For Sale
More homes like this
About this property
Welcome to the Hemsdale, a stunning brand-new bi-level by Stranville Living Master Builder that perfectly blends thoughtful design with premium finishes. Backing onto a peaceful pond, this fully developed home offers beautiful views, exceptional craftsmanship, and a layout that’s as functional as it is impressive.From the moment you step inside, you’ll be greeted by soaring vaulted ceilings that span the entire main floor, creating a bright and airy space filled with natural light. The kitchen is truly the heart of the home, showcasing extended cabinetry, soft-close doors and drawers, quartz countertops, a built-in oven and microwave, an induction cooktop, and seamlessly integrated paneled refrigerator and dishwasher for a clean, high-end look. Just off the kitchen, the dining area opens to your future deck where you’ll enjoy peaceful pond views, while the spacious living room is surrounded by dramatic chalet-style windows that bring the outdoors in.The main floor also features the impressive primary retreat, complete with a luxurious ensuite offering dual vanities, a stand-alone soaker tub, a beautifully tiled glass shower, and a generous walk-in closet. Upstairs, you’ll find a spacious second and third bedroom and a well-appointed four-piece bathroom, creating a private space for family or guests.The fully developed lower level continues to impress with two additional large bedrooms, another four-piece bathroom, a spacious family room that’s perfect for movie nights or entertaining, and a full-sized laundry room with plenty of space for storage and organization.With premium finishes throughout, a fully finished floor plan, and beautiful pond views, this brand-new Stranville Living home delivers the perfect combination of luxury, comfort, and everyday functionality.
Mortgage Estimate
Estimated monthly payment
Calculating…
Estimate only. Taxes, insurance, condo fees, and lender terms are not included.
Monthly costs to verify
Property taxes: about $212/month based on listed annual taxes.
Estimate only. Confirm taxes, condo/maintenance fees, insurance, utilities, and lender terms before making decisions.
Rooms
| Room | Level | Dimensions |
|---|---|---|
| 5pc Bathroom | Main level | x |
| Dining room | Main level | 10.00 Ft x 12.58 Ft |
| Kitchen | Main level | 15.33 Ft x 13.42 Ft |
| Living room | Main level | 13.83 Ft x 15.08 Ft |
| Primary Bedroom | Main level | 13.92 Ft x 13.25 Ft |
| 4pc Bathroom | Second level | 4.92 Ft x 8.58 Ft |
| Bedroom | Second level | 13.42 Ft x 9.83 Ft |
| Bedroom | Second level | 12.00 Ft x 10.25 Ft |
| 4pc Bathroom | Basement | x |
| Bedroom | Basement | 10.50 Ft x 12.42 Ft |
| Bedroom | Basement | 10.50 Ft x 12.50 Ft |
| Laundry room | Basement | 5.83 Ft x 7.92 Ft |
| Living room | Basement | 21.75 Ft x 13.00 Ft |
Facts & Location
Interior Size
1,542 sq ft
Parking
6 spaces
Lot Size
5700.00
Annual Taxes
$2,541
Year Built
2025
Listing data
Listing information is provided for personal, non-commercial use and should be independently verified before making real estate decisions.
Last refreshed: Nov 19, 2026 5:37 AM
Explore nearby searches
SEO-friendly searches for this area, property type, and nearby neighbourhoods.
Similar Properties
More nearby listings that may fit the same search.
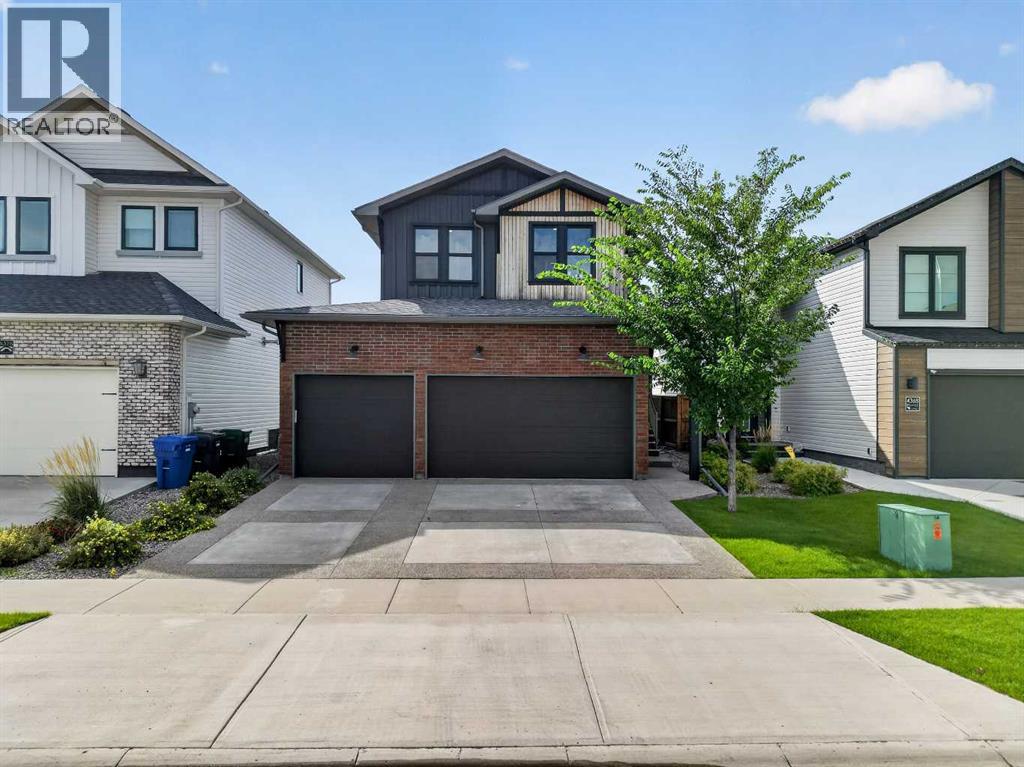
$769,900
4372 Fairmont Gate
Lethbridge · MLS # A2344080
4 bed · 4 bath · 2,035 sq ft
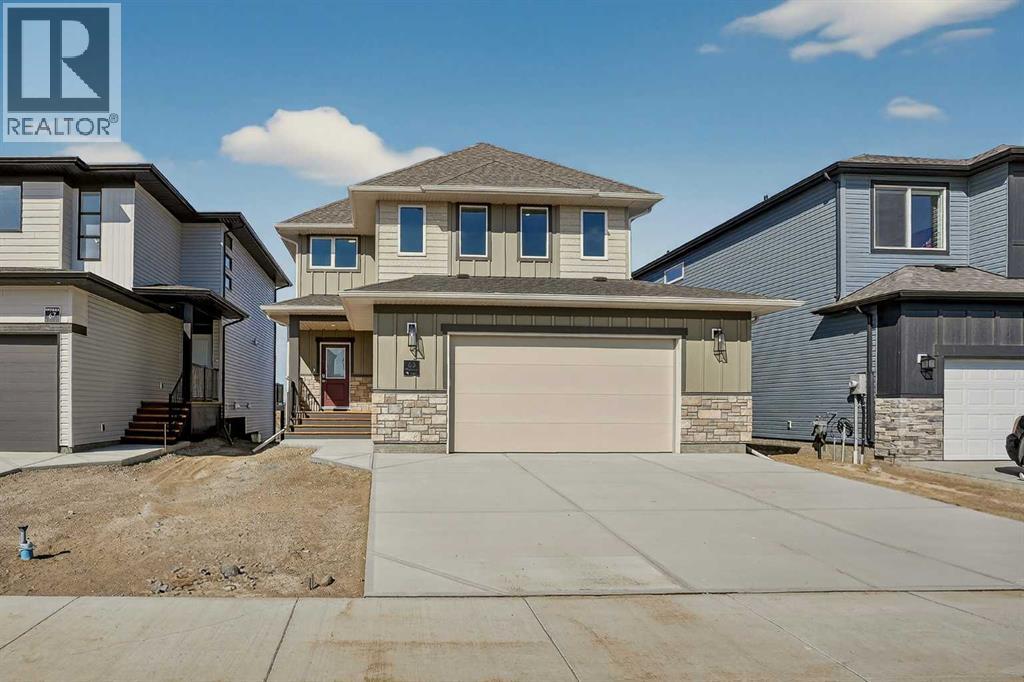
$679,900
63 Miners Road
Lethbridge · MLS # A2297297
4 bed · 3 bath · 1,803 sq ft
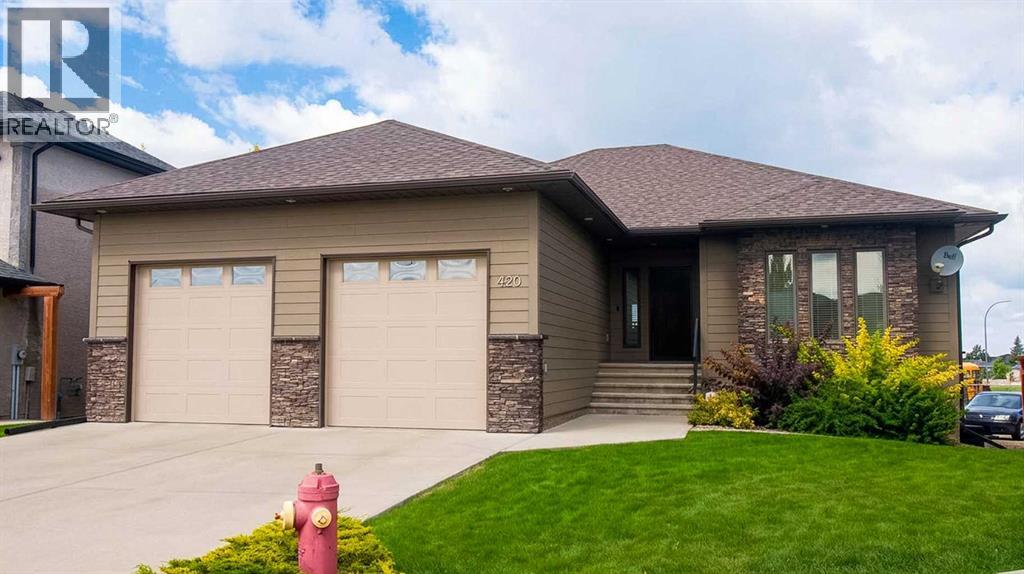
$679,000
420 Haru Moriyama Place
Lethbridge · MLS # A2343722
4 bed · 3 bath · 1,532 sq ft